
9067 Planet Mine Road Stump Lake, British Columbia V0E 1S0

$599,000
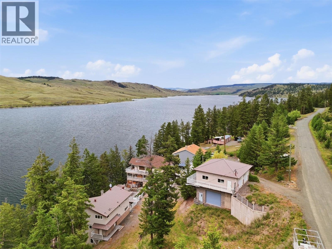
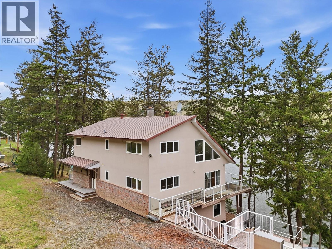
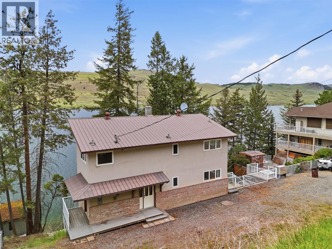
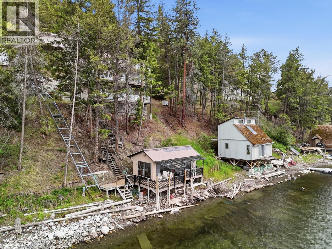
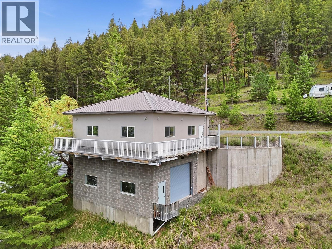
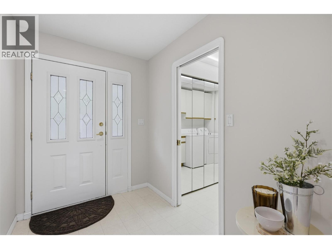
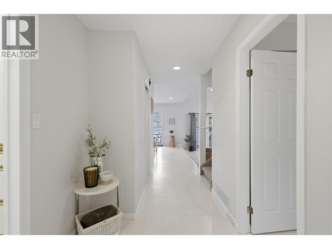
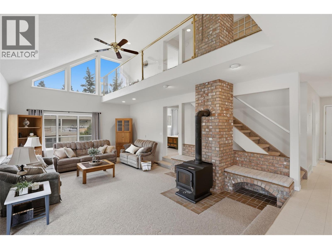
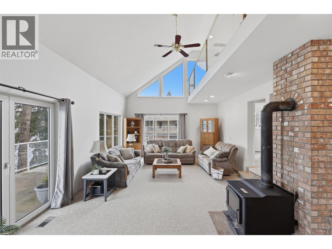
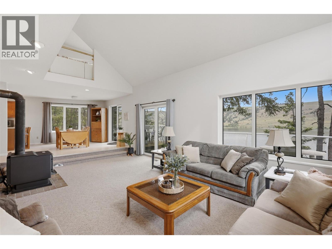
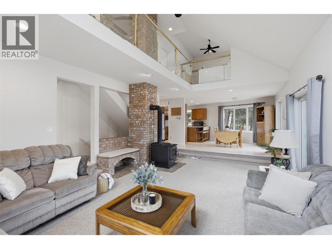
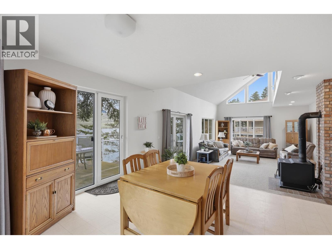
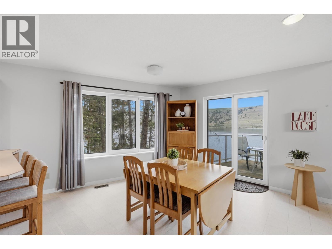
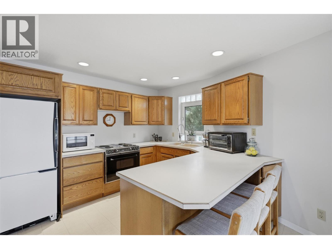
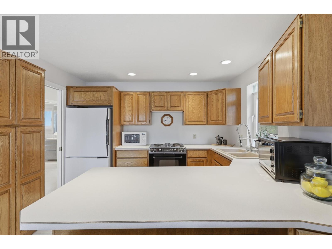
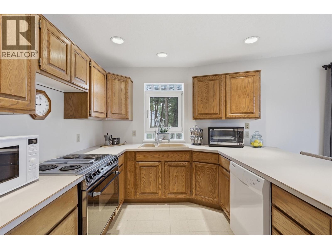
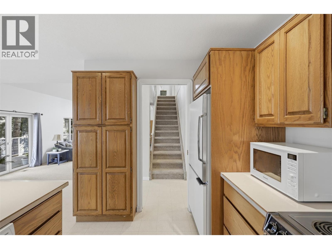
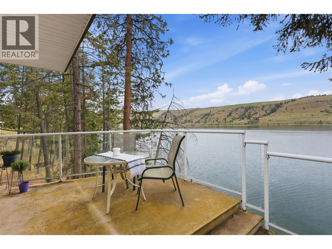
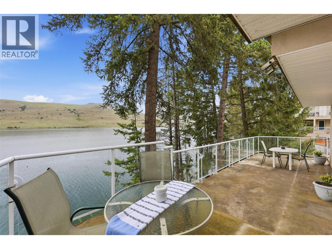
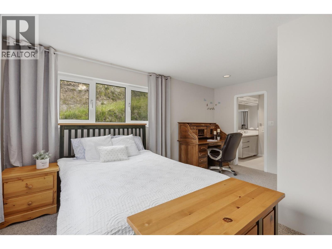
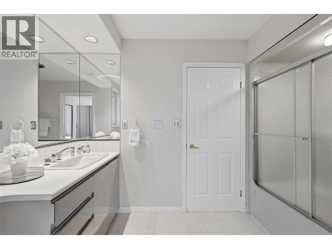
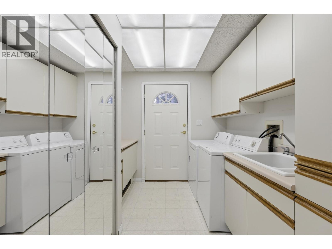
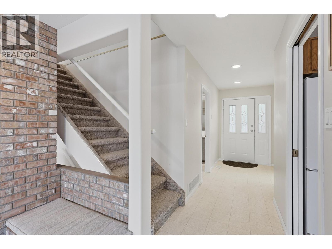
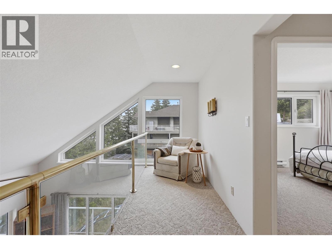
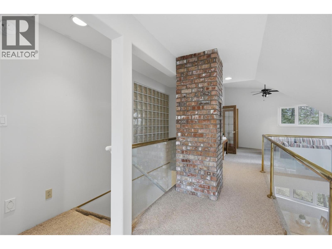
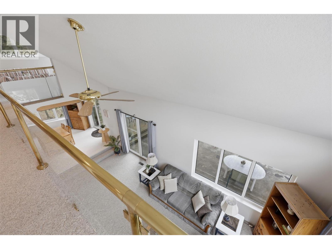
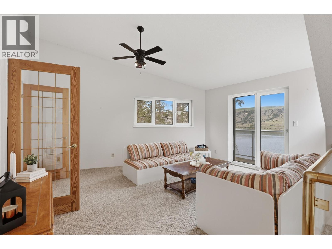
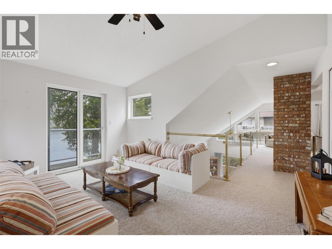
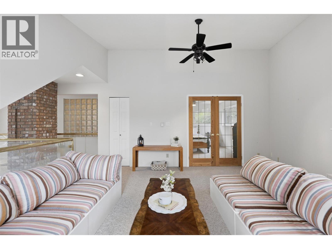
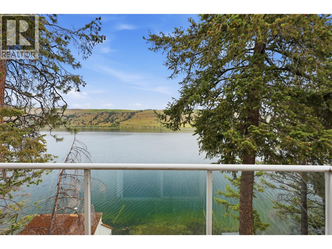
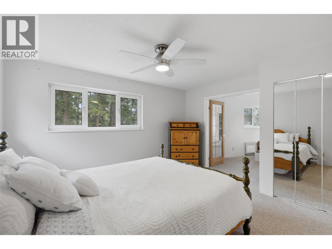
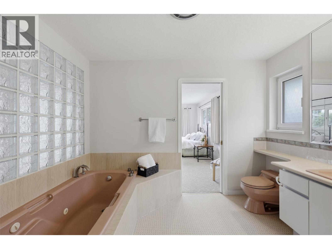
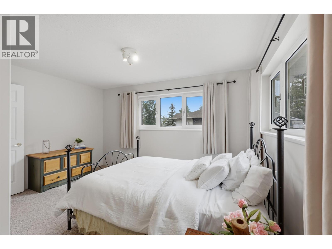
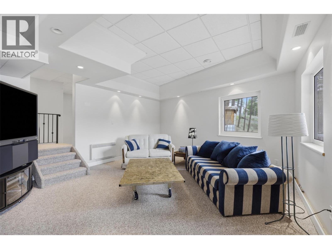
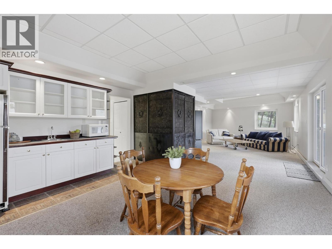
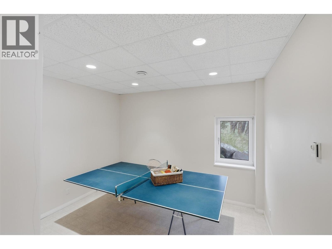
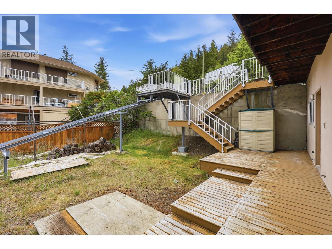
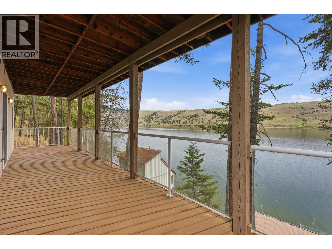
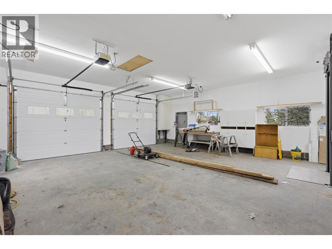
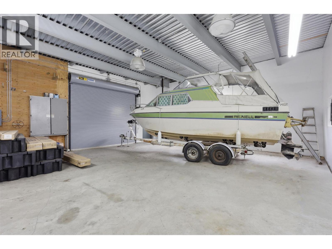
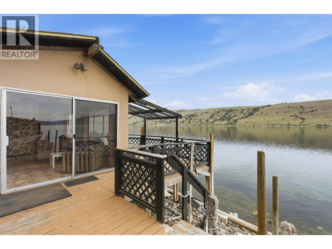
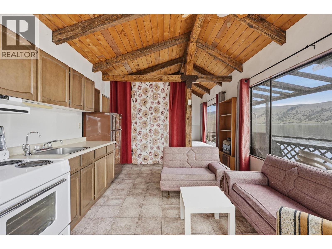
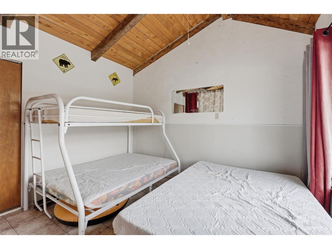
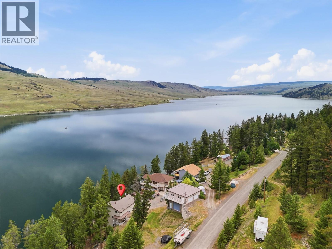
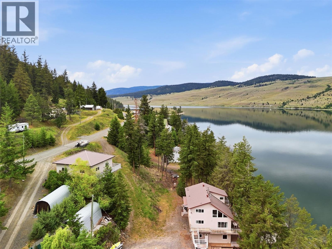
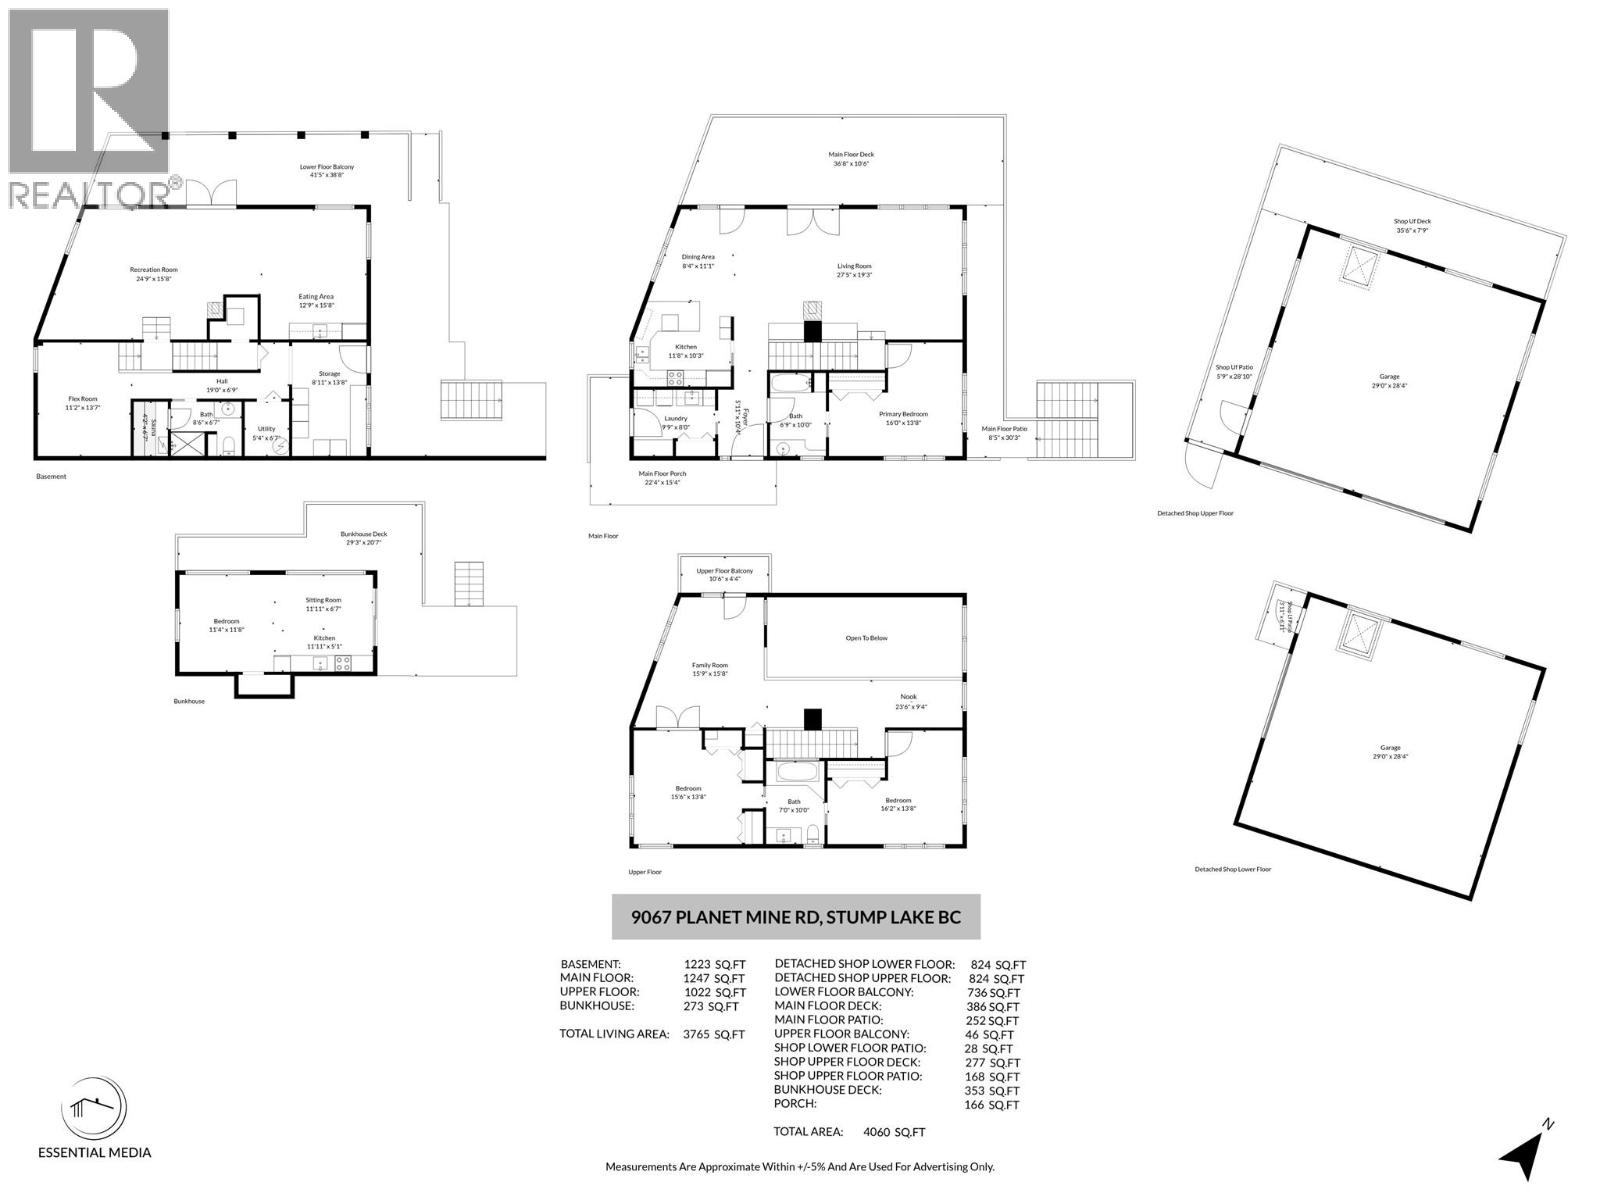
Rare Stump Lake waterfront opportunity, priced for estate sale. 3-bed, 3-bath, 3,500+ sq.ft. on a private 0.46-acre freehold lot. Wi-Fi/internet available. Panoramic lake & mountain views, rec room & sauna below. Over 1,100 sq.ft. of lake-view decking across two levels. Massive 1,648 sq.ft. detached 2-storey shop with dual doors & mechanical lift between levels. 273 sq.ft. waterfront bunkhouse with deck, power, fridge & 2 double beds. Includes an unassembled floating dock ($9,020 new in 2019, never used). Water service to be restored (quote in hand). Shop + bunkhouse + waterfront package, priced to reflect the work required, with year-round fishing, boating & ice fishing. Just 30 min to Kamloops/Merritt, only 3 hours from the Fraser Valley! (id:49203)
Property Details
| MLS® Number | 10391542 |
| Property Type | Single Family |
| Neigbourhood | Stump Lake |
| Community Features | Rural Setting |
| Features | Three Balconies |
| Parking Space Total | 1 |
| View Type | Lake View |
| Water Front Type | Waterfront On Lake |
Building
| Bathroom Total | 3 |
| Bedrooms Total | 3 |
| Appliances | Refrigerator, Dishwasher, Water Heater - Electric, Microwave, Oven, Washer & Dryer |
| Architectural Style | Multi-level |
| Constructed Date | 1991 |
| Construction Style Attachment | Detached |
| Construction Style Split Level | Other |
| Exterior Finish | Brick, Stucco |
| Fireplace Present | Yes |
| Fireplace Total | 2 |
| Fireplace Type | Free Standing Metal |
| Flooring Type | Carpeted, Linoleum |
| Heating Type | Baseboard Heaters, Forced Air, Radiant/infra-red Heat |
| Roof Material | Metal |
| Roof Style | Unknown |
| Stories Total | 3 |
| Size Interior | 3,516 Sqft |
| Type | House |
| Utility Water | None |
Parking
| See Remarks | |
| Detached Garage | 1 |
Land
| Acreage | No |
| Fence Type | Not Fenced |
| Size Irregular | 0.46 |
| Size Total | 0.46 Ac|under 1 Acre |
| Size Total Text | 0.46 Ac|under 1 Acre |
Rooms
| Level | Type | Length | Width | Dimensions |
|---|---|---|---|---|
| Second Level | Family Room | 15'8'' x 15'9'' | ||
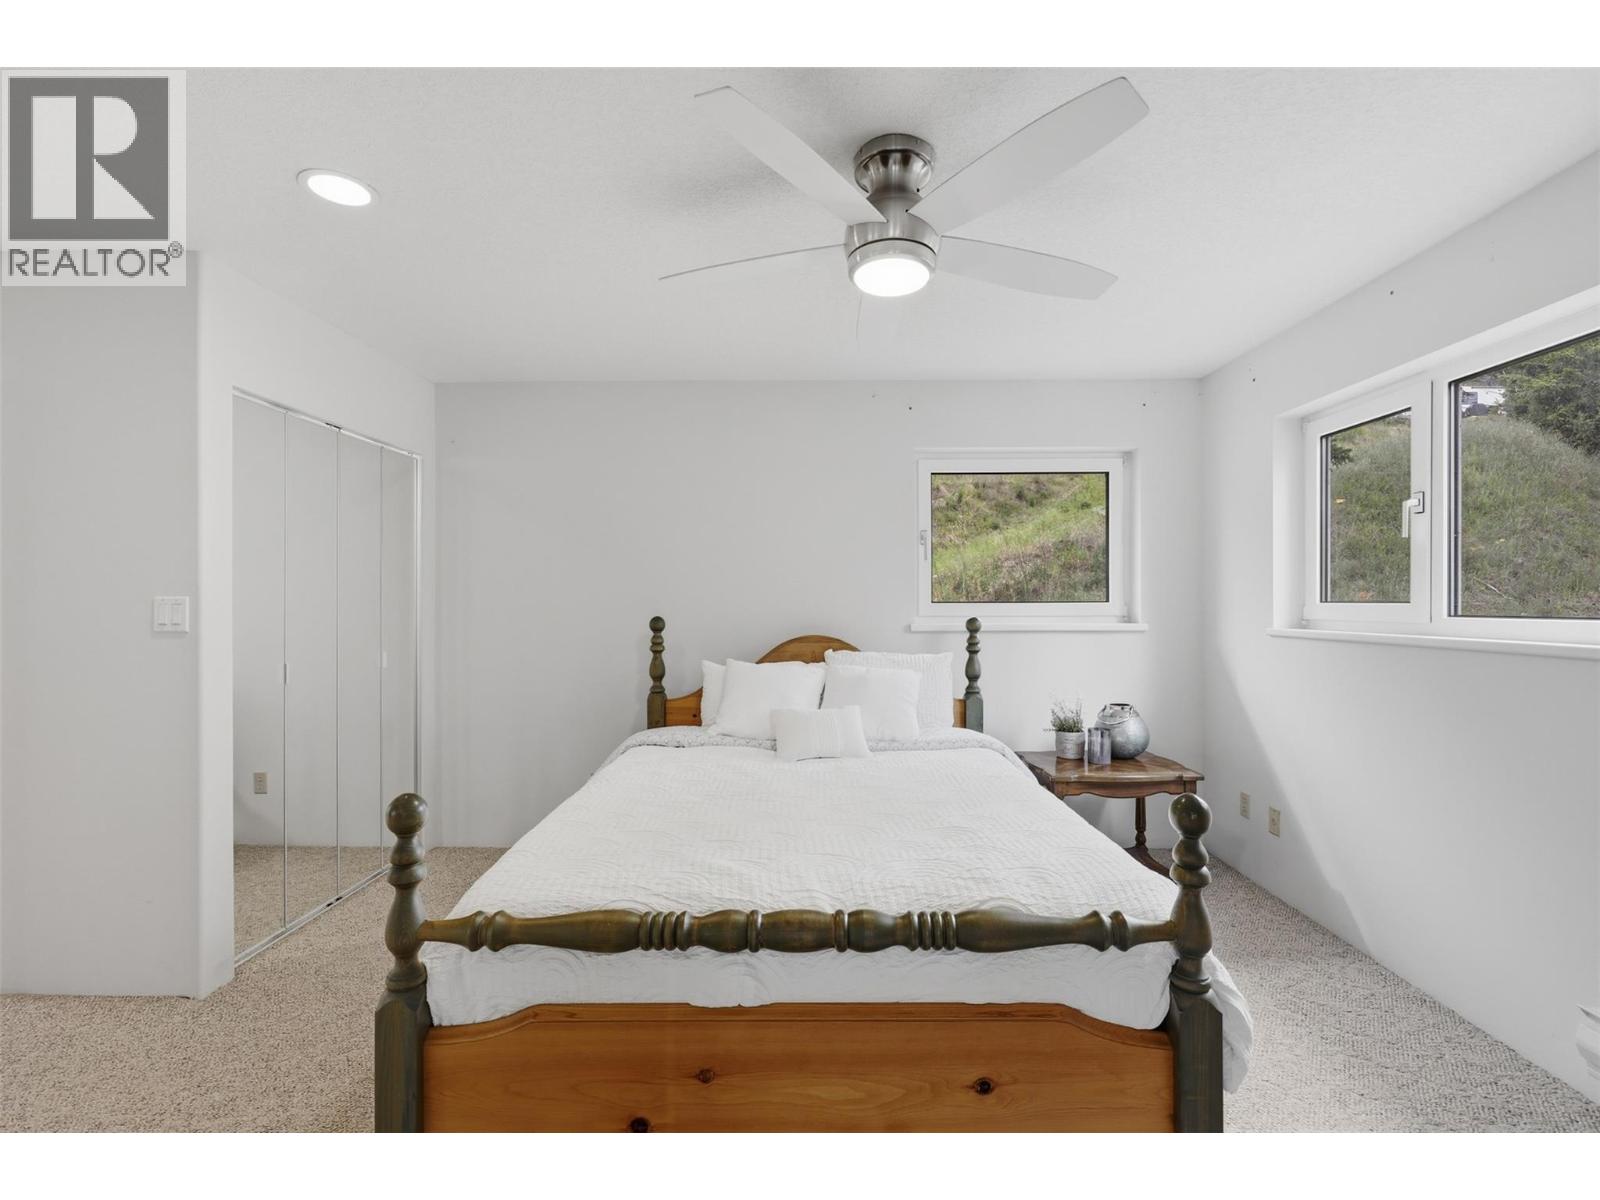
| Second Level | Bedroom | 13'8'' x 15'6'' | ||
| Second Level | 3pc Bathroom | 10'0'' x 7'0'' | ||
| Second Level | Bedroom | 13'2'' x 16'2'' | ||
| Second Level | Dining Nook | 23'6'' x 9'4'' | ||
| Basement | Utility Room | 6'7'' x 5'4'' | ||
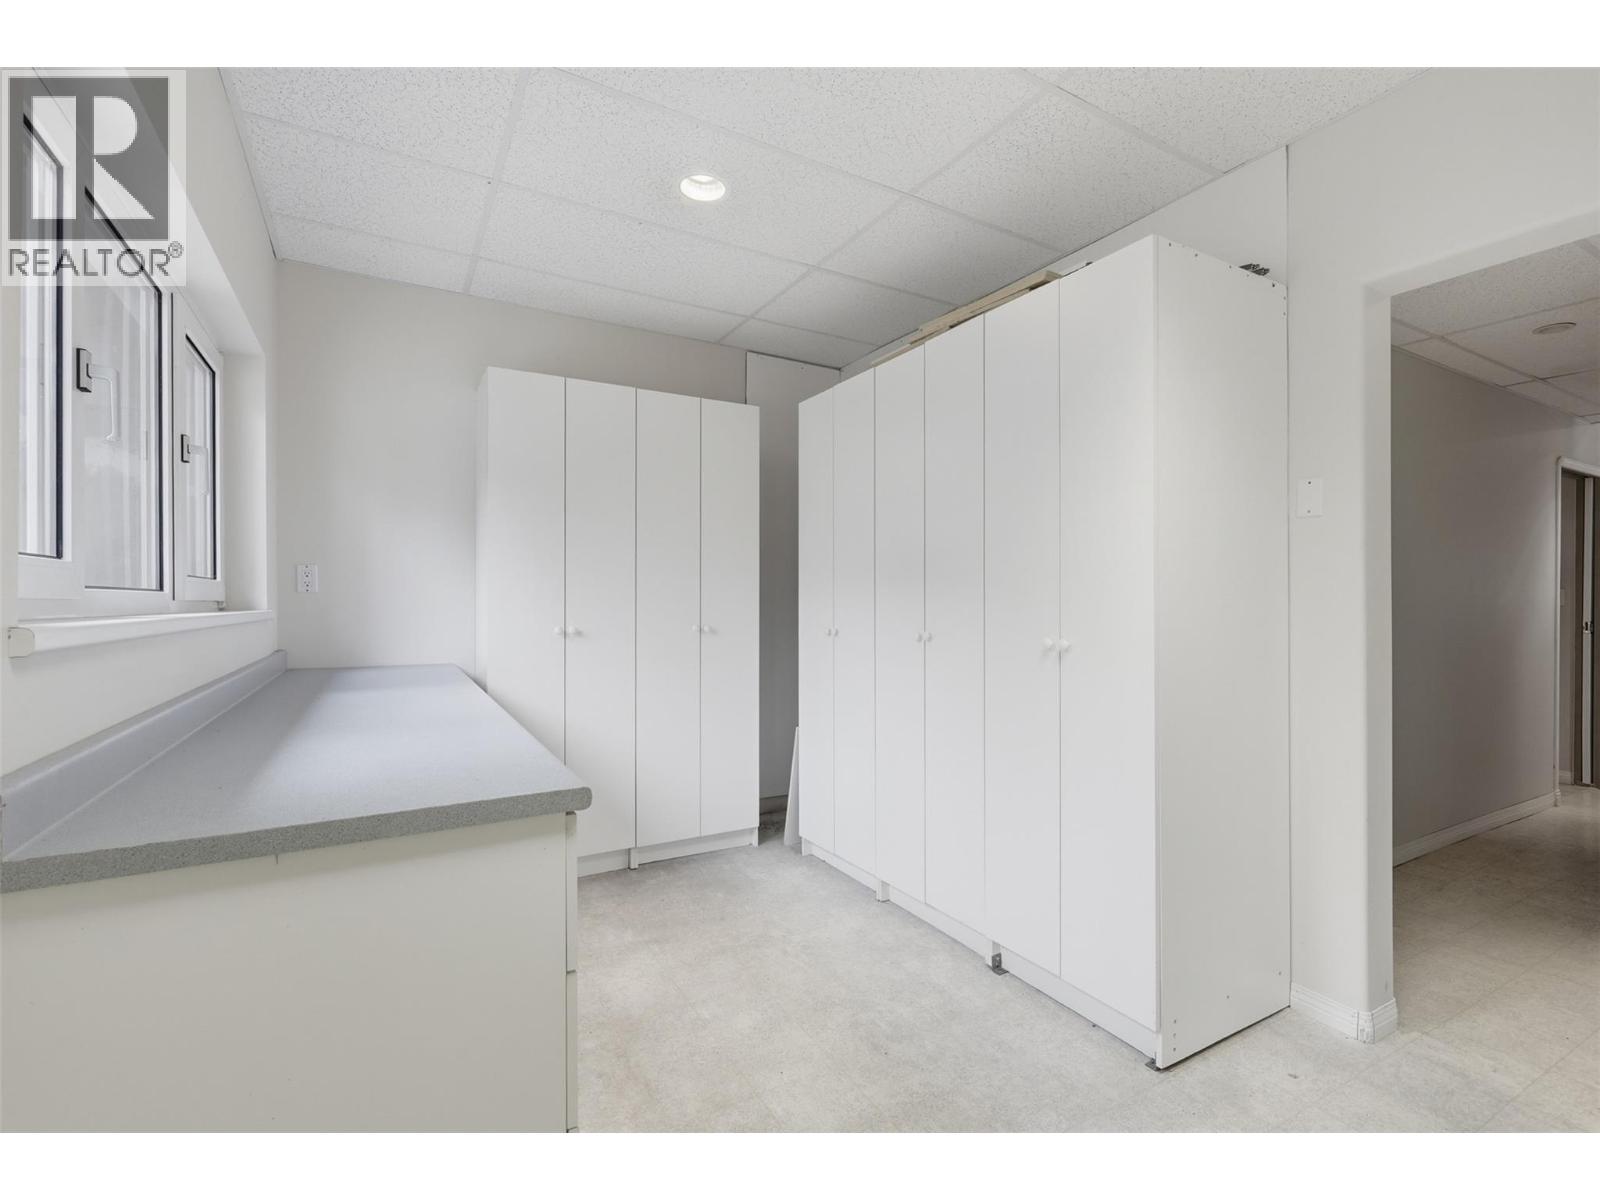
| Basement | Storage | 13'8'' x 8'11'' | ||
| Basement | 3pc Bathroom | 6'7'' x 8'6'' | ||
| Basement | Other | 13'7'' x 11'2'' | ||
| Basement | Other | 15'8'' x 12'9'' | ||
| Basement | Recreation Room | 15'8'' x 24'9'' | ||
| Main Level | Living Room | 19'3'' x 27'5'' | ||
| Main Level | Dining Room | 11'1'' x 8'4'' | ||
| Main Level | Kitchen | 10'3'' x 11'8'' | ||
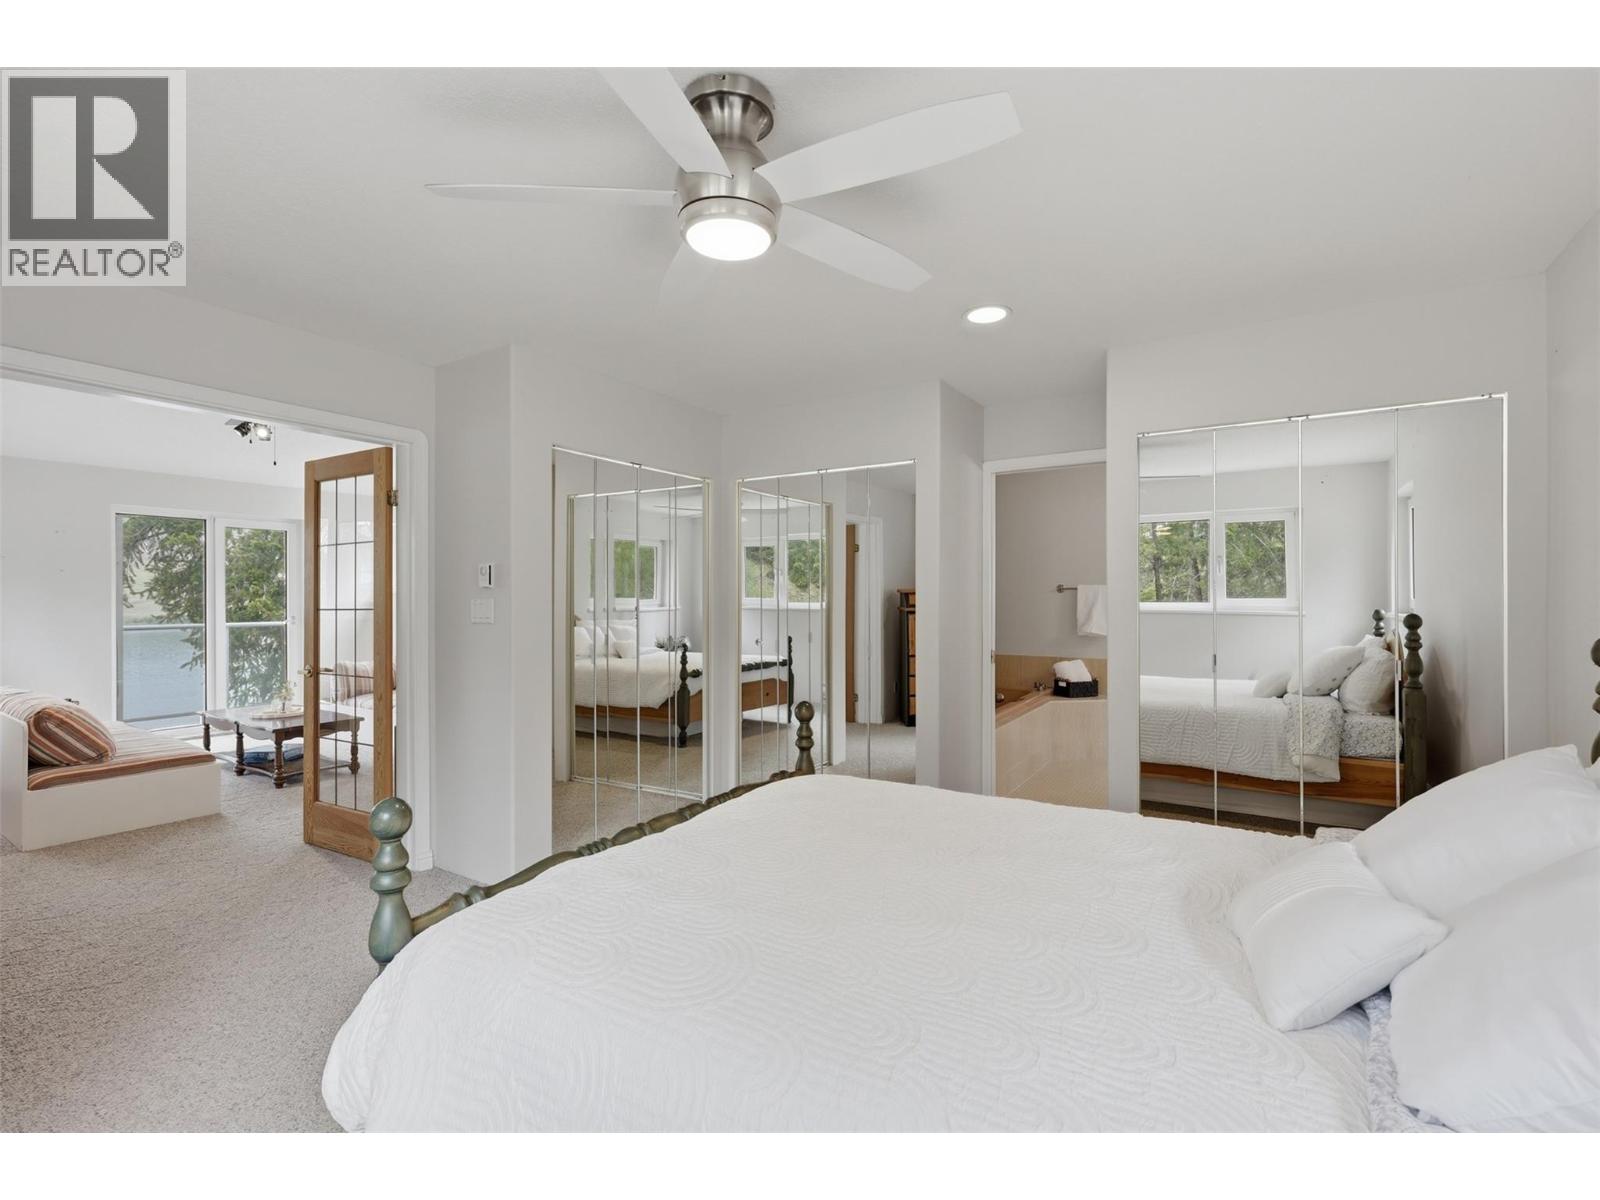
| Main Level | 4pc Ensuite Bath | 10'0'' x 6'9'' | ||
| Main Level | Primary Bedroom | 16'0'' x 13'8'' | ||
| Main Level | Laundry Room | 8'0'' x 9'9'' | ||
| Main Level | Foyer | 10'4'' x 5'11'' |
Utilities
| Electricity | Available |
| Water | Not Available |
https://www.realtor.ca/real-estate/29906361/9067-planet-mine-road-stump-lake-stump-lake
Contact Us
Contact us for more information
Tamara Kosaba
tamarakosaba.kw.com/
214b-2099 Lougheed Hwy
Port Coquitlam, British Columbia V3B 1A8
(236) 947-0803

The trademarks REALTOR®, REALTORS®, and the REALTOR® logo are controlled by The Canadian Real Estate Association (CREA) and identify real estate professionals who are members of CREA. The trademarks MLS®, Multiple Listing Service® and the associated logos are owned by The Canadian Real Estate Association (CREA) and identify the quality of services provided by real estate professionals who are members of CREA. The trademark DDF® is owned by The Canadian Real Estate Association (CREA) and identifies CREA's Data Distribution Facility (DDF®)
September 22 2026 06:29:50
Association of Interior REALTORS®
Keller Williams Bold Realty