
308 - 600 Talbot Street London East, Ontario N6A 5L9

$269,900Maintenance, Common Area Maintenance, Insurance, Parking
$652.41 Monthly
Maintenance, Common Area Maintenance, Insurance, Parking
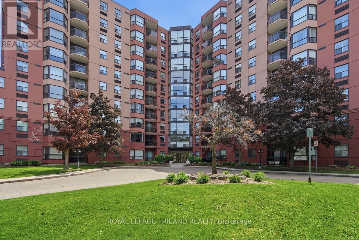
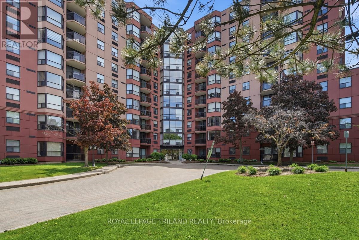
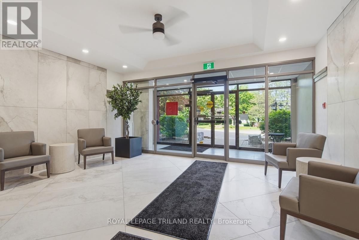
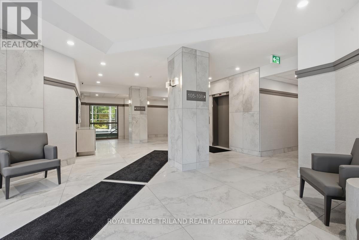
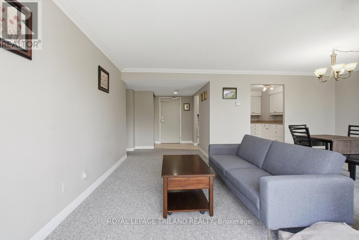
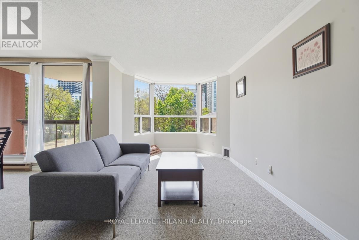
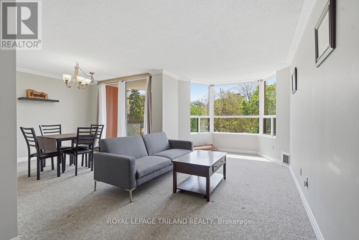
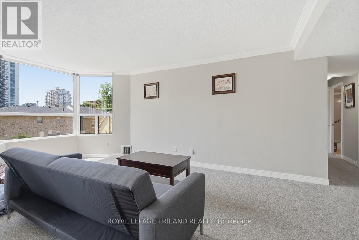
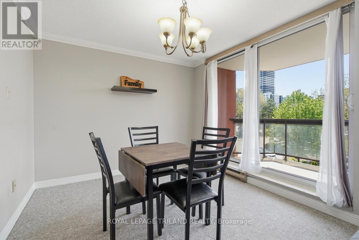
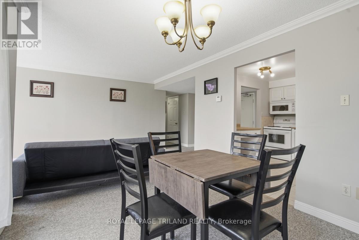
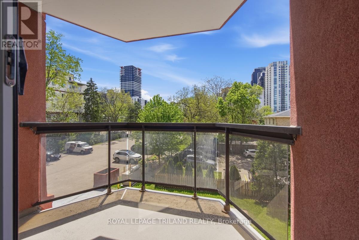
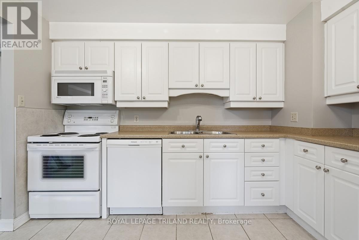
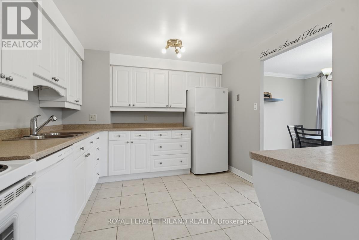
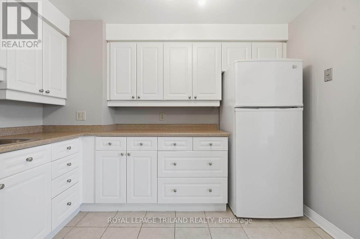
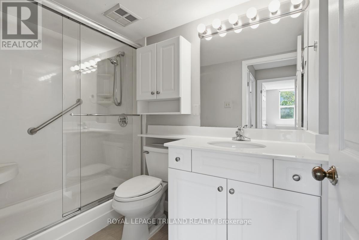
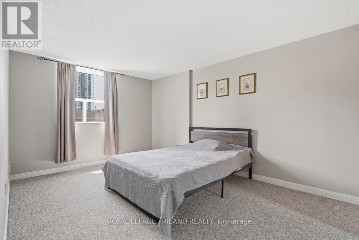
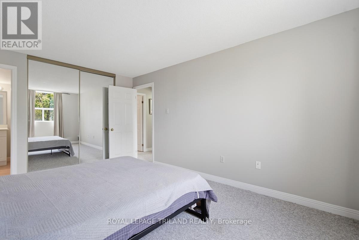
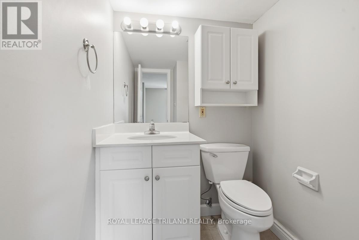
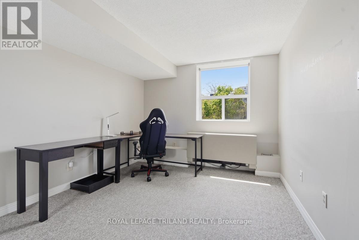
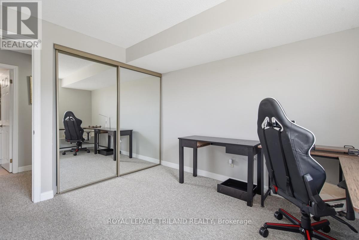
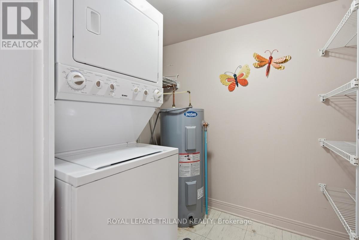
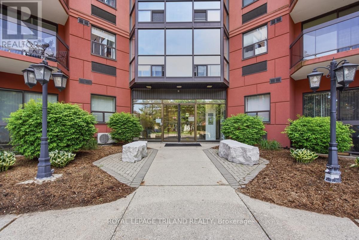
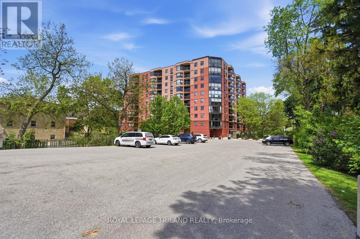
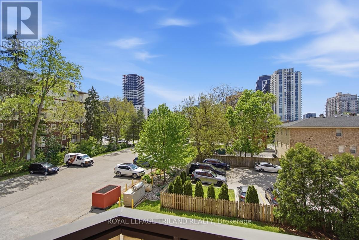
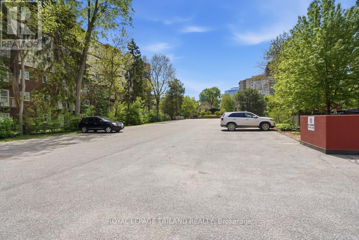
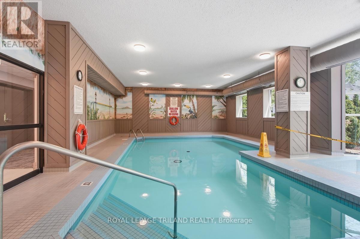
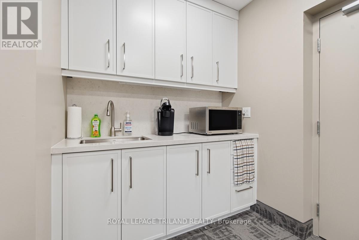
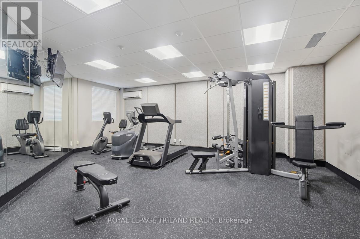
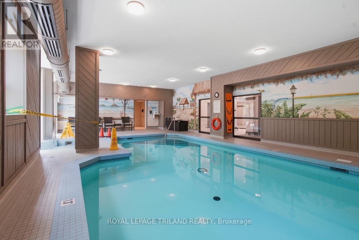
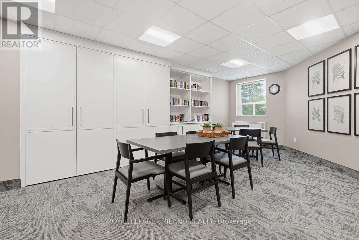
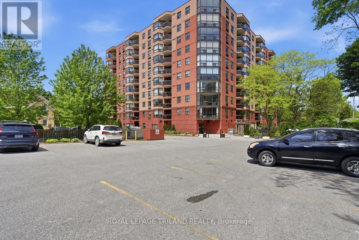
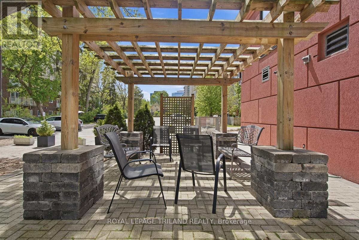
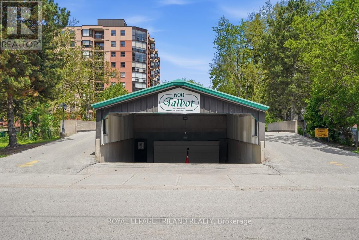
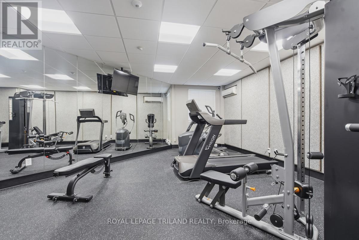
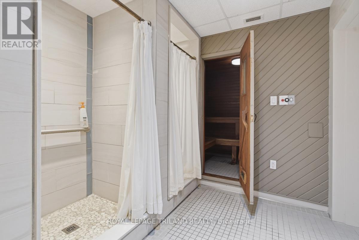
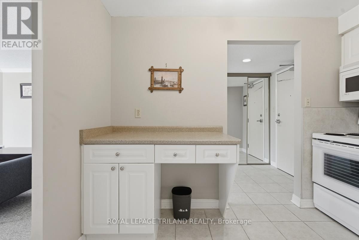
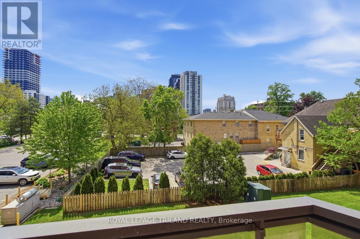
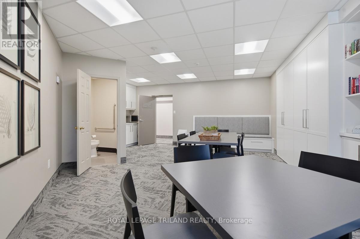
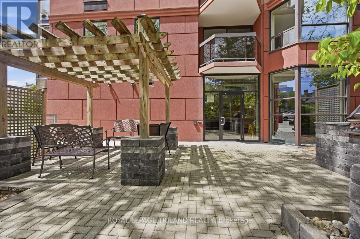
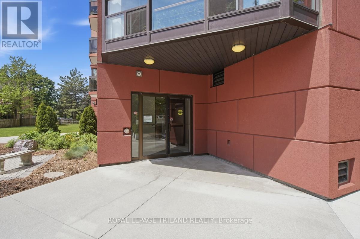
$652.41 MonthlyWelcome to effortless downtown living in this well-maintained unit located in a building that has undergone extensive updates to its common areas over the past year and a half. Residents enjoy an impressive selection of amenities including an indoor pool, hot tub, sauna, fitness centre, community lounge, and outdoor BBQ patio - perfect for relaxing or entertaining.This bright and inviting suite features a nicely updated kitchen with ceramic tile flooring, a private balcony, two spacious bedrooms, and 1.5 bathrooms. One underground parking space is included, along with ample visitor parking conveniently accessed off Albert Street. Flexible closing available. (id:49203)
Property Details
| MLS® Number | X13454528 |
| Property Type | Single Family |
| Community Name | East F |
| Amenities Near By | Hospital, Park, Place Of Worship |
| Community Features | Pets Not Allowed |
| Equipment Type | Water Heater |
| Features | Flat Site, Elevator, Balcony, In Suite Laundry |
| Parking Space Total | 1 |
| Pool Type | Indoor Pool |
| Rental Equipment Type | Water Heater |
Building
| Bathroom Total | 2 |
| Bedrooms Above Ground | 2 |
| Bedrooms Total | 2 |
| Age | 31 To 50 Years |
| Amenities | Visitor Parking, Storage - Locker |
| Appliances | Garage Door Opener Remote(s), Dishwasher, Dryer, Stove, Washer, Refrigerator |
| Basement Type | None |
| Cooling Type | Central Air Conditioning |
| Exterior Finish | Concrete |
| Foundation Type | Poured Concrete |
| Half Bath Total | 1 |
| Heating Fuel | Electric |
| Heating Type | Forced Air |
| Size Interior | 1,000 - 1,199 Sqft |
| Type | Apartment |
Parking
| Underground | |
| Garage |
Land
| Acreage | No |
| Land Amenities | Hospital, Park, Place Of Worship |
| Surface Water | River/stream |
| Zoning Description | R10-2 |
Rooms
| Level | Type | Length | Width | Dimensions |
|---|---|---|---|---|
| Main Level | Foyer | 3 m | 1.61 m | 3 m x 1.61 m |
| Main Level | Living Room | 5.09 m | 2.86 m | 5.09 m x 2.86 m |
| Main Level | Dining Room | 3.11 m | 3 m | 3.11 m x 3 m |
| Main Level | Kitchen | 3.47 m | 3.13 m | 3.47 m x 3.13 m |
| Main Level | Primary Bedroom | 4.83 m | 3.24 m | 4.83 m x 3.24 m |
| Main Level | Bedroom 2 | 3.73 m | 3.14 m | 3.73 m x 3.14 m |
| Main Level | Bathroom | 2.6 m | 1.5 m | 2.6 m x 1.5 m |
| Main Level | Bathroom | 1.5 m | 1.5 m | 1.5 m x 1.5 m |
| Main Level | Laundry Room | 1.93 m | 1.68 m | 1.93 m x 1.68 m |
https://www.realtor.ca/real-estate/29914425/308-600-talbot-street-london-east-east-f-east-f
Contact Us
Contact us for more information

Matt Young
Broker
(519) 672-9880

Amy Young
Salesperson
(519) 854-3229
(519) 672-9880

The trademarks REALTOR®, REALTORS®, and the REALTOR® logo are controlled by The Canadian Real Estate Association (CREA) and identify real estate professionals who are members of CREA. The trademarks MLS®, Multiple Listing Service® and the associated logos are owned by The Canadian Real Estate Association (CREA) and identify the quality of services provided by real estate professionals who are members of CREA. The trademark DDF® is owned by The Canadian Real Estate Association (CREA) and identifies CREA's Data Distribution Facility (DDF®)
June 17 2026 12:22:42
London and St. Thomas Association of REALTORS®
Royal LePage Triland Realty