
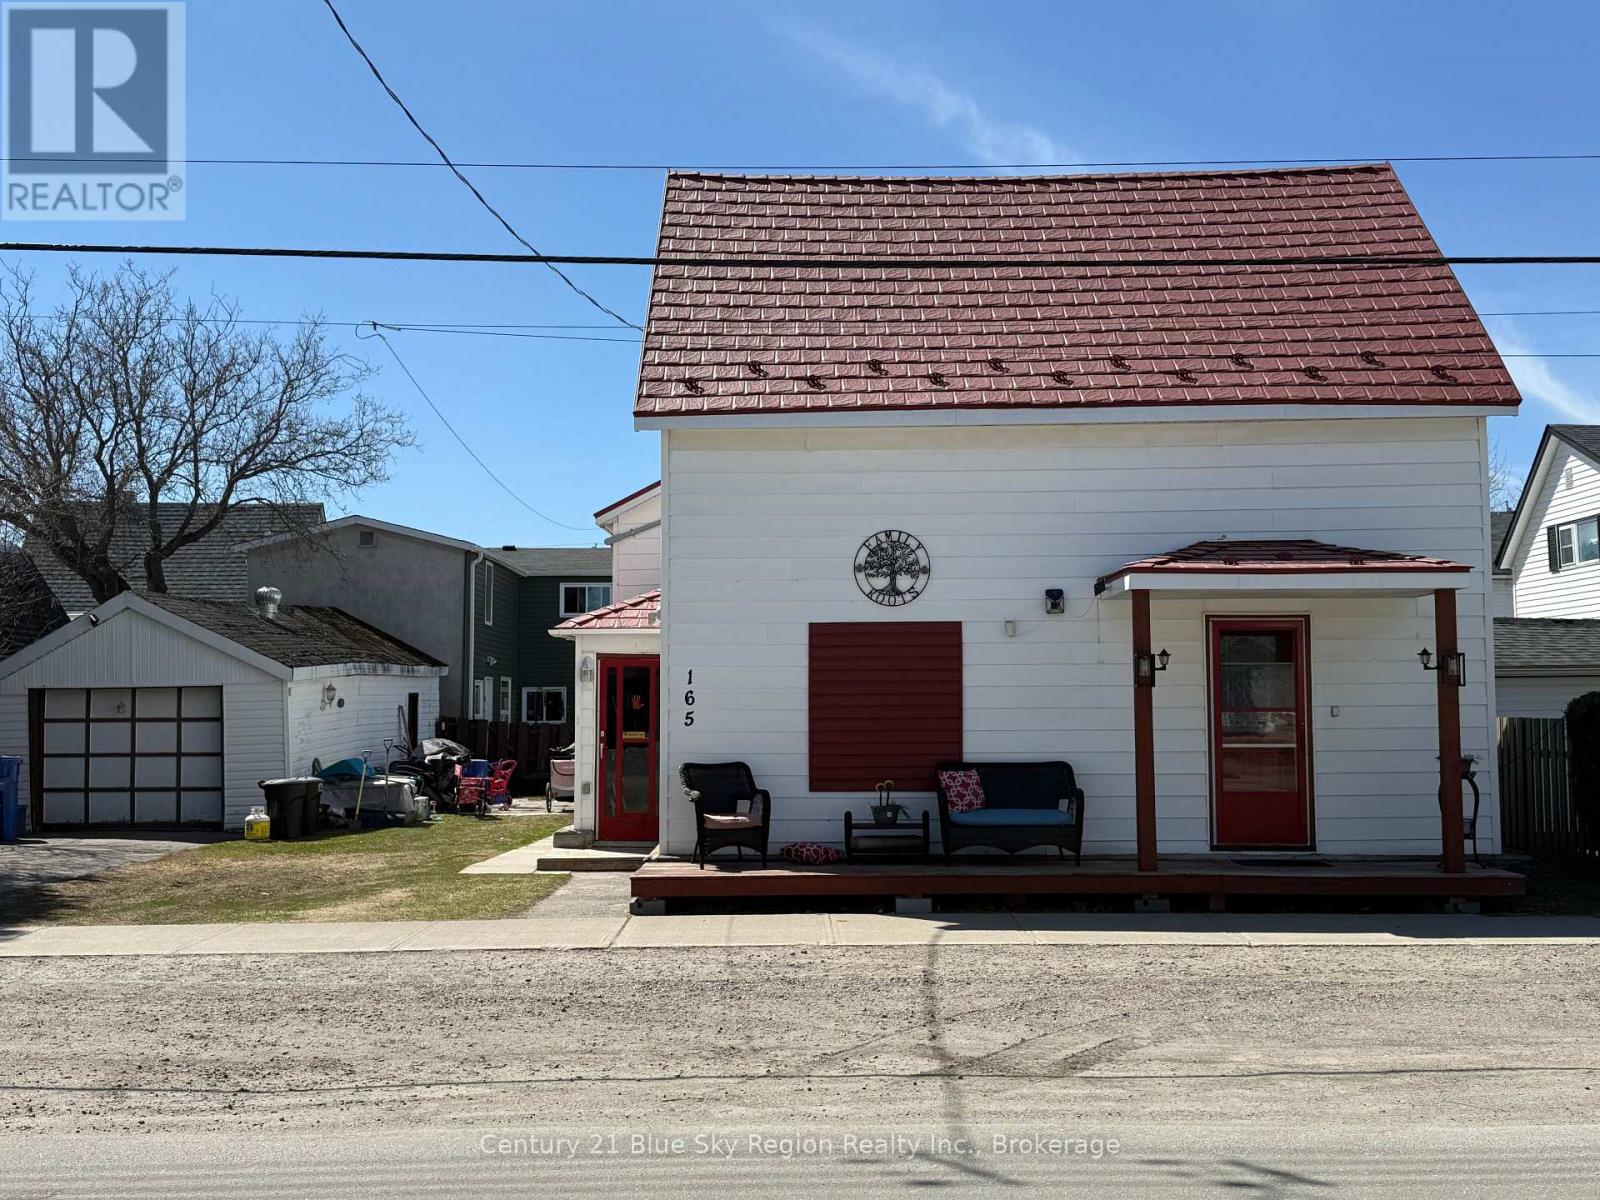
165 Nipissing Street West Nipissing, Ontario P2B 1K2

$294,900
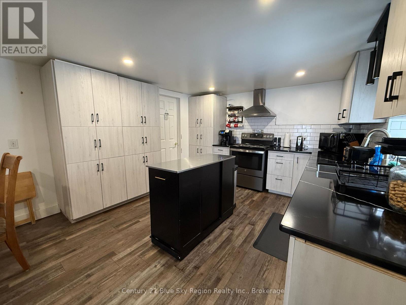
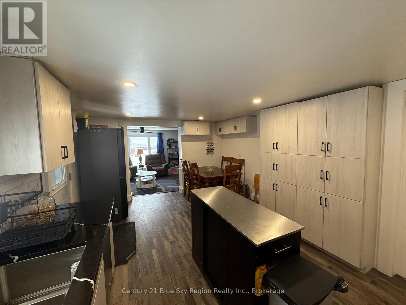
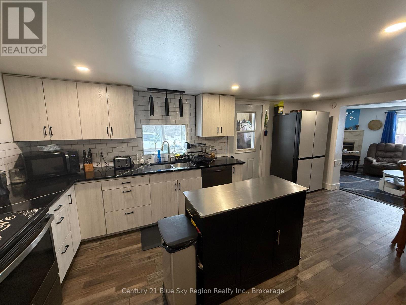
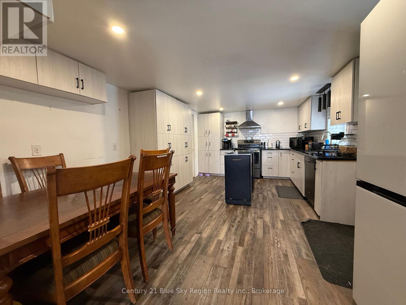
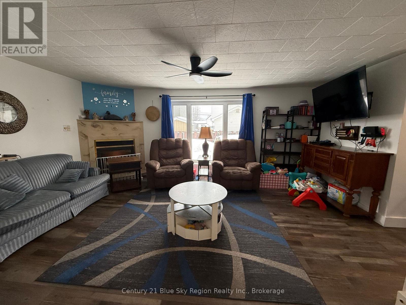
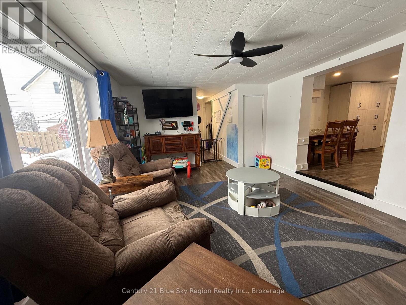
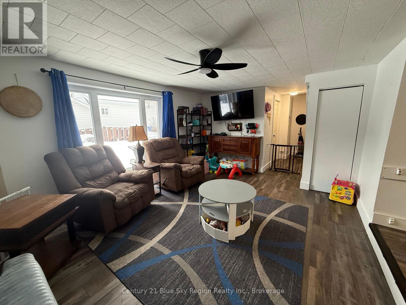
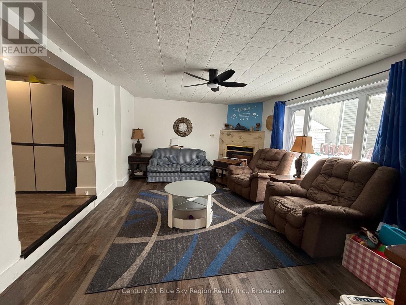
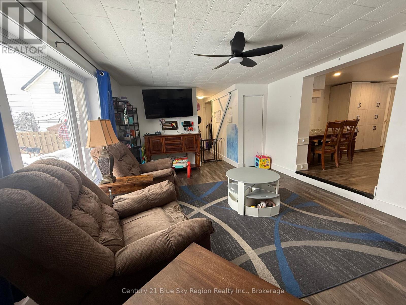
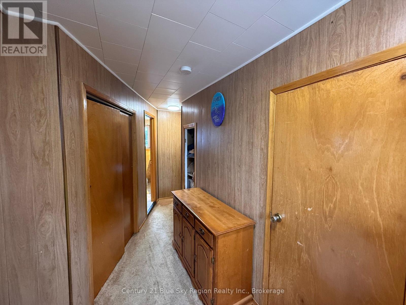
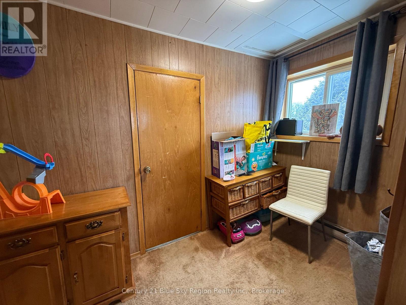
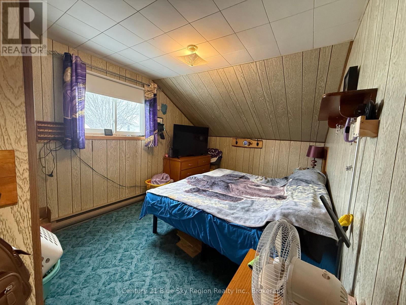
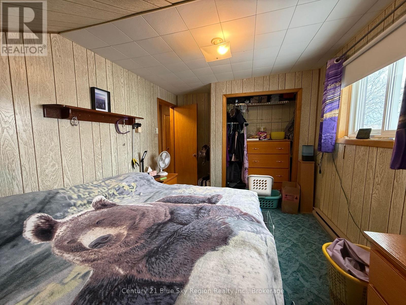
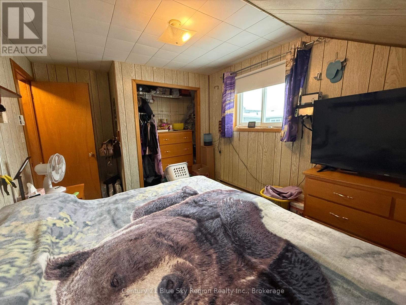
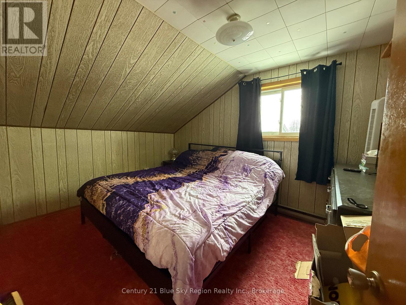
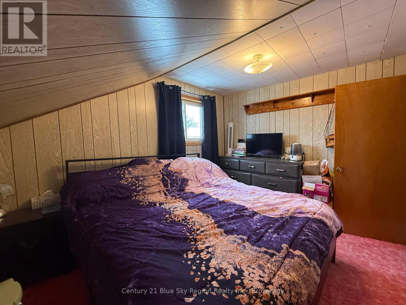
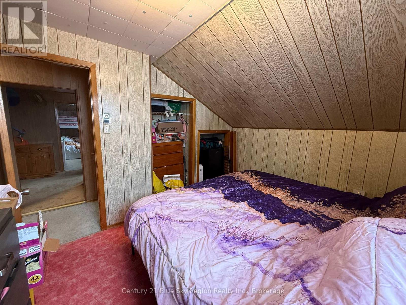
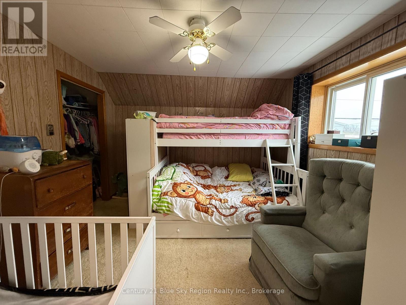
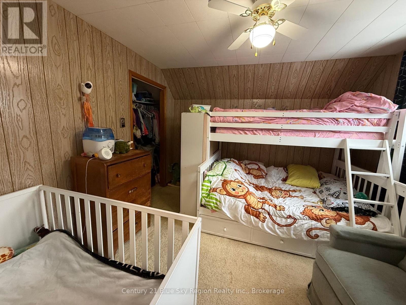
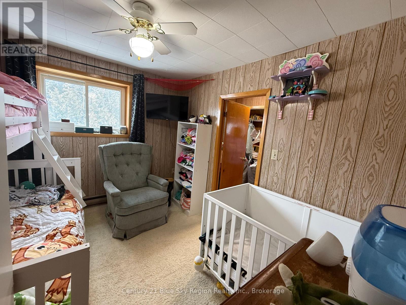
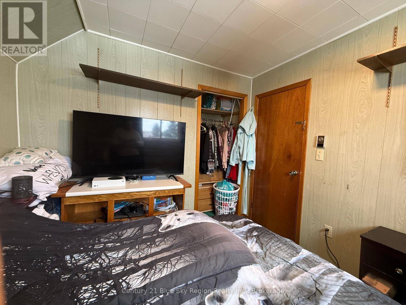
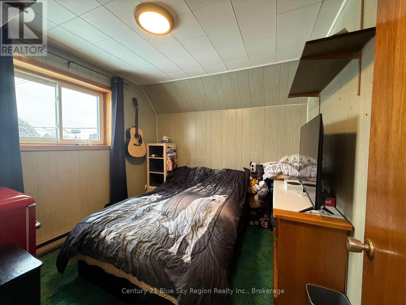
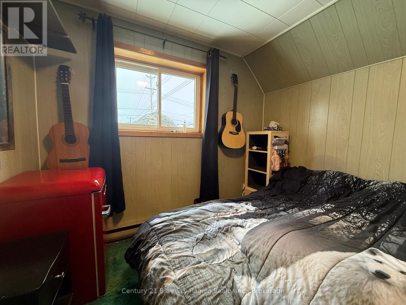
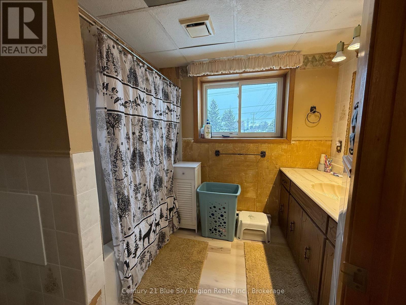
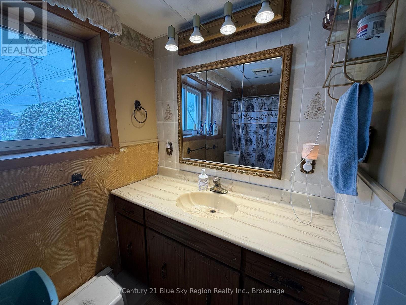
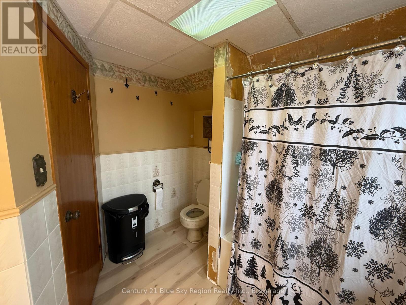
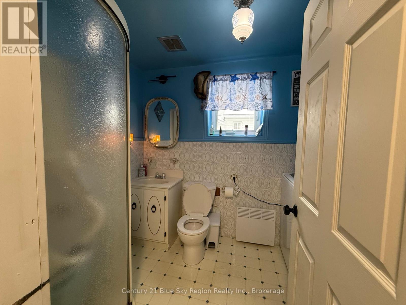
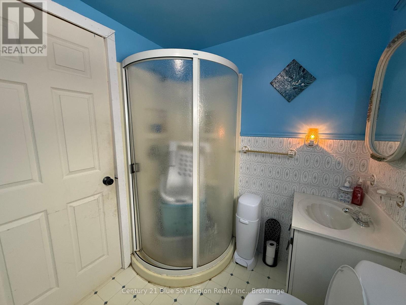
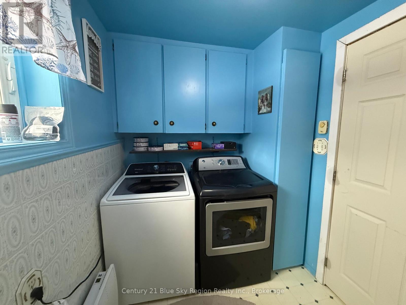
Centrally located in Sturgeon Falls, this home offers 4 spacious bedrooms, a 4-piece bathroom upstairs, a convenient main floor bonus room currently used as a bedroom, main floor laundry, and a 3-piece bathroom - perfect for added flexibility for those who are averse to stairs. Enjoy peace of mind with major updates already completed, including a brand new kitchen with updated electrical and plumbing, a new hydro panel, and a new metal roof. Outside, you'll find a detached single-car garage with a small heated workshop - ideal for hobbyists or extra storage. A fantastic opportunity in a great location! (id:49203)
Property Details
| MLS® Number | X13454906 |
| Property Type | Single Family |
| Community Name | Sturgeon Falls |
| Amenities Near By | Marina, Golf Nearby, Hospital, Place Of Worship, Schools |
| Community Features | School Bus |
| Equipment Type | Water Heater - Tankless |
| Features | Flat Site |
| Parking Space Total | 2 |
| Rental Equipment Type | Water Heater - Tankless |
Building
| Bathroom Total | 2 |
| Bedrooms Above Ground | 5 |
| Bedrooms Total | 5 |
| Amenities | Fireplace(s) |
| Appliances | Water Heater - Tankless, Water Meter, Dishwasher, Dryer, Range, Stove, Washer, Window Coverings |
| Basement Type | Crawl Space |
| Construction Style Attachment | Detached |
| Cooling Type | Window Air Conditioner |
| Exterior Finish | Vinyl Siding |
| Fireplace Present | Yes |
| Fireplace Total | 1 |
| Foundation Type | Block |
| Heating Fuel | Electric, Natural Gas |
| Heating Type | Baseboard Heaters |
| Stories Total | 2 |
| Size Interior | 1,500 - 2,000 Sqft |
| Type | House |
| Utility Water | Municipal Water |
Parking
| Detached Garage | |
| Garage |
Land
| Acreage | No |
| Land Amenities | Marina, Golf Nearby, Hospital, Place Of Worship, Schools |
| Sewer | Sanitary Sewer |
| Size Depth | 65 Ft ,10 In |
| Size Frontage | 66 Ft ,7 In |
| Size Irregular | 66.6 X 65.9 Ft |
| Size Total Text | 66.6 X 65.9 Ft|under 1/2 Acre |
Rooms
| Level | Type | Length | Width | Dimensions |
|---|---|---|---|---|
| Main Level | Bedroom | 5.7 m | 2.77 m | 5.7 m x 2.77 m |
| Main Level | Kitchen | 5.7 m | 3.44 m | 5.7 m x 3.44 m |
| Main Level | Living Room | 5.39 m | 3.87 m | 5.39 m x 3.87 m |
| Main Level | Bathroom | 1.86 m | 1.86 m | 1.86 m x 1.86 m |
| Upper Level | Bedroom | 2.9 m | 3.9 m | 2.9 m x 3.9 m |
| Upper Level | Bedroom | 3.66 m | 2.87 m | 3.66 m x 2.87 m |
| Upper Level | Bedroom | 3.23 m | 2.87 m | 3.23 m x 2.87 m |
| Upper Level | Bedroom | 2.74 m | 2.47 m | 2.74 m x 2.47 m |
| Upper Level | Bathroom | 2.9 m | 2.9 m | 2.9 m x 2.9 m |
Utilities
| Cable | Available |
| Electricity | Installed |
| Sewer | Installed |
Contact Us
Contact us for more information

Stephan Shurgour
Salesperson
199 Main Street East
North Bay, Ontario P1B 1A9
(705) 474-4500

Tim Shurgour
Salesperson
www.timshurgour.com/
timshurgour/
199 Main Street East
North Bay, Ontario P1B 1A9
(705) 474-4500

The trademarks REALTOR®, REALTORS®, and the REALTOR® logo are controlled by The Canadian Real Estate Association (CREA) and identify real estate professionals who are members of CREA. The trademarks MLS®, Multiple Listing Service® and the associated logos are owned by The Canadian Real Estate Association (CREA) and identify the quality of services provided by real estate professionals who are members of CREA. The trademark DDF® is owned by The Canadian Real Estate Association (CREA) and identifies CREA's Data Distribution Facility (DDF®)
June 21 2026 11:37:07
North Bay and Area REALTORS® Association
Century 21 Blue Sky Region Realty Inc., Brokerage