
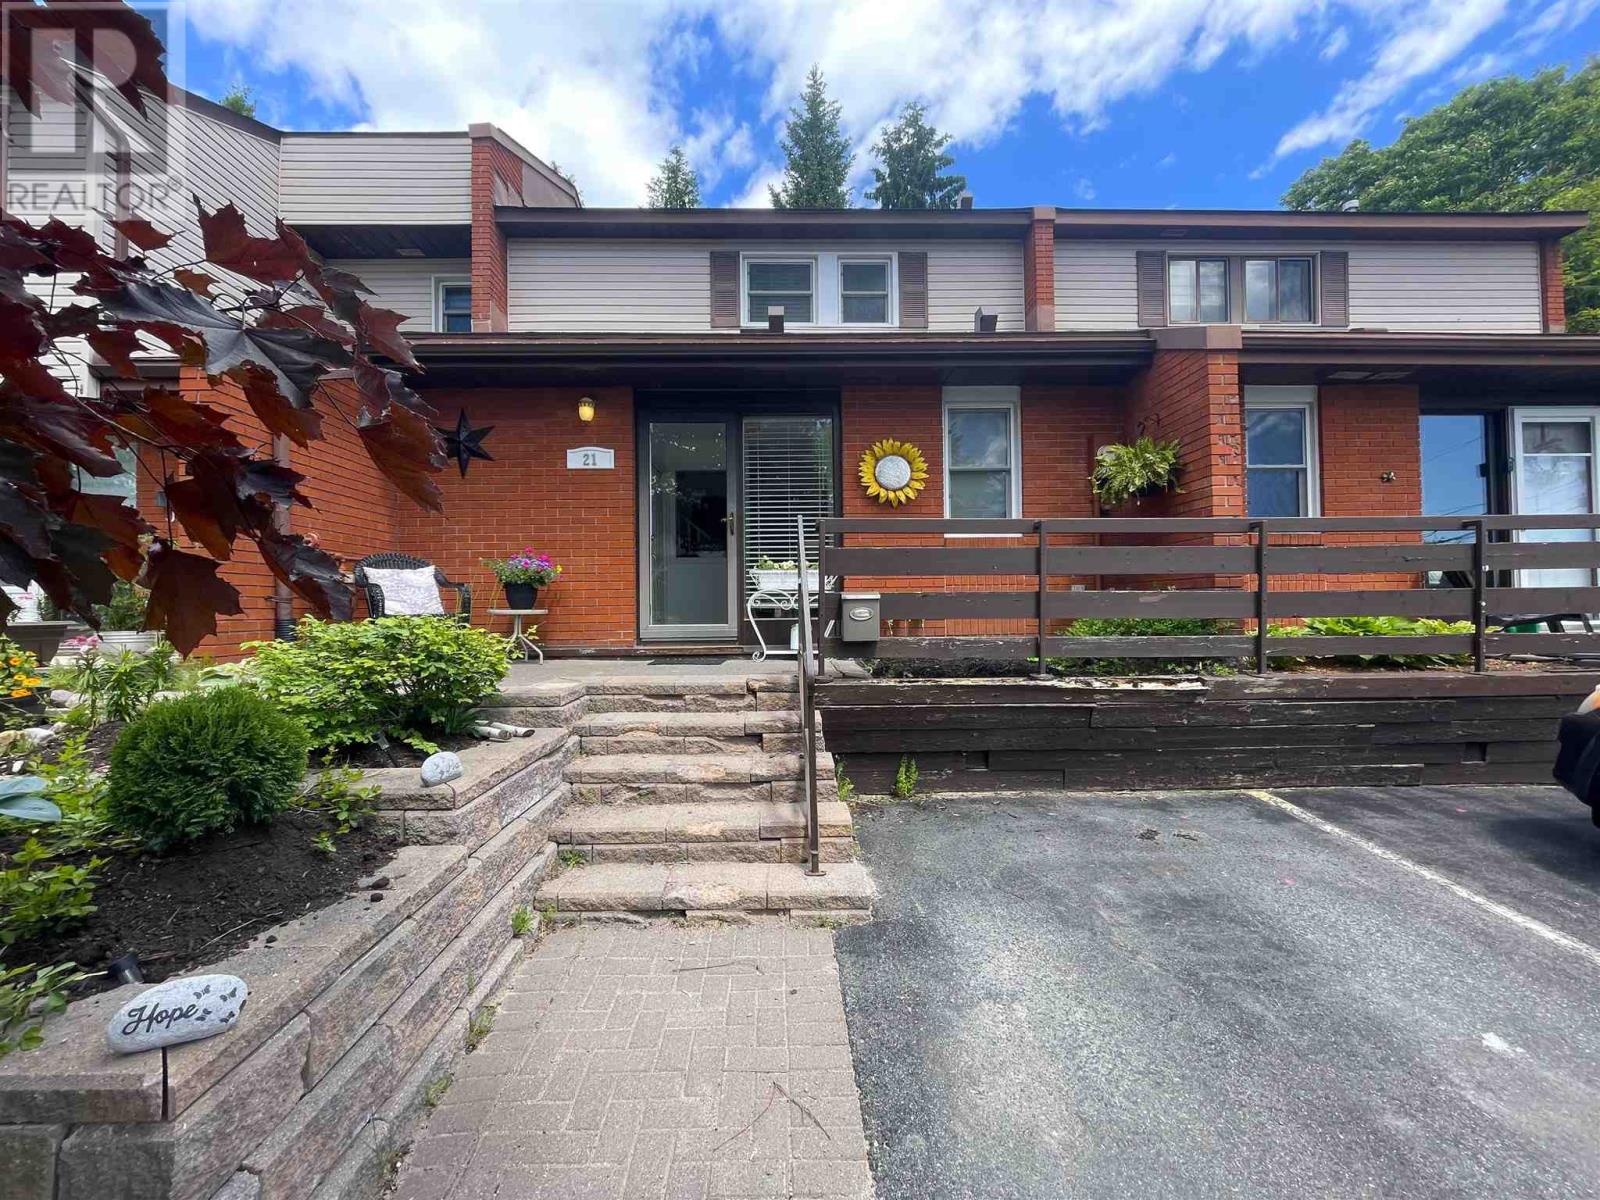
21 Capital Pl Elliot Lake, Ontario P5A 2P8

$249,000Maintenance, Common Area Maintenance
$400 Monthly
Maintenance, Common Area Maintenance
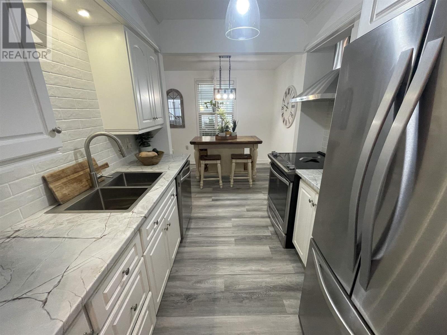
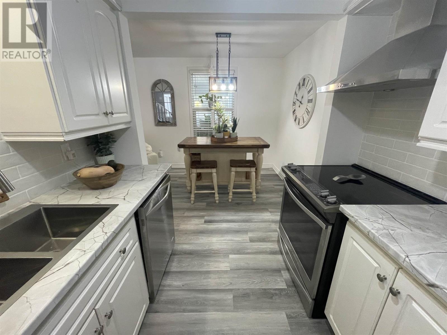
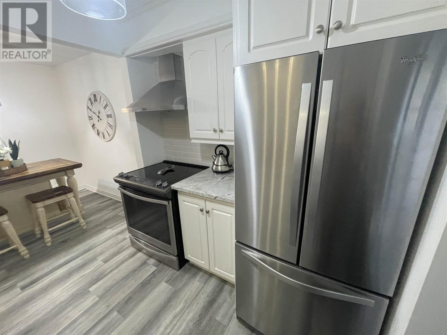
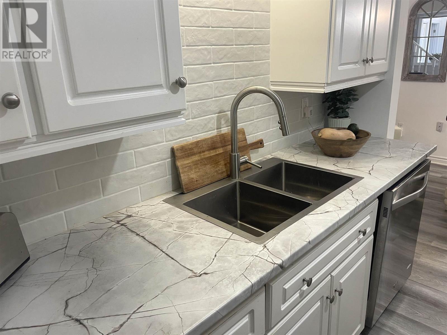
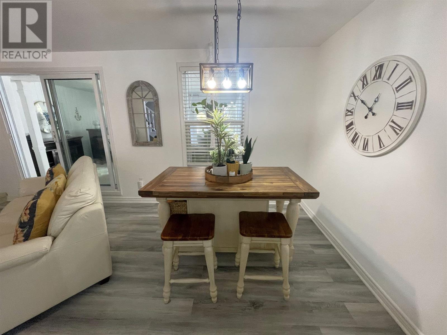
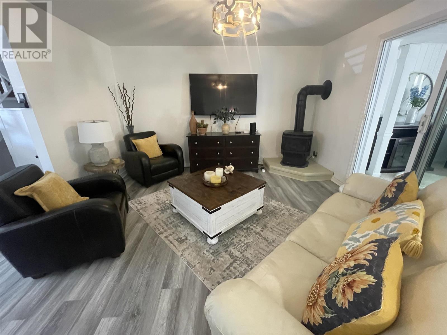
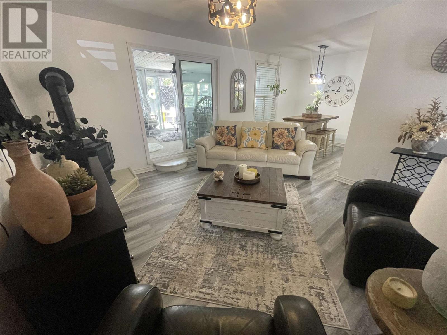
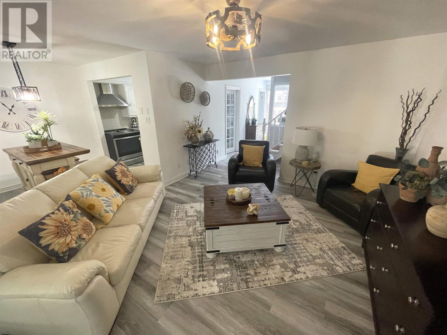
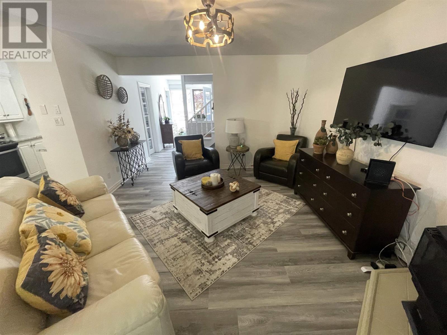
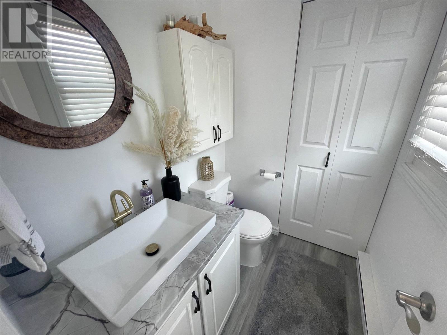
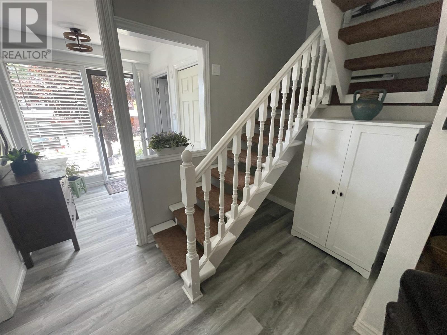
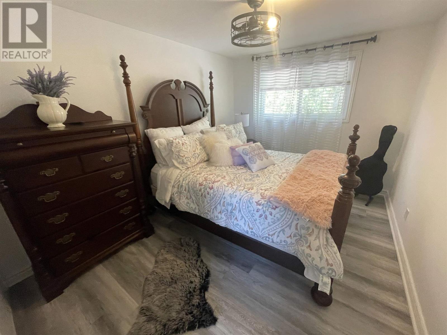
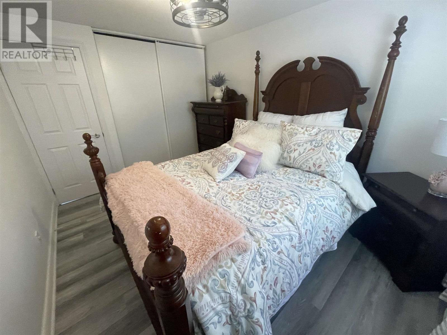
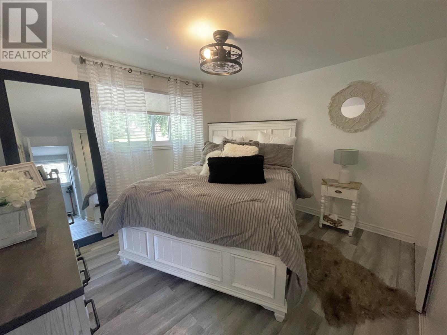
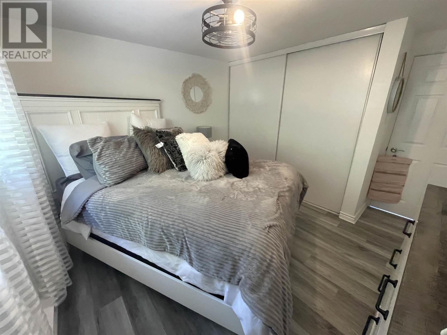
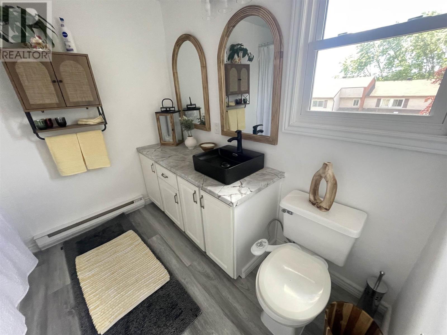
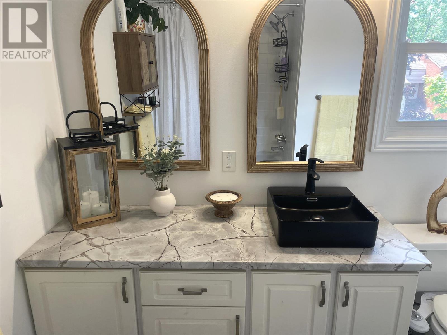
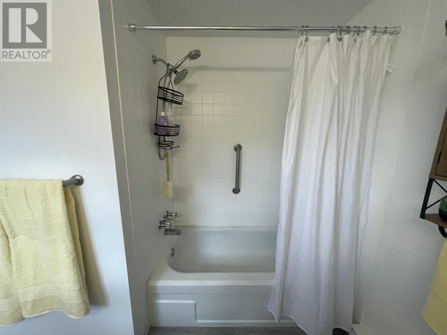
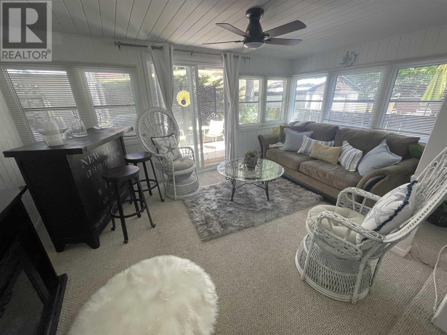
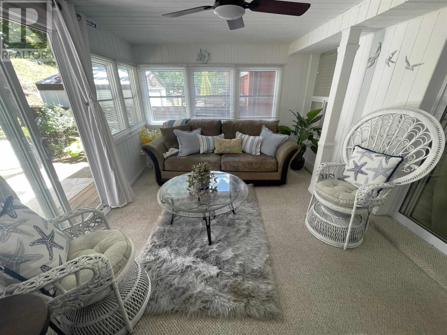
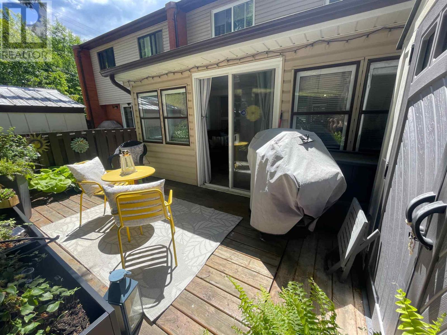
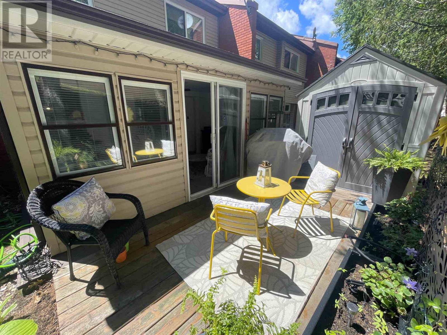
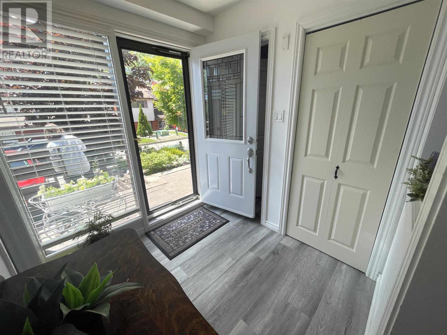
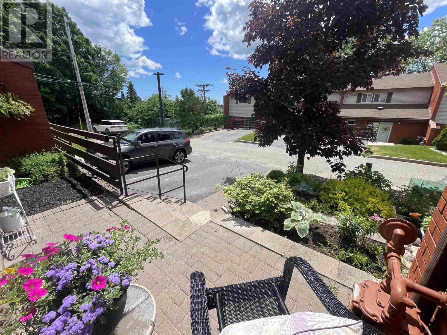
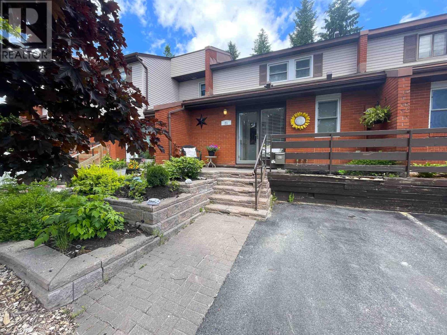
$400 MonthlyStunning, beautifully remodeled condo offering stylish, low-maintenance living! The bright, open-concept main level has been thoughtfully updated with new vinyl flooring, fresh paint, farmhouse-inspired light fixtures, and a gorgeous modern kitchen featuring new countertops, backsplash, hardware, and lovely stainless steel appliances. The inviting living room is highlighted by a cozy new gas fireplace (2024), creating the perfect space to relax or entertain. The main floor also includes a convenient 2-piece bathroom, while the upper level offers two spacious bedrooms and a full bathroom with tasteful updates. An attractive open staircase adds to the home's appeal. A rare three-season sunroom provides additional living space, while the back deck or front patio offer a wonderful spot to enjoy your morning coffee. Condo fees include snow removal and grass cutting, allowing you to enjoy a carefree lifestyle year-round. Beautifully updated throughout, this exceptional condo is truly move-in ready and must be seen to be appreciated! (id:49203)
Property Details
| MLS® Number | SM261495 |
| Property Type | Single Family |
| Community Name | Elliot Lake |
| Features | Paved Driveway |
| Storage Type | Storage Shed |
| Structure | Deck, Shed |
Building
| Bathroom Total | 2 |
| Bedrooms Above Ground | 2 |
| Bedrooms Total | 2 |
| Age | Over 26 Years |
| Appliances | Dishwasher |
| Architectural Style | 2 Level |
| Exterior Finish | Brick, Vinyl |
| Fireplace Present | Yes |
| Fireplace Total | 1 |
| Flooring Type | Hardwood |
| Half Bath Total | 1 |
| Heating Fuel | Electric, Natural Gas |
| Stories Total | 2 |
| Size Interior | 1,000 Sqft |
| Utility Water | Municipal Water |
Parking
| No Garage |
Land
| Access Type | Road Access |
| Acreage | No |
| Sewer | Sanitary Sewer |
| Size Total Text | 1/2 - 1 Acre |
Rooms
| Level | Type | Length | Width | Dimensions |
|---|---|---|---|---|
| Second Level | Bedroom | 12.06 x 11.38 | ||
| Second Level | Bedroom | 12.28 x 9.36 | ||
| Second Level | Bathroom | 7.94 x 8.36 | ||
| Main Level | Kitchen | 7.50 x 8 | ||
| Main Level | Living Room | 13.53 x 12.75 | ||
| Main Level | Dining Room | 8.30 x 8.46 | ||
| Main Level | Bathroom | 5.42 x 4.57 | ||
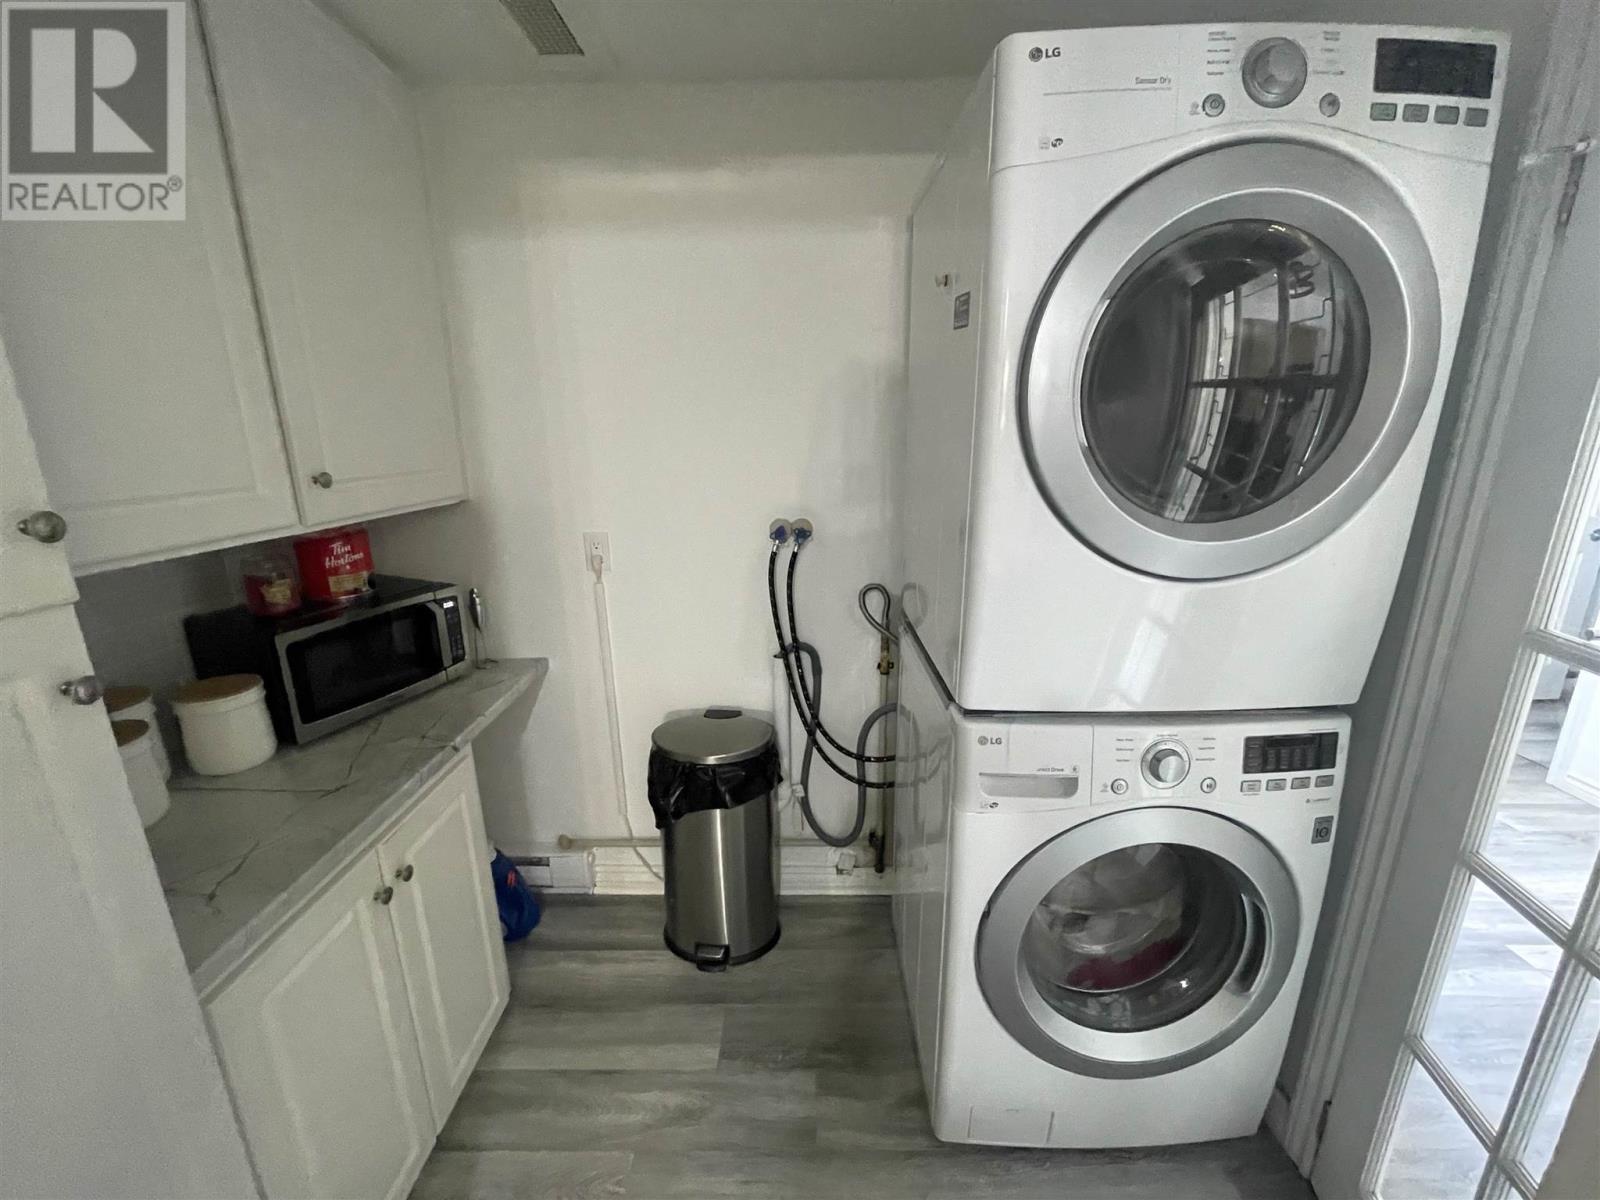
| Main Level | Laundry Room | 5.75 x 7.80 |
Utilities
| Cable | Available |
| Electricity | Available |
| Natural Gas | Available |
https://www.realtor.ca/real-estate/29916009/21-capital-pl-elliot-lake-elliot-lake
Contact Us
Contact us for more information

Pam Sarich
Salesperson
1 Horne Walk, Suite 101
Elliot Lake, Ontario P5A 2A5
(705) 848-9000
(705) 848-3446
(705) 848-3446
www.oakrealty.ca/

Daria Nadia Olah
Salesperson
(705) 848-3446
oakrealty.ca/
1 Horne Walk, Suite 101
Elliot Lake, Ontario P5A 2A5
(705) 848-9000
(705) 848-3446
(705) 848-3446
www.oakrealty.ca/

The trademarks REALTOR®, REALTORS®, and the REALTOR® logo are controlled by The Canadian Real Estate Association (CREA) and identify real estate professionals who are members of CREA. The trademarks MLS®, Multiple Listing Service® and the associated logos are owned by The Canadian Real Estate Association (CREA) and identify the quality of services provided by real estate professionals who are members of CREA. The trademark DDF® is owned by The Canadian Real Estate Association (CREA) and identifies CREA's Data Distribution Facility (DDF®)
June 17 2026 04:14:10
Sault Ste. Marie Real Estate Board
Oak Realty Ltd.