
345 Mceachern Lane Gravenhurst, Ontario P1P 0H8

$4,500 Monthly
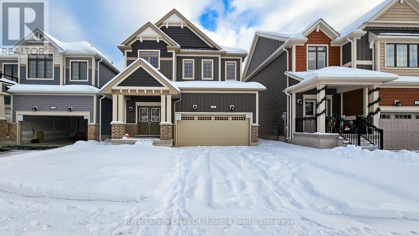
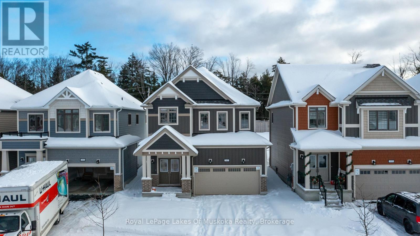
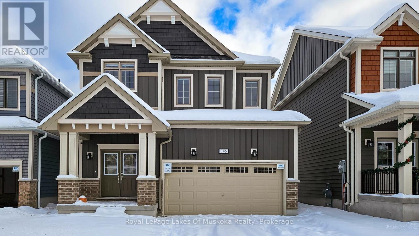
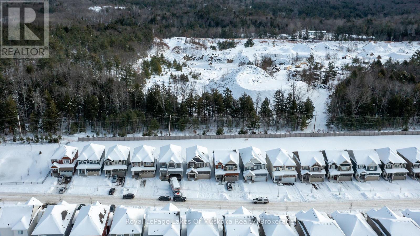
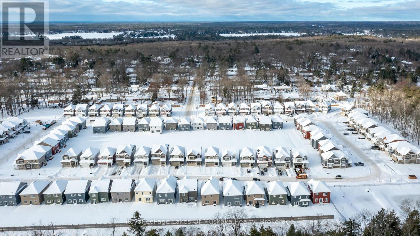
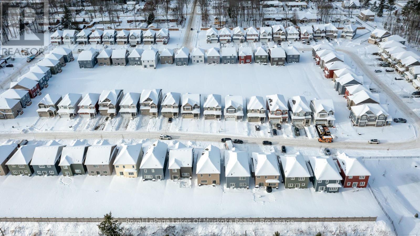
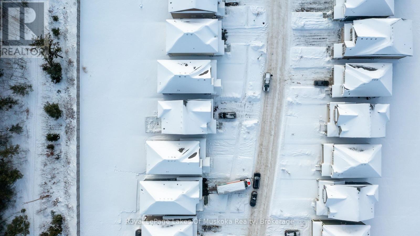
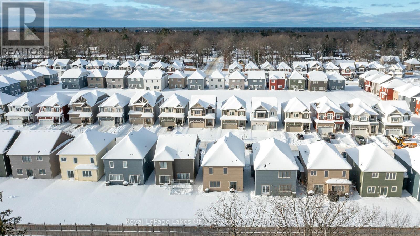
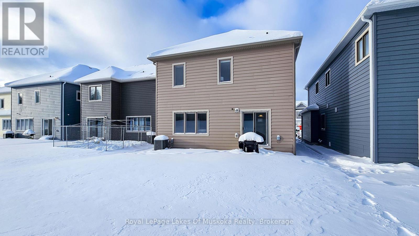
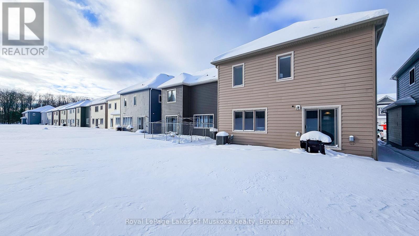
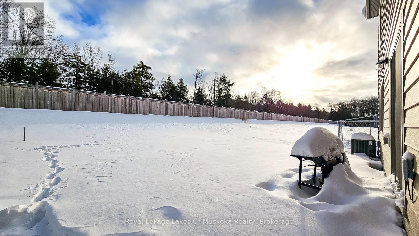
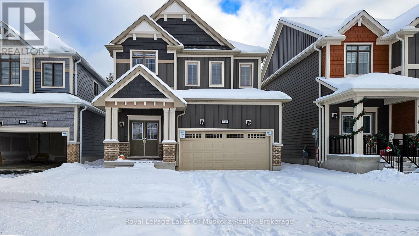
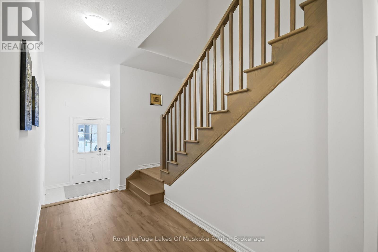
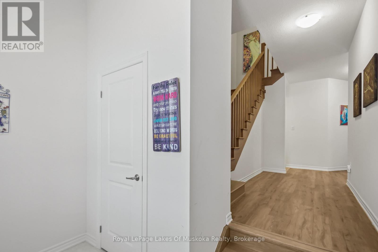
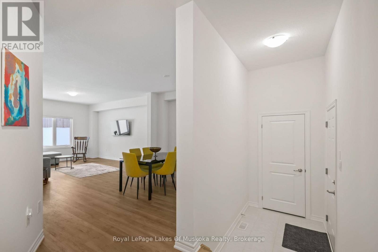
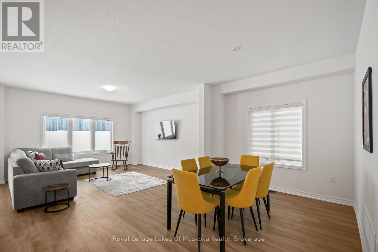
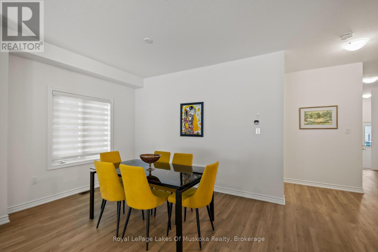
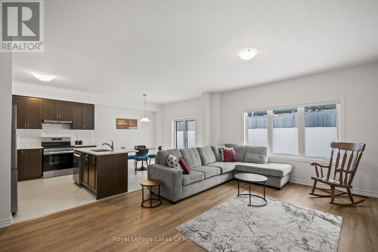
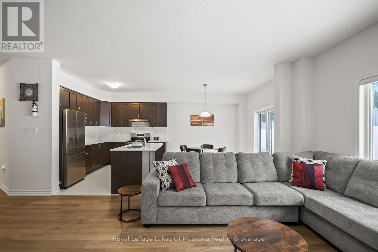
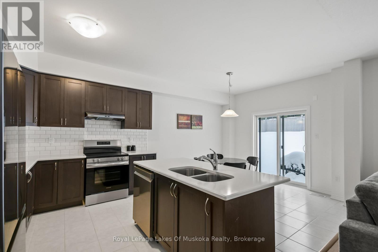
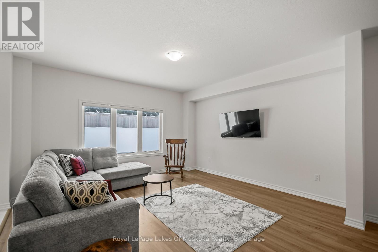
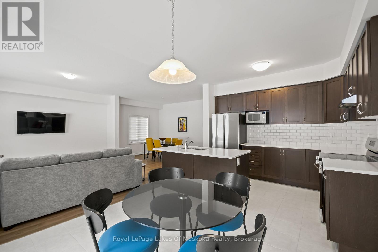
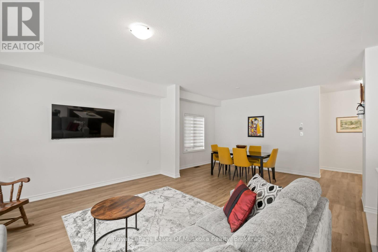
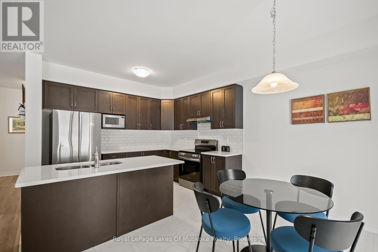
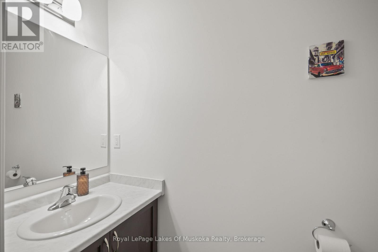
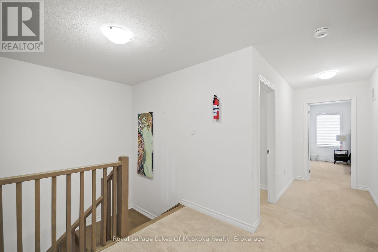
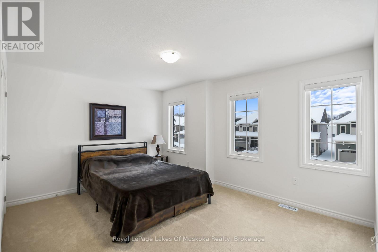
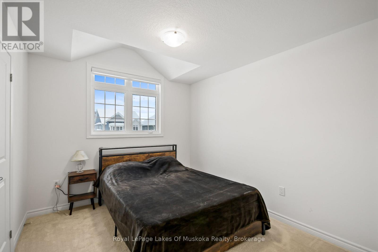
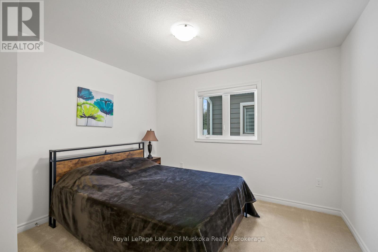
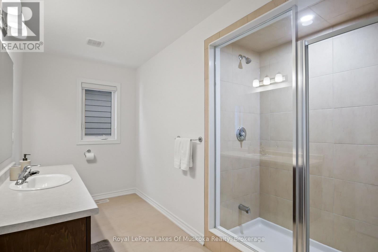
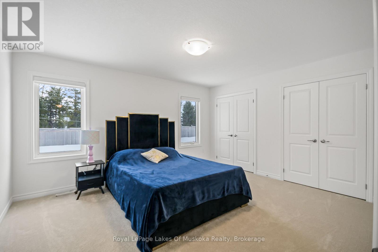
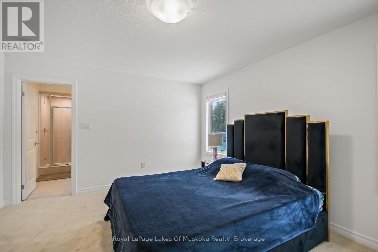
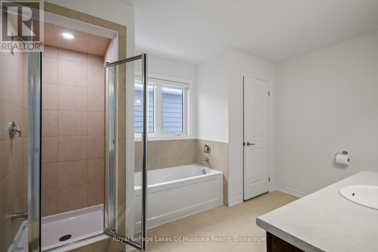
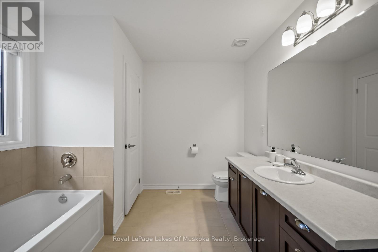
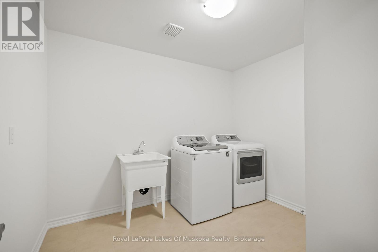
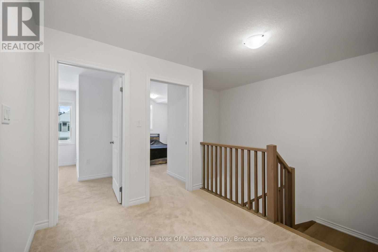
Welcome to 345 McEachern Lane, Gravenhurst. This well maintained, new 4 bedroom, 3 bathroom home sits on a quiet cul-de-sac and offers the perfect blend of comfort and convenience. Enjoy bright, spacious living areas and a large backyard ideal for entertaining, kids or pets. Just minutes from shops, restaurants, and everyday essentials. This home delivers effortless living in one of Muskoka's most sought-after communities. (id:49203)
Property Details
| MLS® Number | X13458360 |
| Property Type | Single Family |
| Community Name | Muskoka (S) |
| Amenities Near By | Schools |
| Equipment Type | Water Heater |
| Features | Cul-de-sac, Level Lot, Irregular Lot Size, Level |
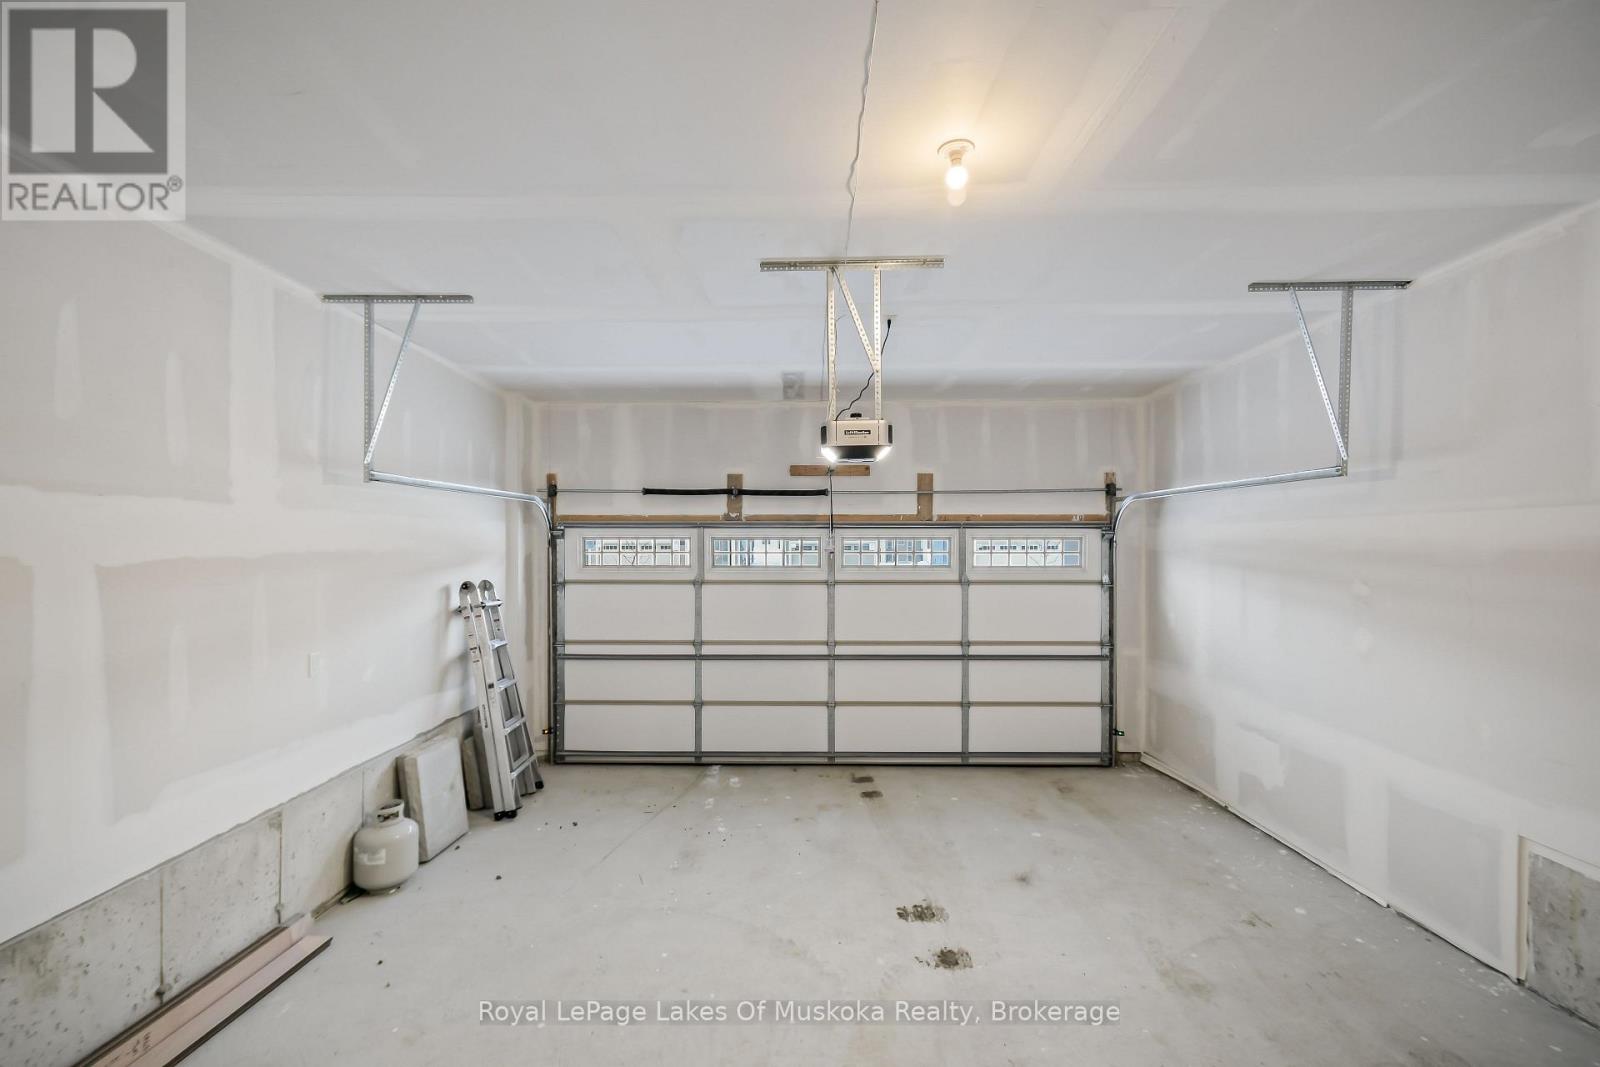
| Parking Space Total | 4 |
| Rental Equipment Type | Water Heater |
Building
| Bathroom Total | 3 |
| Bedrooms Above Ground | 4 |
| Bedrooms Total | 4 |
| Age | 0 To 5 Years |
| Appliances | Water Meter |
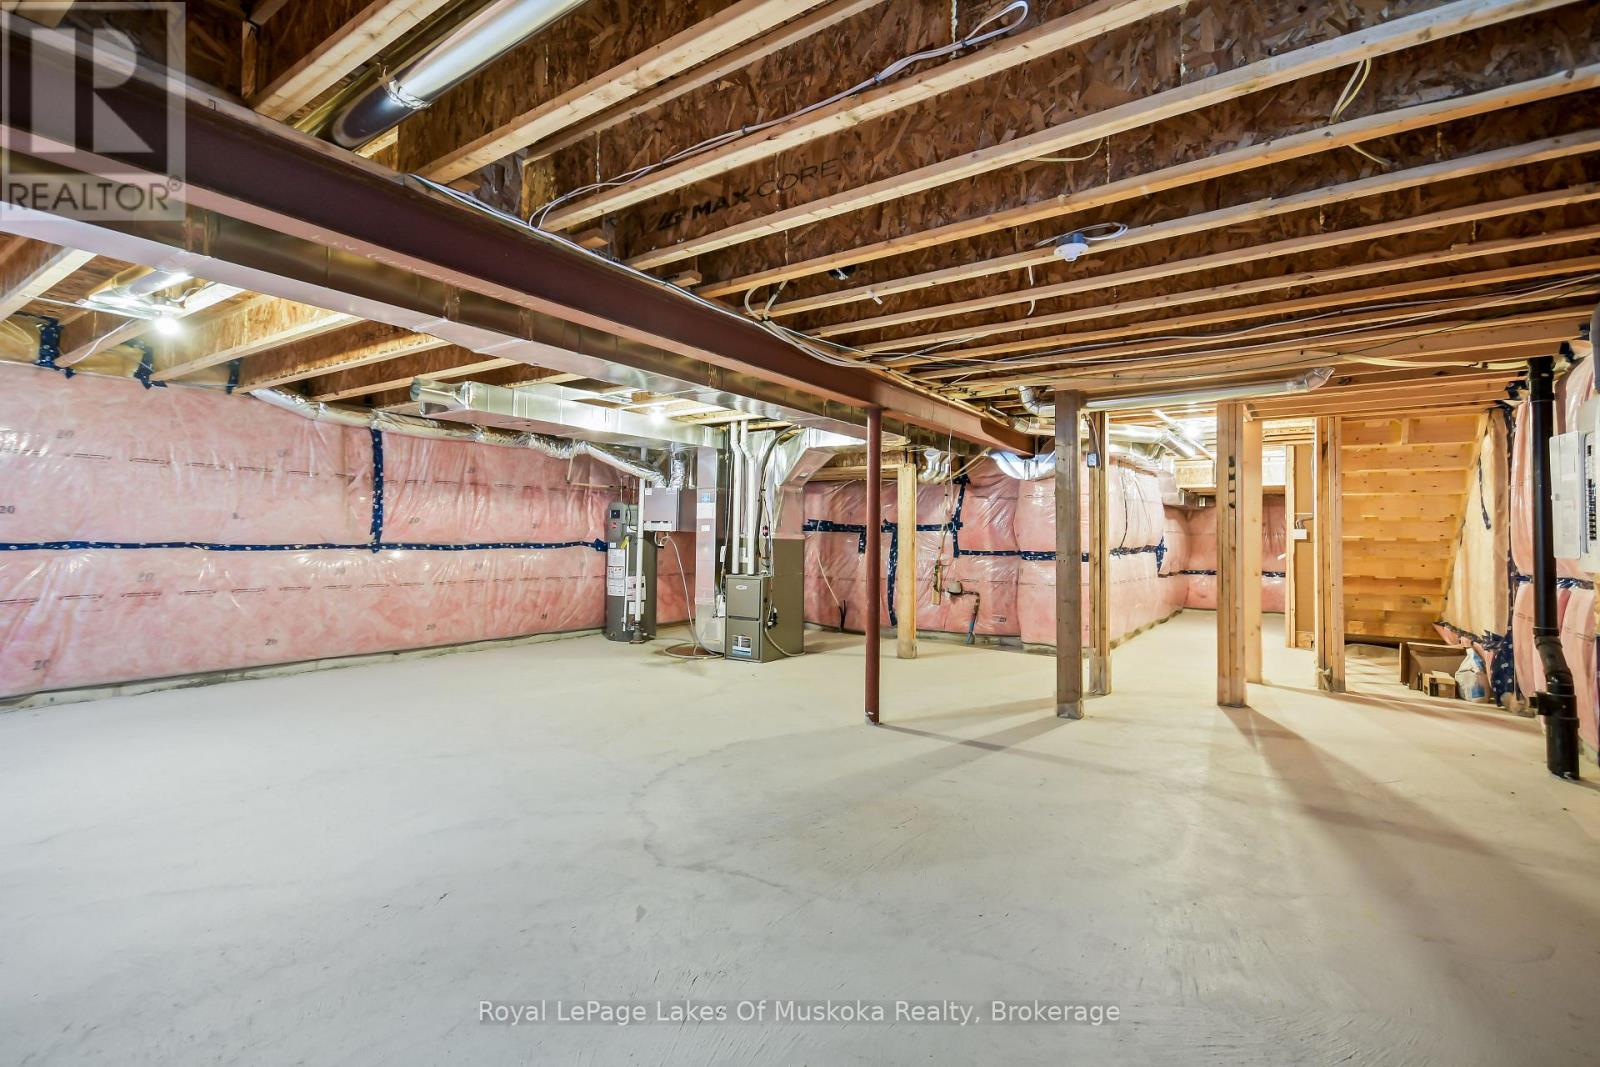
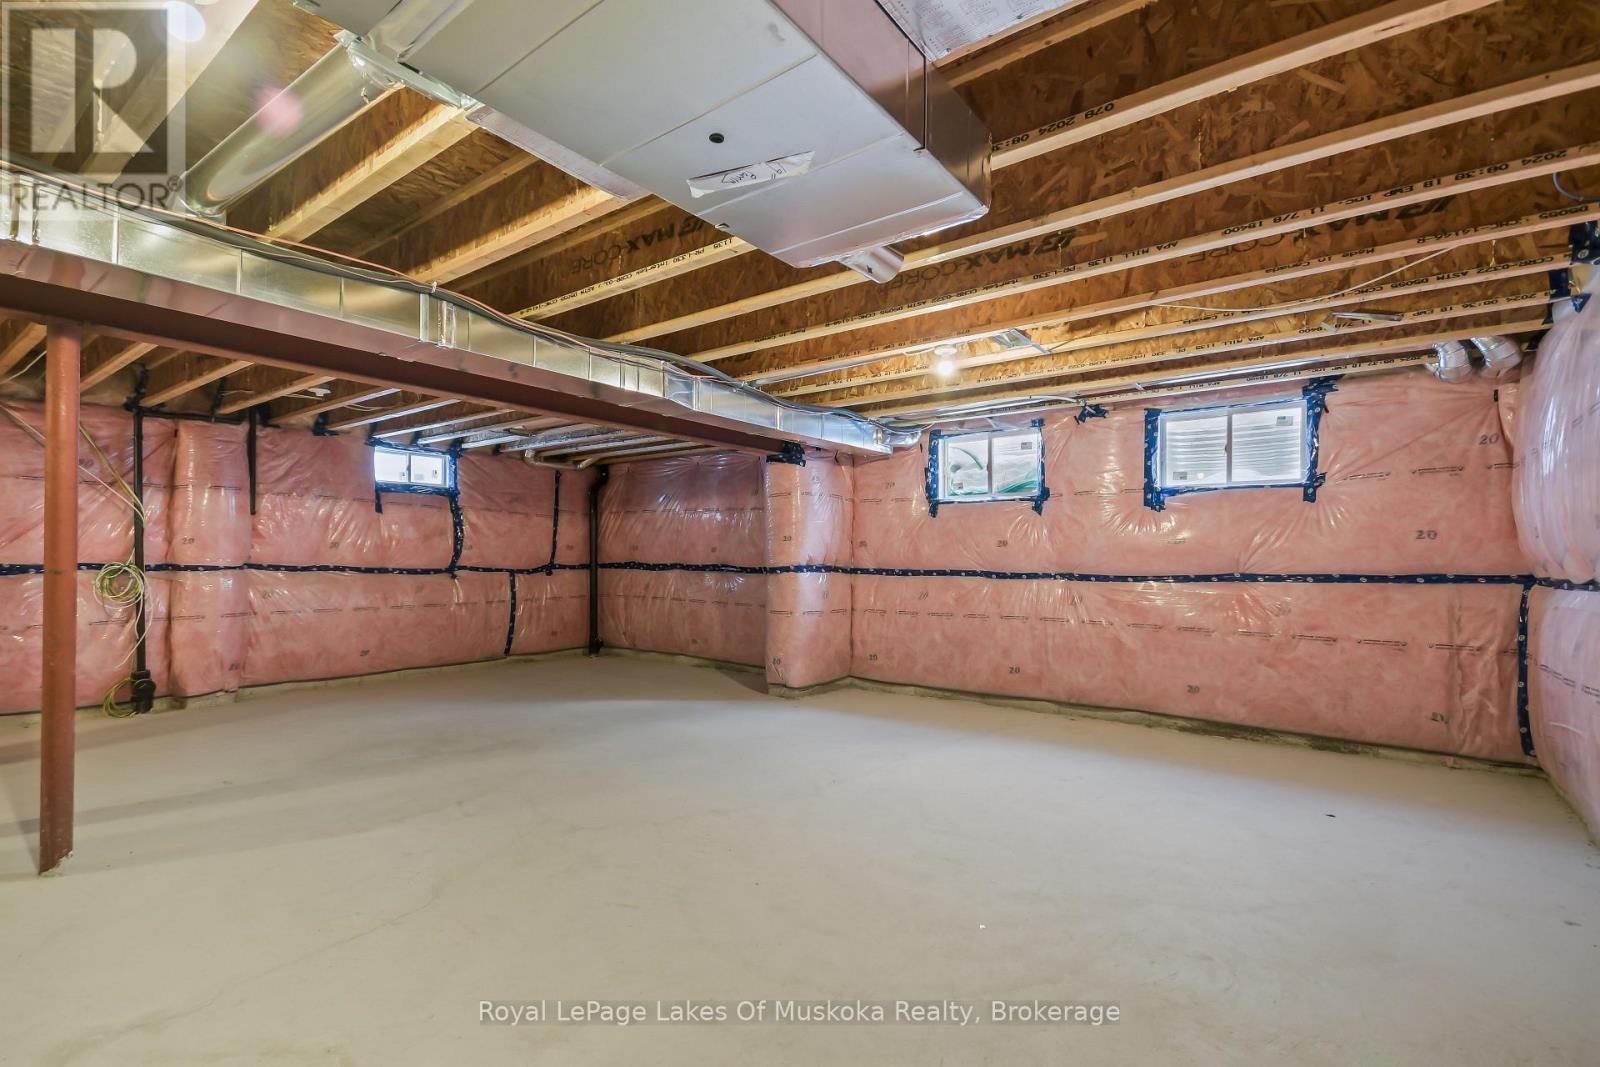
| Basement Development | Unfinished |
| Basement Type | Full (unfinished) |
| Construction Style Attachment | Detached |
| Cooling Type | Central Air Conditioning |
| Exterior Finish | Concrete, Vinyl Siding |
| Fire Protection | Smoke Detectors |
| Foundation Type | Poured Concrete |
| Half Bath Total | 1 |
| Heating Fuel | Natural Gas |
| Heating Type | Forced Air |
| Stories Total | 2 |
| Size Interior | 2,000 - 2,500 Sqft |
| Type | House |
| Utility Water | Municipal Water, Unknown |
Parking
| Attached Garage | |
| Garage |
Land
| Acreage | No |
| Land Amenities | Schools |
| Sewer | Sanitary Sewer |
| Size Depth | 168 Ft ,3 In |
| Size Frontage | 36 Ft ,8 In |
| Size Irregular | 36.7 X 168.3 Ft ; 168.33 Ftx36.73ftx163.40ftx37.08ft |
| Size Total Text | 36.7 X 168.3 Ft ; 168.33 Ftx36.73ftx163.40ftx37.08ft|under 1/2 Acre |
Rooms
| Level | Type | Length | Width | Dimensions |
|---|---|---|---|---|
| Second Level | Bedroom 4 | 4.3 m | 3.69 m | 4.3 m x 3.69 m |
| Second Level | Laundry Room | 3.05 m | 2.47 m | 3.05 m x 2.47 m |
| Second Level | Foyer | 5.79 m | 4.3 m | 5.79 m x 4.3 m |
| Second Level | Bedroom | 3.81 m | 4.91 m | 3.81 m x 4.91 m |
| Second Level | Bathroom | 3.81 m | 2.8 m | 3.81 m x 2.8 m |
| Second Level | Bedroom 2 | 3.47 m | 3.9 m | 3.47 m x 3.9 m |
| Second Level | Bathroom | 2.56 m | 3.9 m | 2.56 m x 3.9 m |
| Second Level | Bedroom 3 | 4.36 m | 4.97 m | 4.36 m x 4.97 m |
| Main Level | Kitchen | 5.84 m | 3.43 m | 5.84 m x 3.43 m |
| Main Level | Dining Room | 4.3 m | 2.93 m | 4.3 m x 2.93 m |
| Main Level | Living Room | 4.65 m | 4.42 m | 4.65 m x 4.42 m |
| Main Level | Bathroom | 2.62 m | 0.98 m | 2.62 m x 0.98 m |
| Main Level | Foyer | 2.9 m | 1.83 m | 2.9 m x 1.83 m |
Utilities
| Cable | Available |
| Electricity | Installed |
| Sewer | Installed |
https://www.realtor.ca/real-estate/29918346/345-mceachern-lane-gravenhurst-muskoka-s-muskoka-s
Contact Us
Contact us for more information

Jennifer Thomas
Broker
100 West Mall Rd
Bracebridge, Ontario P1L 1Z1
(705) 645-5257
(705) 645-1238
www.rlpmuskoka.com/

The trademarks REALTOR®, REALTORS®, and the REALTOR® logo are controlled by The Canadian Real Estate Association (CREA) and identify real estate professionals who are members of CREA. The trademarks MLS®, Multiple Listing Service® and the associated logos are owned by The Canadian Real Estate Association (CREA) and identify the quality of services provided by real estate professionals who are members of CREA. The trademark DDF® is owned by The Canadian Real Estate Association (CREA) and identifies CREA's Data Distribution Facility (DDF®)
June 17 2026 09:04:26
The Lakelands Association of REALTORS®
Royal LePage Lakes Of Muskoka Realty