
3119 104 St NW Edmonton, Alberta T6J 3B2

$525,000
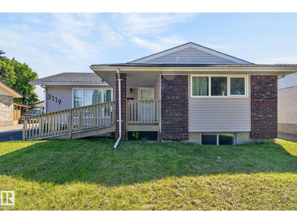
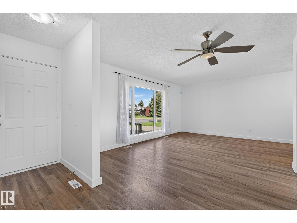
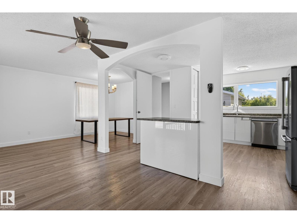
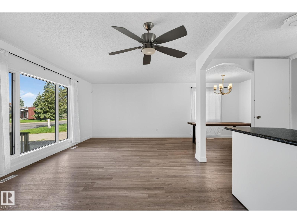
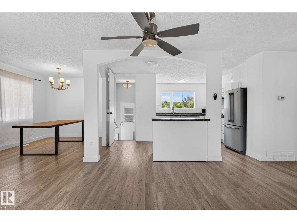
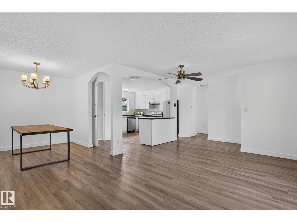
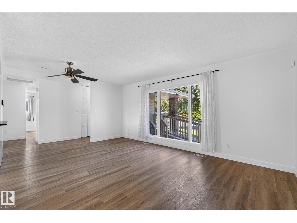
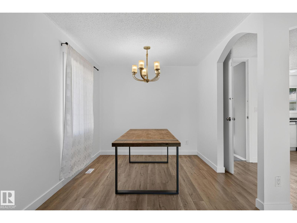
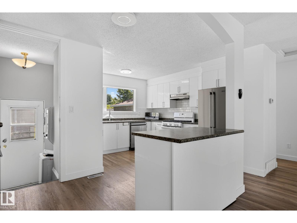
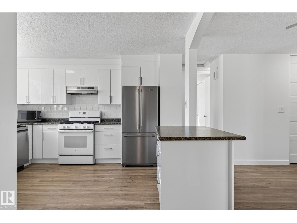
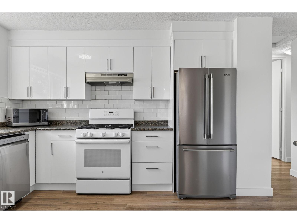
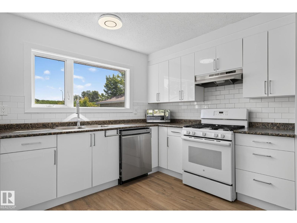
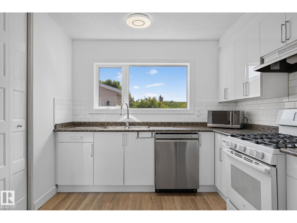
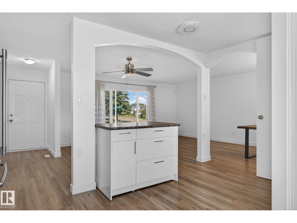
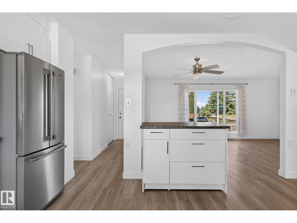
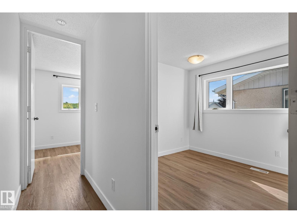
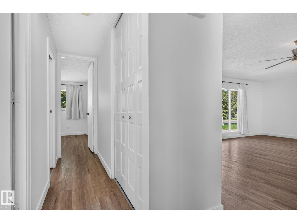
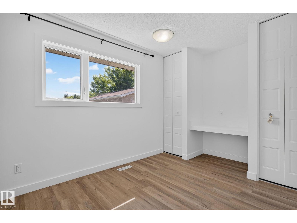
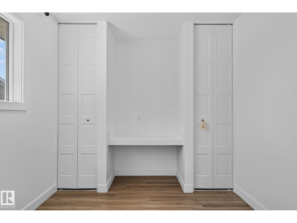
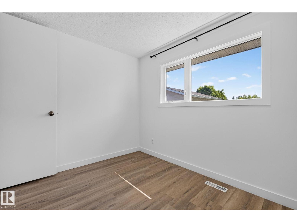
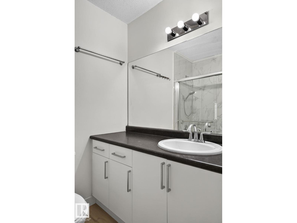
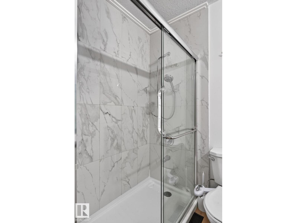
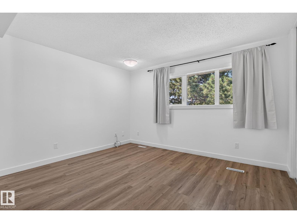
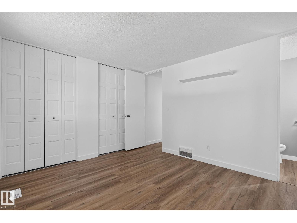
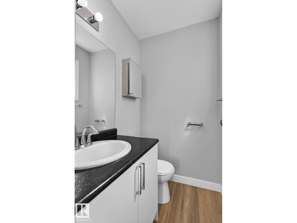
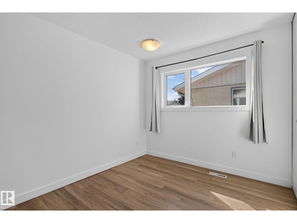
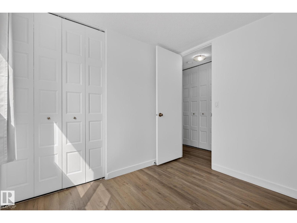
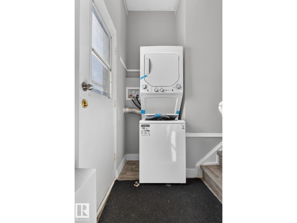
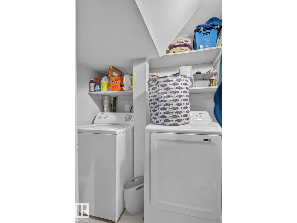
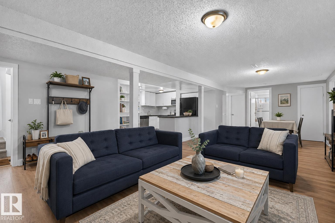
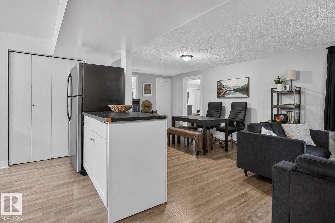
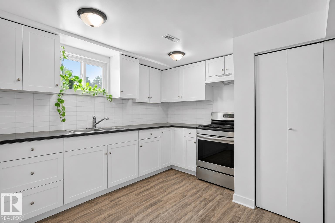
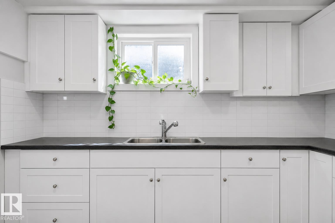
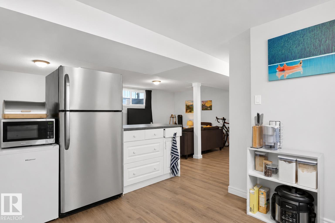
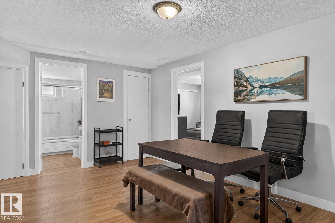
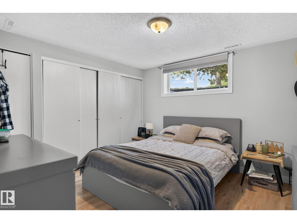
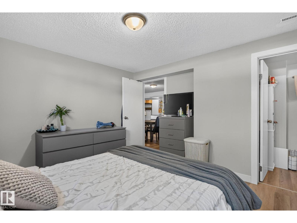
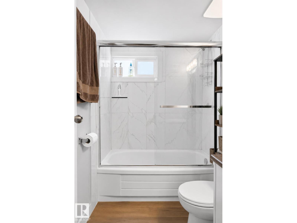
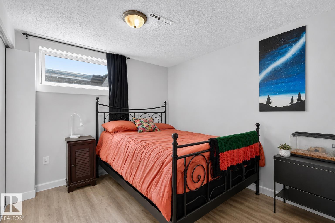
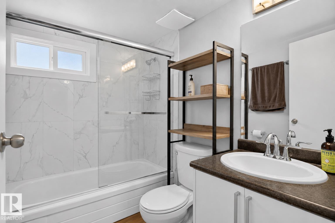
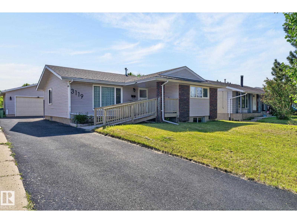
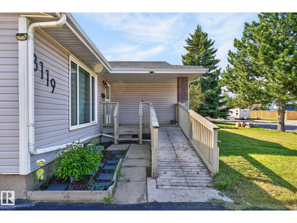
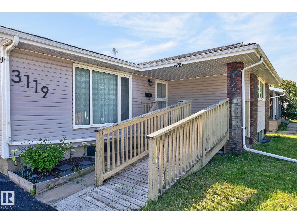
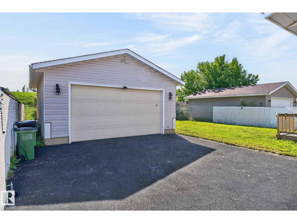
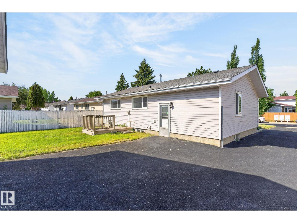
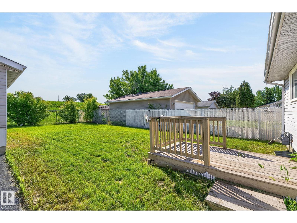
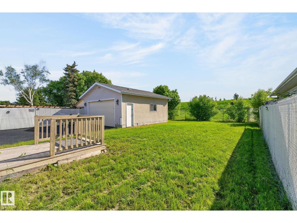
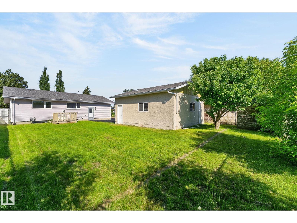
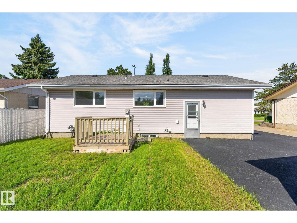
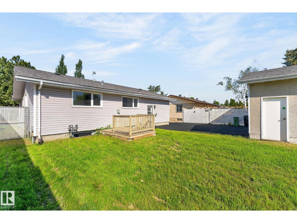
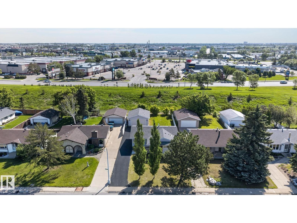
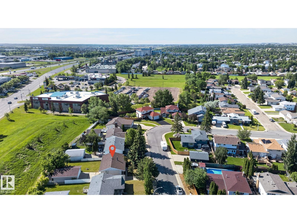
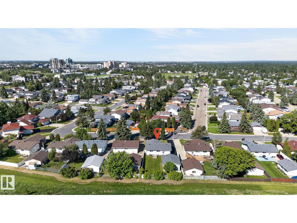
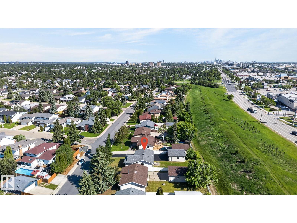
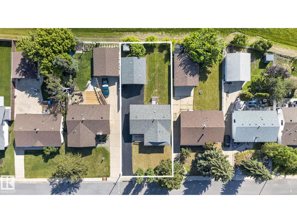
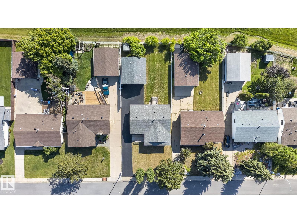
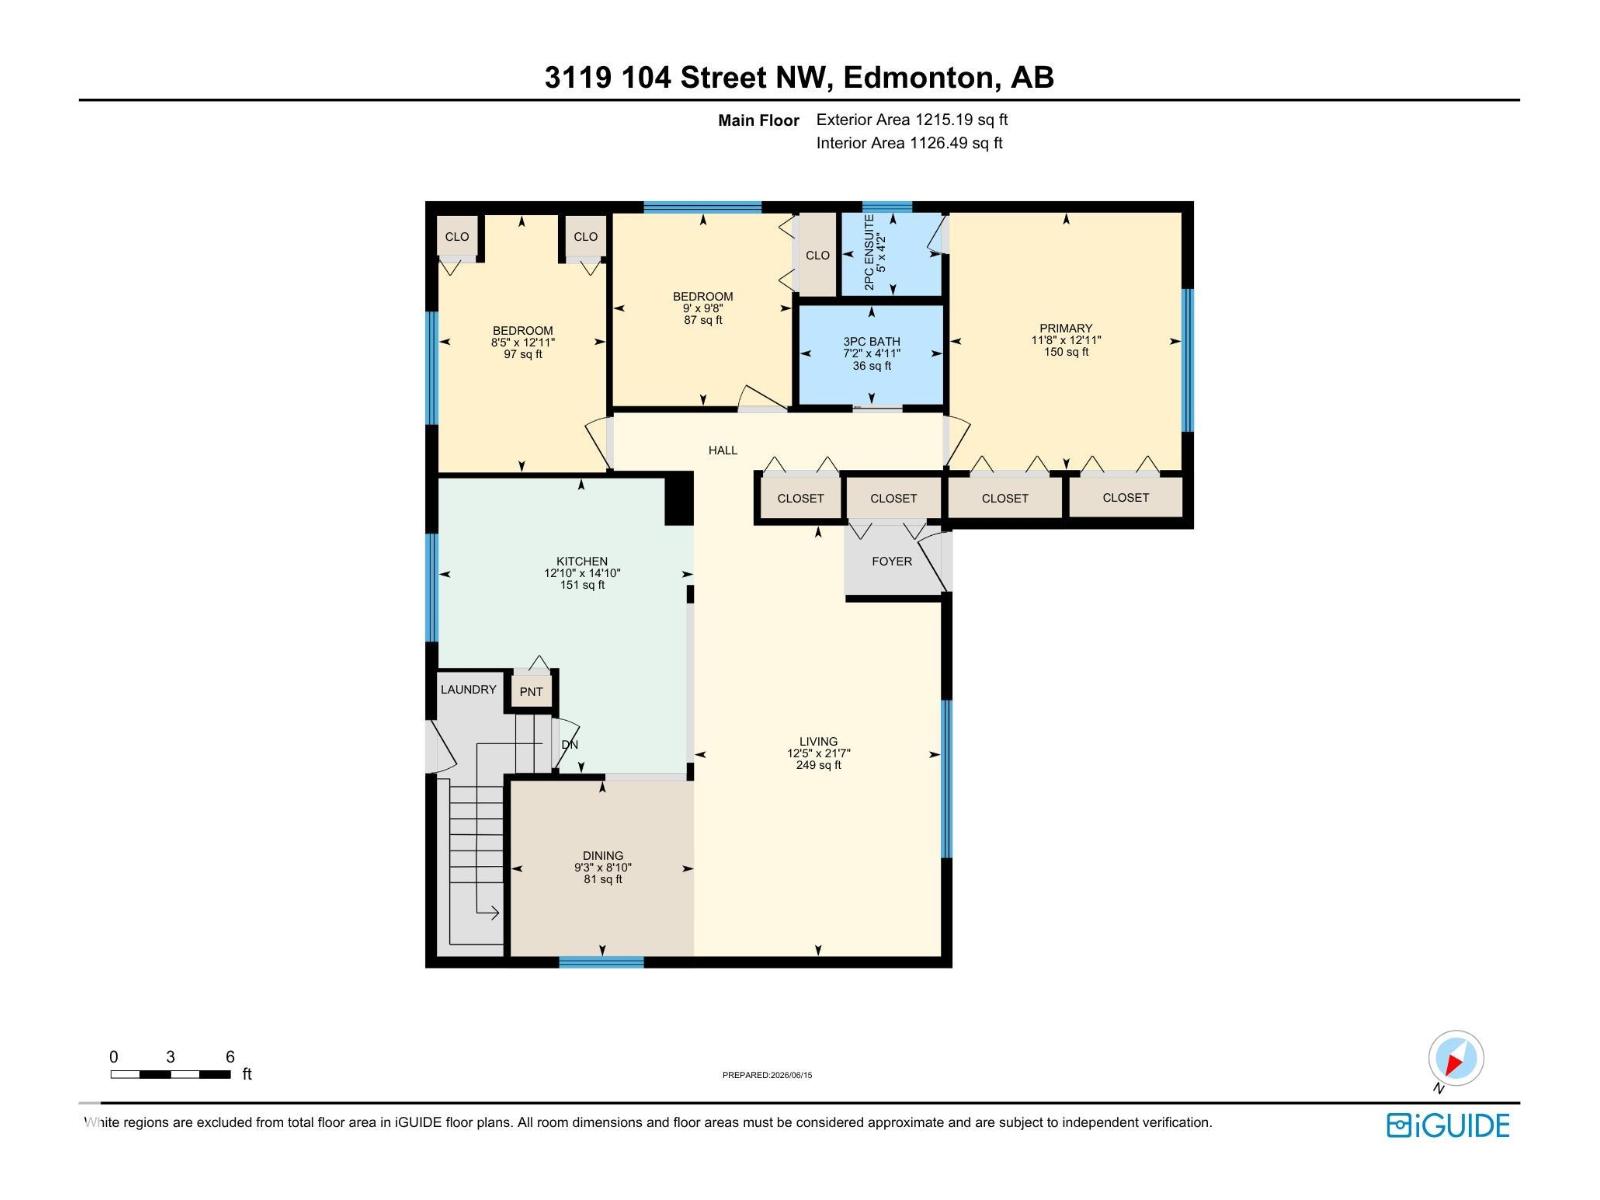
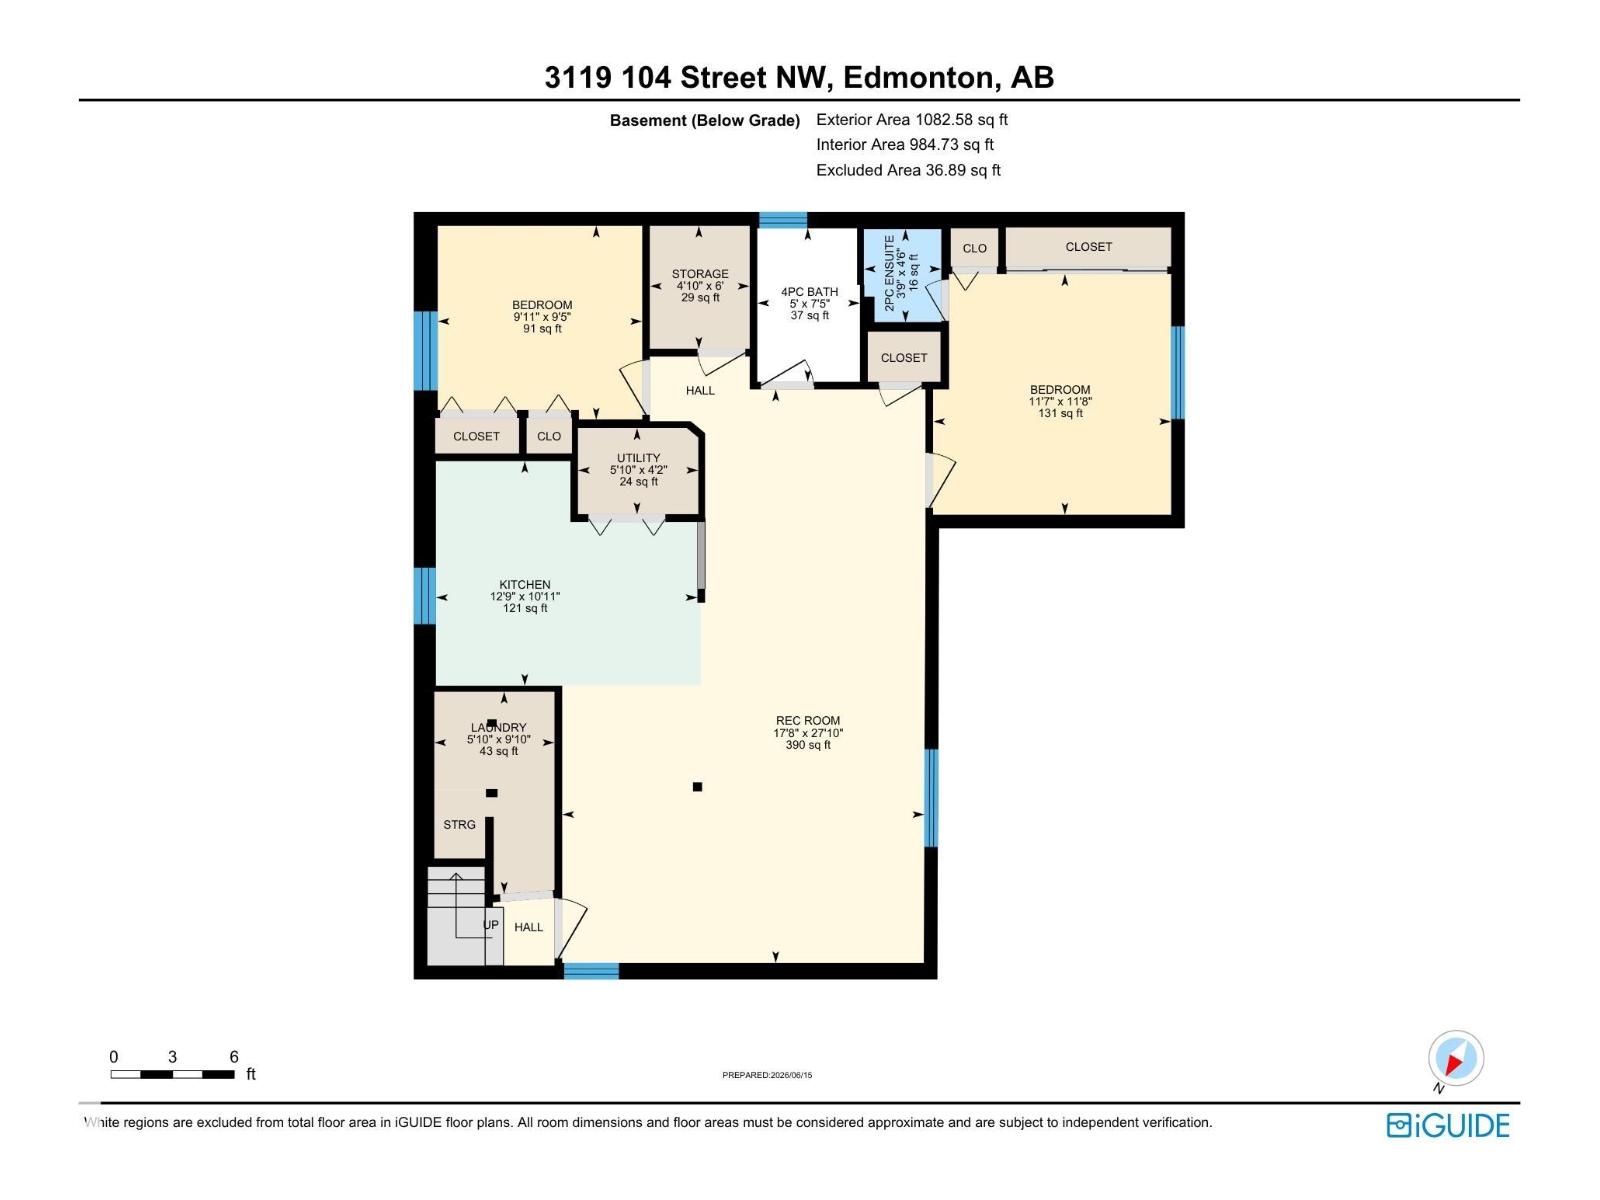
Welcome to Steinhauer, where this spacious bungalow offers exceptional versatility with 5 bedrooms, 4 bathrooms and the rare advantage of having two of everything! This unique home features two kitchens, two laundry areas and a separate entrance leading to the fully finished basement. The bright and inviting renovated main floor boasts an open-concept layout with stunning kitchen, stylish vinyl plank flooring and huge windows allowing an abundance of natural light. There are 3 bedrooms & 1.5 bathrooms, including a large primary retreat complete with its own 2 pc ensuite. Downstairs, the basement offers incredible flexibility with a second kitchen, an additional 2 bedrooms, 2 bathrooms & a spacious rec room, providing plenty of room for family, guests or a variety of lifestyle needs. Situated on a large lot with no rear neighbours, this home is within walking distance to public transit and offers convenient access to parks, schools, shopping and all amenities. A rare opportunity with endless possibilities! (id:49203)
Property Details
| MLS® Number | E4494102 |
| Property Type | Single Family |
| Neigbourhood | Steinhauer |
| Structure | Deck, Porch |
Building
| Bathroom Total | 4 |
| Bedrooms Total | 5 |
| Appliances | Dishwasher, Dryer, Garage Door Opener Remote(s), Washer/dryer Stack-up, Washer, Two Refrigerators, Two Stoves |
| Architectural Style | Bungalow |
| Basement Development | Finished |
| Basement Type | Full (finished) |
| Constructed Date | 1976 |
| Construction Style Attachment | Detached |
| Half Bath Total | 2 |
| Heating Type | Forced Air |
| Stories Total | 1 |
| Size Interior | 1,215 Sqft |
| Type | House |
Parking
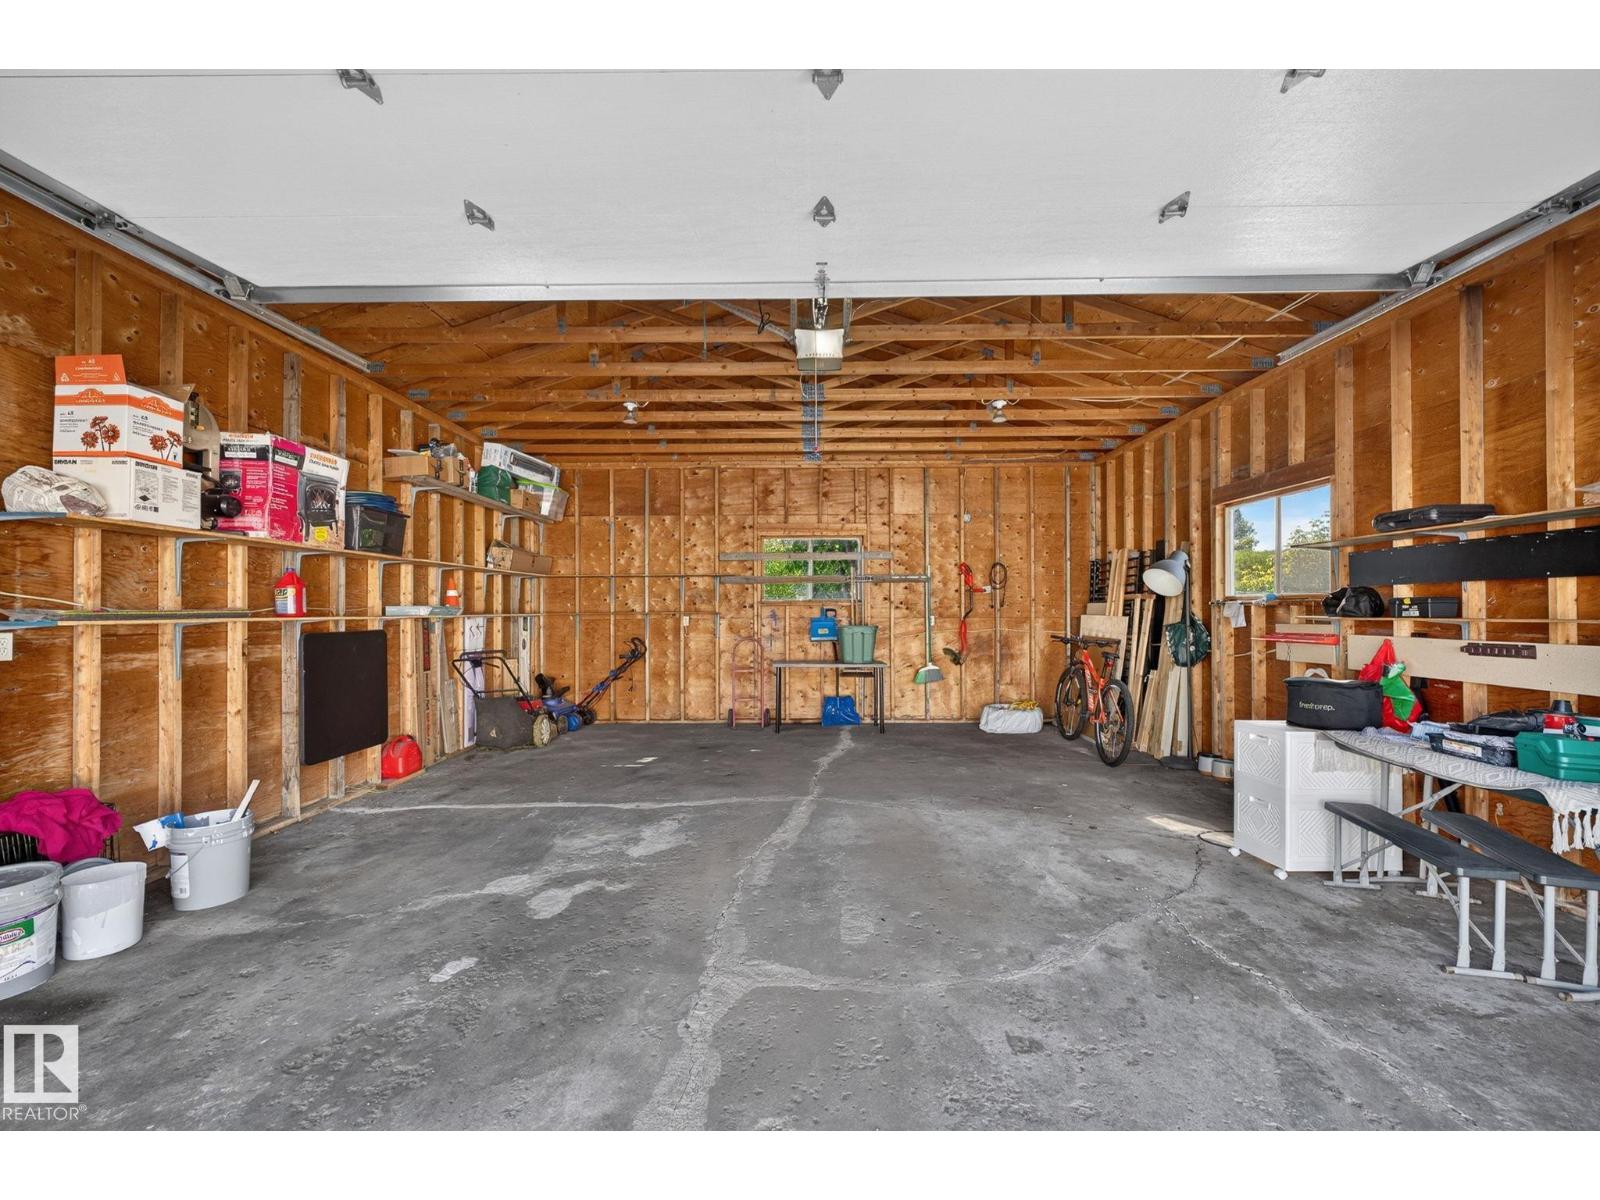
| Detached Garage |
Land
| Acreage | No |
| Size Irregular | 665.16 |
| Size Total | 665.16 M2 |
| Size Total Text | 665.16 M2 |
Rooms
| Level | Type | Length | Width | Dimensions |
|---|---|---|---|---|
| Basement | Bedroom 4 | 3.53 m | 3.56 m | 3.53 m x 3.56 m |
| Basement | Bedroom 5 | 3.04 m | 2.87 m | 3.04 m x 2.87 m |
| Basement | Second Kitchen | 3.88 m | 3.33 m | 3.88 m x 3.33 m |
| Basement | Recreation Room | 5.38 m | 8.5 m | 5.38 m x 8.5 m |
| Main Level | Living Room | 3.78 m | 6.59 m | 3.78 m x 6.59 m |
| Main Level | Dining Room | 2.81 m | 2.69 m | 2.81 m x 2.69 m |
| Main Level | Kitchen | 3.91 m | 4.52 m | 3.91 m x 4.52 m |
| Main Level | Primary Bedroom | 3.55 m | 3.94 m | 3.55 m x 3.94 m |
| Main Level | Bedroom 2 | 2.74 m | 2.95 m | 2.74 m x 2.95 m |
| Main Level | Bedroom 3 | 2.57 m | 3.94 m | 2.57 m x 3.94 m |
https://www.realtor.ca/real-estate/29916007/3119-104-st-nw-edmonton-steinhauer
Contact Us
Contact us for more information

Leanne M. Leuschen
Associate
(780) 486-8654
www.leanneleuschen.ca/
www.instagram.com/leanneleuschen.realestateyeg
18831 111 Ave NW
Edmonton, Alberta T5S 2X4
(780) 486-8655

Kyle Jokela
Associate
18831 111 Ave NW
Edmonton, Alberta T5S 2X4
(780) 486-8655

The trademarks REALTOR®, REALTORS®, and the REALTOR® logo are controlled by The Canadian Real Estate Association (CREA) and identify real estate professionals who are members of CREA. The trademarks MLS®, Multiple Listing Service® and the associated logos are owned by The Canadian Real Estate Association (CREA) and identify the quality of services provided by real estate professionals who are members of CREA. The trademark DDF® is owned by The Canadian Real Estate Association (CREA) and identifies CREA's Data Distribution Facility (DDF®)
August 06 2026 03:40:53
REALTORS® Association of Edmonton
Liv Real Estate