
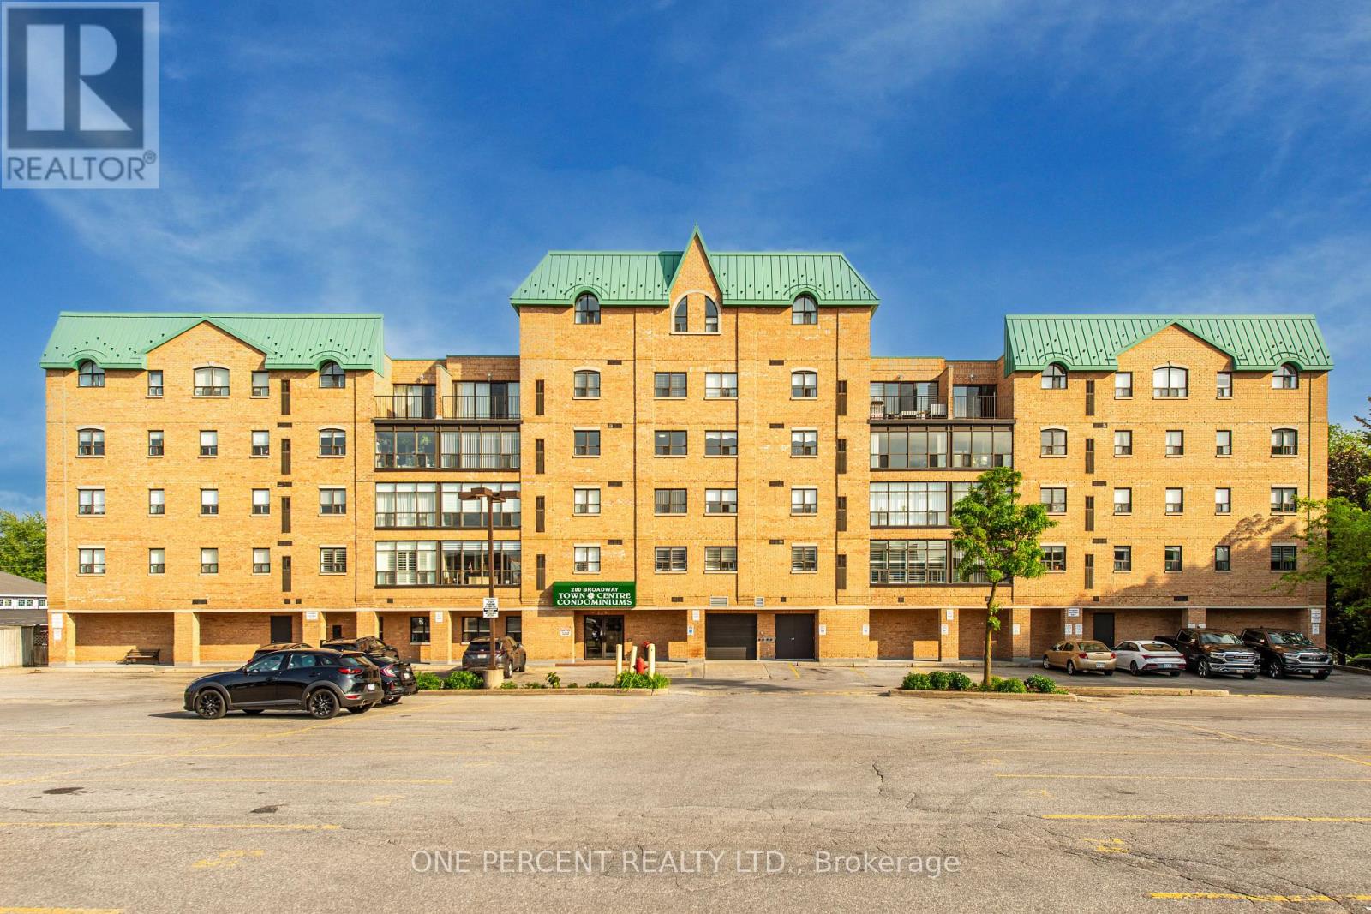
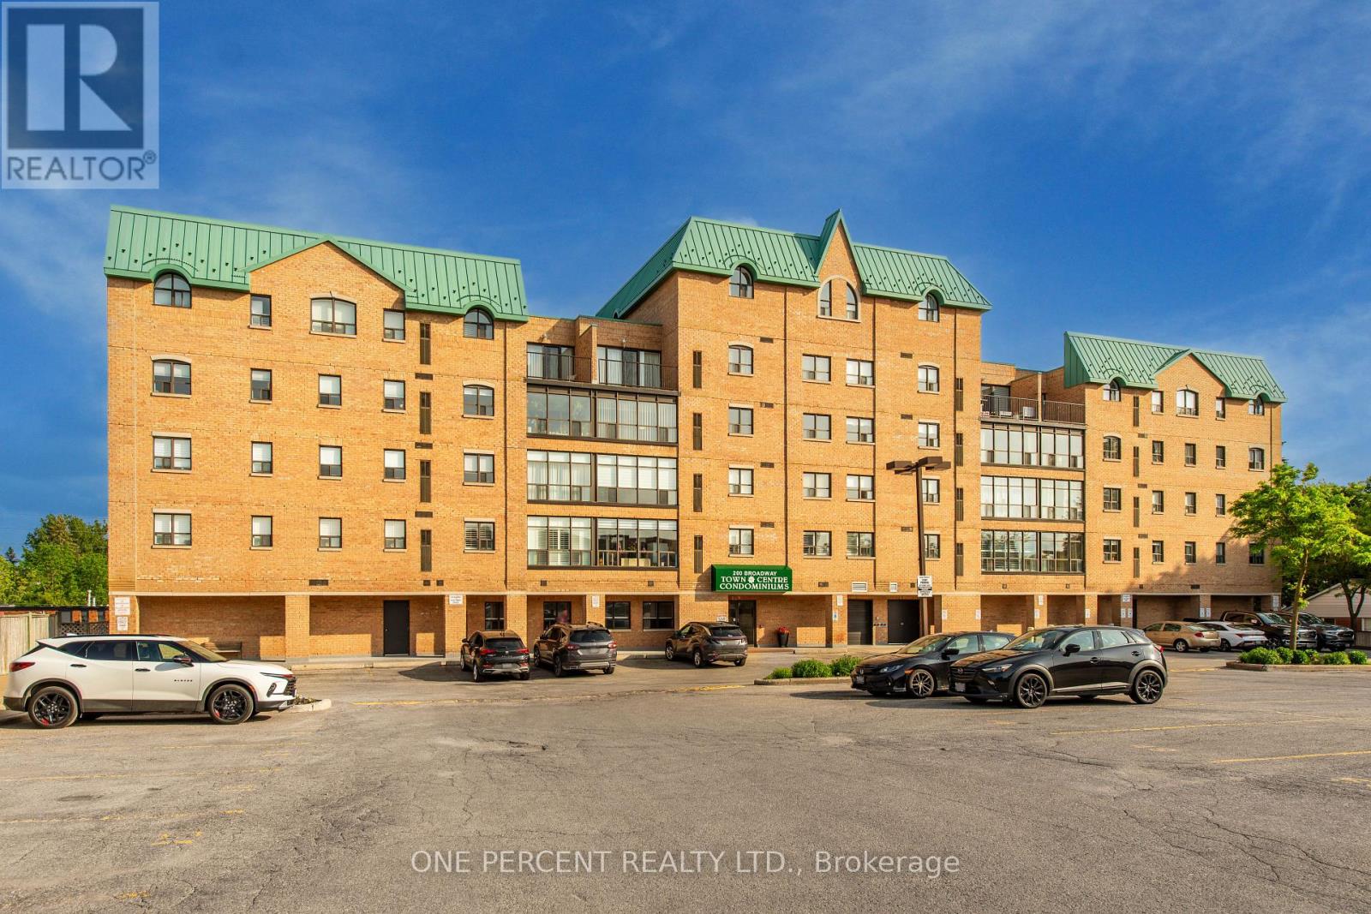
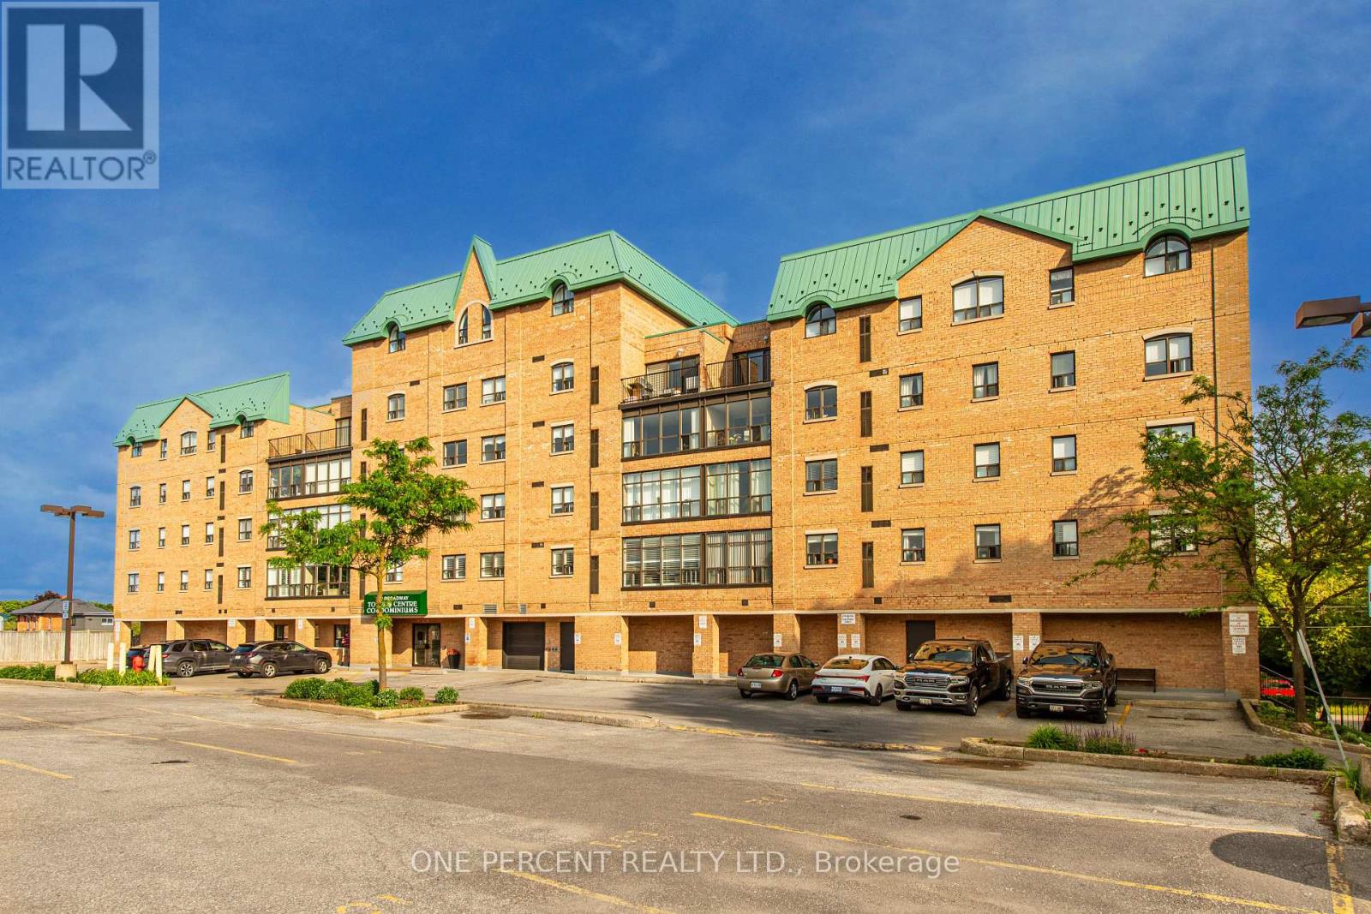
505 - 200 Broadway Avenue Orangeville, Ontario L9W 5G3

$639,000Maintenance, Water, Cable TV, Common Area Maintenance, Insurance, Parking
$676.41 Monthly
Maintenance, Water, Cable TV, Common Area Maintenance, Insurance, Parking
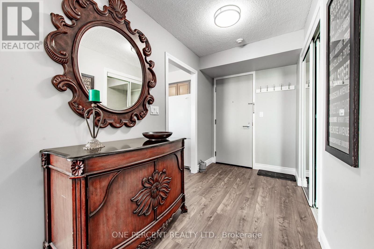
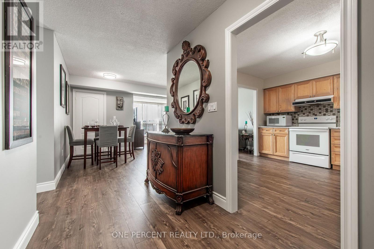
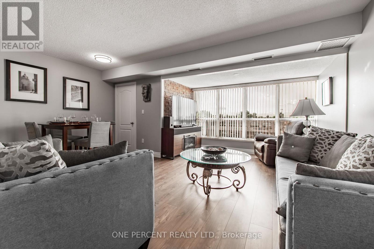
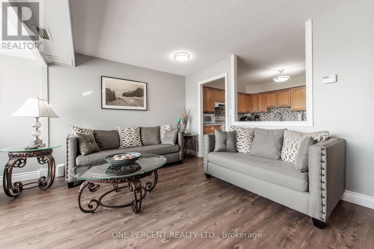
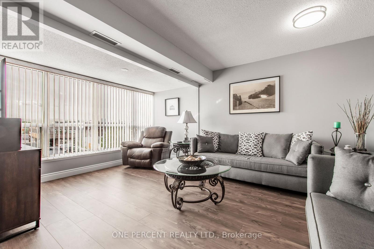
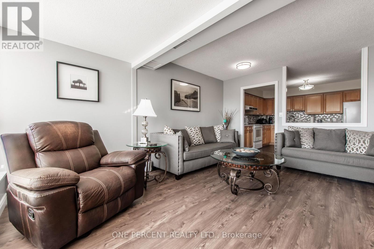
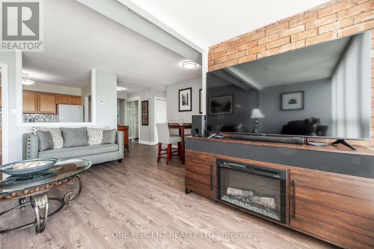
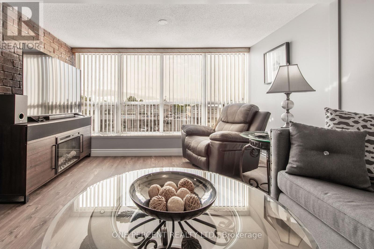
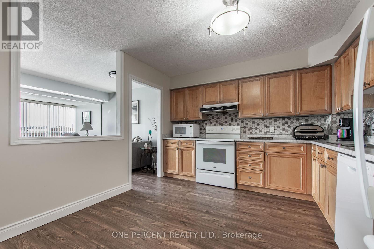
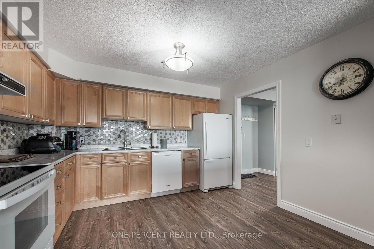
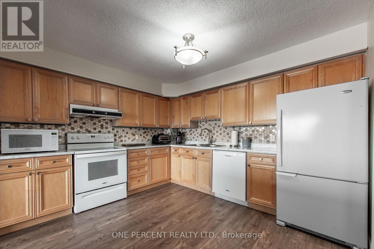
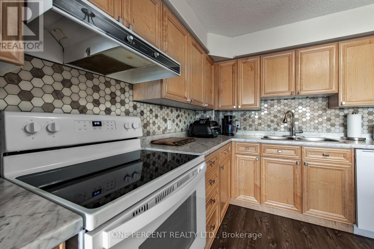
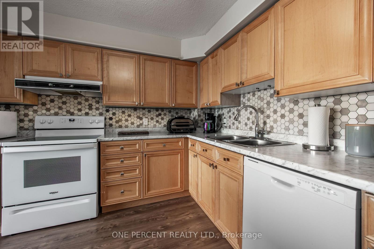
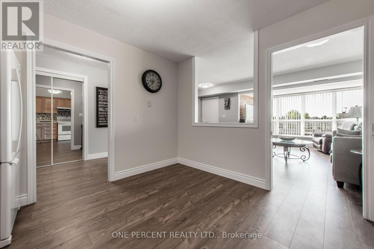
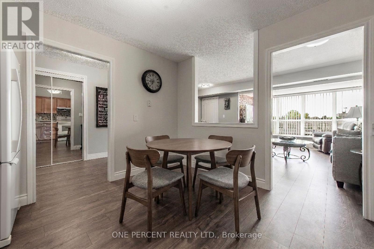
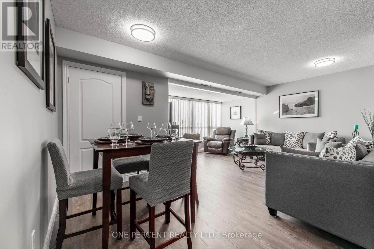
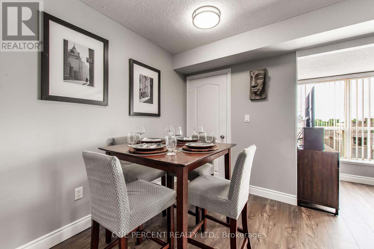
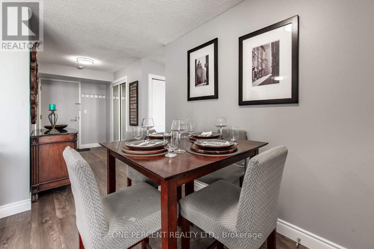
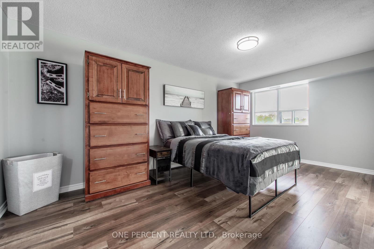
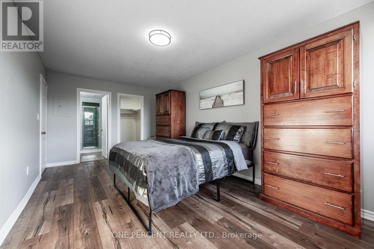
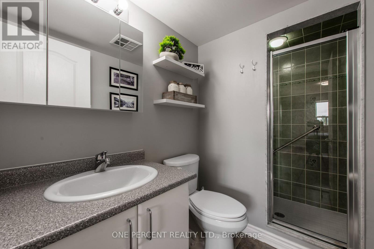
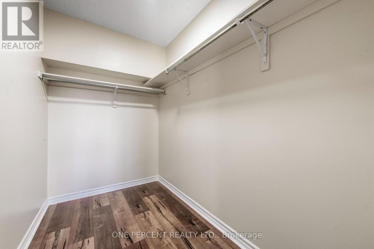
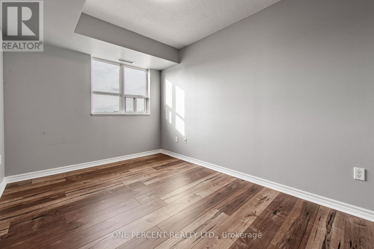
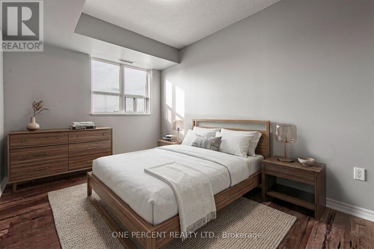
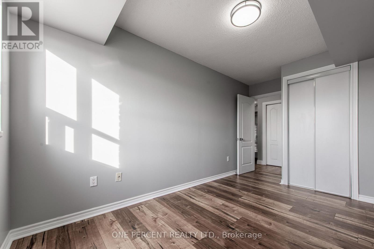
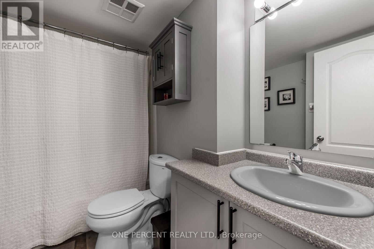
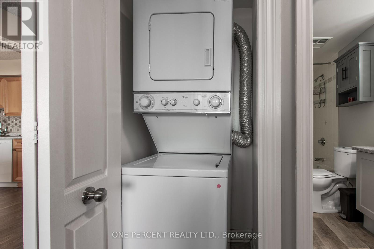
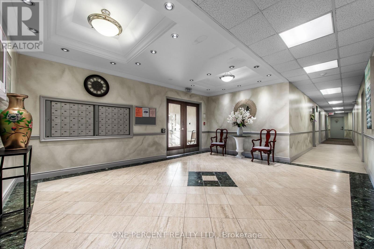
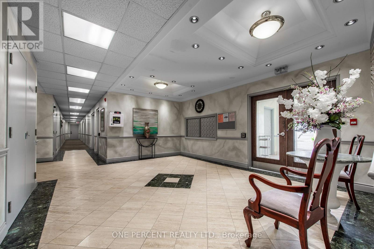
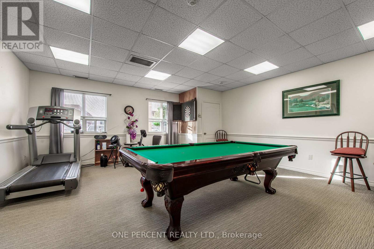
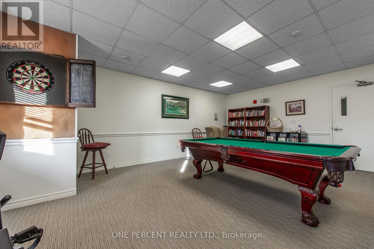
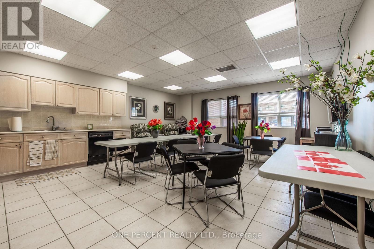
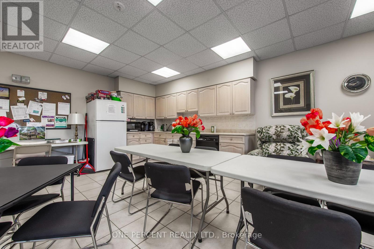
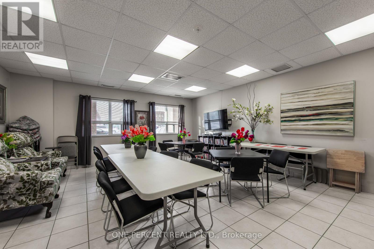
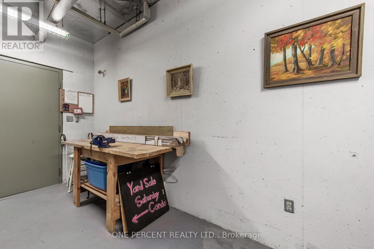
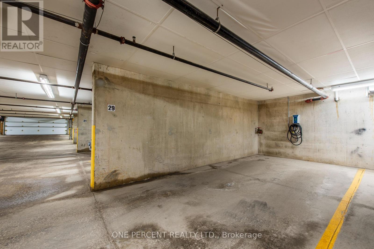
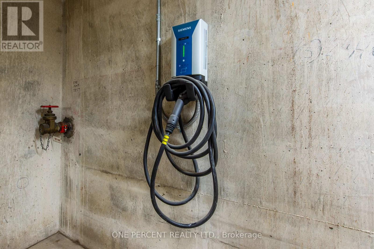
$676.41 MonthlyVery rarely offered unit in an extremely sought after Building in Orangeville. Very Large Newly Painted Open Unit that has an oversized modern Full "Eat-In" kitchen, recently renovated, that flows into lovely dining and living areas + open concept sitting/sunroom flooded with natural light from Floor to Ceiling and Wall to Wall extra large window area. Newer Modern Vinyl Flooring runs throughout the unit. Hard to Find 2 Full recently upgraded Bathrooms! Ensuite laundry. It has a very unique underground parking spot, equipped with its own Electric Vehicle Charging Station. A real bonus! Locker for Storage. Large Primary bedroom and 3 piece ensuite. Located within walking distance to local downtown shopping, restaurants, pharmacy, medical clinic, theatres, and so much more...Rogers Xfinity Cable TV "Bulk VIP Bundle" + Highspeed Internet (1 GB Download) included with condo fees (previously advertised retail value of approximately $215 +tax) and opportunity for rogers home phone discount program. Full Schedule of Endless Social Gatherings , Euchre Nights, Men's Billiards, Beginner Chair Yoga, Book Club, Social Club and Movie Night.. 2 Virtual Staging pictures (eat-in table and second bedroom bedset) have been added. (id:49203)
Property Details
| MLS® Number | W13449172 |
| Property Type | Single Family |
| Community Name | Orangeville |
| Community Features | Pets Allowed With Restrictions |
| Features | Elevator |
| Parking Space Total | 1 |
Building
| Bathroom Total | 2 |
| Bedrooms Above Ground | 2 |
| Bedrooms Total | 2 |
| Amenities | Exercise Centre, Recreation Centre, Party Room, Storage - Locker |
| Appliances | All, Window Coverings |
| Basement Type | None |
| Cooling Type | Central Air Conditioning |
| Exterior Finish | Brick |
| Flooring Type | Vinyl |
| Heating Fuel | Natural Gas |
| Heating Type | Forced Air |
| Size Interior | 1,000 - 1,199 Sqft |
| Type | Apartment |
Parking
| Underground | |
| Garage |
Land
| Acreage | No |
Rooms
| Level | Type | Length | Width | Dimensions |
|---|---|---|---|---|
| Main Level | Kitchen | 3.59 m | 3.38 m | 3.59 m x 3.38 m |
| Main Level | Dining Room | 2.89 m | 3.71 m | 2.89 m x 3.71 m |
| Main Level | Living Room | 4.38 m | 3.69 m | 4.38 m x 3.69 m |
| Main Level | Primary Bedroom | 3.56 m | 5.6 m | 3.56 m x 5.6 m |
| Main Level | Bedroom 2 | 4.6 m | 2.56 m | 4.6 m x 2.56 m |
https://www.realtor.ca/real-estate/29908596/505-200-broadway-avenue-orangeville-orangeville
Contact Us
Contact us for more information
Robert Lyon
Salesperson
300 John St Unit 607
Thornhill, Ontario L3T 5W4
(888) 966-3111
(888) 870-0411
www.onepercentrealty.com

The trademarks REALTOR®, REALTORS®, and the REALTOR® logo are controlled by The Canadian Real Estate Association (CREA) and identify real estate professionals who are members of CREA. The trademarks MLS®, Multiple Listing Service® and the associated logos are owned by The Canadian Real Estate Association (CREA) and identify the quality of services provided by real estate professionals who are members of CREA. The trademark DDF® is owned by The Canadian Real Estate Association (CREA) and identifies CREA's Data Distribution Facility (DDF®)
June 17 2026 08:48:35
Toronto Regional Real Estate Board
One Percent Realty Ltd.