
22 Kensington Avenue Brantford, Ontario N3R 3N7

$759,000
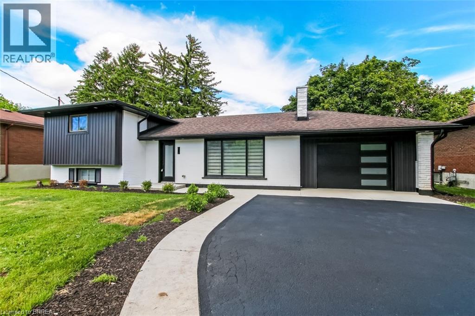
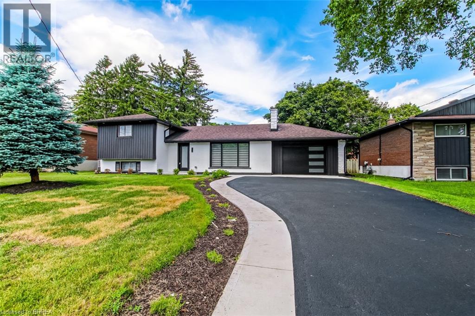
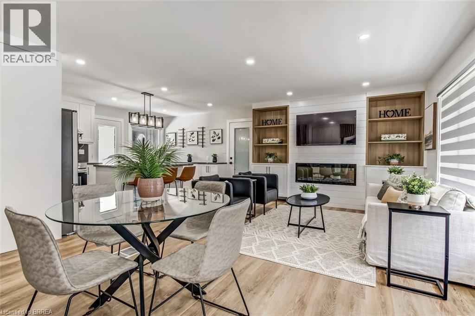
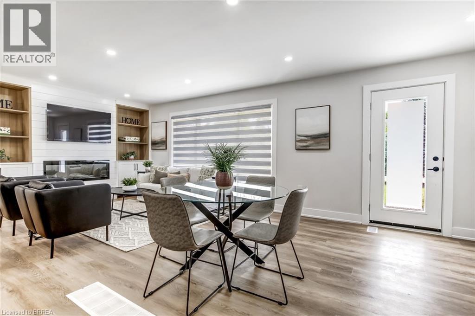
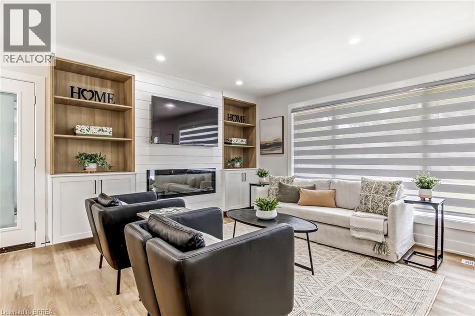
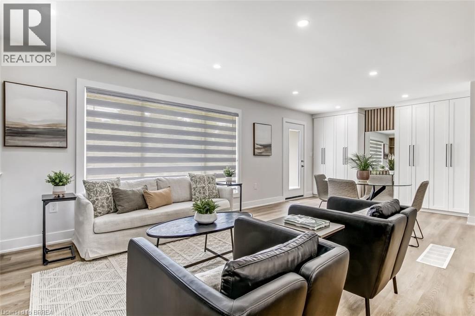
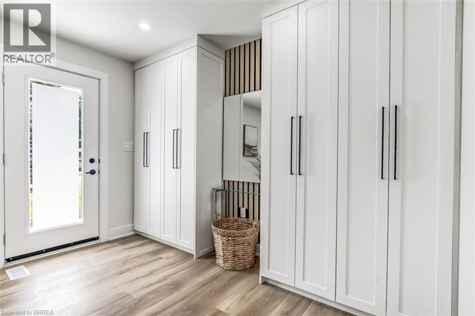
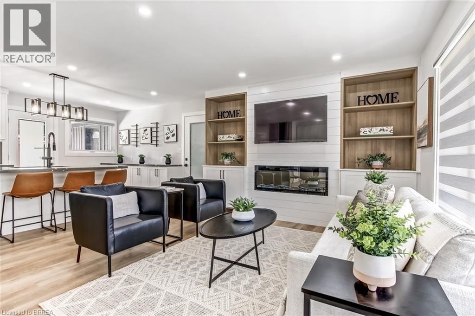
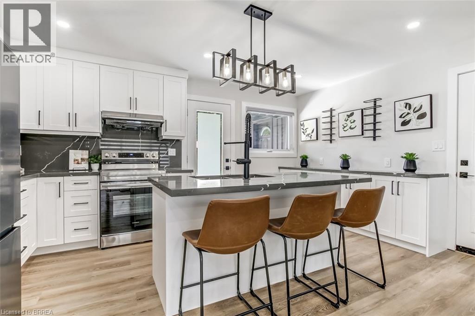
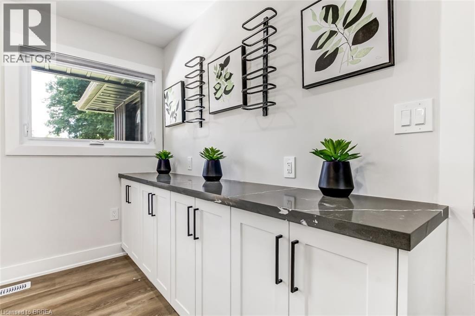
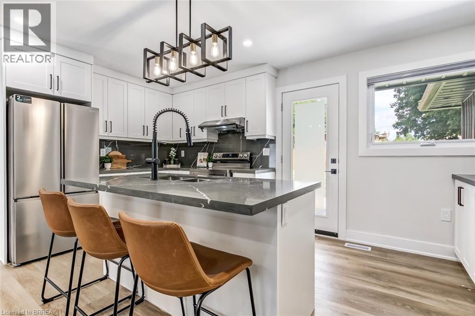
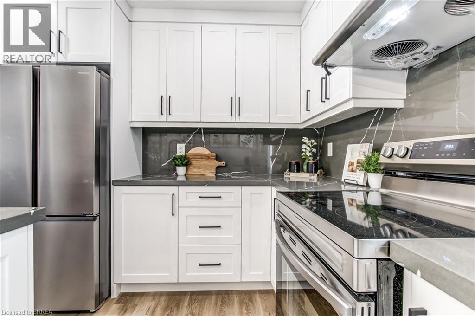
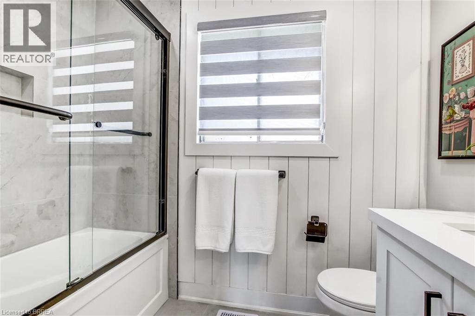
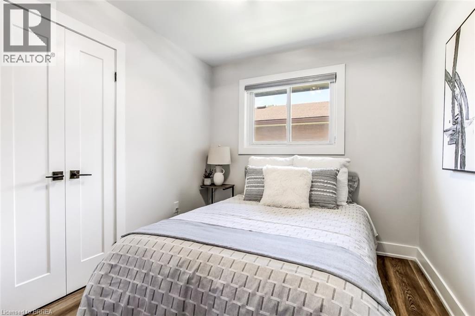
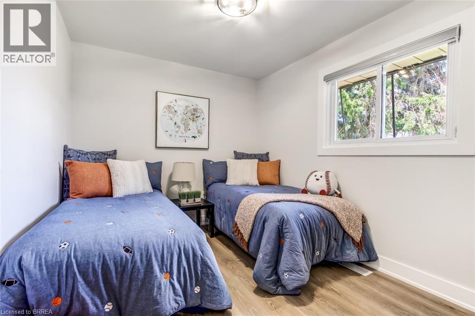
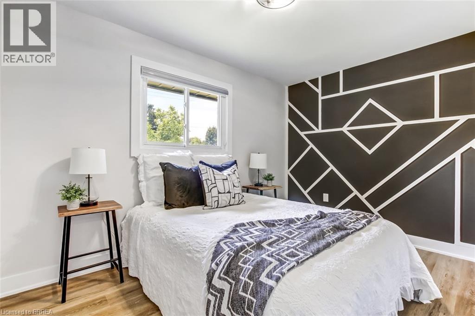
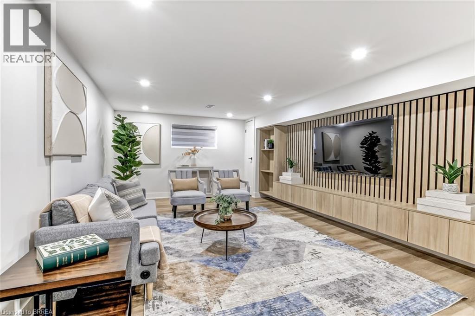
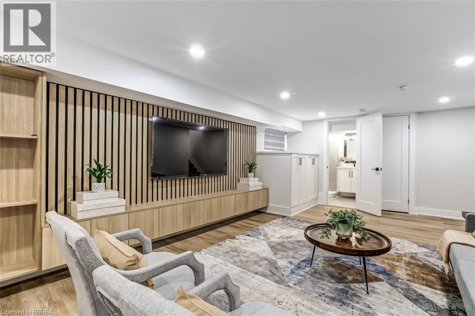
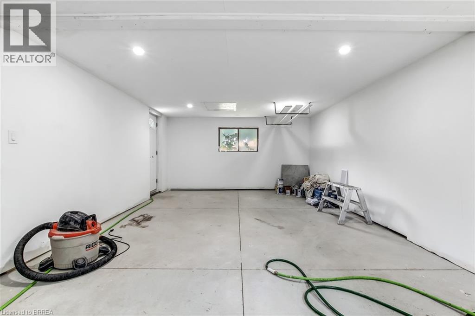
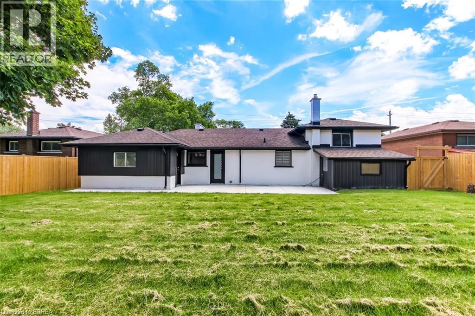
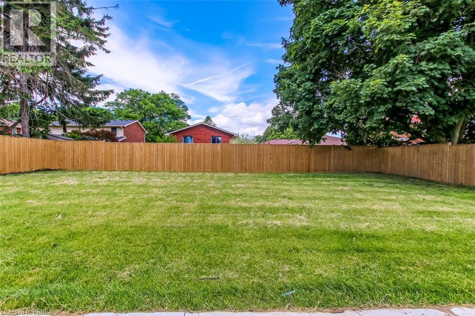
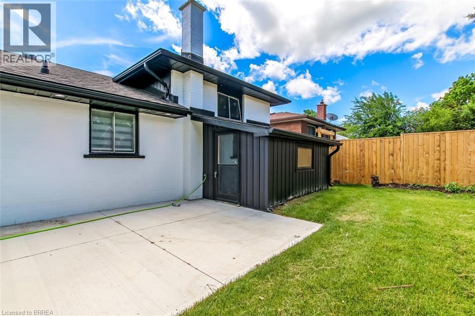
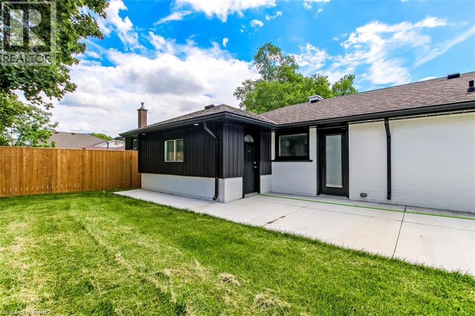
Welcome to 22 Kensington, a beautifully reimagined 3-bedroom home in the North End’s most sought-after neighborhood. Completely transformed and meticulously renovated from top to bottom, this home offers the perfect blend of modern style, quality craftsmanship, and peace of mind. Step inside to discover a bright, open-concept layout featuring all-new finishes, updated systems, and thoughtful design throughout. Every detail has been carefully considered, creating a move-in-ready home that feels brand new while maintaining its timeless charm. Situated in a highly desirable family-friendly community close to parks, schools, shopping, and everyday amenities, 22 Kensington presents a rare opportunity to own a turnkey home in a premier location. Don’t miss your chance to experience modern living in one of the North End’s most coveted neighborhoods. Schedule your private showing today. (id:49203)
Property Details
| MLS® Number | 40840008 |
| Property Type | Single Family |
| Amenities Near By | Playground, Public Transit, Schools, Shopping |
| Community Features | Quiet Area |
| Equipment Type | Rental Water Softener, Water Heater |
| Features | Paved Driveway |
| Parking Space Total | 4 |
| Rental Equipment Type | Rental Water Softener, Water Heater |
Building
| Bathroom Total | 2 |
| Bedrooms Above Ground | 3 |
| Bedrooms Total | 3 |
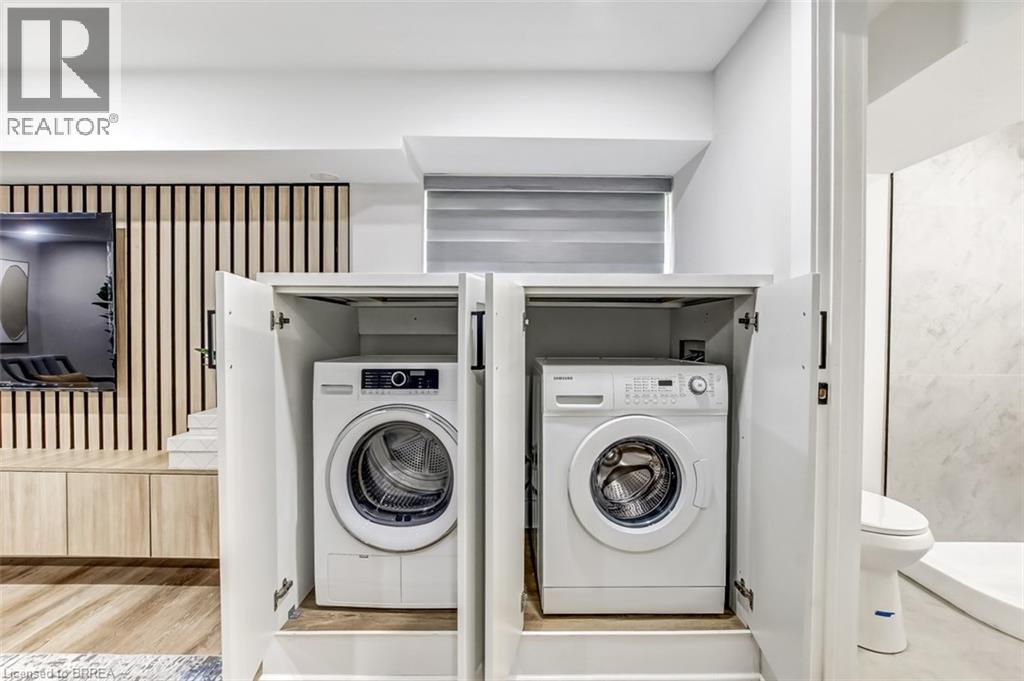
| Appliances | Dishwasher, Dryer, Refrigerator, Stove, Water Softener, Washer |
| Basement Development | Finished |
| Basement Type | Full (finished) |
| Constructed Date | 1960 |
| Construction Style Attachment | Detached |
| Cooling Type | Central Air Conditioning |
| Exterior Finish | Aluminum Siding, Brick |
| Fire Protection | Smoke Detectors |
| Foundation Type | Poured Concrete |
| Heating Fuel | Natural Gas |
| Heating Type | Forced Air |
| Stories Total | 1 |
| Size Interior | 1,312 Sqft |
| Type | House |
| Utility Water | Municipal Water |
Parking
| Attached Garage | |
| Carport |
Land
| Acreage | No |
| Land Amenities | Playground, Public Transit, Schools, Shopping |
| Sewer | Municipal Sewage System |
| Size Depth | 113 Ft |
| Size Frontage | 67 Ft |
| Size Total Text | Under 1/2 Acre |
| Zoning Description | R1a, R1b |
Rooms
| Level | Type | Length | Width | Dimensions |
|---|---|---|---|---|
| Second Level | Bedroom | 12'0'' x 8'2'' | ||
| Second Level | Bedroom | 13'0'' x 8'0'' | ||
| Second Level | Primary Bedroom | 13'0'' x 9'0'' | ||
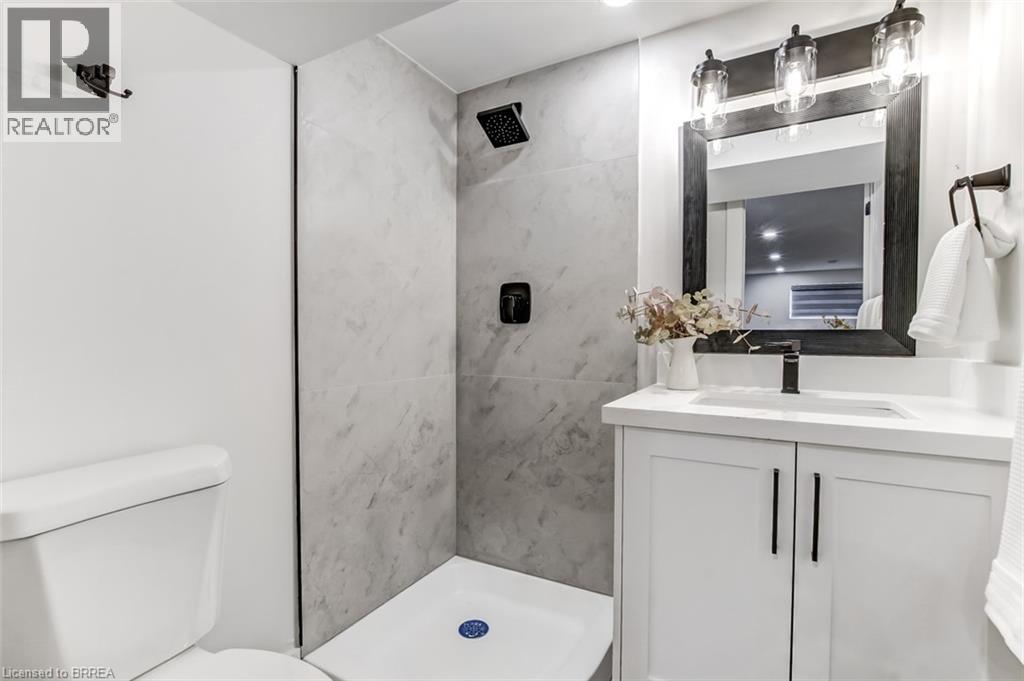
| Lower Level | 3pc Bathroom | Measurements not available | ||
| Lower Level | Recreation Room | 17'0'' x 13'0'' | ||
| Main Level | 4pc Bathroom | Measurements not available | ||
| Main Level | Eat In Kitchen | 12'0'' x 8'0'' | ||
| Main Level | Living Room | 18'8'' x 12'9'' |
https://www.realtor.ca/real-estate/29908757/22-kensington-avenue-brantford
Contact Us
Contact us for more information

Gagan Gill
Salesperson
35 Woodhatch Cres
Ingersoll, Ontario N5C 0A3
(226) 639-8177
www.totalcarerealty.ca/
www.facebook.com/totalcarerealtybrokerage

The trademarks REALTOR®, REALTORS®, and the REALTOR® logo are controlled by The Canadian Real Estate Association (CREA) and identify real estate professionals who are members of CREA. The trademarks MLS®, Multiple Listing Service® and the associated logos are owned by The Canadian Real Estate Association (CREA) and identify the quality of services provided by real estate professionals who are members of CREA. The trademark DDF® is owned by The Canadian Real Estate Association (CREA) and identifies CREA's Data Distribution Facility (DDF®)
July 14 2026 02:53:48
Brantford Regional Real Estate Assn Inc
Homelife Total Care Realty Inc.