
18 - 494 Elgin Street W Cobourg, Ontario K9A 4T6

$360,000Maintenance, Insurance, Water, Parking
$562 Monthly
Maintenance, Insurance, Water, Parking
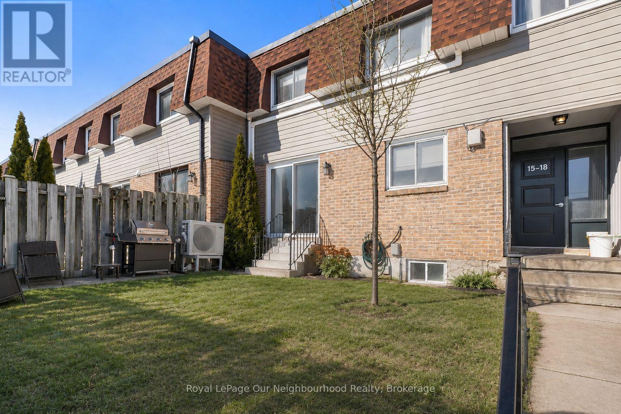
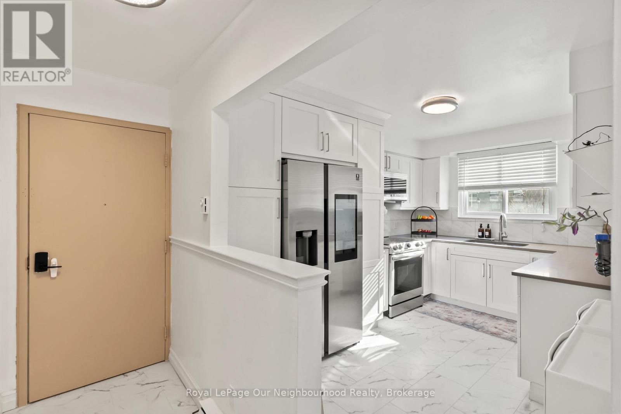
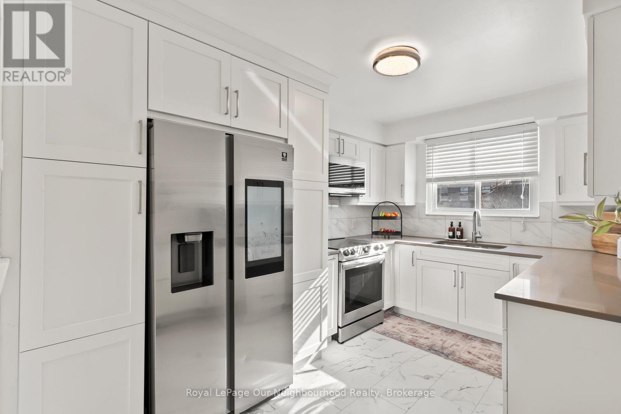
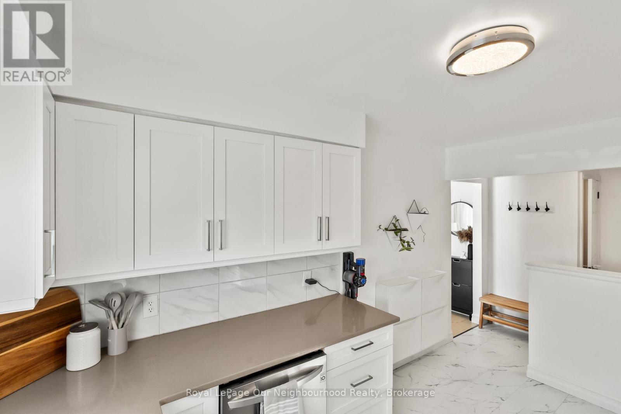
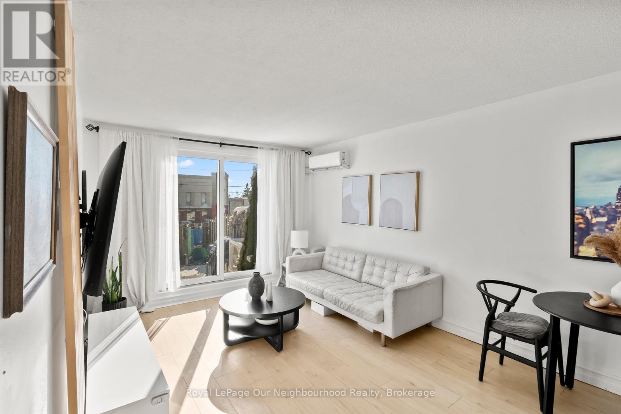
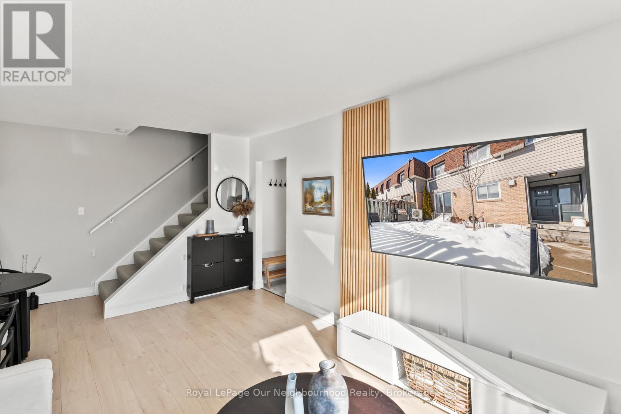
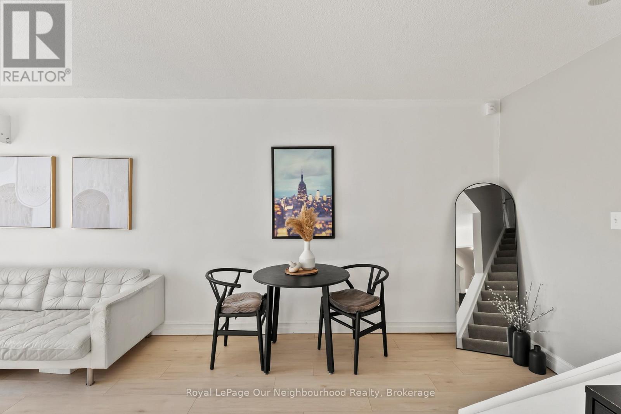
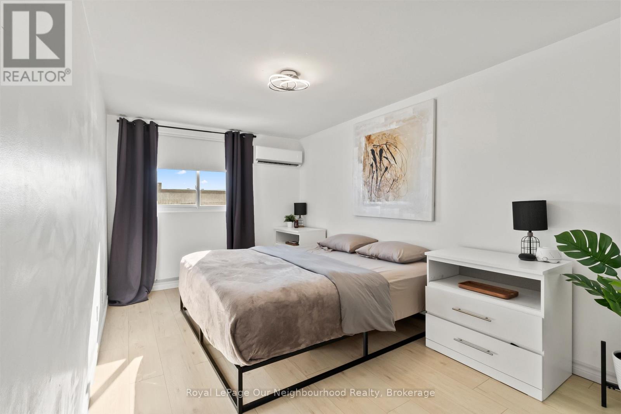
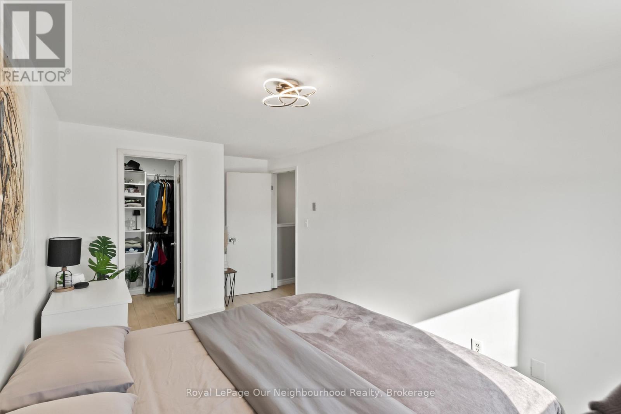
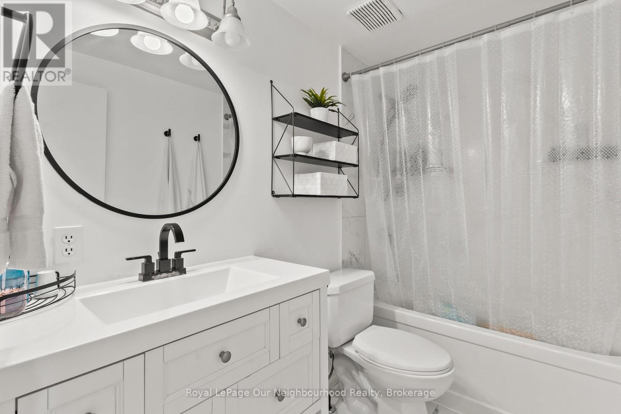
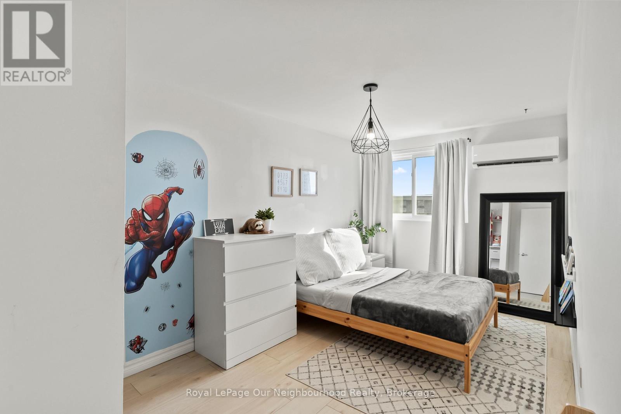
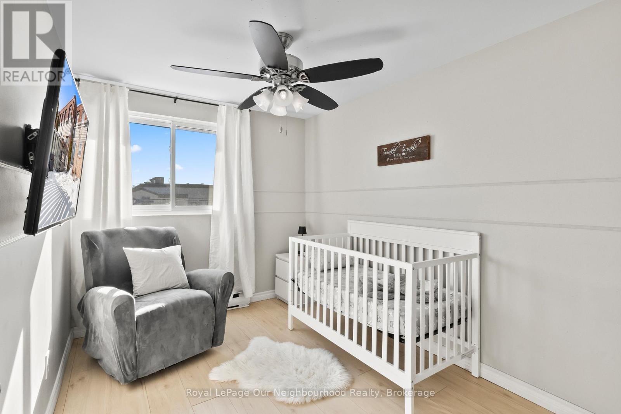
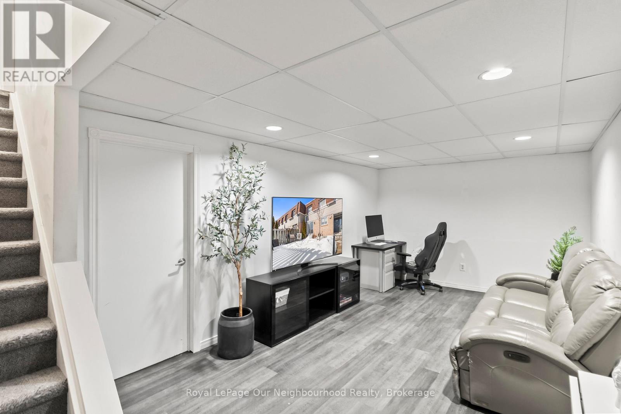
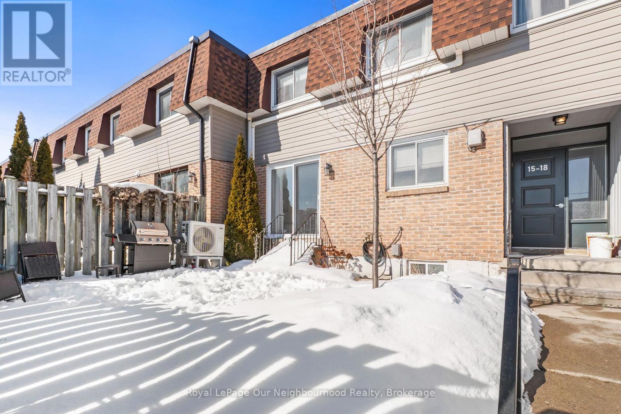
$562 MonthlyOFFERS ACCEPTED ANYTIME! 2 EXCLUSIVE PARKING SPOTS! MOTIVATED SELLER! ONLY ONE UTILITY BILL! Move-in ready 3-bedroom, 1.5 - bath condo townhome offering stylish updates and functional living space throughout. The modern white kitchen was updated in 2021 and features vinyl tile flooring, quartz countertops, a tiled backsplash, and stainless steel appliances. The bright living and dining area showcases light laminate flooring, a wood feature panel, and a sliding glass door that opens to the yard, perfect for everyday living and entertaining. Upstairs, you'll find three well-sized bedrooms, including a spacious primary bedroom with a large walk-in closet. The main bathroom was fully renovated in 2022. The finished basement adds valuable extra living space with vinyl flooring, a 2-piece bathroom, a dedicated laundry room with laundry sink, and a separate storage room, an uncommon and highly desirable feature in condo townhomes. Beautifully updated and truly move-in ready, this condo is an excellent opportunity for first-time home buyers. (Hydro approx $120/month during the Summer, $270/month during the Winter) (id:49203)
Property Details
| MLS® Number | X13449868 |
| Property Type | Single Family |
| Community Name | Cobourg |
| Community Features | Pets Allowed With Restrictions |
| Equipment Type | Water Heater |
| Features | Carpet Free |
| Parking Space Total | 2 |
| Rental Equipment Type | Water Heater |
Building
| Bathroom Total | 2 |
| Bedrooms Above Ground | 3 |
| Bedrooms Total | 3 |
| Amenities | Storage - Locker |
| Basement Development | Finished |
| Basement Type | N/a (finished) |
| Exterior Finish | Brick, Vinyl Siding |
| Flooring Type | Laminate, Vinyl |
| Foundation Type | Block |
| Half Bath Total | 1 |
| Heating Fuel | Electric |
| Heating Type | Heat Pump |
| Stories Total | 2 |
| Size Interior | 900 - 999 Sqft |
| Type | Row / Townhouse |
Parking
| No Garage |
Land
| Acreage | No |
Rooms
| Level | Type | Length | Width | Dimensions |
|---|---|---|---|---|
| Second Level | Bedroom 2 | 3.96 m | 2.54 m | 3.96 m x 2.54 m |
| Second Level | Bedroom 3 | 3.33 m | 2.41 m | 3.33 m x 2.41 m |
| Second Level | Primary Bedroom | 2.77 m | 4.37 m | 2.77 m x 4.37 m |
| Basement | Recreational, Games Room | 5.92 m | 3.12 m | 5.92 m x 3.12 m |
| Basement | Bathroom | 2.18 m | 2.72 m | 2.18 m x 2.72 m |
| Basement | Laundry Room | 3.86 m | 2.72 m | 3.86 m x 2.72 m |
| Basement | Storage | 1.68 m | 6.58 m | 1.68 m x 6.58 m |
| Main Level | Kitchen | 1.96 m | 3.89 m | 1.96 m x 3.89 m |
| Main Level | Living Room | 2.97 m | 3.89 m | 2.97 m x 3.89 m |
| Main Level | Dining Room | 2.13 m | 3.3 m | 2.13 m x 3.3 m |
https://www.realtor.ca/real-estate/29909008/18-494-elgin-street-w-cobourg-cobourg
Contact Us
Contact us for more information

Gary Hibbert
Salesperson
250 Water Street Unit: 101
Whitby, Ontario L1N 0G5
(905) 723-5353
(905) 723-5357
www.onri.ca/
Kathryn Almeida
Salesperson
www.facebook.com/profile.php?id=100087290370289
www.instagram.com/kathryn_almeida_/
250 Water Street Unit: 101
Whitby, Ontario L1N 0G5
(905) 723-5353
(905) 723-5357
www.onri.ca/

The trademarks REALTOR®, REALTORS®, and the REALTOR® logo are controlled by The Canadian Real Estate Association (CREA) and identify real estate professionals who are members of CREA. The trademarks MLS®, Multiple Listing Service® and the associated logos are owned by The Canadian Real Estate Association (CREA) and identify the quality of services provided by real estate professionals who are members of CREA. The trademark DDF® is owned by The Canadian Real Estate Association (CREA) and identifies CREA's Data Distribution Facility (DDF®)
June 17 2026 06:03:08
Central Lakes Association of REALTORS®
Royal LePage Our Neighbourhood Realty