
B4 11 Beach View Lane Summerville Centre, Nova Scotia B0T 1T0

$289,900
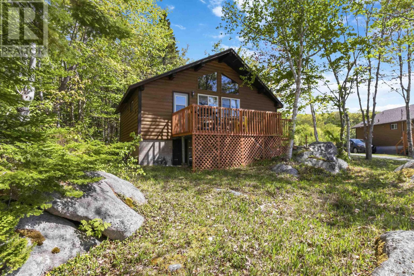
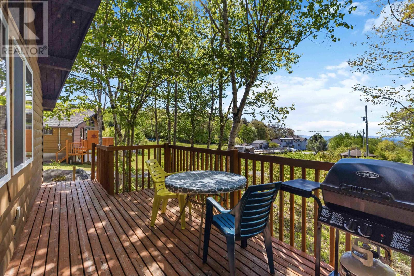
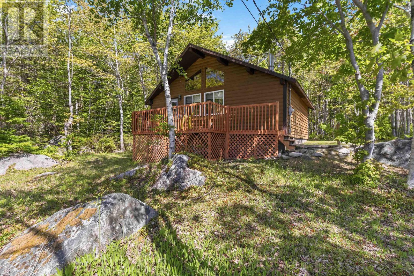
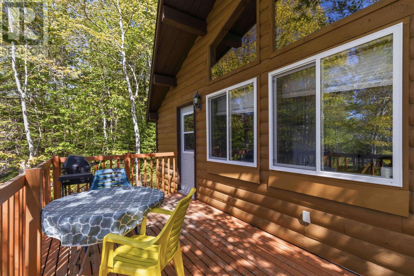
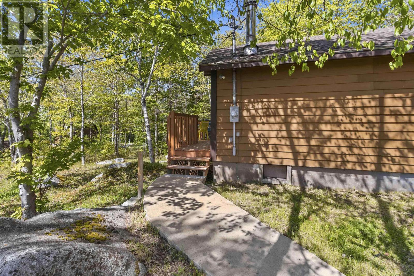
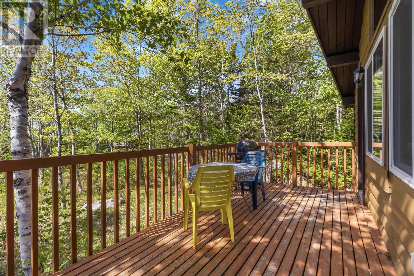
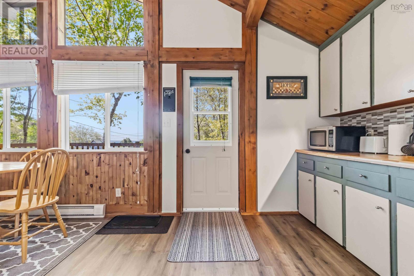
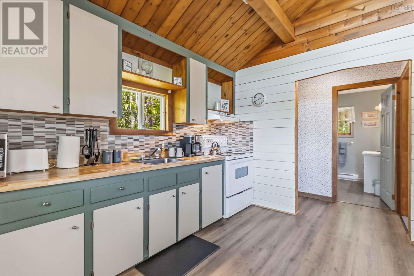
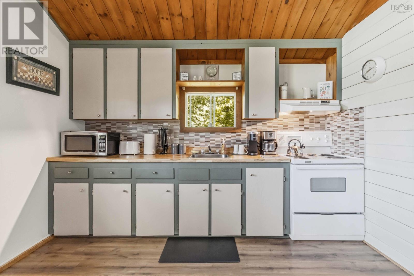
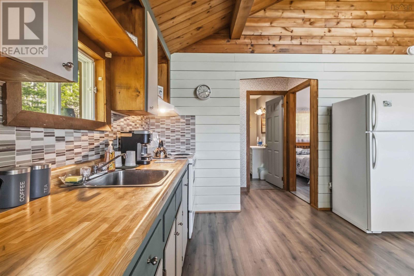
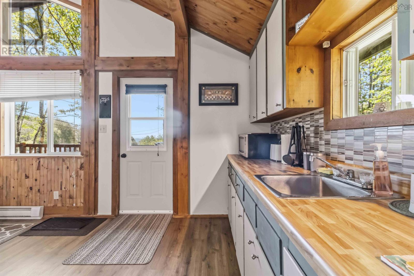
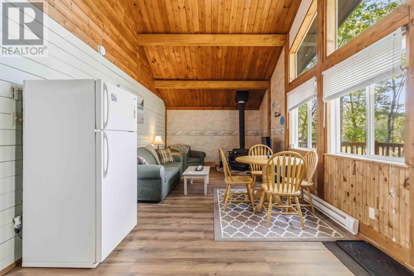
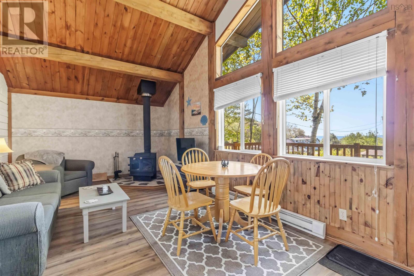
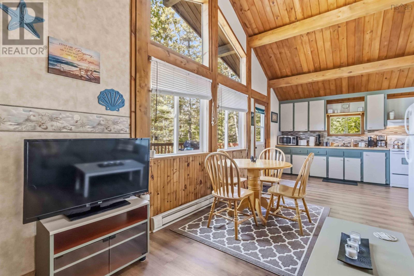
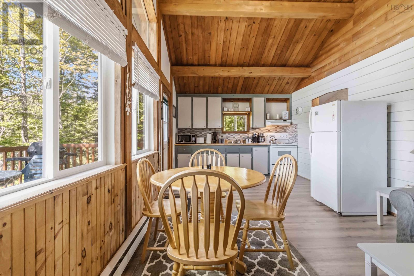
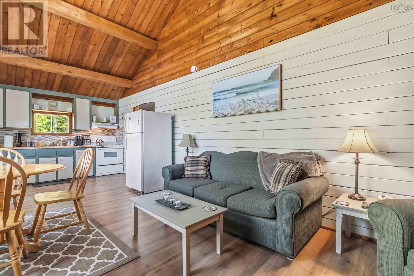
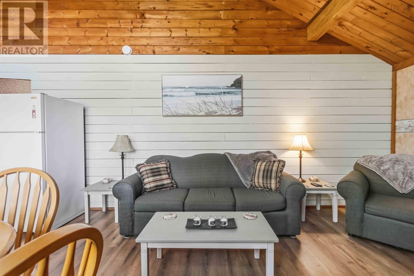
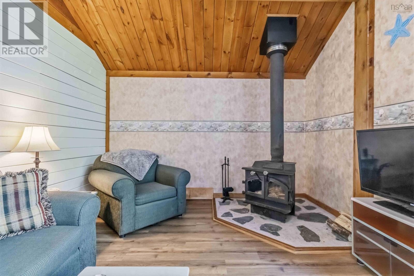
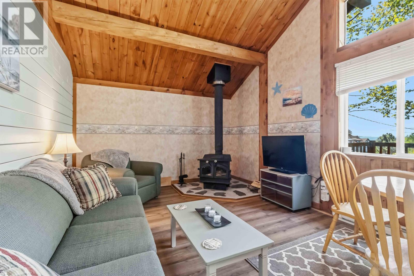
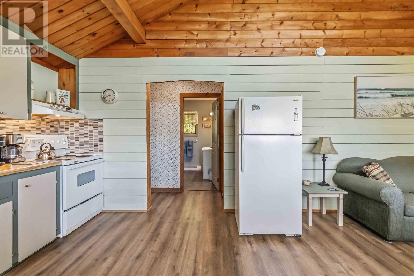
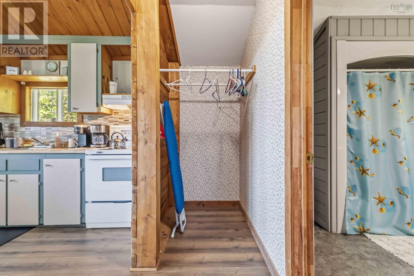
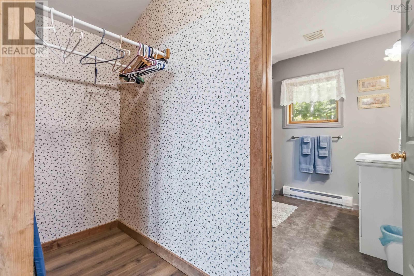
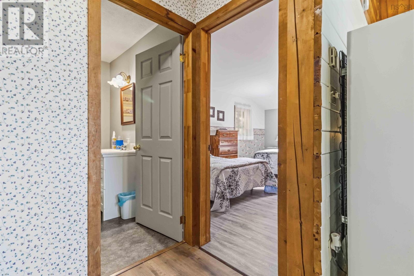
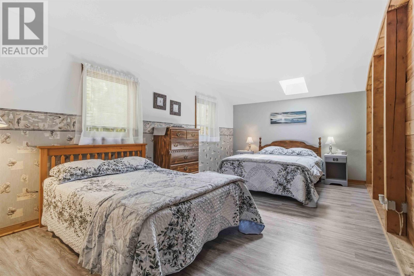
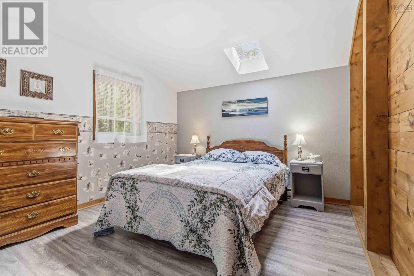
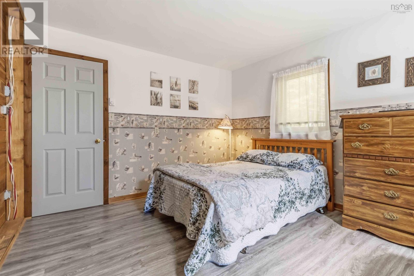
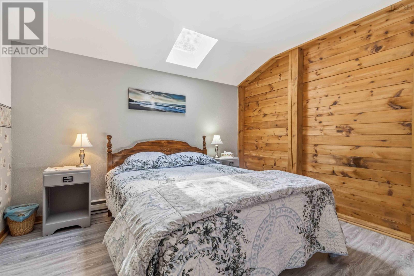
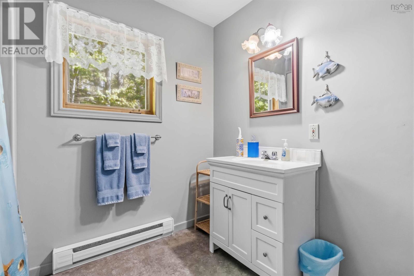
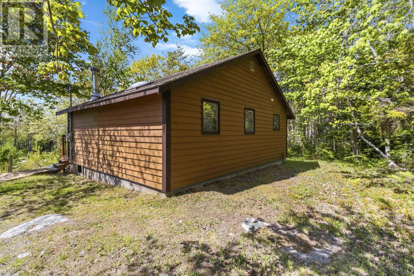
Wake up to the sound of the waves and the fresh ocean air at this charming four-season chalet, located just steps from Summerville Beach and Quarterdeck Resort. Featuring a bright open-concept layout with large windows and a cozy wood stove, this updated post-and-beam home offers the perfect blend of comfort and coastal charm. Recent improvements include new flooring, fresh paint, kitchen backsplash, and an upgrade electrical panel. The spacious primary bedroom features a skylight for stargazing, while the front deck provides the perfect spot to relax and unwind. Being sold fully furnished and equipped, this turnkey property is ready to enjoy as a year-round home, vacation getaway, or investment opportunity. (id:49203)
Property Details
| MLS® Number | 202614186 |
| Property Type | Single Family |
| Community Name | Summerville Centre |
| Amenities Near By | Golf Course, Park, Playground, Shopping, Place Of Worship |
| Community Features | School Bus |
| Features | Treed |
Building
| Bathroom Total | 1 |
| Bedrooms Above Ground | 1 |
| Bedrooms Total | 1 |
| Appliances | Barbeque, Oven - Electric, Microwave, Refrigerator |
| Basement Type | Unknown |
| Constructed Date | 1994 |
| Construction Style Attachment | Detached |
| Exterior Finish | Wood Siding, Other |
| Flooring Type | Ceramic Tile, Laminate, Wood |
| Foundation Type | Poured Concrete |
| Heating Fuel | Electric, Wood |
| Heating Type | Baseboard Heaters, Other |
| Stories Total | 1 |
| Size Interior | 702 Sqft |
| Total Finished Area | 702 Sqft |
| Type | House |
| Utility Water | Community Water System |
Parking
| Gravel | |
| Other |
Land
| Acreage | No |
| Land Amenities | Golf Course, Park, Playground, Shopping, Place Of Worship |
| Landscape Features | Landscaped |
| Sewer | Unknown |
| Size Irregular | 0.6951 |
| Size Total | 0.6951 Ac |
| Size Total Text | 0.6951 Ac |
Rooms
| Level | Type | Length | Width | Dimensions |
|---|---|---|---|---|
| Main Level | Primary Bedroom | 18 x 11 | ||
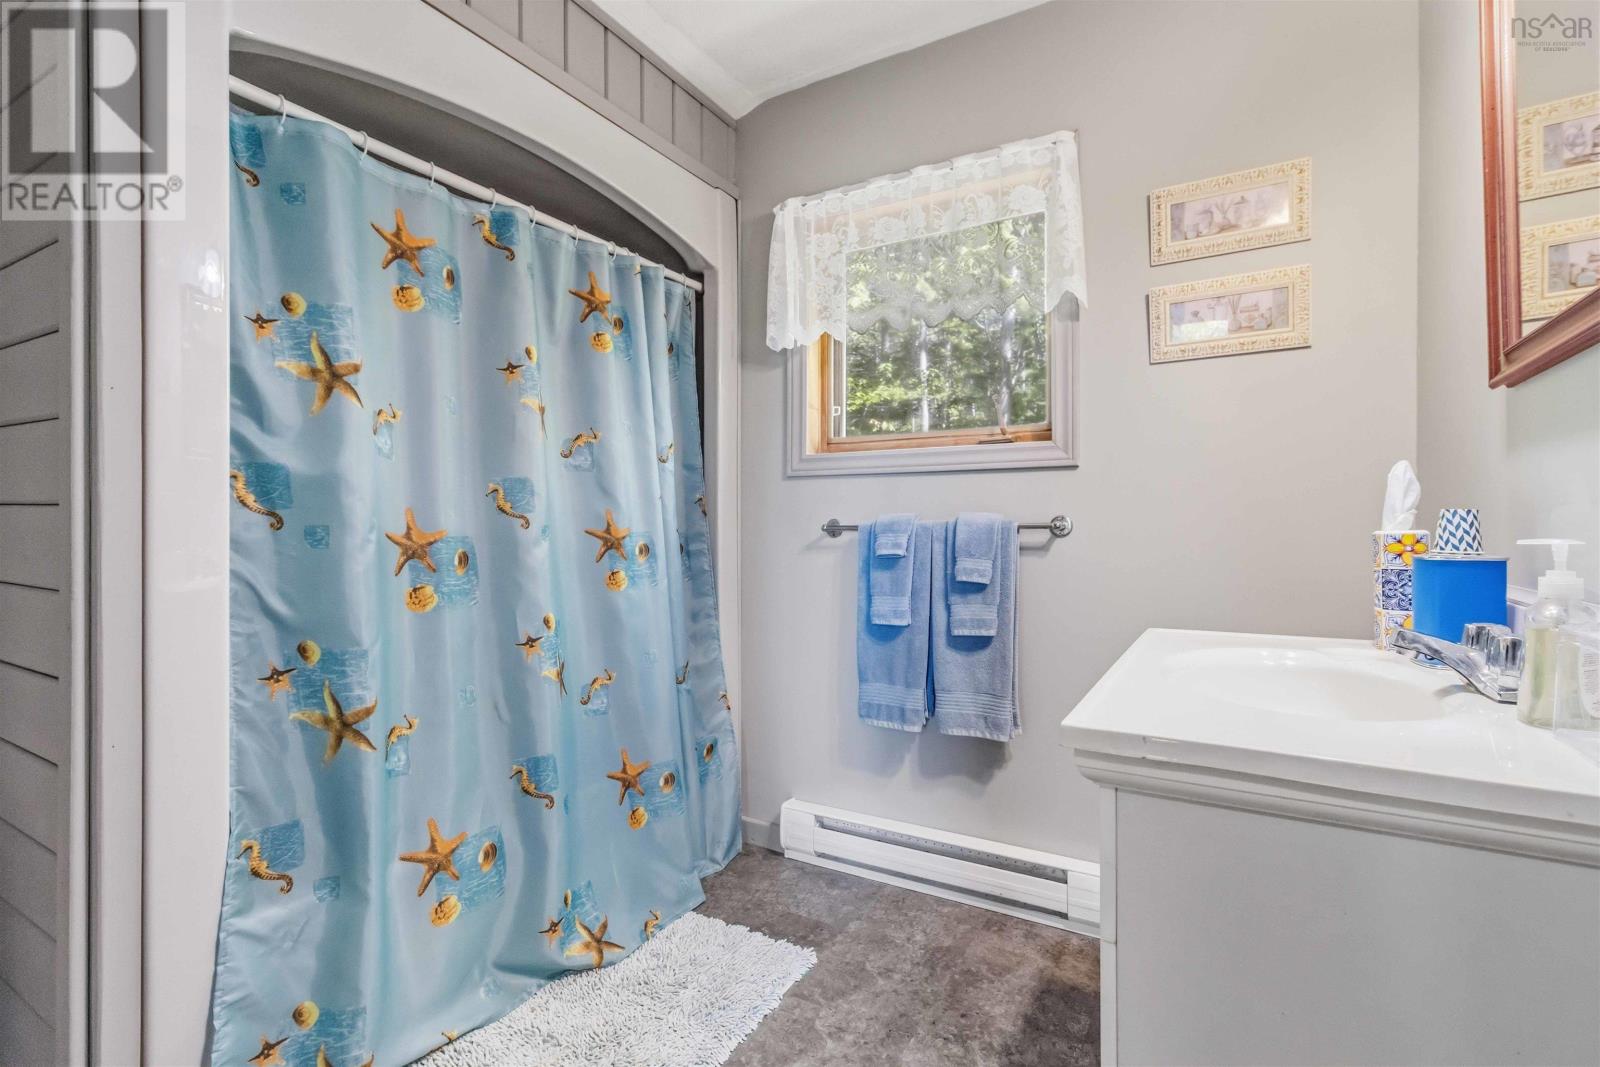
| Main Level | 4pc Bathroom | 8.4 x 7.8 | ||
| Main Level | Kitchen | 11.1 x 11.6 | ||
| Main Level | Living Room | 15.1 x 11.6 |
Contact Us
Contact us for more information

Ryan Cook
(902) 530-3464
www.cooksrealestate.com/
271 North Street
Bridgewater, Nova Scotia B4V 2V7
(902) 543-7642
(902) 543-1290
www.exitinterlake.com

The trademarks REALTOR®, REALTORS®, and the REALTOR® logo are controlled by The Canadian Real Estate Association (CREA) and identify real estate professionals who are members of CREA. The trademarks MLS®, Multiple Listing Service® and the associated logos are owned by The Canadian Real Estate Association (CREA) and identify the quality of services provided by real estate professionals who are members of CREA. The trademark DDF® is owned by The Canadian Real Estate Association (CREA) and identifies CREA's Data Distribution Facility (DDF®)
August 13 2026 02:23:47
Nova Scotia Association of REALTORS®
Exit Realty Inter Lake