
224 7 Street NE Sundre, Alberta T0M 1X0

$769,900
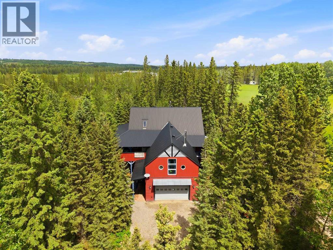
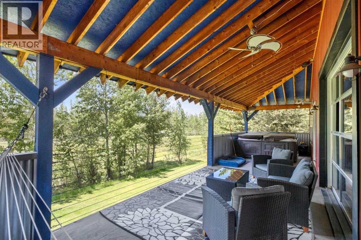
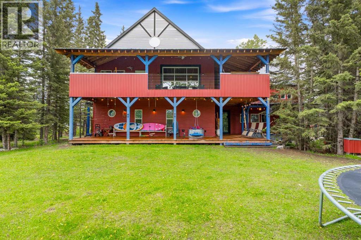
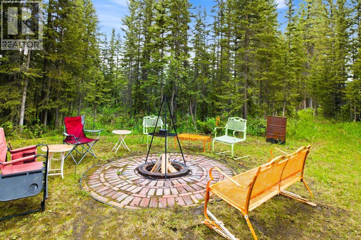
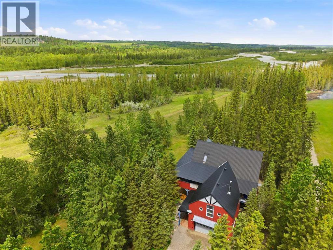
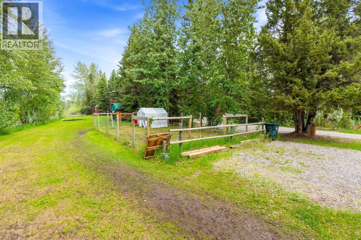
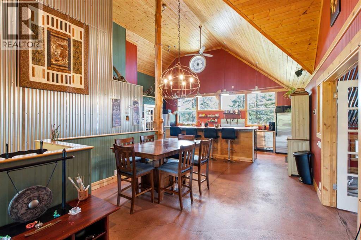
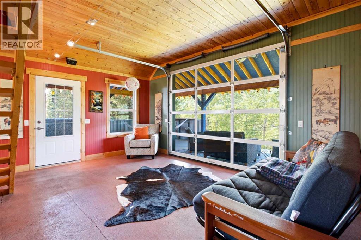
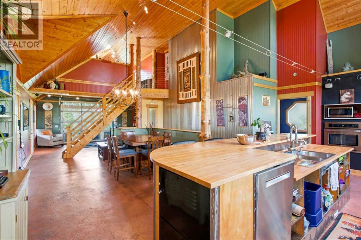
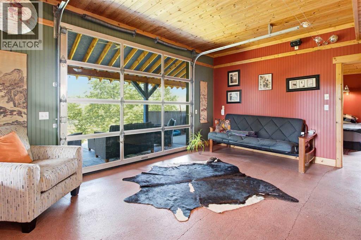
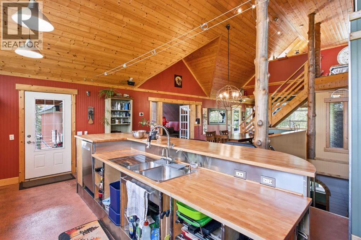
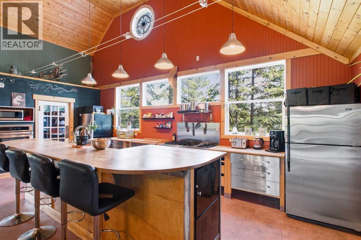
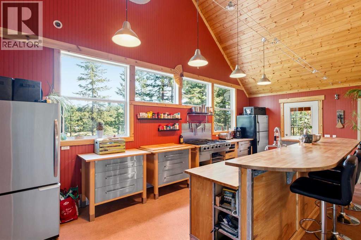
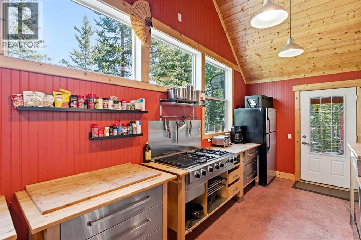
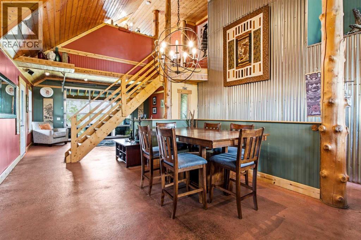
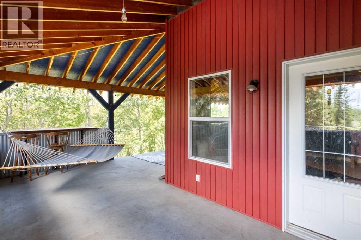
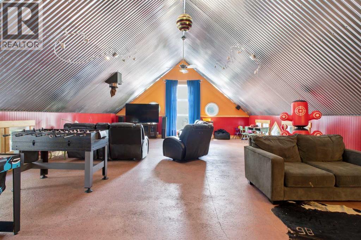
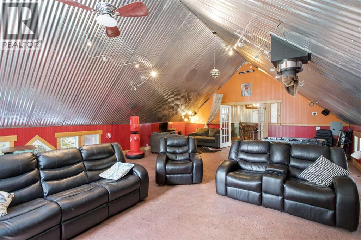
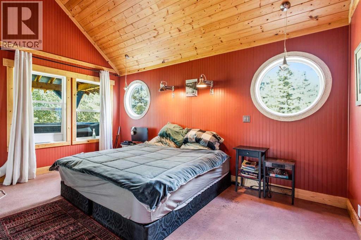
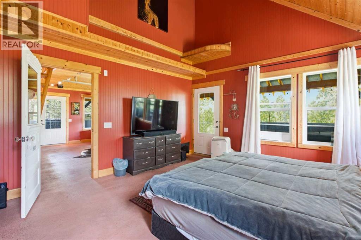
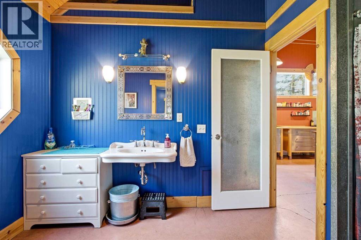
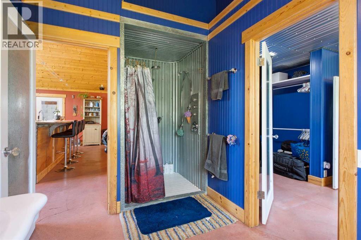
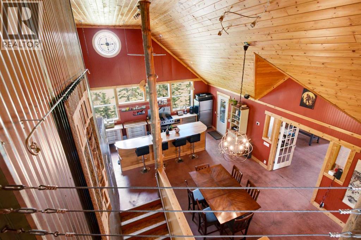
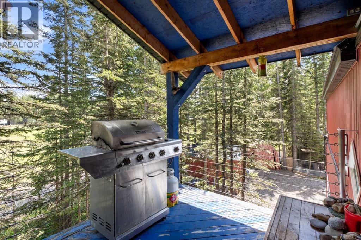
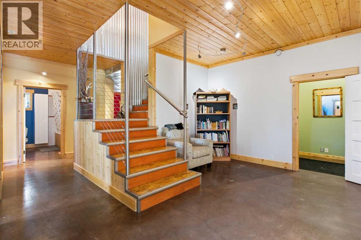
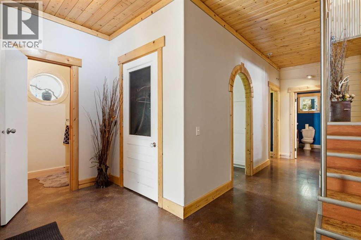
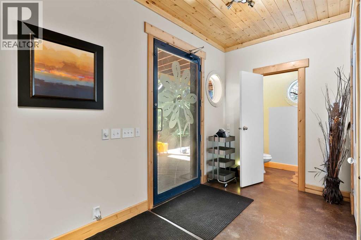
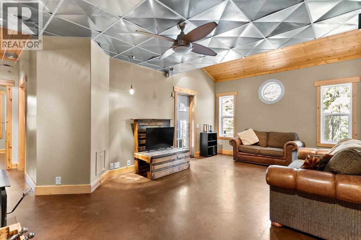
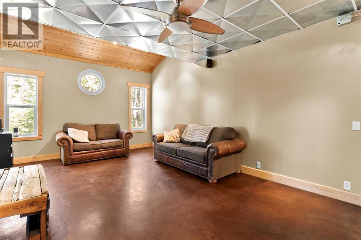
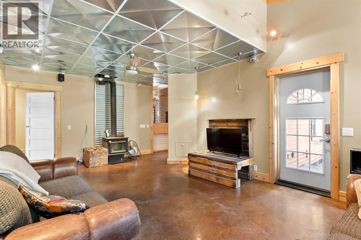
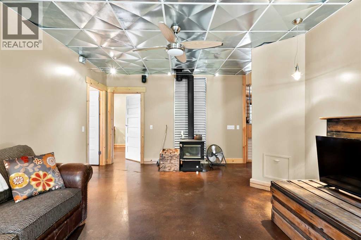
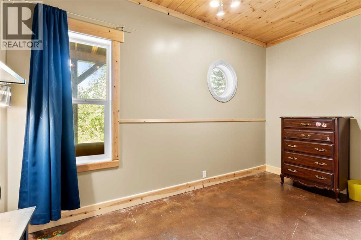
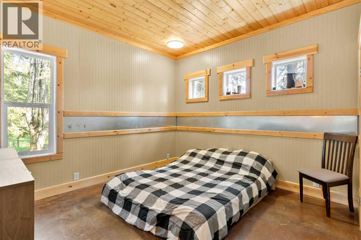
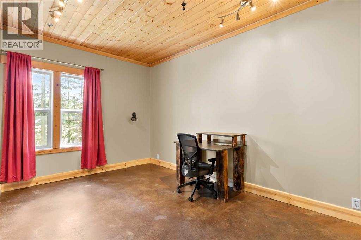
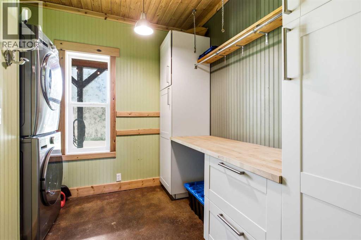
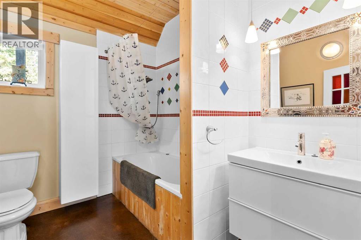
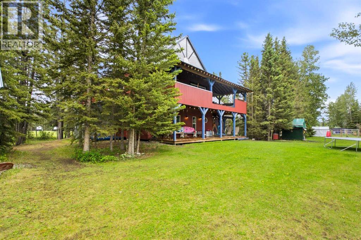
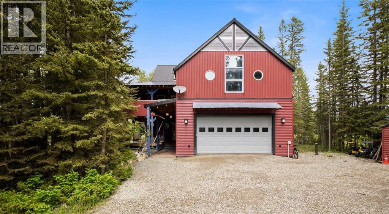
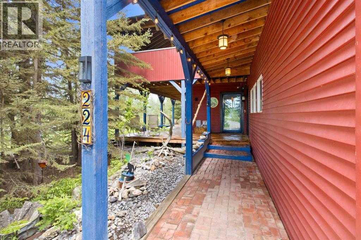
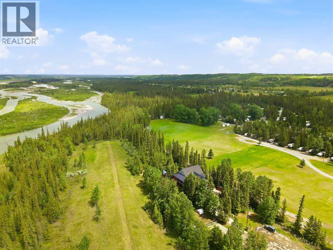
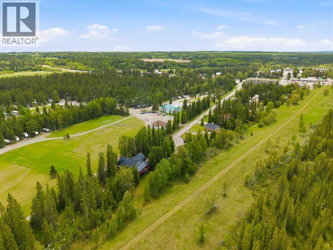
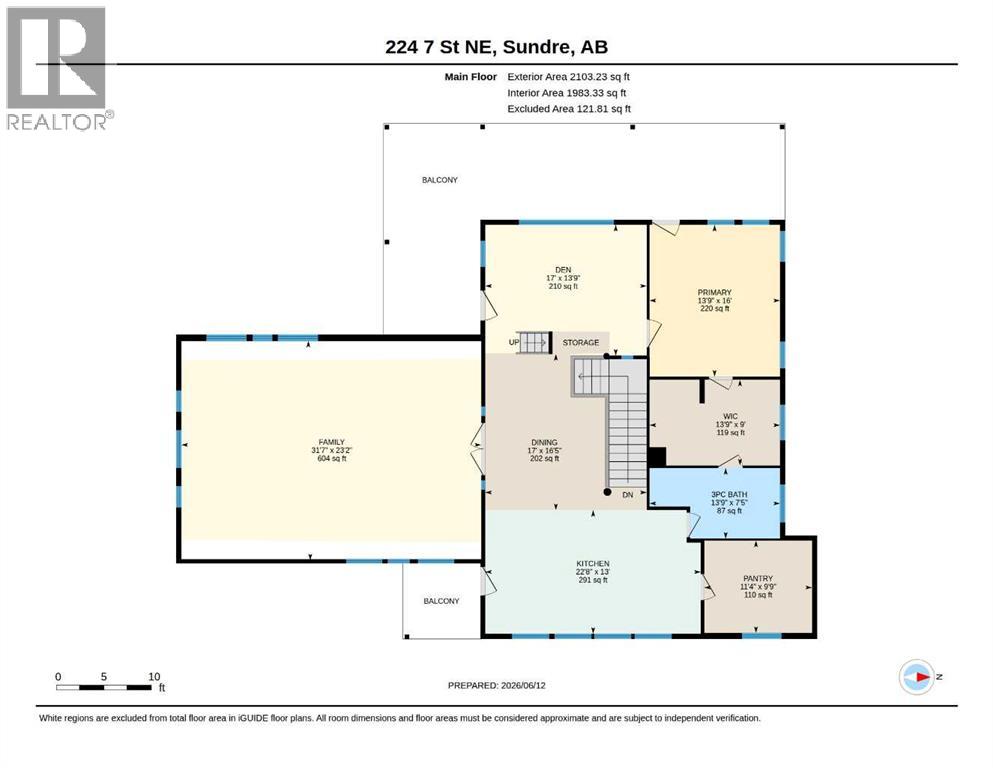
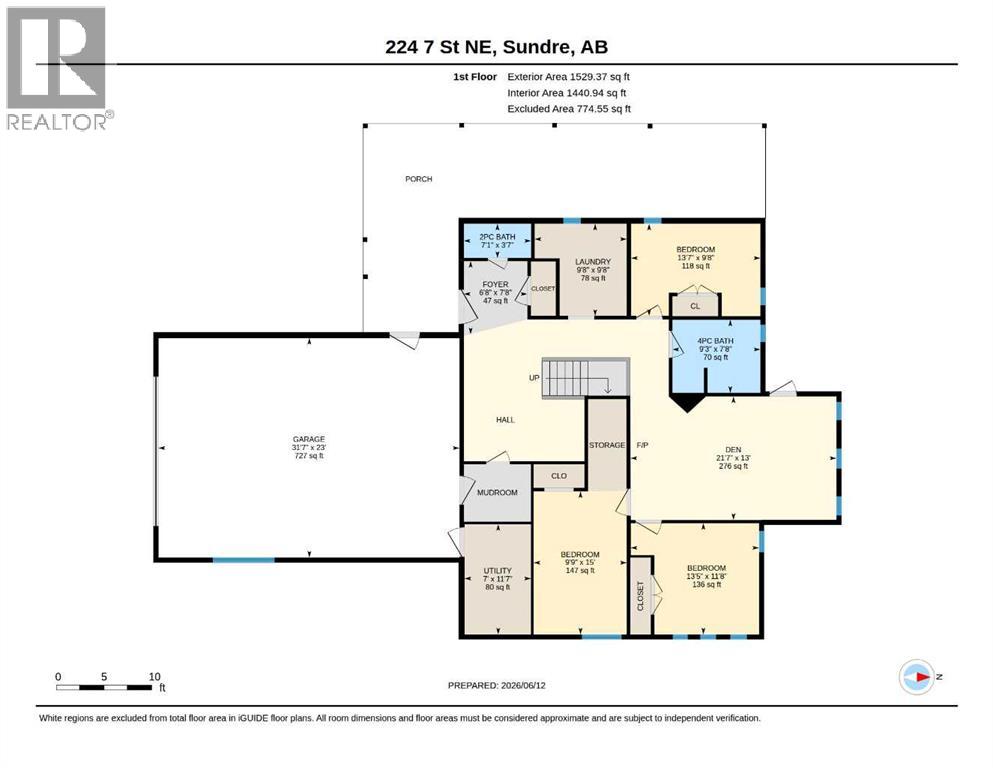
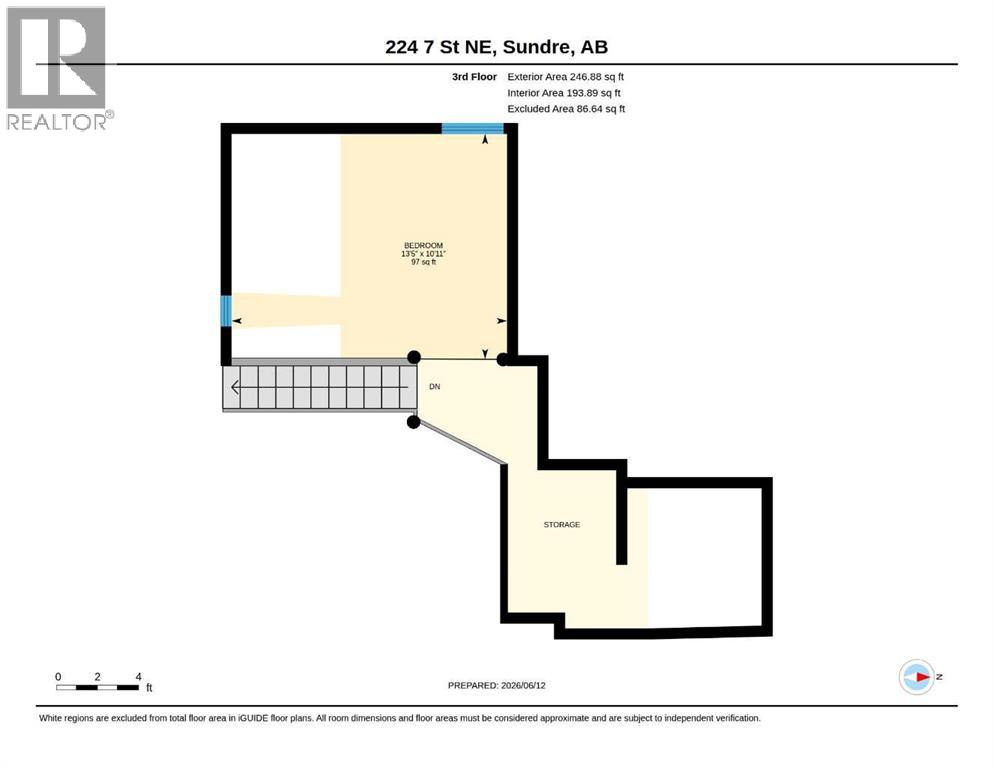
Acreage living without leaving town! Tucked away at the end of a quiet road on a private, heavily treed .69-acre parcel near the banks of the Red Deer River, this remarkable 4-bedroom home offers nearly 3,900 sq. ft. of above-grade living space, incredible privacy and room to breathe — all within walking distance of uptown Sundre.Backing onto municipal reserve with trails and the river nearby, the setting feels more like a private acreage than an in-town property. Mature trees surround the home, while extensive covered outdoor living space, a hot tub, private fire pit area, gardens, walking paths, storage sheds and a powered playhouse create a property designed to be enjoyed inside and out.Inside, soaring vaulted ceilings and an eclectic mountain-industrial style give the home a character all its own. Polished concrete floors, galvanized steel accents, round windows, etched glass and custom details are complemented by comfortable in-floor heating on both levels.The main level offers a spacious entry, half bath, dream laundry room with excellent storage, three generous bedrooms, a full bathroom and a cozy family room with wood stove.Upstairs is where this home really comes to life. The open-concept kitchen and dining area features vaulted ceilings, two refrigerators, a huge pantry with its own sink, gas cooktop, butcher block counters and a large breakfast bar. A BBQ balcony just off the kitchen makes outdoor cooking easy.The primary suite includes a large dressing room/walk-in closet, access to a 3-piece bathroom and doors opening directly onto the covered deck and hot tub. A massive vaulted rec room provides space for entertaining, games or hobbies, while the adjoining den features a glass overhead door that opens the room directly onto the covered deck — an incredible setup for summer evenings and entertaining.Above it all, the third-level loft offers flexible space for a studio, office, yoga room, guest space or quiet retreat.Add a double attached h eated garage, abundant storage and an incredibly private setting beside the Red Deer River, trails and municipal reserve, and you have something difficult to find: the space and privacy of an acreage with the convenience of living right in Sundre.If you've been looking for more space, more privacy and something with genuine character, this property deserves to be experienced in person. (id:49203)
Property Details
| MLS® Number | A2319633 |
| Property Type | Single Family |
| Amenities Near By | Golf Course, Schools, Shopping |
| Community Features | Golf Course Development, Fishing |
| Features | Treed, No Neighbours Behind, Environmental Reserve |
| Parking Space Total | 6 |
| Plan | 9210846 |
| Structure | Workshop, Shed, Deck |
Building
| Bathroom Total | 3 |
| Bedrooms Above Ground | 4 |
| Bedrooms Total | 4 |
| Appliances | Refrigerator, Oven - Electric, Cooktop - Gas, Dishwasher |
| Basement Type | None |
| Constructed Date | 2003 |
| Construction Style Attachment | Detached |
| Cooling Type | None |
| Exterior Finish | Metal |
| Fireplace Present | Yes |
| Fireplace Total | 1 |
| Flooring Type | Concrete |
| Foundation Type | Slab |
| Half Bath Total | 1 |
| Heating Fuel | Wood |
| Stories Total | 2 |
| Size Interior | 3,879 Sqft |
| Total Finished Area | 3879 Sqft |
| Type | House |
Parking
| Attached Garage | 2 |
Land
| Acreage | No |
| Fence Type | Not Fenced |
| Land Amenities | Golf Course, Schools, Shopping |
| Landscape Features | Garden Area, Lawn |
| Sewer | Septic Field, Septic Tank |
| Size Frontage | 45 M |
| Size Irregular | 0.69 |
| Size Total | 0.69 Ac|21,780 - 32,669 Sqft (1/2 - 3/4 Ac) |
| Size Total Text | 0.69 Ac|21,780 - 32,669 Sqft (1/2 - 3/4 Ac) |
| Surface Water | Creek Or Stream |
| Zoning Description | R4 |
Rooms
| Level | Type | Length | Width | Dimensions |
|---|---|---|---|---|
| Third Level | Loft | 10.92 Ft x 13.42 Ft | ||
| Main Level | Kitchen | 13.00 Ft x 22.67 Ft | ||
| Main Level | Family Room | 23.17 Ft x 31.58 Ft | ||
| Main Level | Dining Room | 16.42 Ft x 17.00 Ft | ||
| Main Level | Den | 13.75 Ft x 17.00 Ft | ||
| Main Level | Primary Bedroom | 16.00 Ft x 13.75 Ft | ||
| Main Level | 3pc Bathroom | 7.42 Ft x 13.75 Ft | ||
| Upper Level | Bedroom | 15.00 Ft x 9.75 Ft | ||
| Upper Level | Bedroom | 11.67 Ft x 13.42 Ft | ||
| Upper Level | Bedroom | 9.67 Ft x 13.58 Ft | ||
| Upper Level | 4pc Bathroom | 7.67 Ft x 9.25 Ft | ||
| Upper Level | 2pc Bathroom | 3.58 Ft x 7.08 Ft | ||
| Upper Level | Den | 13.00 Ft x 21.58 Ft | ||
| Upper Level | Foyer | 7.67 Ft x 6.67 Ft | ||
| Upper Level | Laundry Room | 9.67 Ft x 9.67 Ft |
https://www.realtor.ca/real-estate/29896602/224-7-street-ne-sundre
Contact Us
Contact us for more information

Dawn Lashmar
Associate
(403) 851-5559
www.dawnlashmar.com/
facebook.com/dawnlashmarRealestate
instagram.com/dawnlashmarrealestate
130 5 Avenue West
Cochrane, Alberta T4C 1A8
(403) 932-8888
(403) 851-5559

The trademarks REALTOR®, REALTORS®, and the REALTOR® logo are controlled by The Canadian Real Estate Association (CREA) and identify real estate professionals who are members of CREA. The trademarks MLS®, Multiple Listing Service® and the associated logos are owned by The Canadian Real Estate Association (CREA) and identify the quality of services provided by real estate professionals who are members of CREA. The trademark DDF® is owned by The Canadian Real Estate Association (CREA) and identifies CREA's Data Distribution Facility (DDF®)
August 25 2026 05:17:52
Calgary Real Estate Board
Cir Realty