
2330 Damascus Rd Shawnigan Lake, British Columbia V8H 2E7

$949,000
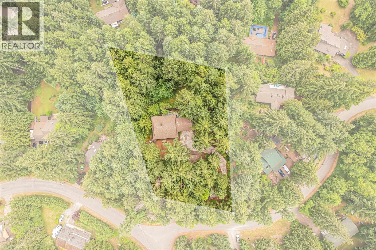
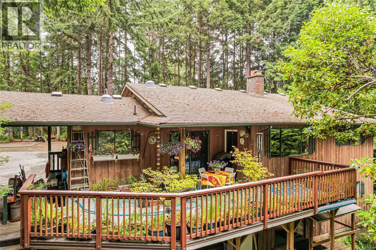
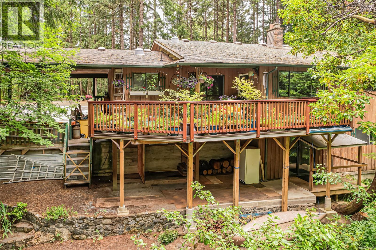
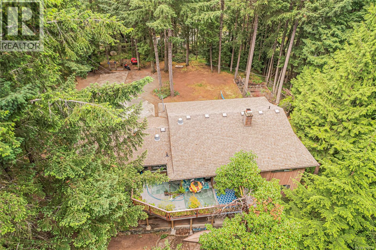
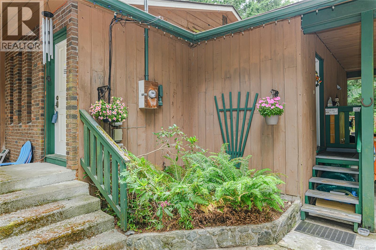
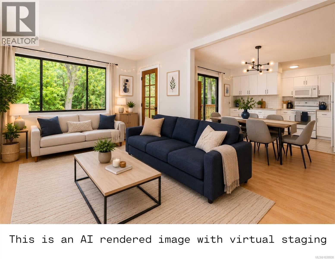
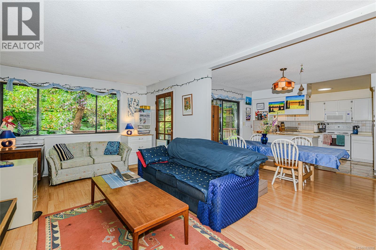
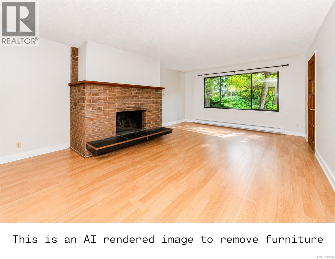
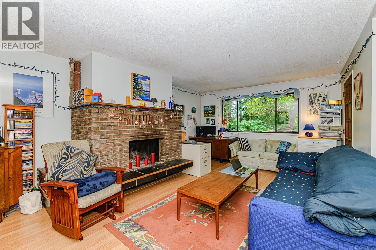
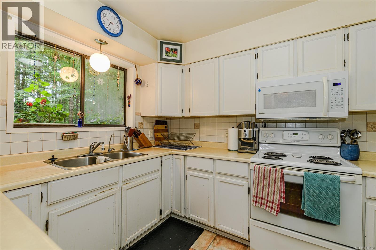
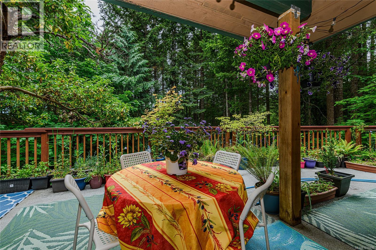
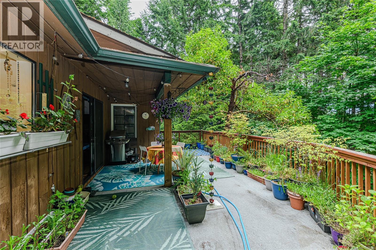
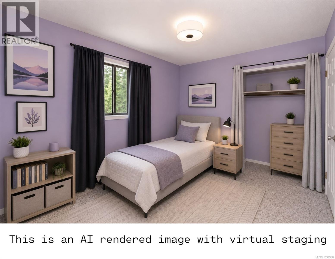
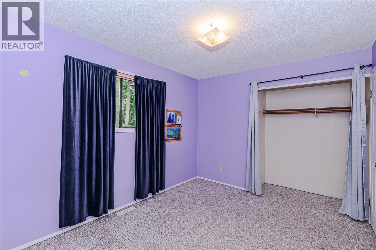
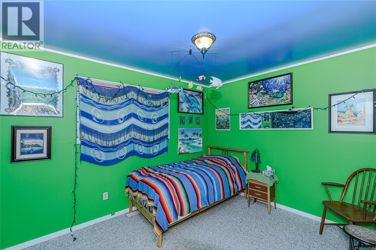
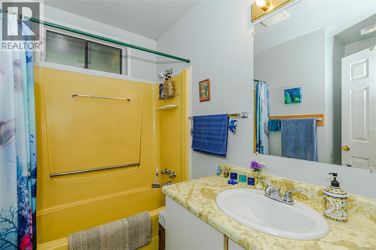
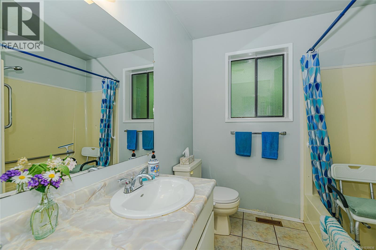
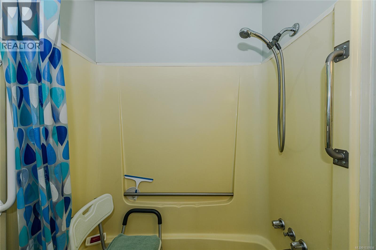
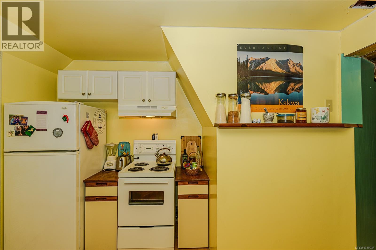
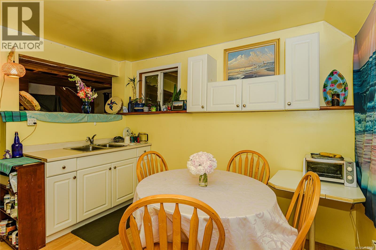
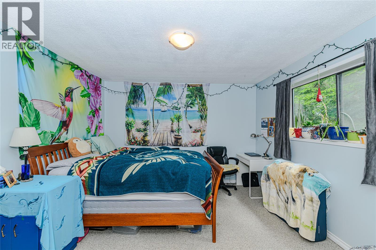
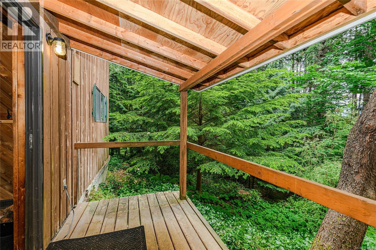
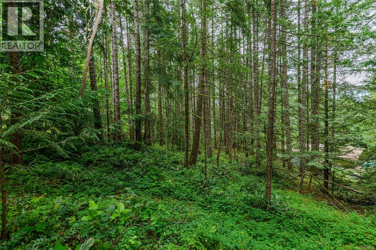
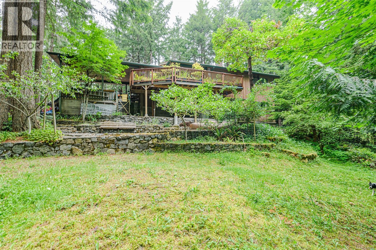
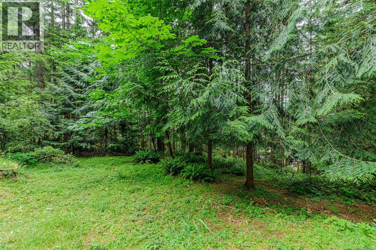
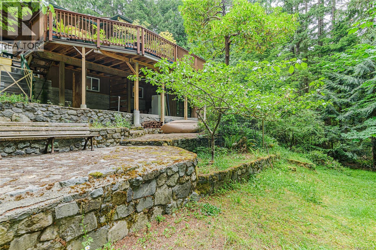
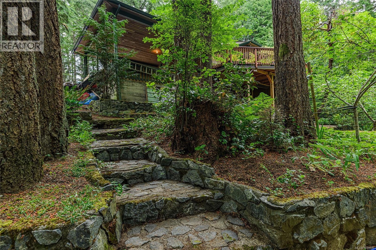
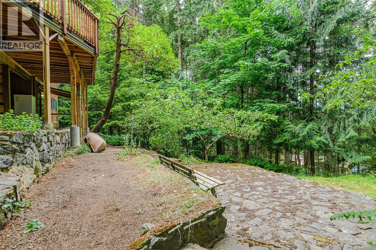
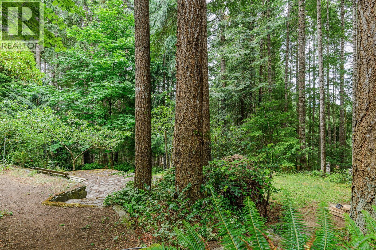
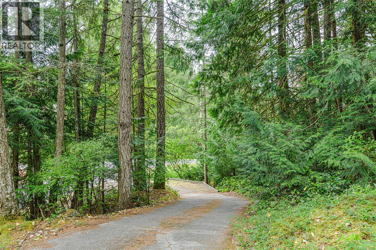
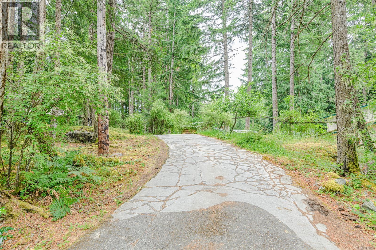
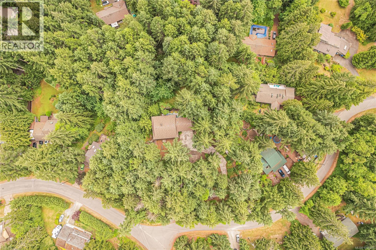
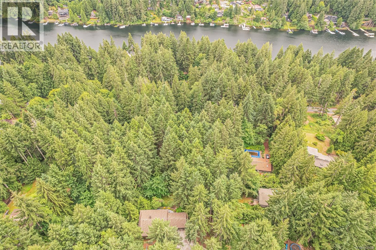
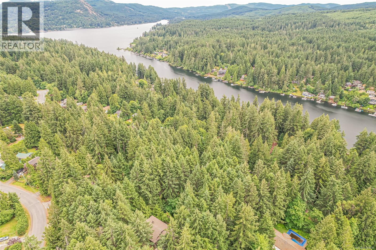
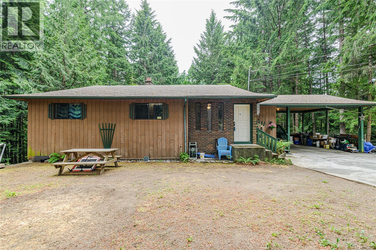
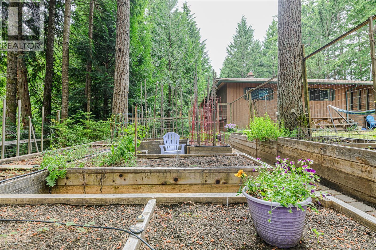
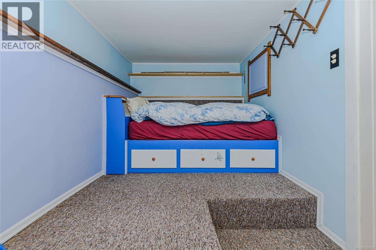
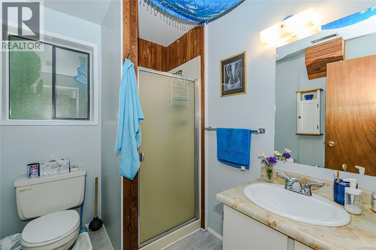
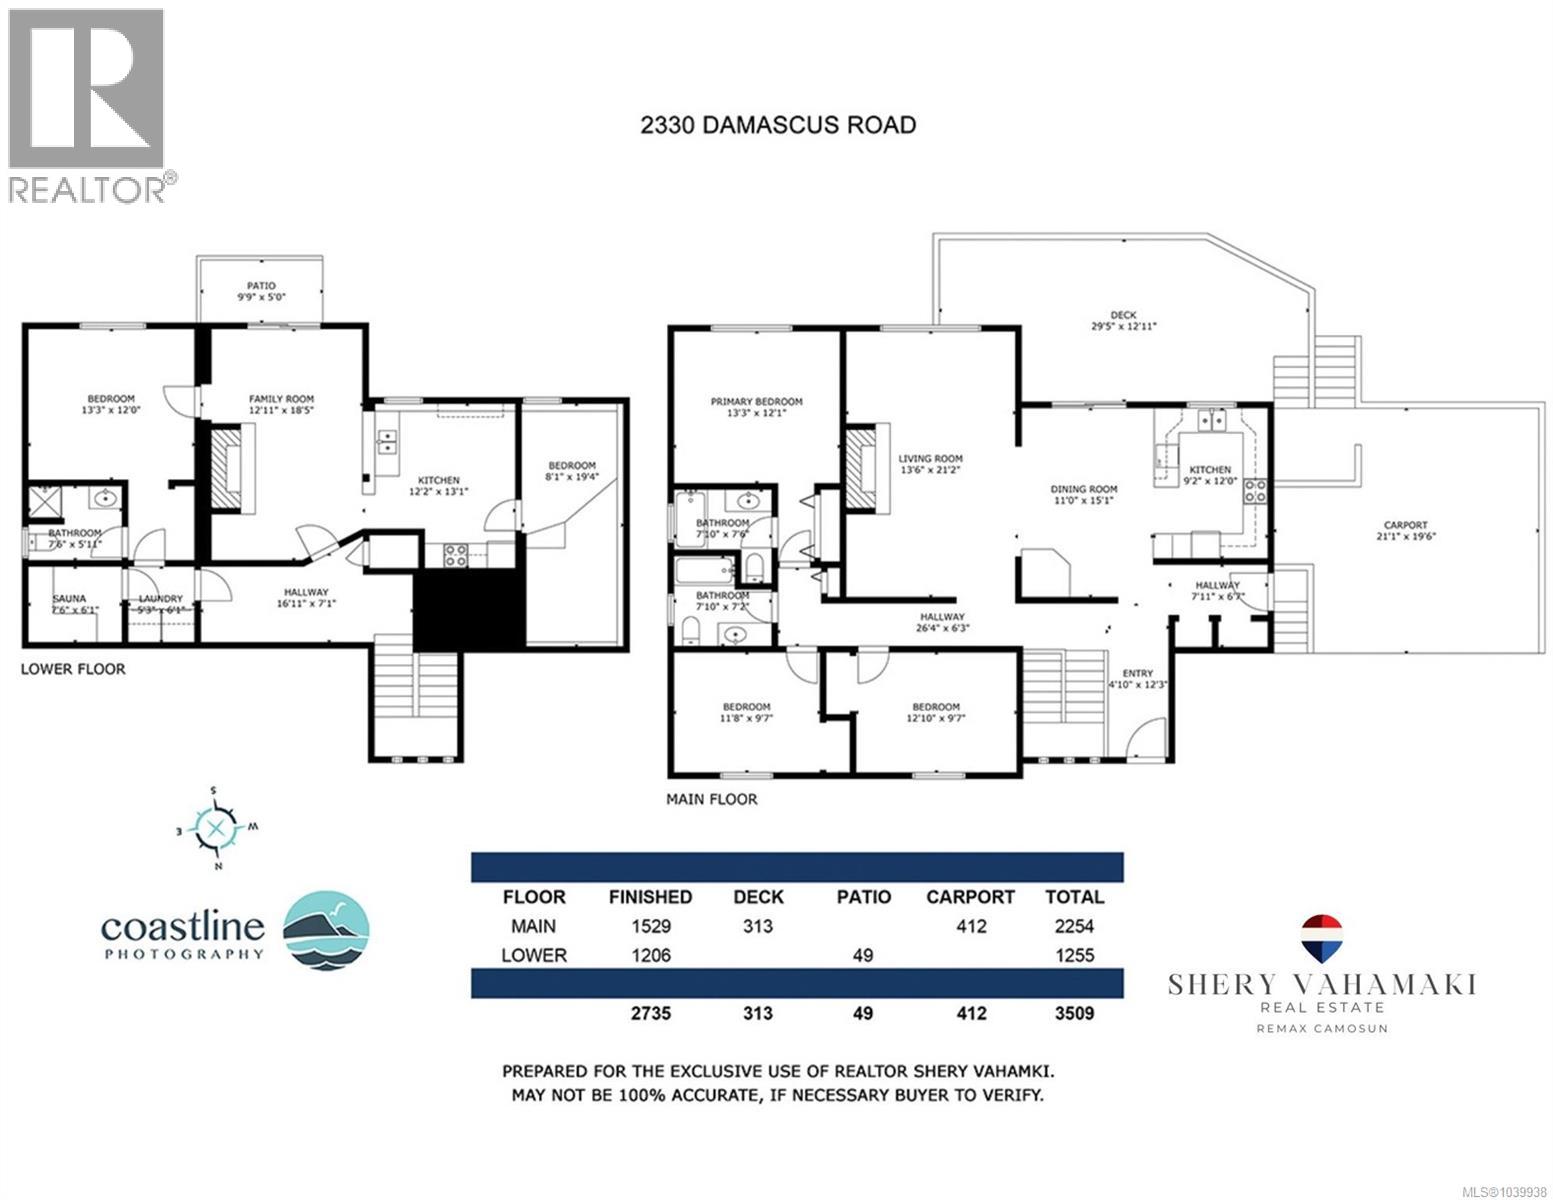
Nestled in the highly sought-after Shawnigan Lake Beach Estates, 2330 Damascus Road welcomes you with an unmatched sense of space, comfort, and peaceful privacy. Perched proudly on a 1-acre lot above its neighbours, this 5-bed, 3-bath residence is a true sanctuary.The main level features a cozy living space with a fireplace and kitchen featuring natural light from added skylights. Downstairs offers a custom sauna which leads to a private 2-bedroom, 1-bathroom suite. With its own separate entrance and fully equipped second kitchen, this layout is perfect for multi-generational living or a mortgage helper. Major high-ticket updates are complete, including an upgrade from Poly-B plumbing and a roof with 35-year shingles. Gardeners will love the sun-drenched yard, featuring fruit-bearing apple and plum trees, plus a fenced garden area with raised beds, irrigation, and mature raspberry and blueberry bushes. Bring your creative design ideas to make this property your own custom haven! (id:49203)
Property Details
| MLS® Number | 1039938 |
| Property Type | Single Family |
| Neigbourhood | Shawnigan |
| Features | Acreage, Curb & Gutter, Private Setting, Wooded Area, Irregular Lot Size, Other |
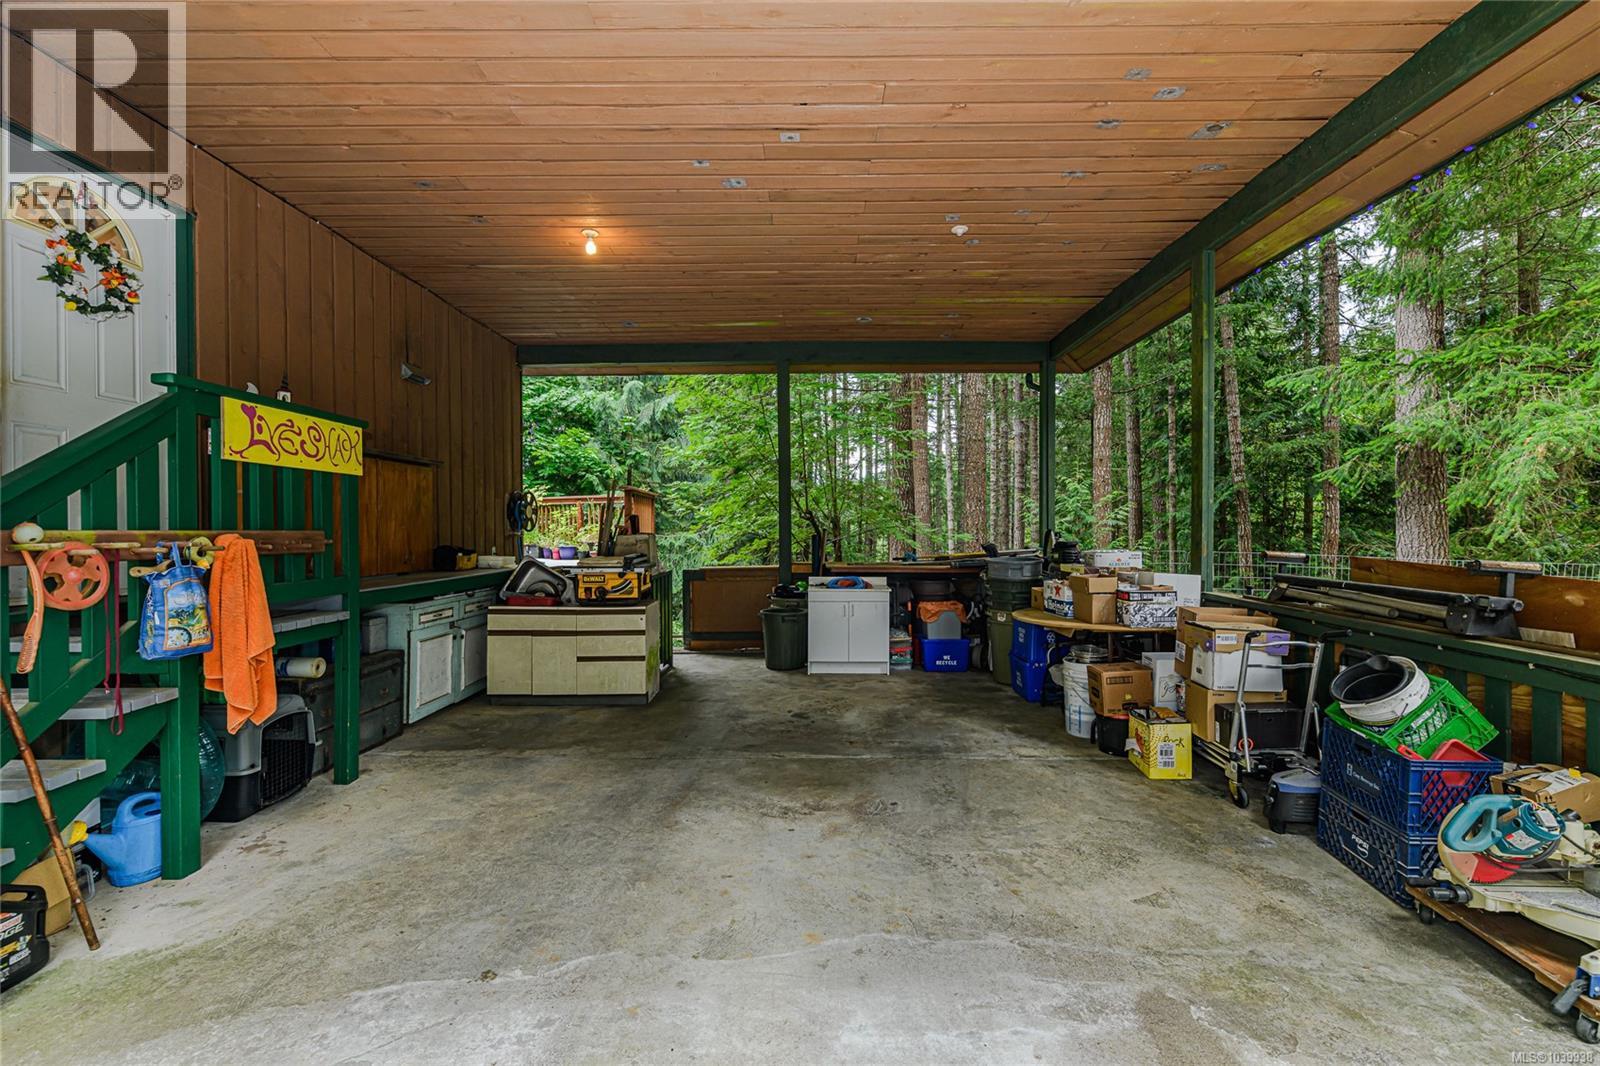
| Parking Space Total | 4 |
| Plan | 31635 |
Building
| Bathroom Total | 3 |
| Bedrooms Total | 5 |
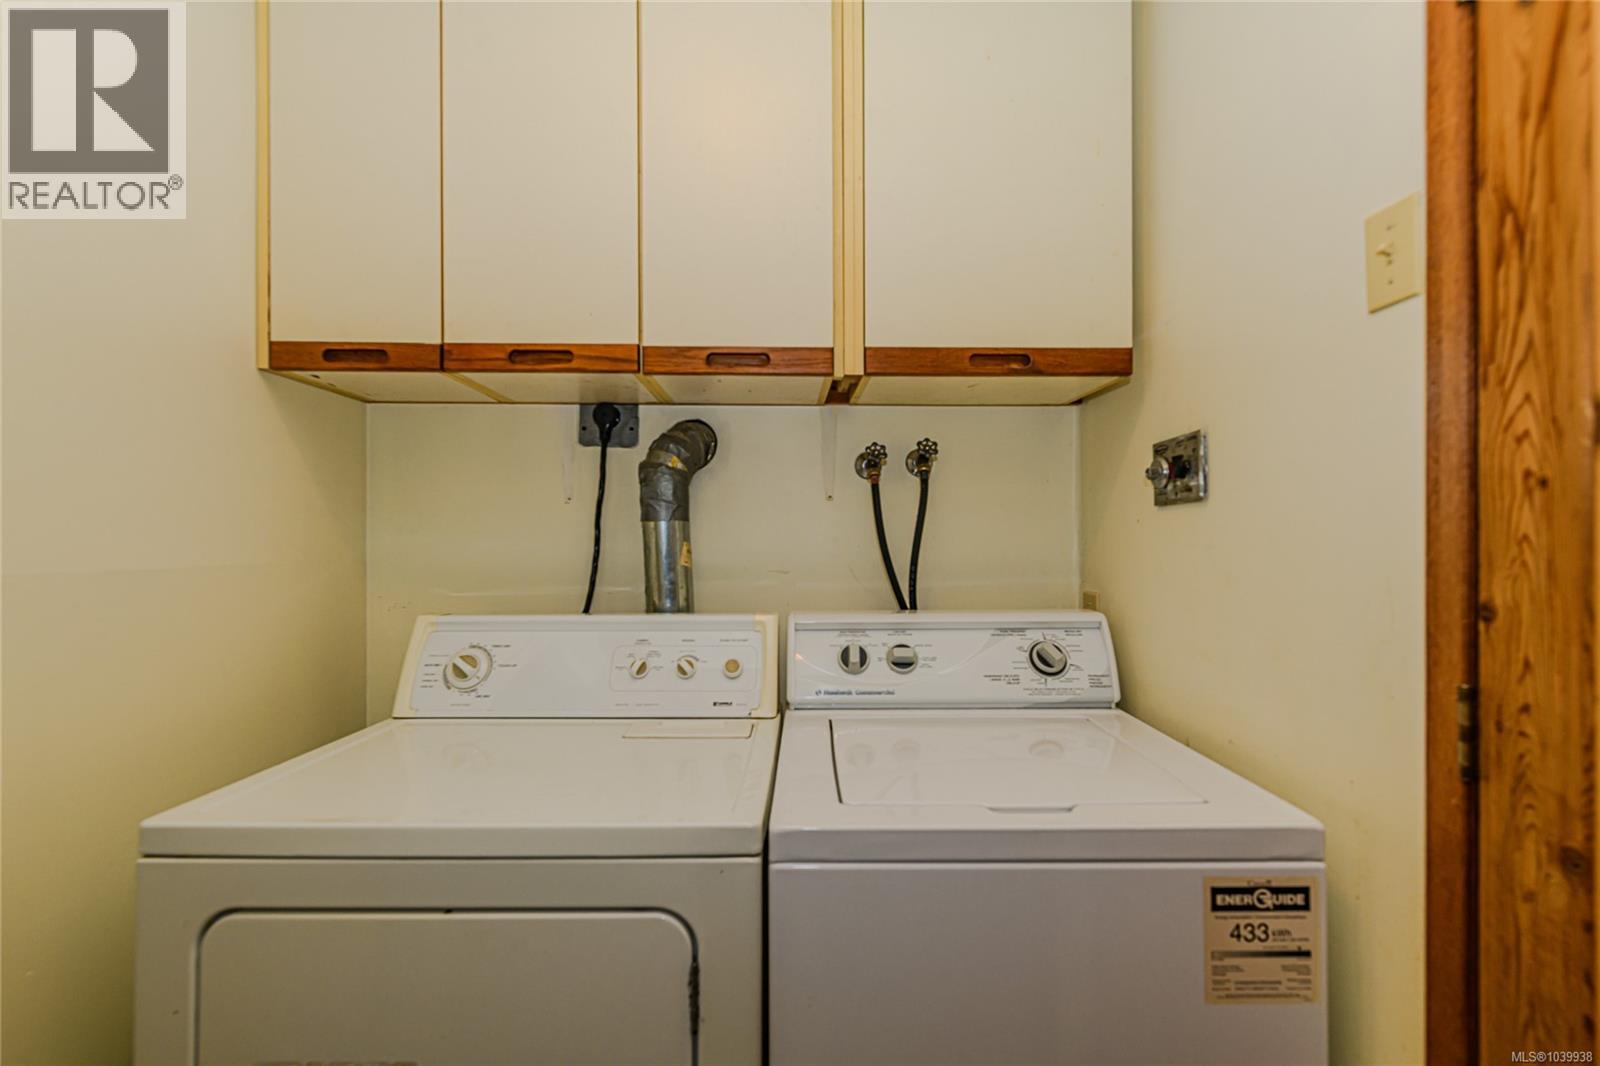
| Appliances | Dishwasher, Microwave, Refrigerator, Washer |
| Architectural Style | Westcoast |
| Constructed Date | 1980 |
| Cooling Type | See Remarks |
| Fireplace Present | Yes |
| Fireplace Total | 2 |
| Heating Fuel | Electric |
| Heating Type | Forced Air |
| Size Interior | 2,735 Sqft |
| Type | House |
Land
| Access Type | Road Access |
| Acreage | Yes |
| Size Irregular | 1 |
| Size Total | 1 Ac |
| Size Total Text | 1 Ac |
| Zoning Description | R3 |
| Zoning Type | Residential |
Rooms
| Level | Type | Length | Width | Dimensions |
|---|---|---|---|---|
| Lower Level | Kitchen | 12'2 x 13'1 | ||
| Lower Level | Bedroom | 8'1 x 19'4 | ||
| Lower Level | Bathroom | 7'6 x 5'11 | ||
| Lower Level | Family Room | 12'11 x 18'5 | ||
| Lower Level | Bedroom | 13'3 x 12'0 | ||
| Main Level | Bedroom | 12'10 x 9'7 | ||
| Main Level | Bedroom | 11'8 x 9'7 | ||
| Main Level | Bathroom | 7'10 x 7'2 | ||
| Main Level | Ensuite | 7'10 x 7'6 | ||
| Main Level | Primary Bedroom | 13'2 x 12'1 | ||
| Main Level | Kitchen | 9' x 12' | ||
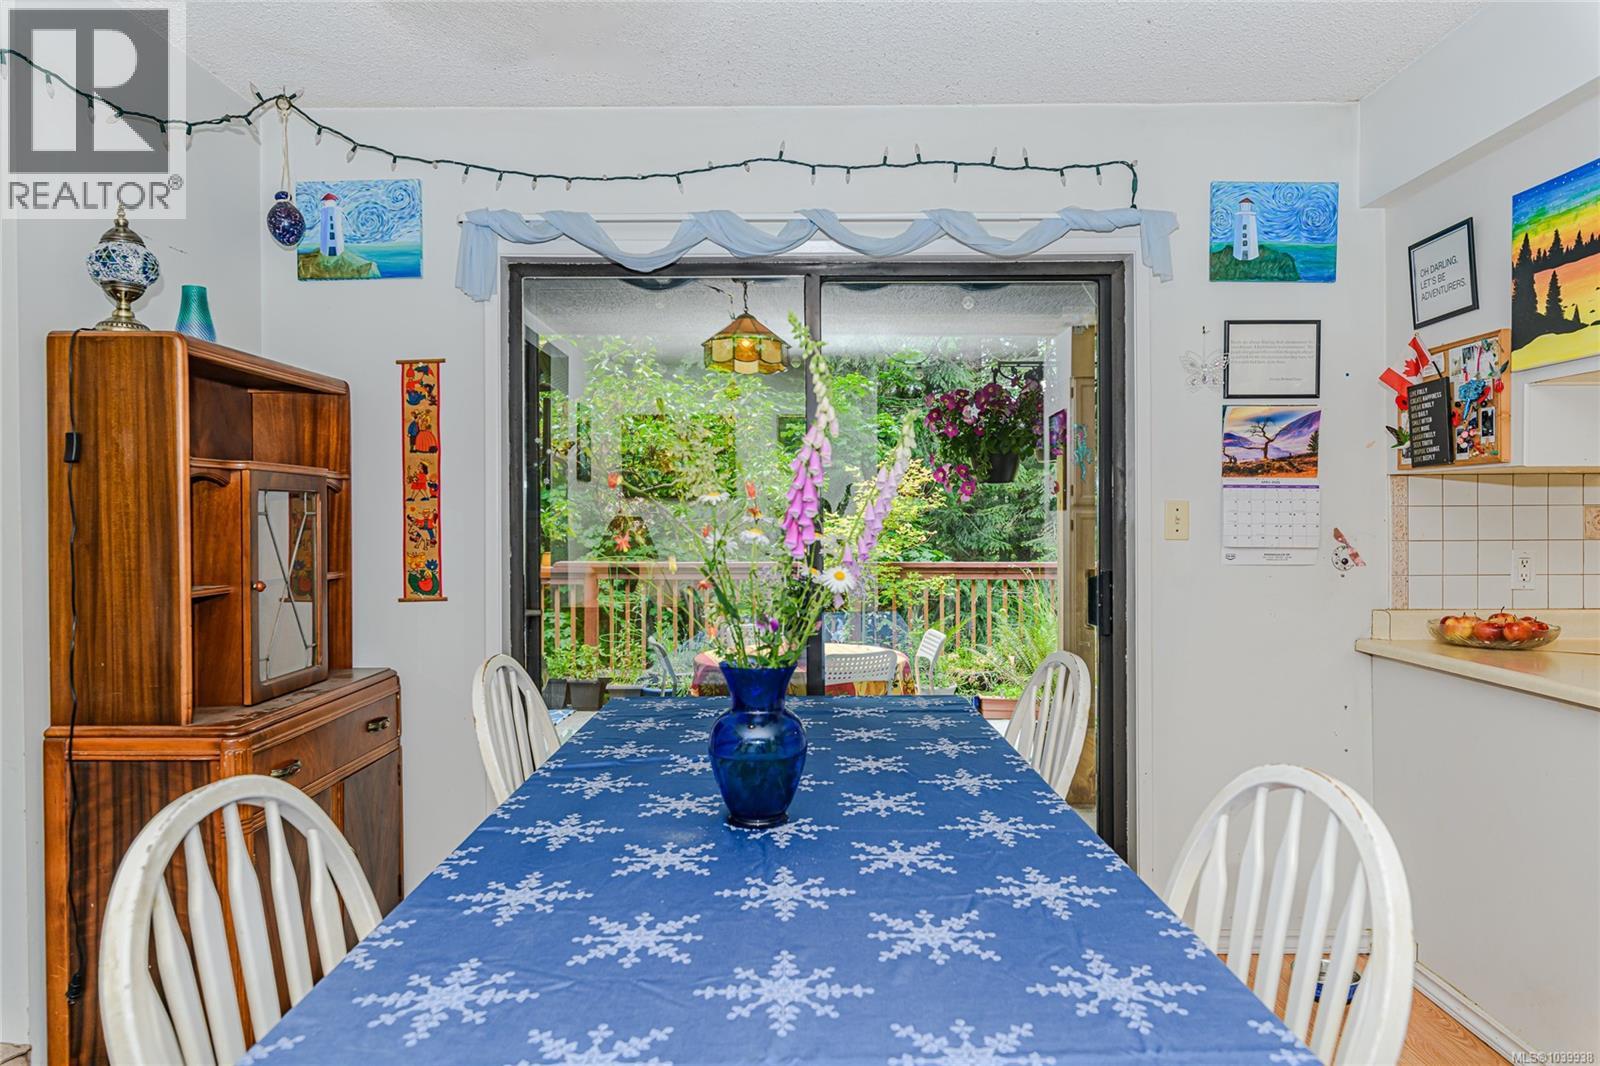
| Main Level | Dining Room | 15 ft | Measurements not available x 15 ft | |
| Main Level | Living Room | 13'6 x 21'2 |
https://www.realtor.ca/real-estate/29897210/2330-damascus-rd-shawnigan-lake-shawnigan
Contact Us
Contact us for more information

Shery Vahamaki
101-791 Goldstream Ave
Victoria, British Columbia V9B 2X5
(250) 478-9600
(250) 478-6060
www.remax-camosun-victoria-bc.com/

The trademarks REALTOR®, REALTORS®, and the REALTOR® logo are controlled by The Canadian Real Estate Association (CREA) and identify real estate professionals who are members of CREA. The trademarks MLS®, Multiple Listing Service® and the associated logos are owned by The Canadian Real Estate Association (CREA) and identify the quality of services provided by real estate professionals who are members of CREA. The trademark DDF® is owned by The Canadian Real Estate Association (CREA) and identifies CREA's Data Distribution Facility (DDF®)
July 19 2026 10:34:01
Victoria Real Estate Board
RE/MAX Camosun