
27 Aspen Drive Kawartha Lakes, Ontario K0M 1N0

$869,900
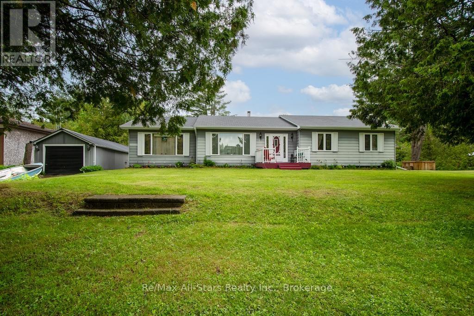
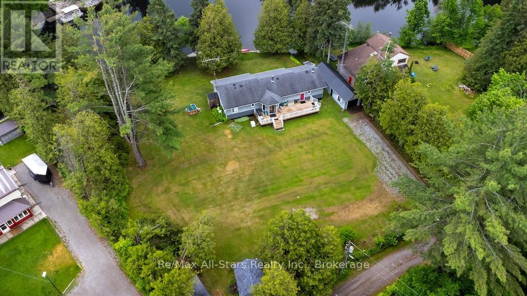
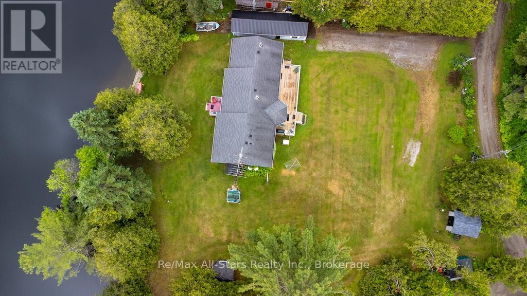
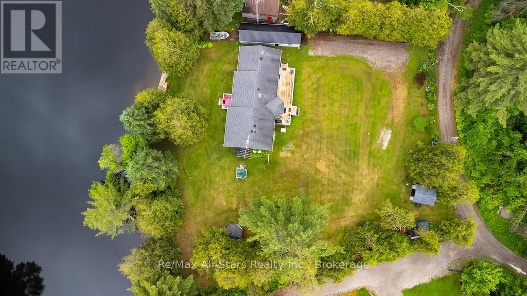
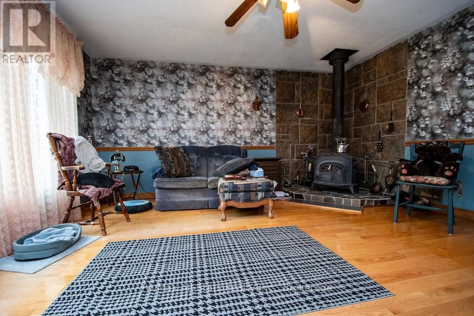
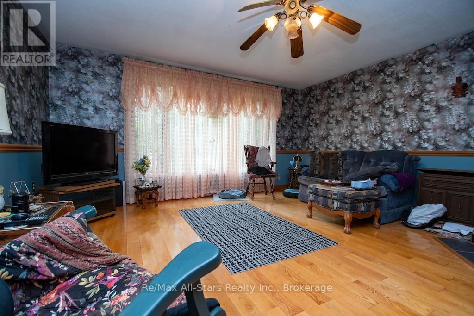
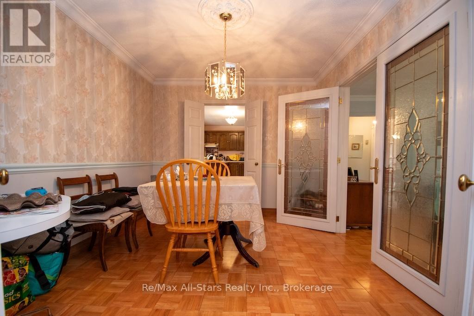
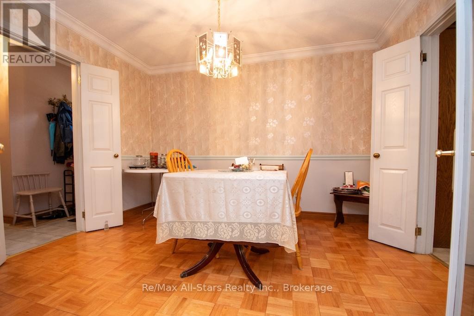
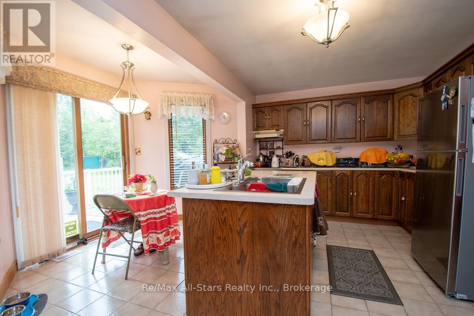
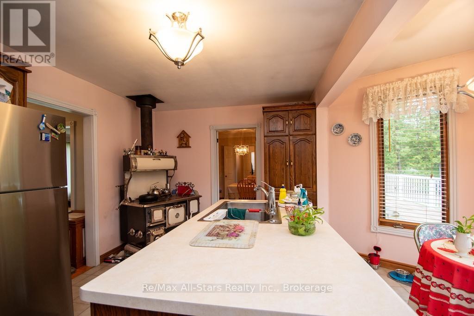
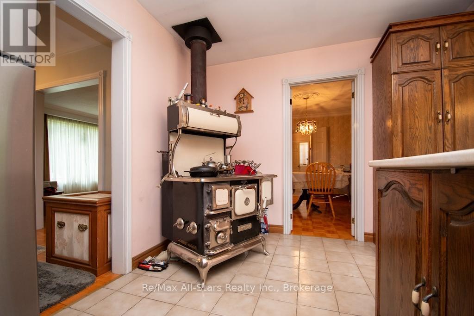
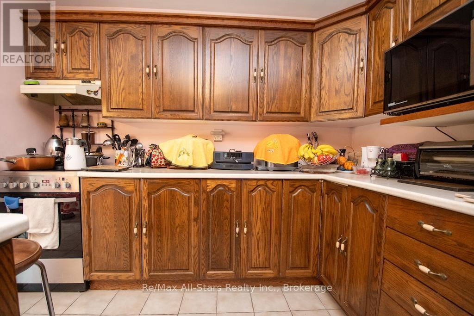
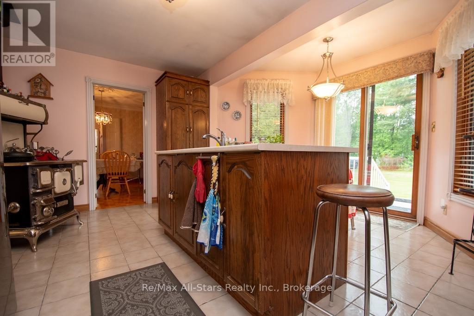
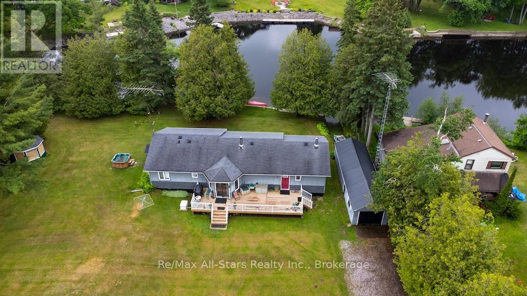
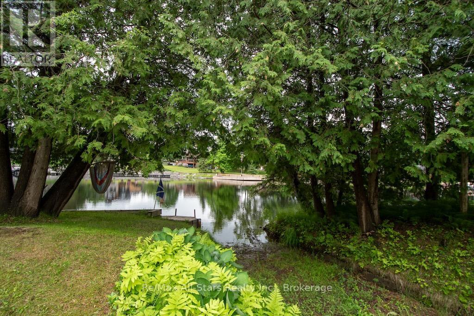
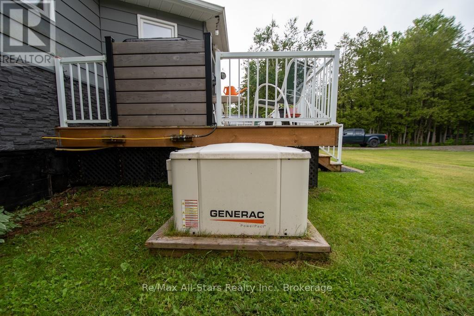
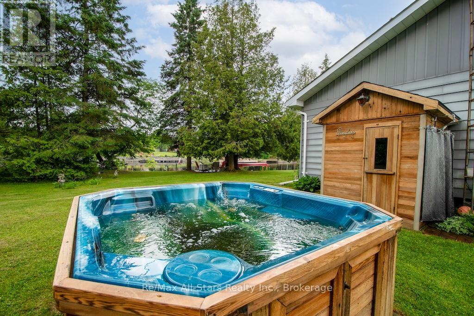
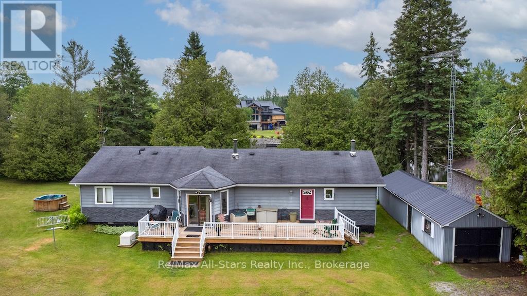
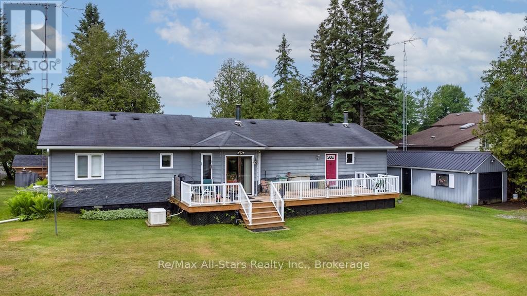
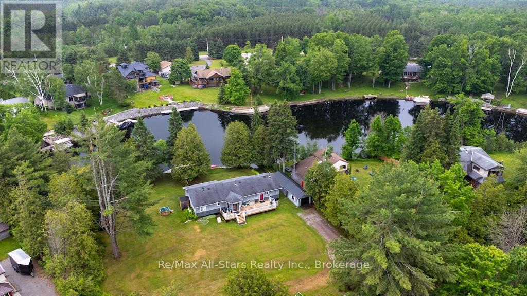
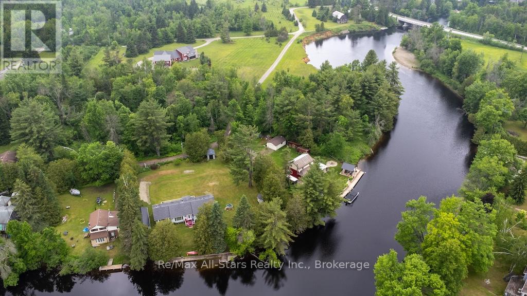
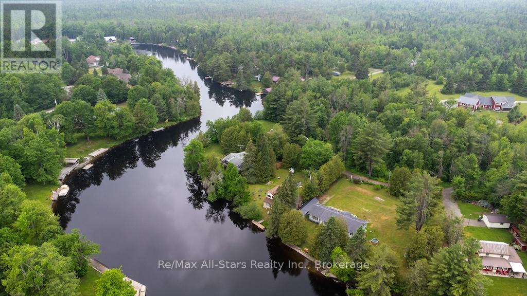
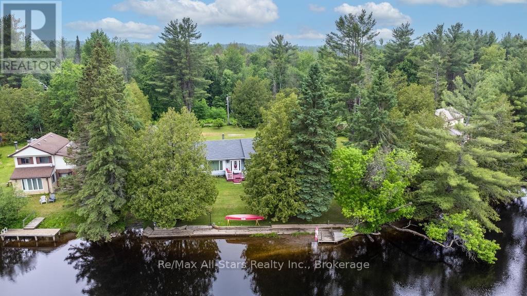
Experience the charm and tranquility of this exceptional four-season home on the Burnt River, nestled on nearly an acre with over 220 feet of pristine riverfront. This inviting bungalow sits on a rare double lot and offers 1,700 square feet of thoughtfully designed living space, making its first appearance on the market. Opportunities like this are truly rare-don't let it pass you by. End your busy day in complete relaxation: soak in the hot tub beneath the stars, rejuvenate in the sauna, share a delicious meal with friends in the cozy gazebo, or lounge under mature trees beside the water with a refreshing drink. Each evening presents a new way to unwind, making every day feel like a getaway. Mornings are just as delightful, with the kettle whistling atop an antique cook stove, infusing warmth and nostalgia into the start of your day. Privacy is a notable feature, thanks to wonderful neighbours who remain just out of sight, ensuring peace and quiet. Whether you're hosting gatherings or seeking solitude, the spacious grounds offer endless possibilities. A full-sized Generac generator provides added security and comfort during unexpected power outages. This home radiates relaxation and comfort, offering a retreat you'll never want to leave. Its unique appeal must be experienced firsthand. Don't miss your chance to own this exceptional property-schedule a visit soon, or you may regret letting such a rare find slip away! (id:49203)
Property Details
| MLS® Number | X13430814 |
| Property Type | Single Family |
| Community Name | Somerville |
| Amenities Near By | Beach |
| Community Features | Fishing, School Bus |
| Easement | Other |
| Features | Cul-de-sac, Gazebo, Sauna |
| Parking Space Total | 7 |
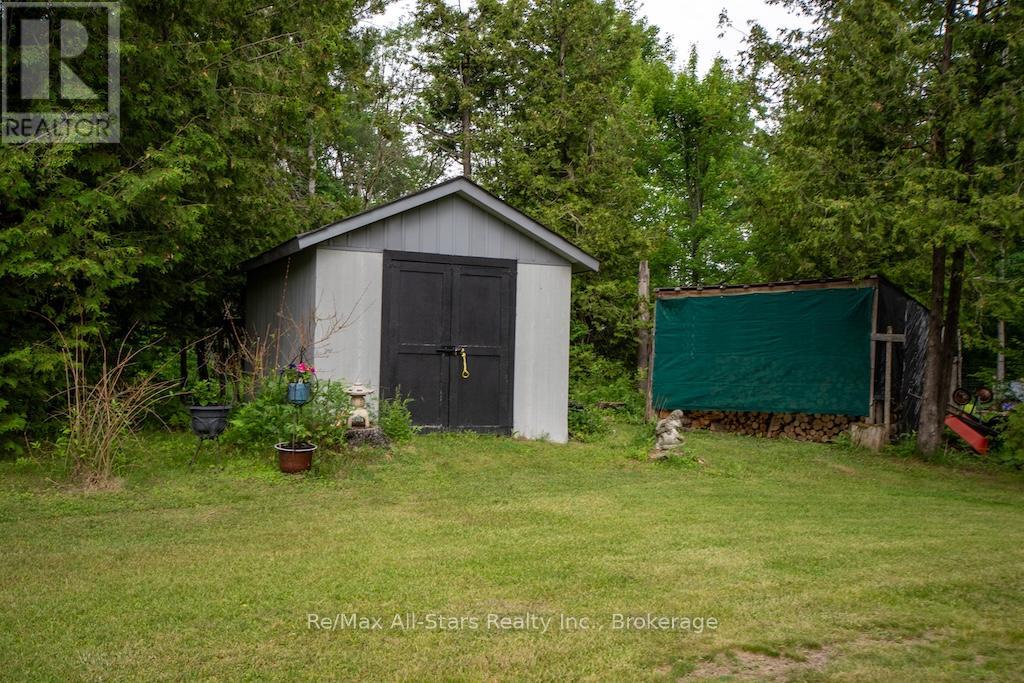
| Structure | Deck, Drive Shed, Workshop, Boathouse |
| View Type | River View, Direct Water View, Unobstructed Water View |
| Water Front Name | Burnt River |
| Water Front Type | Waterfront On River |
Building
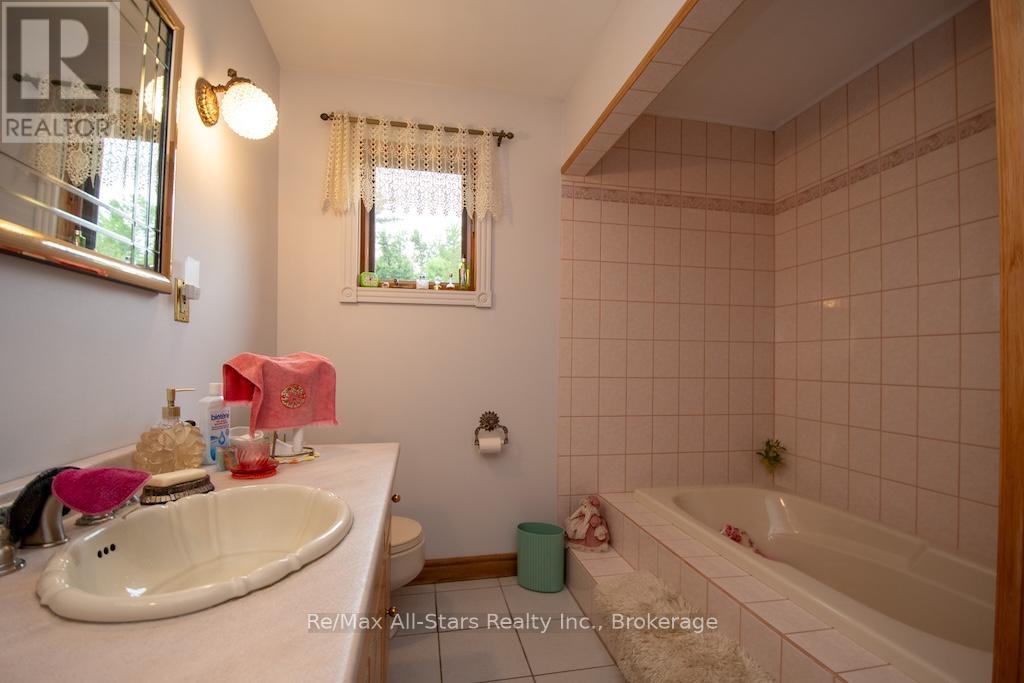
| Bathroom Total | 2 |
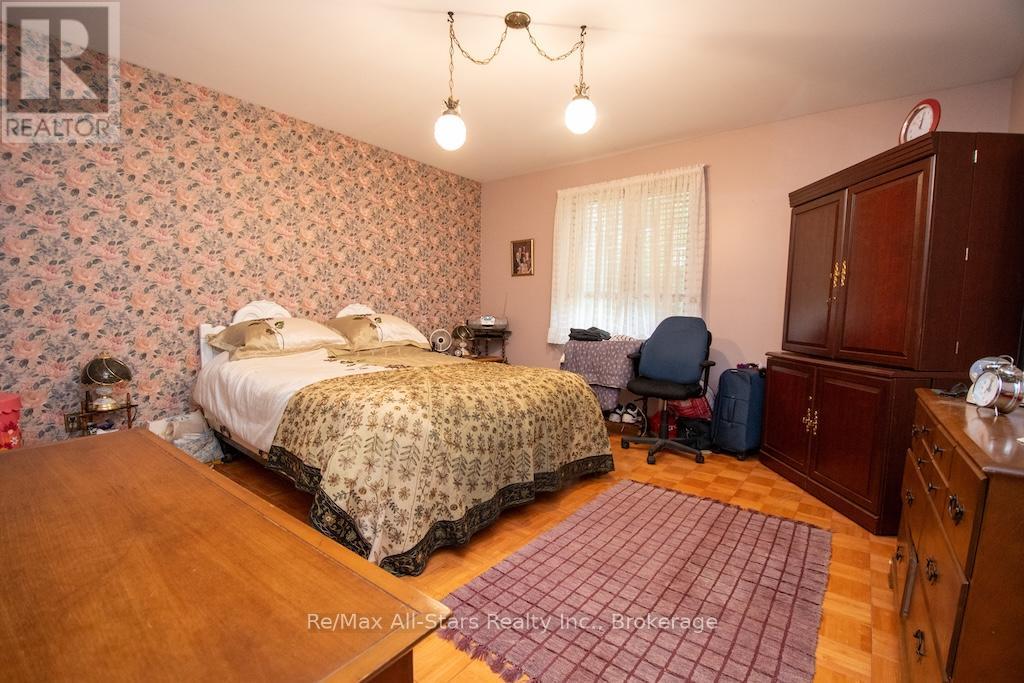
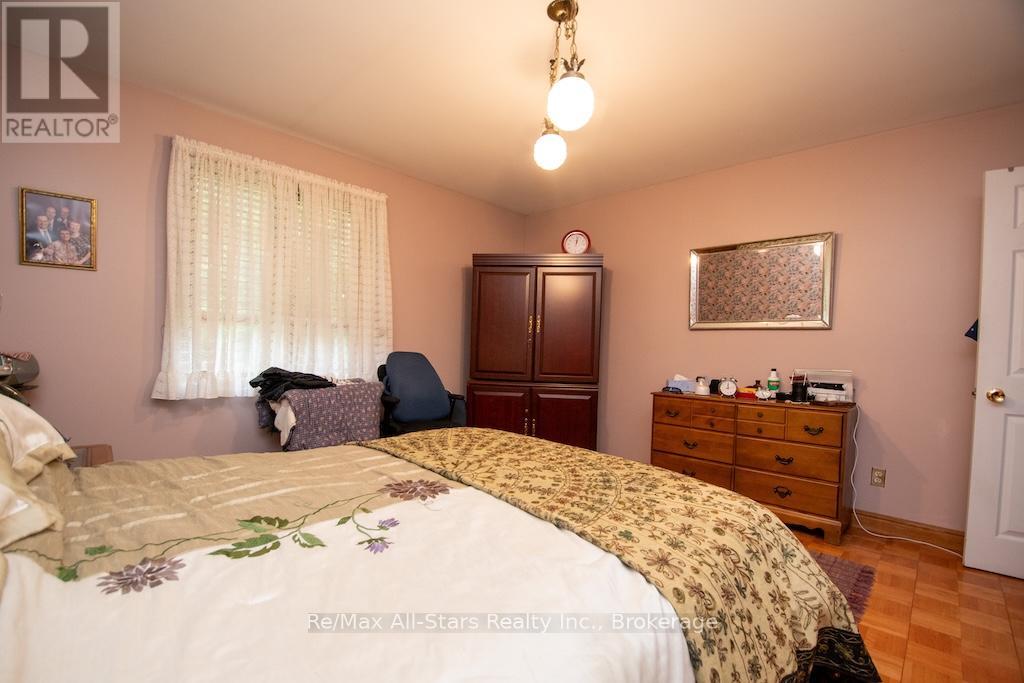
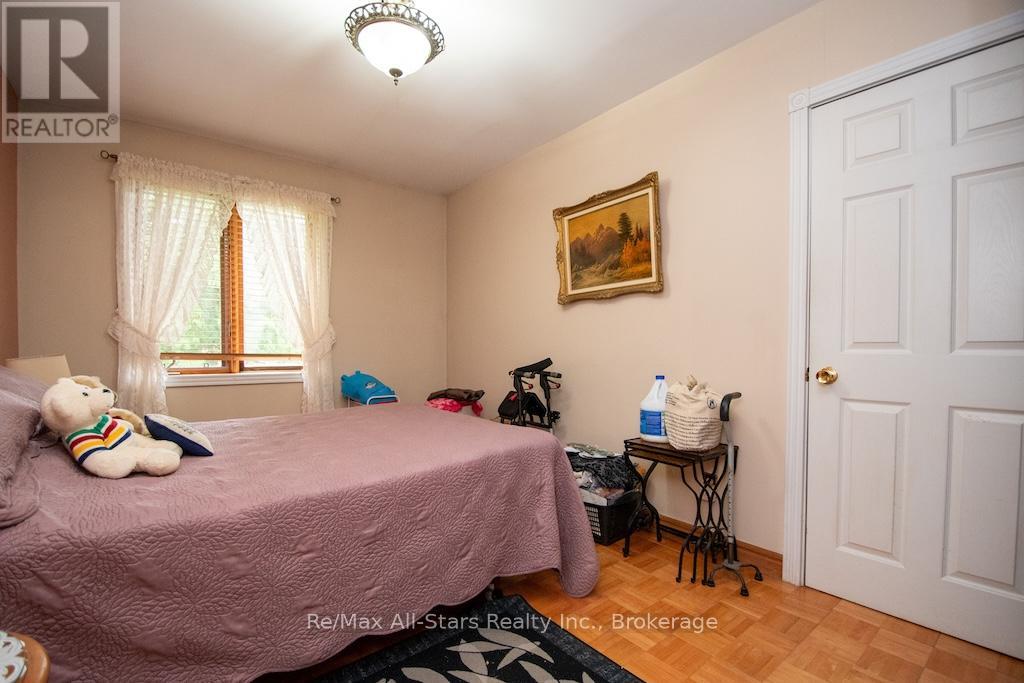
| Bedrooms Above Ground | 2 |
| Bedrooms Total | 2 |
| Age | 31 To 50 Years |
| Appliances | Barbeque, Hot Tub |
| Architectural Style | Bungalow |
| Basement Type | Crawl Space |
| Construction Style Attachment | Detached |
| Cooling Type | Central Air Conditioning |
| Exterior Finish | Vinyl Siding |
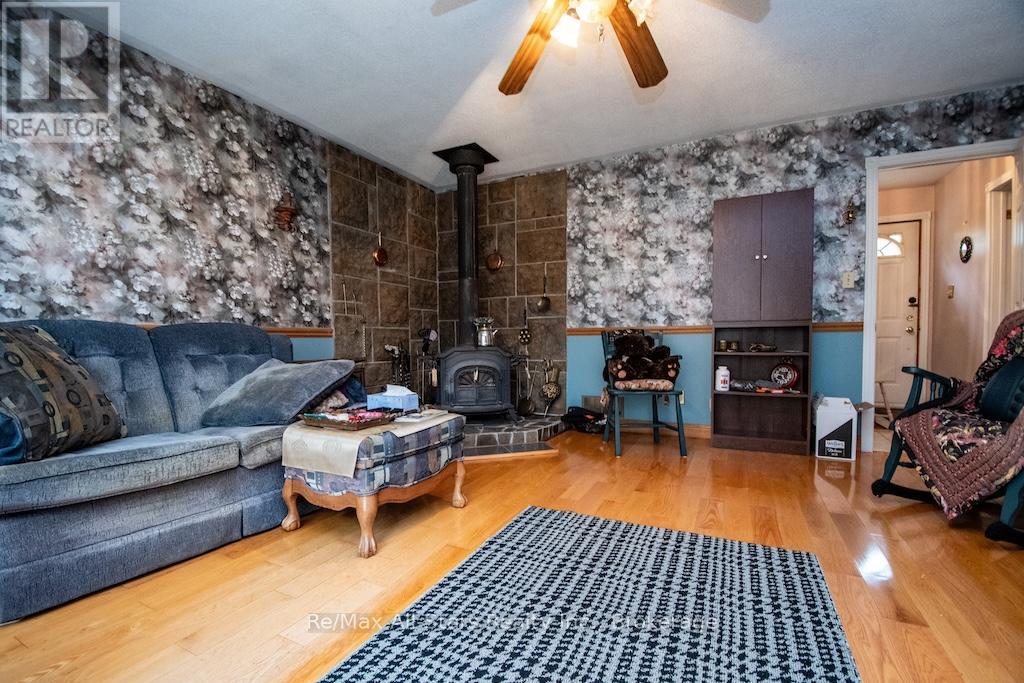
| Fireplace Present | Yes |
| Fireplace Total | 1 |
| Fireplace Type | Free Standing Metal,woodstove |
| Foundation Type | Block |
| Heating Fuel | Propane |
| Heating Type | Forced Air |
| Stories Total | 1 |
| Size Interior | 1,500 - 2,000 Sqft |
| Type | House |
| Utility Power | Generator |
Parking
| Detached Garage | |
| Garage |
Land
| Access Type | Year-round Access, Private Docking |
| Acreage | No |
| Land Amenities | Beach |
| Landscape Features | Landscaped |
| Sewer | Septic System |
| Size Depth | 196 Ft |
| Size Frontage | 222 Ft |
| Size Irregular | 222 X 196 Ft |
| Size Total Text | 222 X 196 Ft |
| Surface Water | River/stream |
| Zoning Description | Lsr(f) |
Rooms
| Level | Type | Length | Width | Dimensions |
|---|---|---|---|---|
| Main Level | Utility Room | 2.26 m | 1.4 m | 2.26 m x 1.4 m |
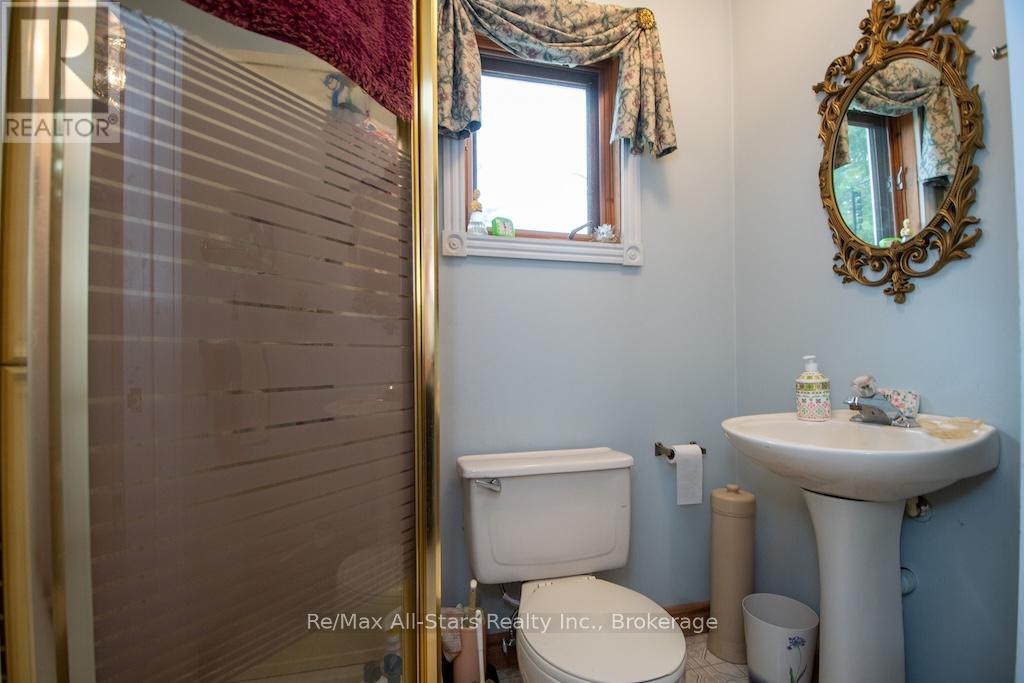
| Main Level | Bathroom | 2.99 m | 2.56 m | 2.99 m x 2.56 m |
| Main Level | Bathroom | 2.13 m | 1 m | 2.13 m x 1 m |
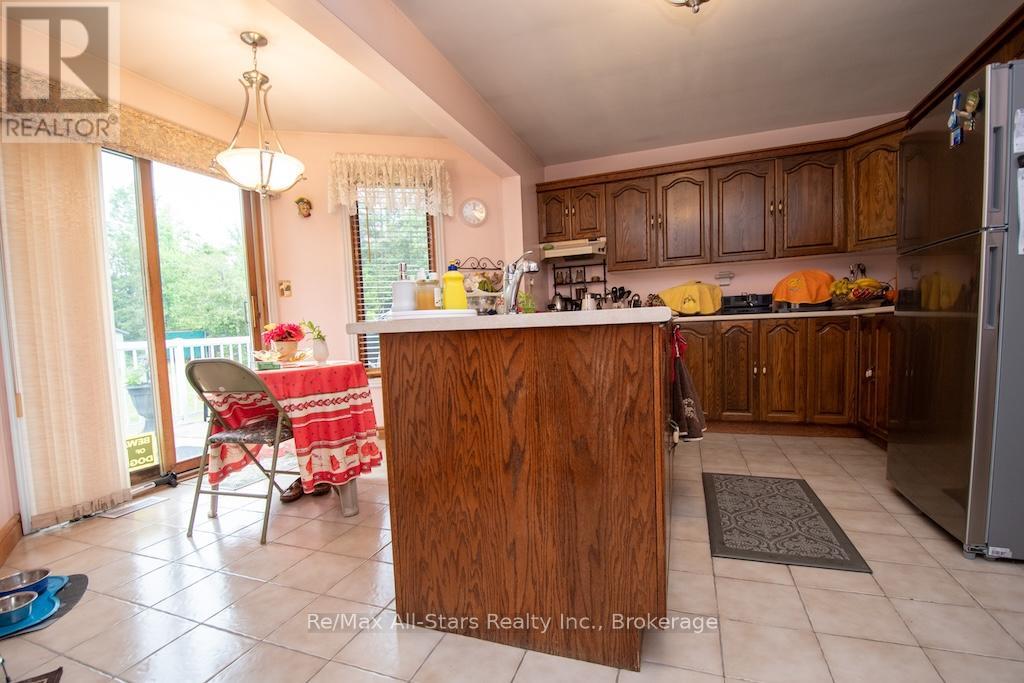
| Ground Level | Kitchen | 4.96 m | 4.51 m | 4.96 m x 4.51 m |
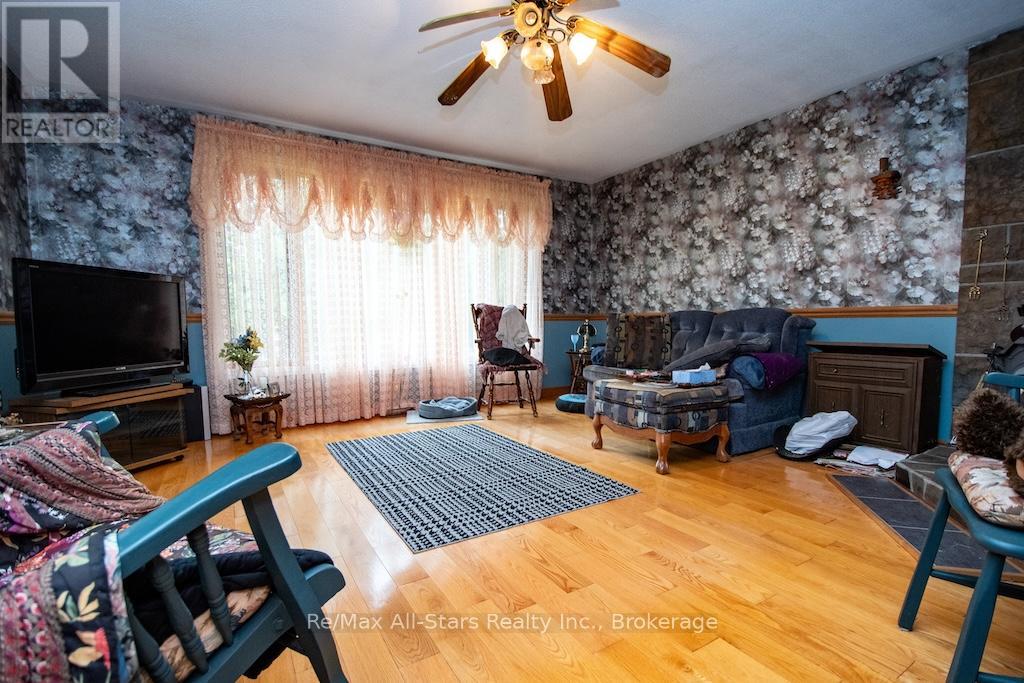
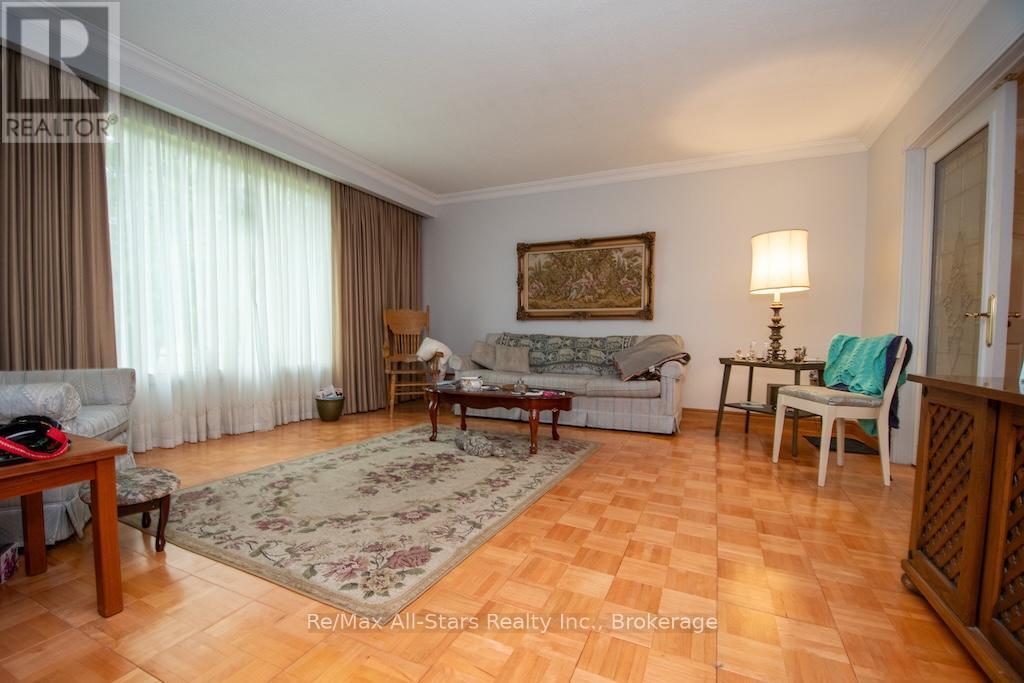
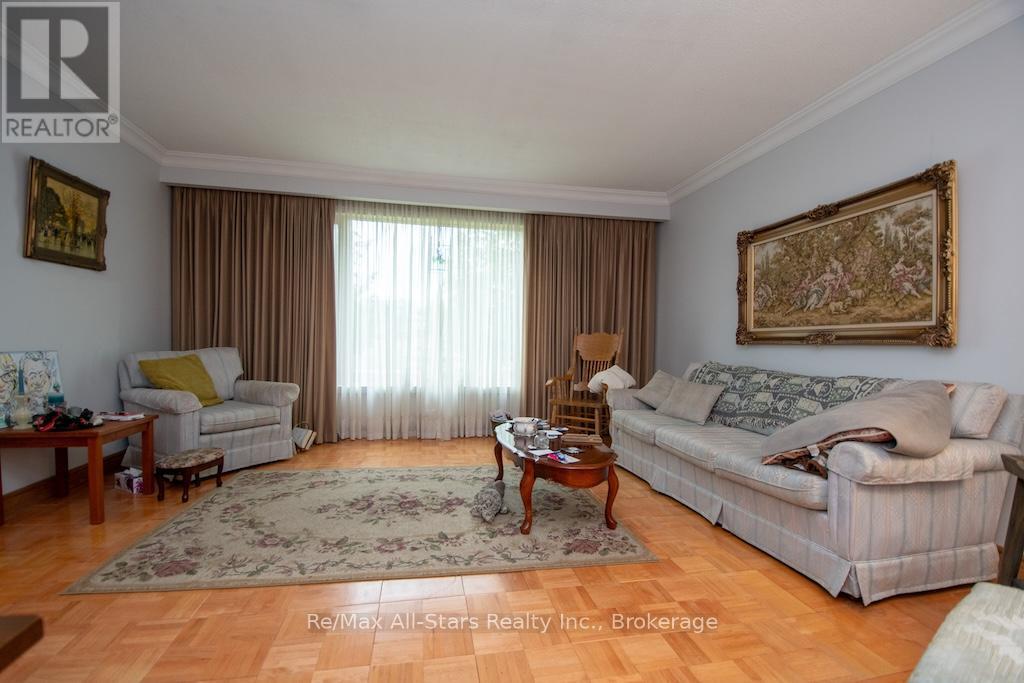
| Ground Level | Living Room | 4.51 m | 4.51 m | 4.51 m x 4.51 m |
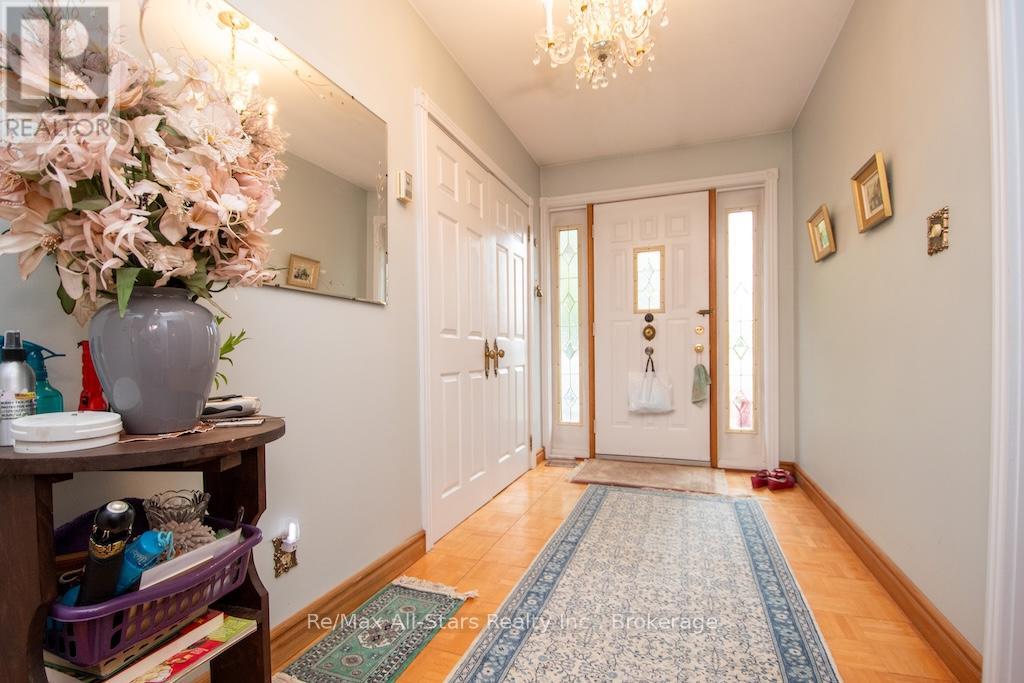
| Ground Level | Foyer | 4.51 m | 1.82 m | 4.51 m x 1.82 m |
| Ground Level | Family Room | 4.78 m | 4.63 m | 4.78 m x 4.63 m |
| Ground Level | Bedroom | 4.11 m | 4.11 m | 4.11 m x 4.11 m |
| Ground Level | Bedroom 2 | 4.11 m | 2.83 m | 4.11 m x 2.83 m |
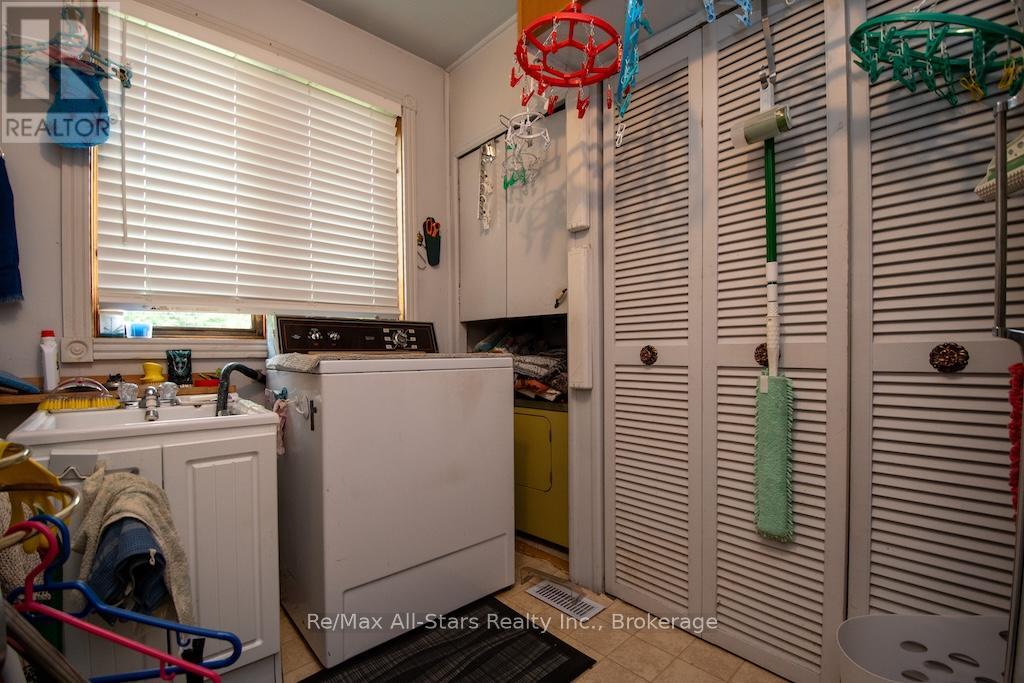
| Ground Level | Laundry Room | 3.54 m | 2.99 m | 3.54 m x 2.99 m |
https://www.realtor.ca/real-estate/29888074/27-aspen-drive-kawartha-lakes-somerville-somerville
Contact Us
Contact us for more information
Jeff Reid
Salesperson
jeffreid.ca/
214 Lindsay Street South
Lindsay, Ontario K9V 0A1
(705) 324-6153
(705) 324-3673

The trademarks REALTOR®, REALTORS®, and the REALTOR® logo are controlled by The Canadian Real Estate Association (CREA) and identify real estate professionals who are members of CREA. The trademarks MLS®, Multiple Listing Service® and the associated logos are owned by The Canadian Real Estate Association (CREA) and identify the quality of services provided by real estate professionals who are members of CREA. The trademark DDF® is owned by The Canadian Real Estate Association (CREA) and identifies CREA's Data Distribution Facility (DDF®)
June 11 2026 02:33:45
Central Lakes Association of REALTORS®
RE/MAX All-Stars Realty Inc.