
24 Beveridge Drive Toronto, Ontario M3A 1N9

$1,699,900
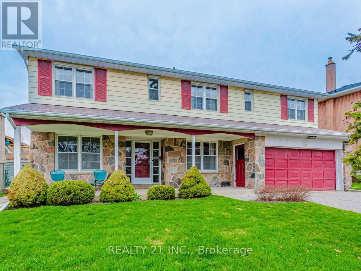
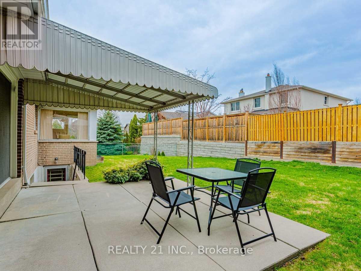
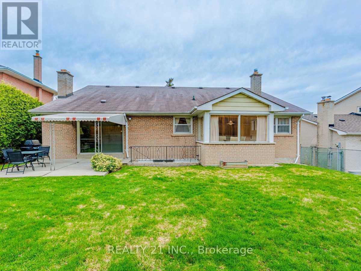
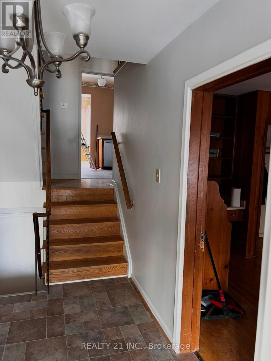
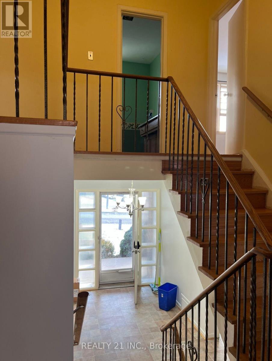
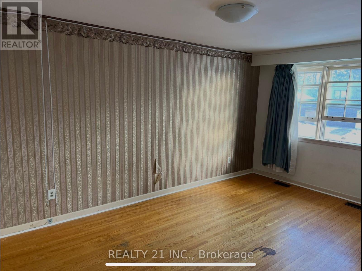
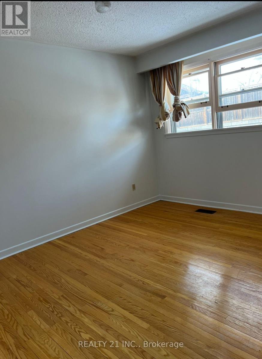
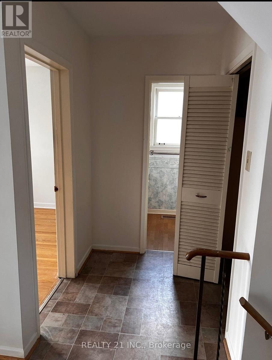
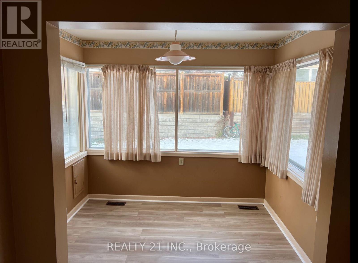
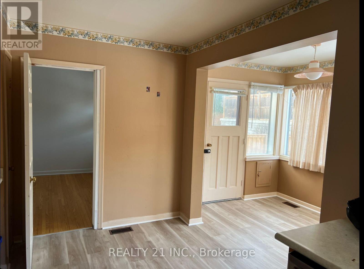
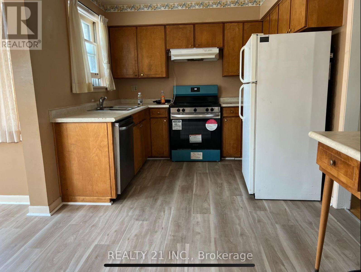
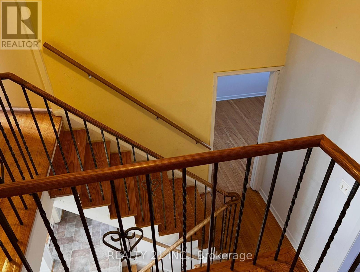
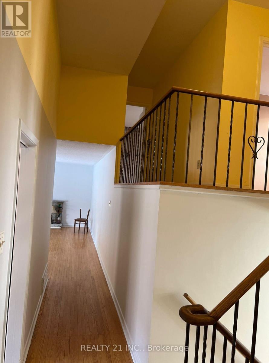
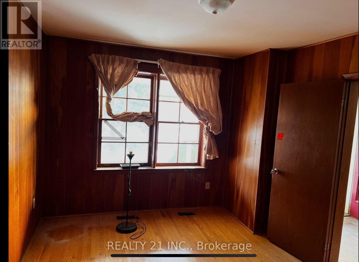
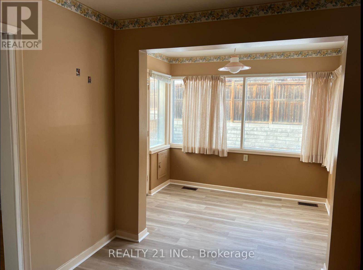
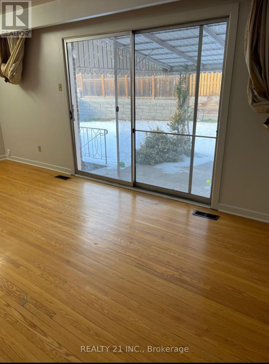
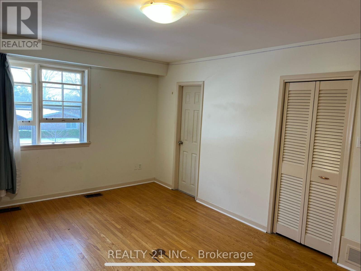
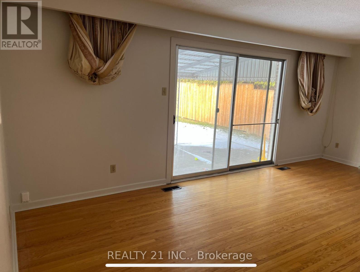
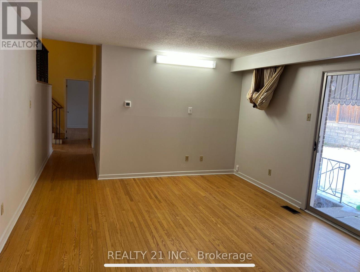
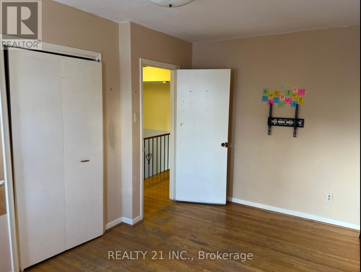
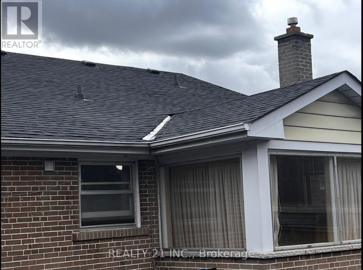
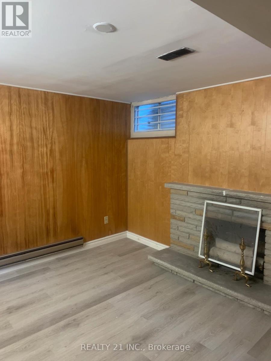
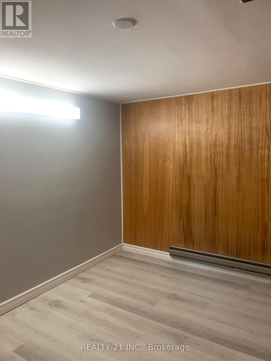
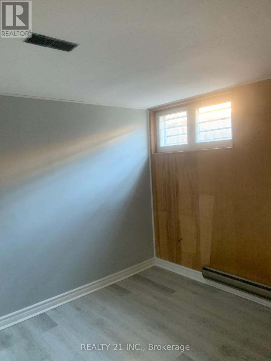
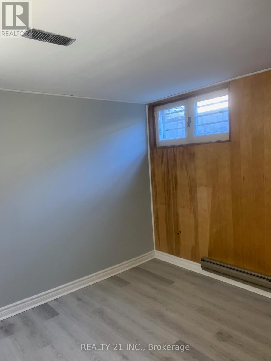
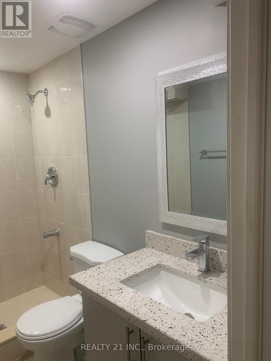
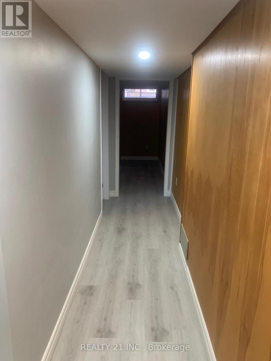
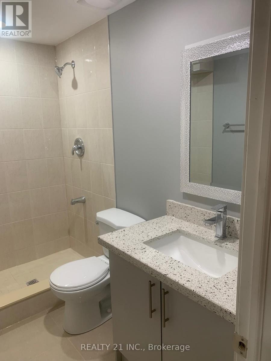
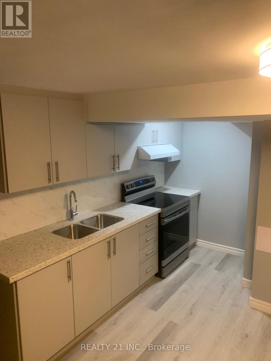
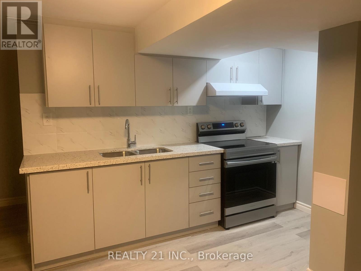
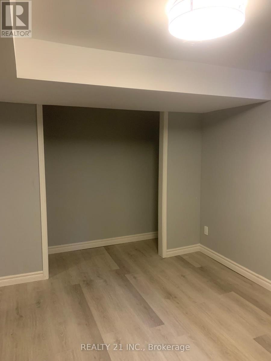
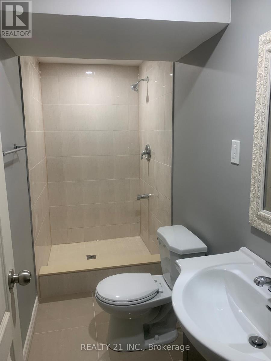
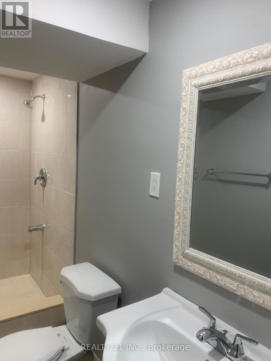
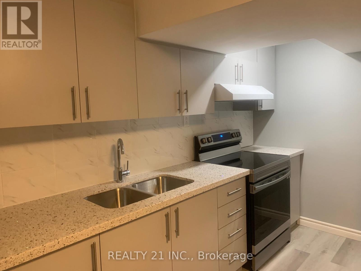
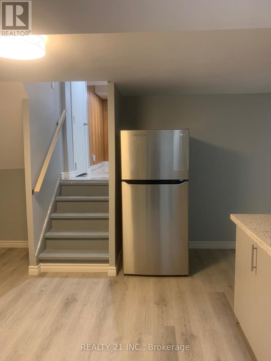
Welcome To This Spacious & Beautifully Maintained Home Featuring 5 Generously Sized Bedrooms & 3+ Bathrooms, Plus A Fully Finished 2-Bedroom Legal Basement Apartment-Perfect For Extended Family Or Excellent Rental Income Potential.The Main Floor Offers A Bright & Functional Layout With Separate Living & Dining Areas, A Well-Appointed Kitchen With Ample Cabinetry, And A Cozy Family Room Ideal For Entertaining. Large Windows Throughout Provide Abundant Natural Light, Creating A Warm & Inviting Atmosphere.The Legal Basement Apartment Features 2 Spacious Bedrooms & 2 Full Bathrooms, Offering A Comfortable And Modern Living Space. Complete With A Separate Private Entrance, This Unit Ensures Privacy And Convenience For Tenants Or In-Laws.Additional Features Include: Multiple Parking Spaces Separate/Shared Laundry Options Well-Maintained Interior & Exterior Functional Layout Ideal For End-Users & Investors Located In A Safe & Family-Friendly Neighbourhood Conveniently Located Close To Schools, Parks, Transit, Shopping & Major Highways-A Fantastic Opportunity For Families & Investors Alike! (id:49203)
Property Details
| MLS® Number | C13431542 |
| Property Type | Single Family |
| Community Name | Parkwoods-Donalda |
| Features | Carpet Free, In-law Suite |
| Parking Space Total | 4 |
Building
| Bathroom Total | 5 |
| Bedrooms Above Ground | 5 |
| Bedrooms Below Ground | 2 |
| Bedrooms Total | 7 |
| Appliances | Dishwasher, Dryer, Garage Door Opener, Water Heater, Humidifier, Stove, Washer, Window Coverings, Refrigerator |
| Basement Features | Apartment In Basement |
| Basement Type | N/a |
| Construction Style Attachment | Detached |
| Cooling Type | Central Air Conditioning |
| Exterior Finish | Brick, Aluminum Siding |
| Fireplace Present | Yes |
| Flooring Type | Vinyl, Laminate, Carpeted, Hardwood |
| Foundation Type | Block |
| Half Bath Total | 1 |
| Heating Fuel | Wood |
| Heating Type | Forced Air |
| Stories Total | 2 |
| Size Interior | 2,000 - 2,500 Sqft |
| Type | House |
| Utility Water | Municipal Water |
Parking
| Attached Garage | |
| Garage |
Land
| Acreage | No |
| Sewer | Sanitary Sewer |
| Size Depth | 100 Ft |
| Size Frontage | 62 Ft |
| Size Irregular | 62 X 100 Ft |
| Size Total Text | 62 X 100 Ft |
Rooms
| Level | Type | Length | Width | Dimensions |
|---|---|---|---|---|
| Basement | Dining Room | 4.15 m | 3.44 m | 4.15 m x 3.44 m |
| Basement | Kitchen | 2.76 m | 3.45 m | 2.76 m x 3.45 m |
| Lower Level | Bedroom | 3.12 m | 3.99 m | 3.12 m x 3.99 m |
| Lower Level | Utility Room | 3.96 m | 3.96 m | 3.96 m x 3.96 m |
| Lower Level | Bedroom | 3.14 m | 3.1 m | 3.14 m x 3.1 m |
| Main Level | Living Room | 5.82 m | 3.69 m | 5.82 m x 3.69 m |
| Main Level | Dining Room | 3.96 m | 3.11 m | 3.96 m x 3.11 m |
| Main Level | Kitchen | 4.15 m | 2.74 m | 4.15 m x 2.74 m |
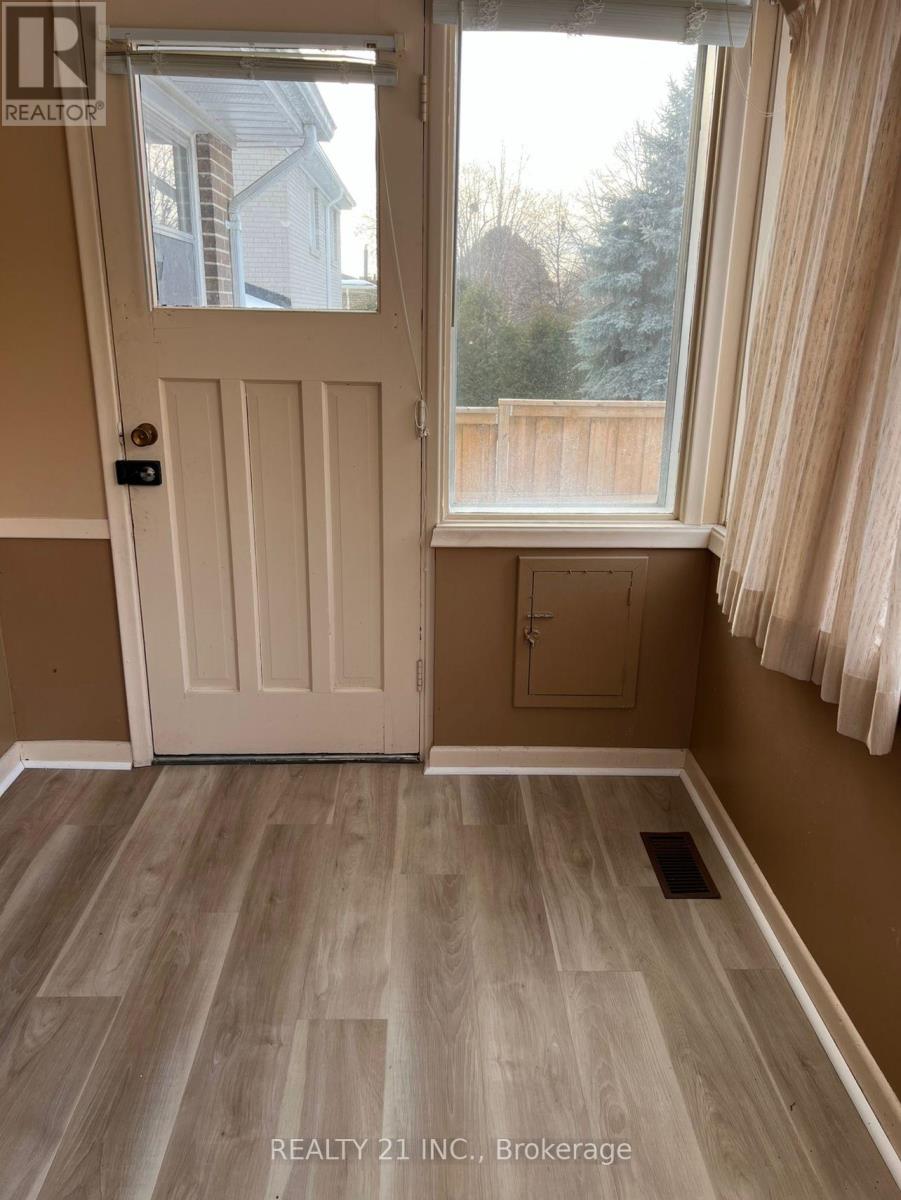
| Main Level | Eating Area | 2.87 m | 2.1 m | 2.87 m x 2.1 m |
| Main Level | Office | 3.11 m | 2.71 m | 3.11 m x 2.71 m |
| Main Level | Bedroom | 4.24 m | 2.77 m | 4.24 m x 2.77 m |
| Upper Level | Primary Bedroom | 4.91 m | 3.44 m | 4.91 m x 3.44 m |
| Upper Level | Bedroom 2 | 4.45 m | 3.14 m | 4.45 m x 3.14 m |
| Upper Level | Bedroom 3 | 4.15 m | 3.17 m | 4.15 m x 3.17 m |
Utilities
| Electricity | Installed |
| Sewer | Installed |
Contact Us
Contact us for more information
Md Nurul Huda Khan
Salesperson
462 Birchmount Rd #1a
Toronto, Ontario M1K 1N8
(416) 848-7707
(416) 699-5958
www.realty21.ca/

The trademarks REALTOR®, REALTORS®, and the REALTOR® logo are controlled by The Canadian Real Estate Association (CREA) and identify real estate professionals who are members of CREA. The trademarks MLS®, Multiple Listing Service® and the associated logos are owned by The Canadian Real Estate Association (CREA) and identify the quality of services provided by real estate professionals who are members of CREA. The trademark DDF® is owned by The Canadian Real Estate Association (CREA) and identifies CREA's Data Distribution Facility (DDF®)
June 26 2026 05:34:28
Toronto Regional Real Estate Board
Realty 21 Inc.