
2584 Buroak Drive London North, Ontario N6G 3W1

$879,900
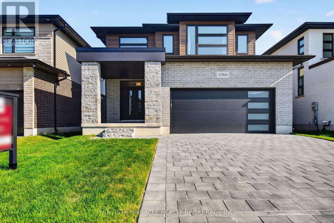
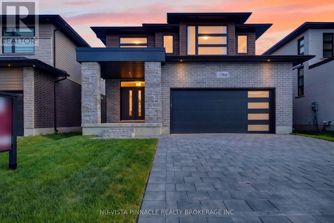
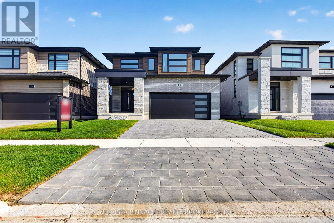
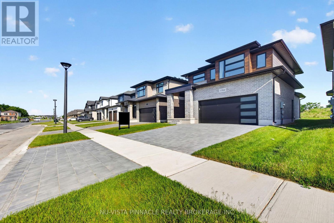
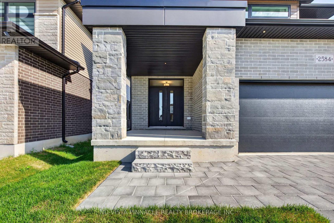
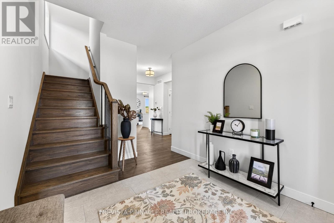
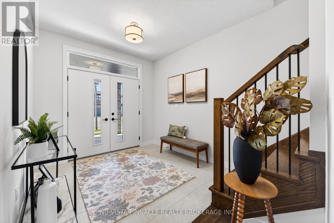
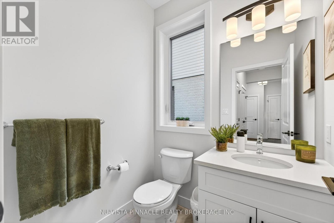
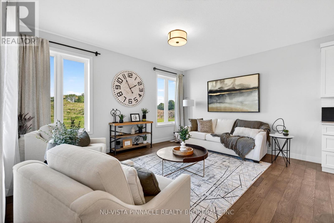
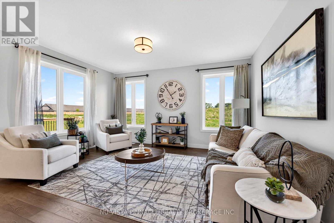
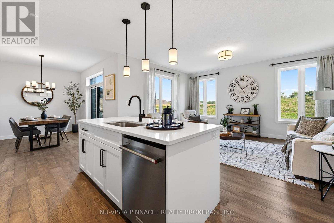
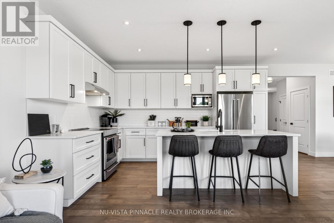
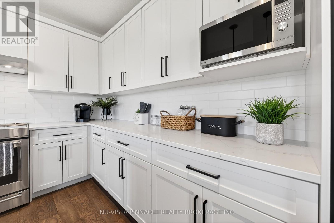
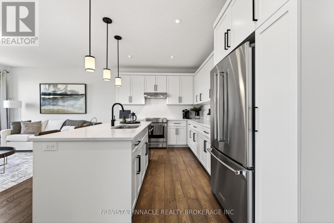
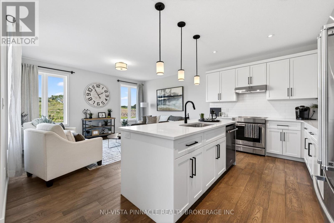
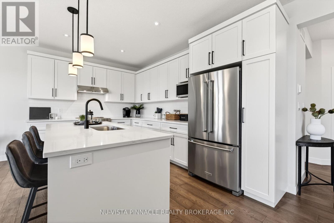
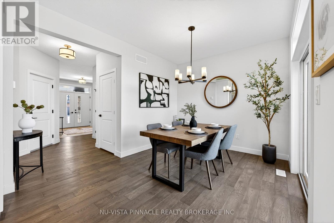
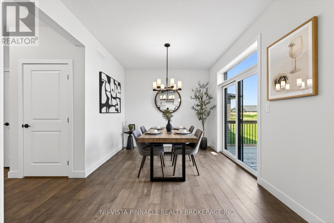
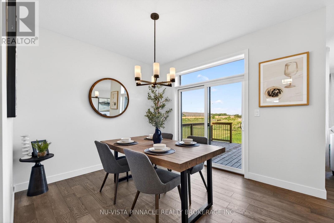
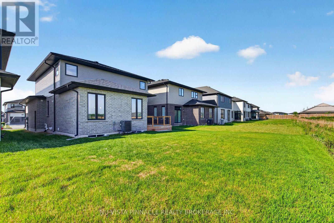
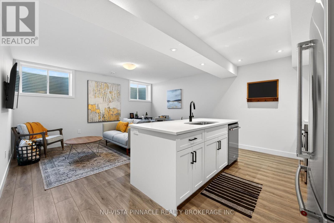
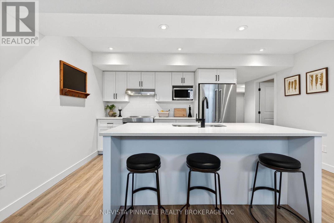
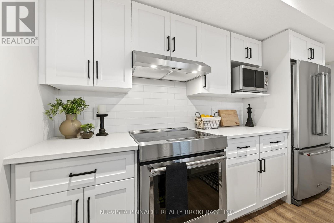
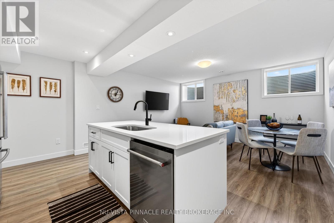
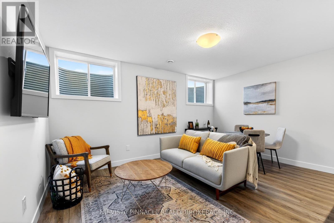
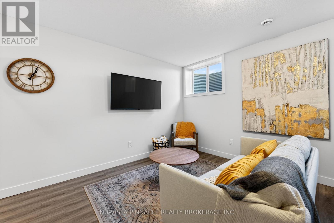
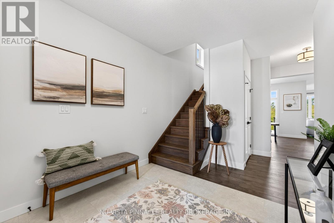
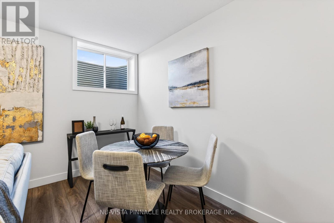
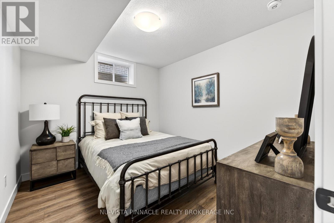
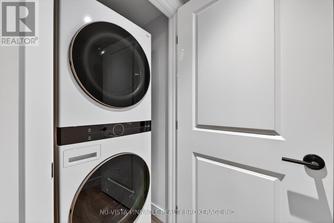
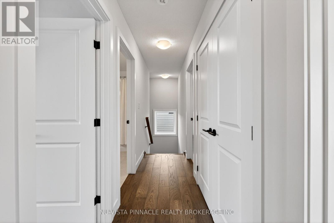
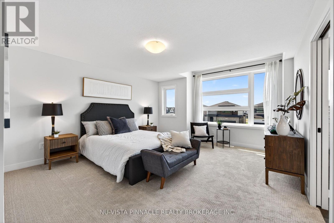
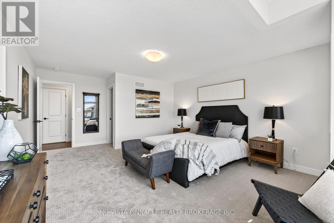
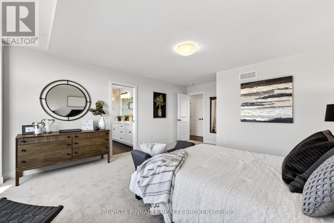
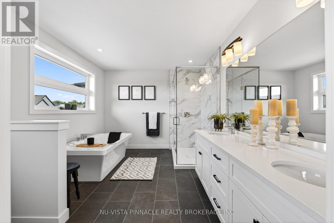
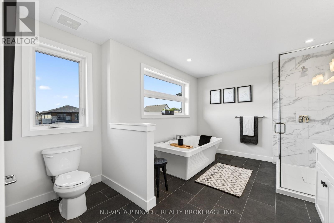
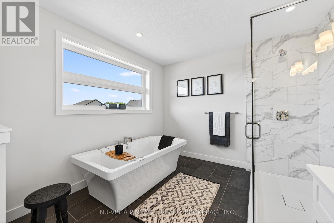
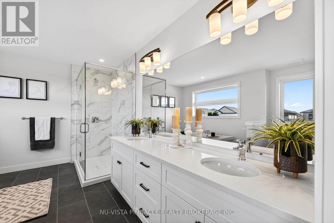
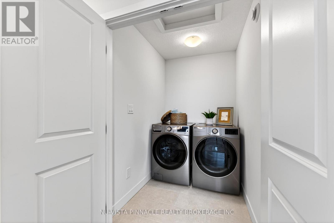
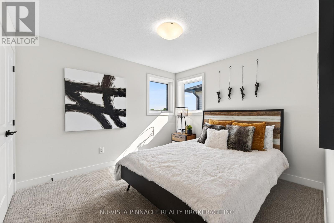
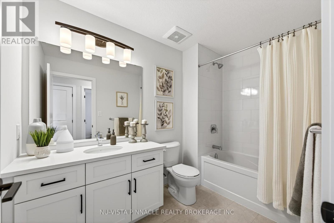
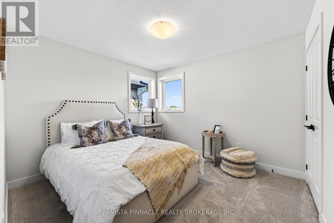
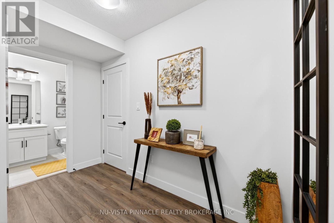
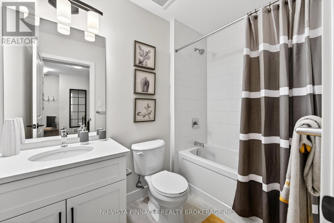
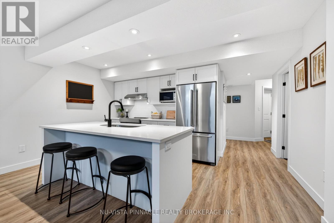
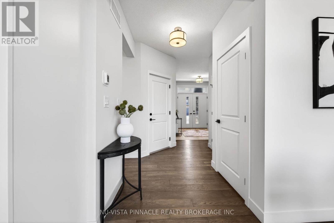
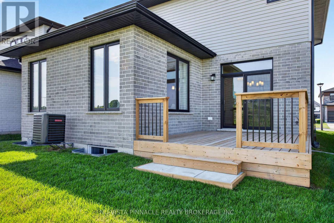
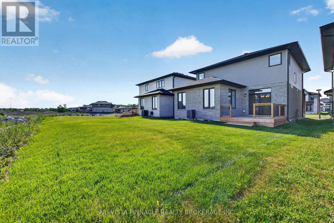
Welcome to this exceptional former model home in the highly desirable Creekview community of North London. Offering 2590 sq. ft. of thoughtfully designed living space, this beautifully finished 4-bedroom home showcases premium upgrades and quality craftsmanship throughout. The open-concept main level features rich hardwood flooring, an inviting living area, and a stunning kitchen complete with quartz countertops, modern cabinetry, and included appliances. Quartz surfaces continue throughout the home, adding a touch of elegance and durability to every space. Upstairs, you'll find three spacious bedrooms, including a well-appointed primary retreat featuring a luxurious ensuite bathroom. Designed for modern family living, the home offers both style and functionality in every detail. The finished lower level adds outstanding versatility with a separate entrance, a full second kitchen, an additional bedroom, and included appliances-ideal for extended family, guests, or multi-generational living. Situated in one of North London's most sought-after neighbourhoods, close to parks, schools, shopping, and amenities, this former model home presents a rare opportunity to own a property loaded with upgrades and move-in-ready convenience. (id:49203)
Property Details
| MLS® Number | X13432328 |
| Property Type | Single Family |
| Community Name | North S |
| Features | Sump Pump |
| Parking Space Total | 4 |
Building
| Bathroom Total | 4 |
| Bedrooms Above Ground | 4 |
| Bedrooms Total | 4 |
| Age | New Building |
| Appliances | Water Meter |
| Basement Development | Finished |
| Basement Features | Separate Entrance |
| Basement Type | N/a (finished), N/a |
| Construction Style Attachment | Detached |
| Cooling Type | Central Air Conditioning |
| Exterior Finish | Brick, Hardboard |
| Foundation Type | Poured Concrete |
| Half Bath Total | 1 |
| Heating Fuel | Natural Gas |
| Heating Type | Forced Air |
| Stories Total | 2 |
| Size Interior | 1,500 - 2,000 Sqft |
| Type | House |
| Utility Water | Municipal Water |
Parking
| Attached Garage | |
| Garage |
Land
| Acreage | No |
| Sewer | Sanitary Sewer |
| Size Depth | 107 Ft |
| Size Frontage | 40 Ft |
| Size Irregular | 40 X 107 Ft |
| Size Total Text | 40 X 107 Ft |
| Zoning Description | Sfr |
Rooms
| Level | Type | Length | Width | Dimensions |
|---|---|---|---|---|
| Second Level | Primary Bedroom | 15 m | 14.3 m | 15 m x 14.3 m |
| Second Level | Bedroom | 11.4 m | 10.5 m | 11.4 m x 10.5 m |
| Second Level | Bedroom | 11.4 m | 10.5 m | 11.4 m x 10.5 m |
| Basement | Kitchen | 8.4 m | 11.6 m | 8.4 m x 11.6 m |
| Basement | Bedroom | 11 m | 10 m | 11 m x 10 m |
| Basement | Family Room | 15.8 m | 12.6 m | 15.8 m x 12.6 m |
| Main Level | Kitchen | 16 m | 10 m | 16 m x 10 m |
| Main Level | Dining Room | 12 m | 10 m | 12 m x 10 m |
| Main Level | Great Room | 16 m | 13 m | 16 m x 13 m |
https://www.realtor.ca/real-estate/29889664/2584-buroak-drive-london-north-north-s-north-s
Contact Us
Contact us for more information

Ty Forster
Broker
(519) 438-5478

Ahmed Waqas
Salesperson
(226) 700-1766
(519) 438-5478

The trademarks REALTOR®, REALTORS®, and the REALTOR® logo are controlled by The Canadian Real Estate Association (CREA) and identify real estate professionals who are members of CREA. The trademarks MLS®, Multiple Listing Service® and the associated logos are owned by The Canadian Real Estate Association (CREA) and identify the quality of services provided by real estate professionals who are members of CREA. The trademark DDF® is owned by The Canadian Real Estate Association (CREA) and identifies CREA's Data Distribution Facility (DDF®)
August 17 2026 11:50:31
London and St. Thomas Association of REALTORS®
Nu-Vista Pinnacle Realty Brokerage Inc