
875 Magnolia Lane Sarnia, Ontario N7S 0G3

$979,900
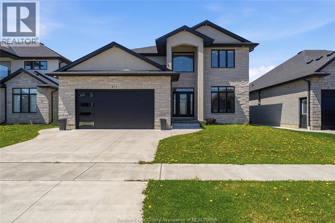
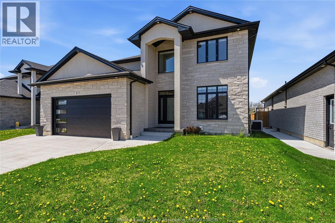
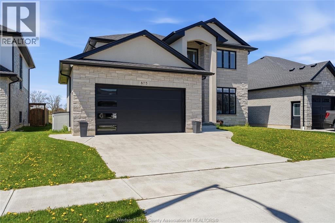
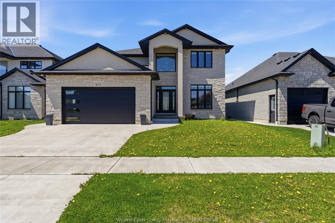
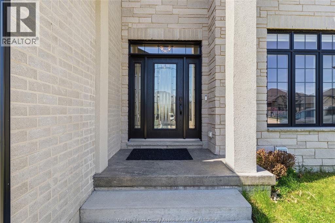
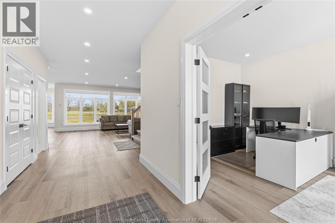
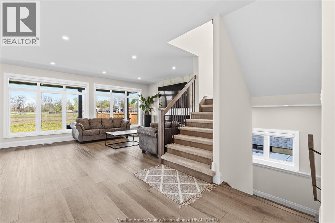
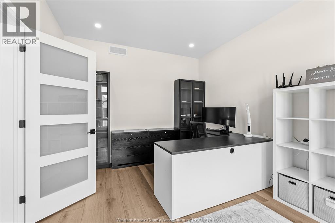
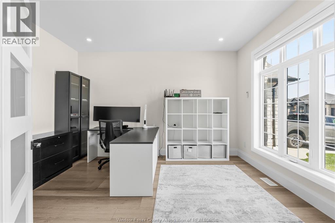
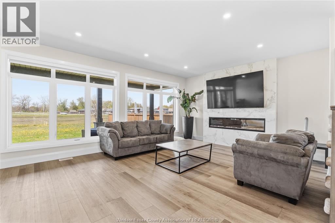
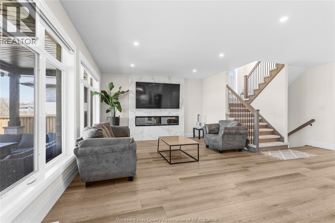
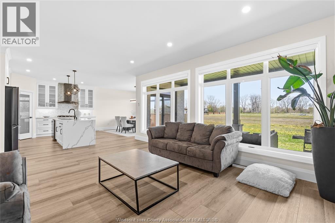
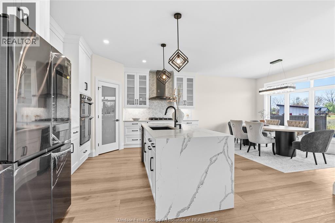
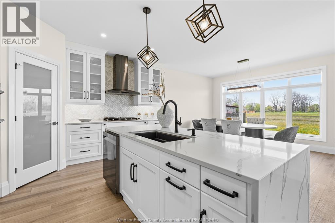
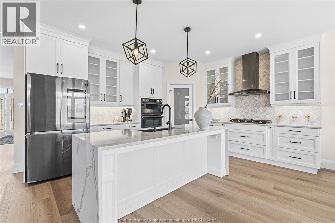
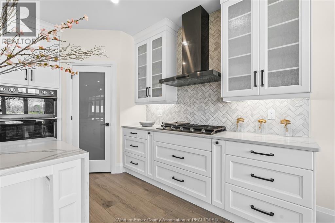
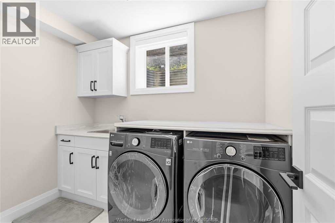
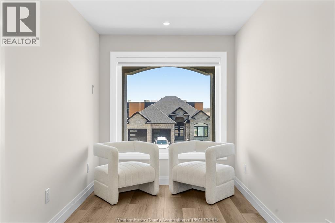
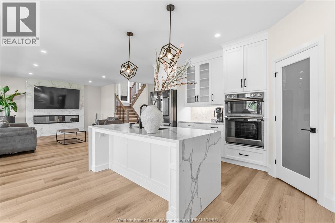
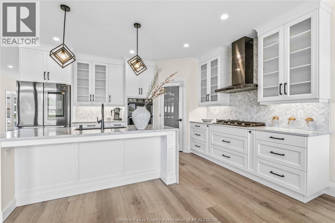
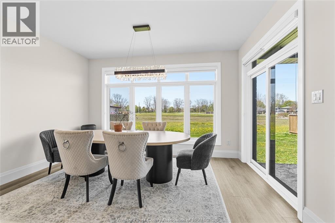
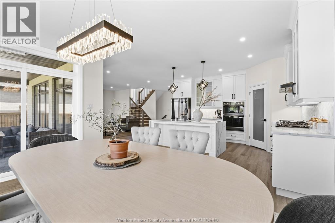
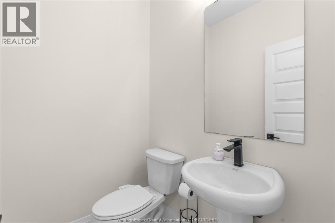
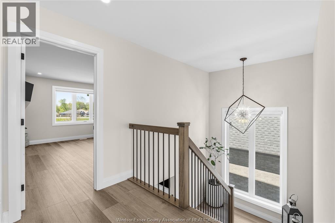
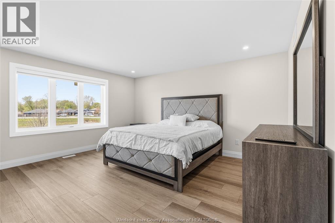
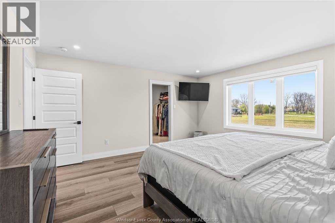
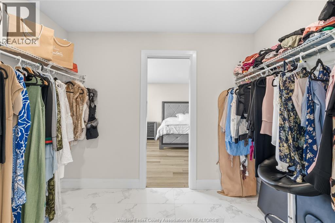
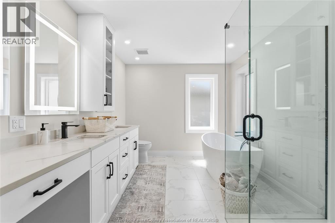
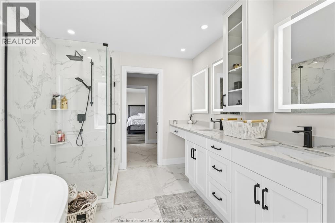
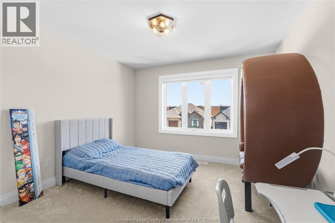
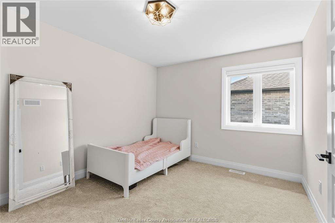
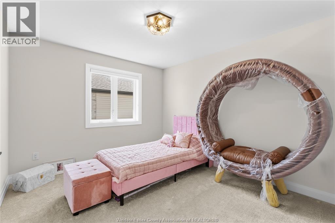
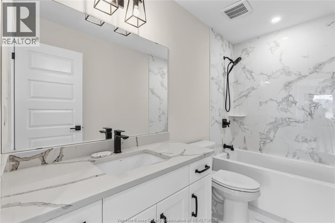
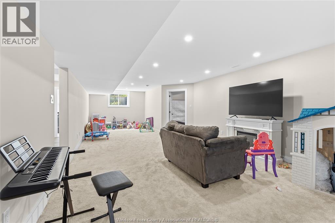
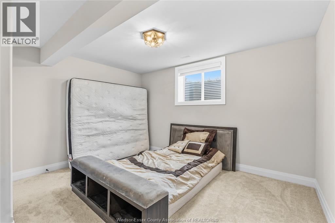
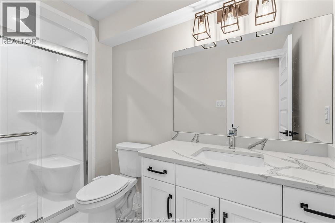
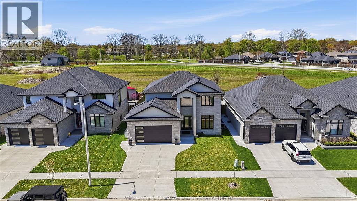
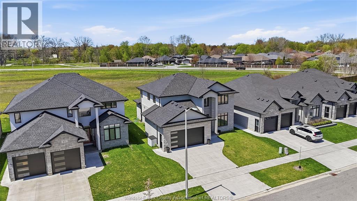
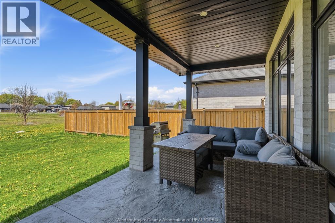
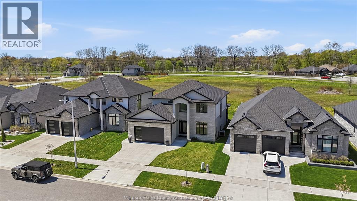
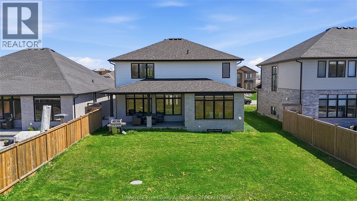
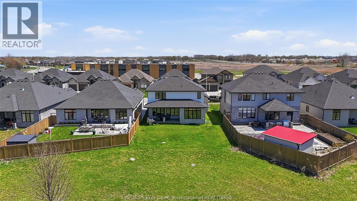
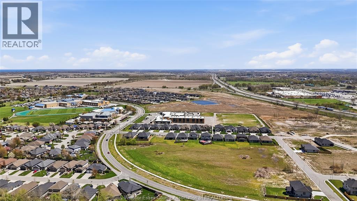
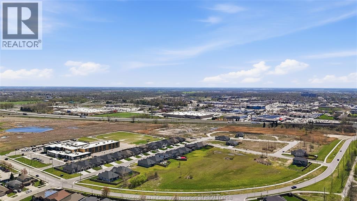
Welcome to 875 Magnolia Lane! This beautifully maintained 2-storey home offers over 2,502 sq ft above grade with a spacious and functional layout perfect for families and entertaining alike. The main floor features a large living room with fireplace, bright kitchen with pantry and mudroom access, formal dining area, office, and convenient 2-piece bath. Upstairs offers 4 generous bedrooms including a spacious primary retreat with walk-in closet and ensuite bath. The finished basement adds even more living space with a large rec room, additional bedroom, 3-piece bath, laundry, and storage. Situated on a quiet street just steps from Lake Huron, parks, trails, and top-rated schools. (id:49203)
Property Details
| MLS® Number | 26013531 |
| Property Type | Single Family |
| Features | Double Width Or More Driveway, Finished Driveway, Front Driveway |
Building
| Bathroom Total | 4 |
| Bedrooms Above Ground | 4 |
| Bedrooms Below Ground | 1 |
| Bedrooms Total | 5 |
| Appliances | Dishwasher, Stove |
| Constructed Date | 2022 |
| Construction Style Attachment | Detached |
| Cooling Type | Central Air Conditioning |
| Exterior Finish | Concrete/stucco |
| Flooring Type | Carpeted, Ceramic/porcelain, Cushion/lino/vinyl |
| Foundation Type | Concrete |
| Half Bath Total | 1 |
| Heating Fuel | Natural Gas |
| Heating Type | Forced Air, Furnace |
| Stories Total | 2 |
| Size Interior | 2,502 Sqft |
| Total Finished Area | 2502 Sqft |
| Type | House |
Parking
| Attached Garage | |
| Garage |
Land
| Acreage | No |
| Landscape Features | Landscaped |
| Size Irregular | 115.13 X 52.87 Ft / 0.14 Ac |
| Size Total Text | 115.13 X 52.87 Ft / 0.14 Ac|0-0.25 Acre |
| Zoning Description | Res |
Rooms
| Level | Type | Length | Width | Dimensions |
|---|---|---|---|---|
| Second Level | 5pc Ensuite Bath | Measurements not available | ||
| Second Level | 4pc Bathroom | Measurements not available | ||
| Second Level | Laundry Room | 6 x 8 | ||
| Second Level | Primary Bedroom | 14 x 15 | ||
| Second Level | Bedroom | 11 x 13 | ||
| Second Level | Bedroom | 12 x 10 | ||
| Second Level | Bedroom | 13 x 10 | ||
| Basement | Recreation Room | 32 x 16 | ||
| Basement | Bedroom | 13 x 12 | ||
| Main Level | 2pc Bathroom | Measurements not available | ||
| Main Level | Mud Room | 6 x 9 | ||
| Main Level | Living Room | 20 x 14 | ||
| Main Level | Dining Room | 13 x 9 | ||
| Main Level | Kitchen | 13 x 14 | ||
| Main Level | Office | 11 x 13 | ||
| Main Level | Foyer | Measurements not available |
https://www.realtor.ca/real-estate/29875071/875-magnolia-lane-sarnia
Contact Us
Contact us for more information

Sara Toukan
Sales Person
2451 Dougall Unit C
Windsor, Ontario N8X 1T3
(519) 252-5967

Moe Fakih
Sales Person
2451 Dougall Unit C
Windsor, Ontario N8X 1T3
(519) 252-5967

The trademarks REALTOR®, REALTORS®, and the REALTOR® logo are controlled by The Canadian Real Estate Association (CREA) and identify real estate professionals who are members of CREA. The trademarks MLS®, Multiple Listing Service® and the associated logos are owned by The Canadian Real Estate Association (CREA) and identify the quality of services provided by real estate professionals who are members of CREA. The trademark DDF® is owned by The Canadian Real Estate Association (CREA) and identifies CREA's Data Distribution Facility (DDF®)
June 28 2026 08:16:27
Windsor-Essex County Association of REALTORS®
RE/MAX Capital Diamond Realty