
7 Houston Road Vaughan, Ontario L4L 1V2

$2,550,000
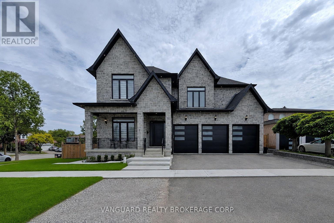
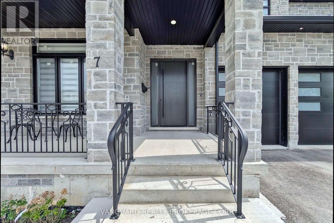
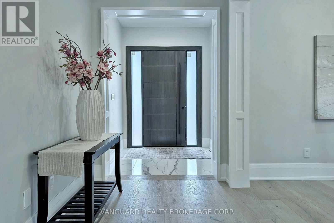
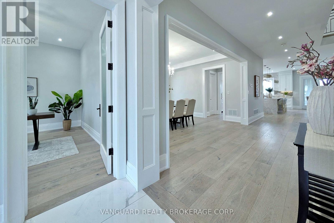
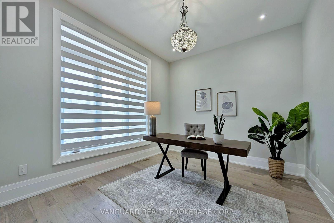
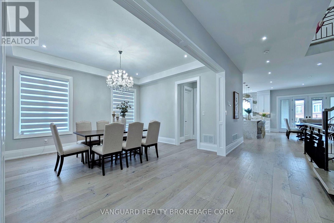
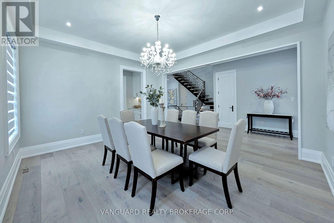
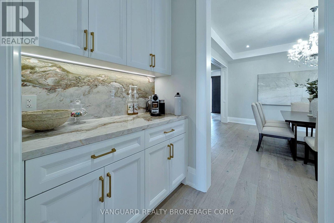
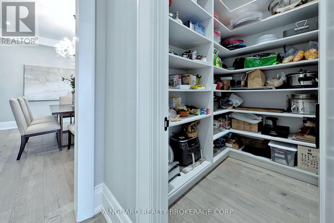
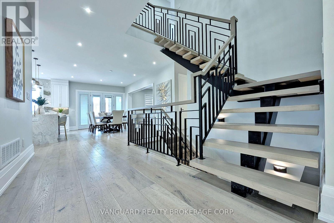
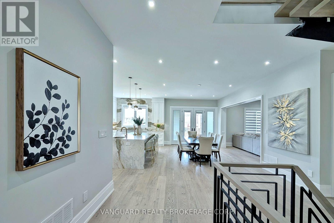
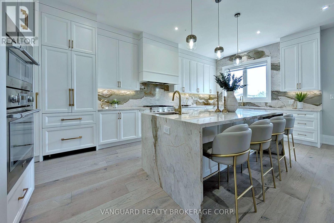
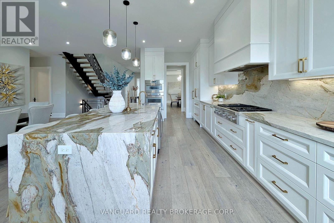
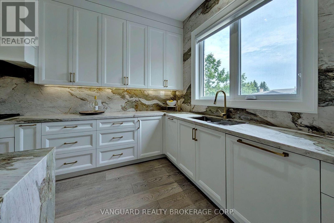
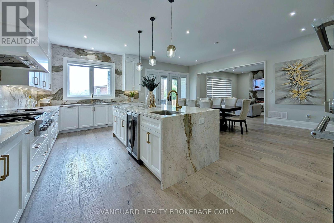
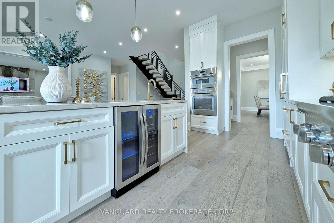
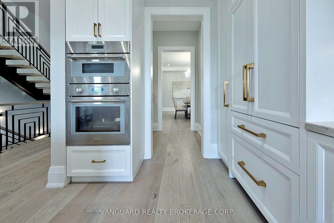
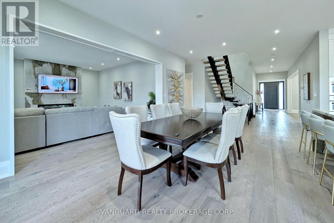
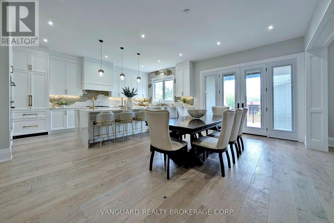
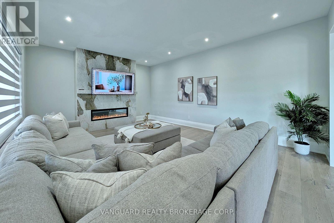
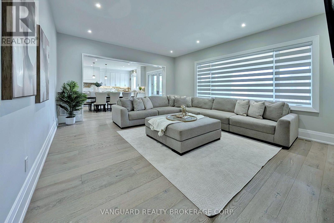
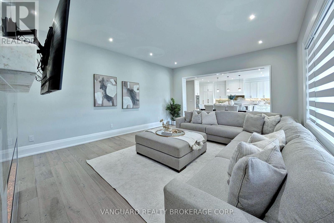
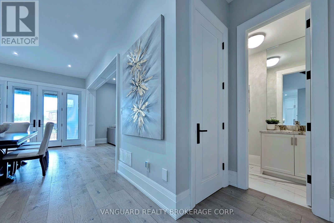
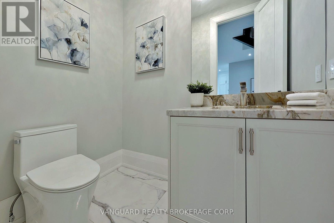
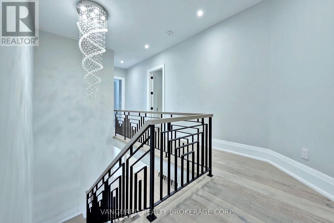
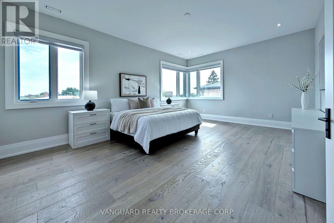
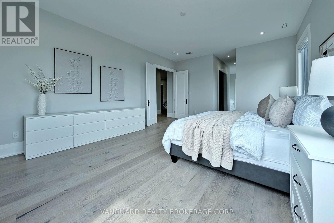
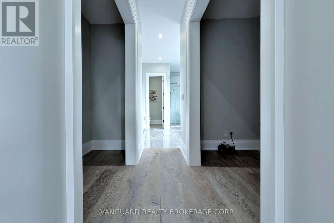
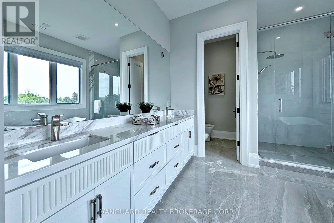
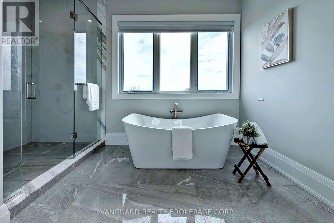
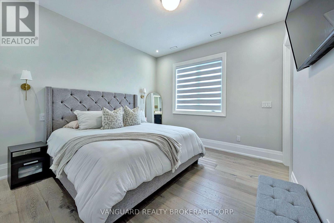
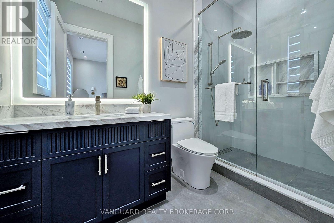
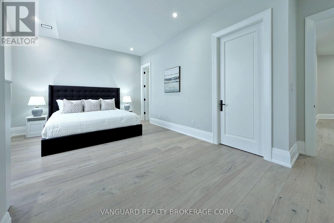
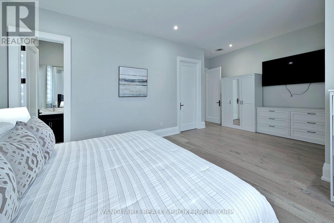
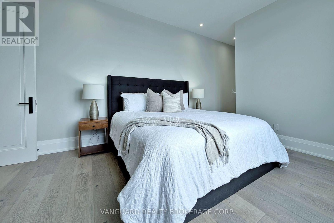
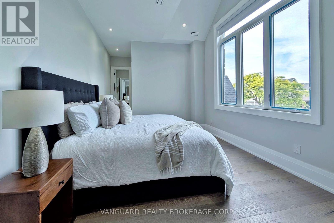
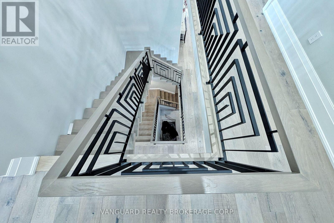
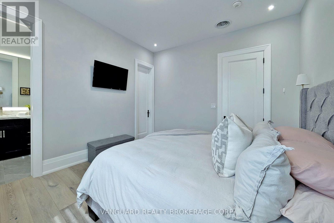
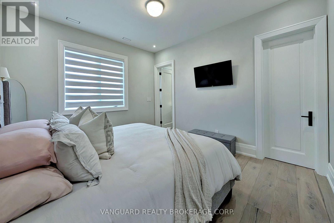
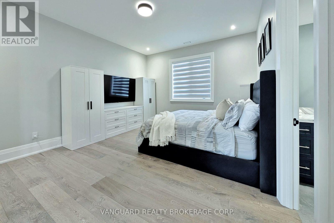
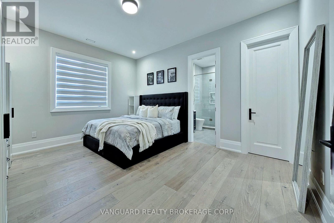
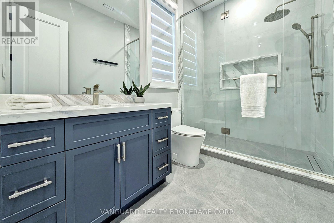
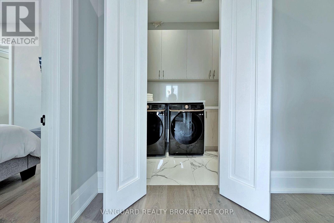
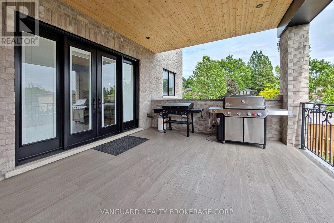
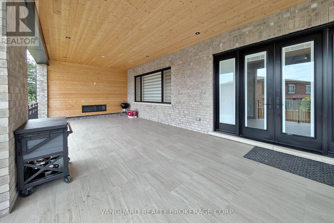
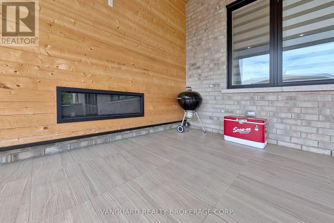
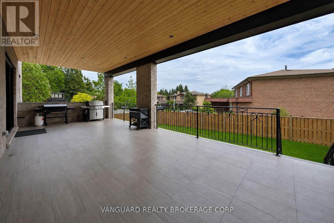
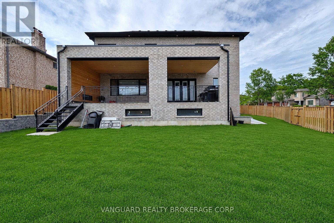
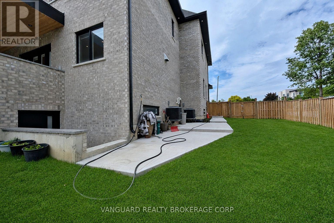
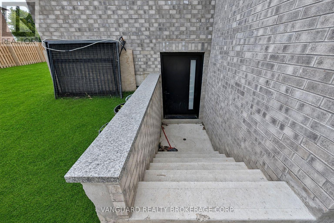
Welcome to 7 Huston Road and this wonderful newly custom-built home. Designed with modern elegance, and nestled in a highly desirable pocket in West Woodbridge, this one-of-a-kind residence offers over 5,000 square feet of above grade luxury living space - including 10-foot ceilings, premium millwork, and high-end finishes throughout the entire home. Perfect for entertaining guests, the main level boasts a chef's kitchen with marble countertops, an oversized island, a servery, and a walk-in pantry, and overlooks a bright living area with a stunning marble fireplace. The luxurious primary bedroom offers dual walk-in closets, and a spa-like ensuite. The additional four generous bedrooms each feature private 3-piece baths and walk-in closets. Additional highlights include plank hardwood floors, custom millwork, two laundry rooms, a mudroom, and a 4-car garage. You can host lovely outdoor gatherings on the huge covered patio, which has been thoughtfully set up to accommodate a future outdoor kitchen. The drywall-ready basement includes a separate walk-up, 3 cold cellars, and two more bedrooms each with rough-in baths. This exceptional home blends style and comfort while providing multi-generational functionality. Why go through the overwhelming hassle, delays, and stress of building from scratch when you can move into this custom-built masterpiece. (id:49203)
Property Details
| MLS® Number | N13425114 |
| Property Type | Single Family |
| Community Name | West Woodbridge |
| Features | Irregular Lot Size |
| Parking Space Total | 8 |
Building
| Bathroom Total | 5 |
| Bedrooms Above Ground | 5 |
| Bedrooms Total | 5 |
| Appliances | Oven - Built-in, Central Vacuum, Dishwasher, Dryer, Oven, Gas Stove(s), Washer, Window Coverings, Refrigerator |
| Basement Development | Partially Finished |
| Basement Features | Walk-up |
| Basement Type | N/a, N/a (partially Finished) |
| Construction Style Attachment | Detached |
| Cooling Type | Central Air Conditioning |
| Exterior Finish | Stone |
| Fireplace Present | Yes |
| Flooring Type | Hardwood |
| Foundation Type | Concrete |
| Half Bath Total | 1 |
| Heating Fuel | Natural Gas |
| Heating Type | Forced Air |
| Stories Total | 2 |
| Size Interior | 5,000 - 100,000 Sqft |
| Type | House |
| Utility Water | Municipal Water |
Parking
| Garage |
Land
| Acreage | No |
| Sewer | Sanitary Sewer |
| Size Depth | 120 Ft |
| Size Frontage | 84 Ft ,3 In |
| Size Irregular | 84.3 X 120 Ft |
| Size Total Text | 84.3 X 120 Ft |
Rooms
| Level | Type | Length | Width | Dimensions |
|---|---|---|---|---|
| Second Level | Primary Bedroom | 6.25 m | 4.7 m | 6.25 m x 4.7 m |
| Second Level | Bedroom 2 | 4.25 m | 3.75 m | 4.25 m x 3.75 m |
| Second Level | Bedroom 3 | 5 m | 4.15 m | 5 m x 4.15 m |
| Second Level | Bedroom 4 | 5.15 m | 3.6 m | 5.15 m x 3.6 m |
| Second Level | Bedroom 5 | 6.4 m | 4 m | 6.4 m x 4 m |
| Main Level | Family Room | 6.45 m | 4.9 m | 6.45 m x 4.9 m |
| Main Level | Dining Room | 4.85 m | 4.3 m | 4.85 m x 4.3 m |
| Main Level | Kitchen | 7.3 m | 6.05 m | 7.3 m x 6.05 m |
| Main Level | Den | 4.2 m | 3.5 m | 4.2 m x 3.5 m |
https://www.realtor.ca/real-estate/29881943/7-houston-road-vaughan-west-woodbridge-west-woodbridge
Contact Us
Contact us for more information
Carlo Lavalle
Salesperson
668 Millway Ave #6
Vaughan, Ontario L4K 3V2
(905) 856-8111
(905) 856-5113
www.vanguardrealty.ca
Paolo Miceli
Salesperson
668 Millway Ave #6
Vaughan, Ontario L4K 3V2
(905) 856-8111
(905) 856-5113
www.vanguardrealty.ca

The trademarks REALTOR®, REALTORS®, and the REALTOR® logo are controlled by The Canadian Real Estate Association (CREA) and identify real estate professionals who are members of CREA. The trademarks MLS®, Multiple Listing Service® and the associated logos are owned by The Canadian Real Estate Association (CREA) and identify the quality of services provided by real estate professionals who are members of CREA. The trademark DDF® is owned by The Canadian Real Estate Association (CREA) and identifies CREA's Data Distribution Facility (DDF®)
August 12 2026 02:58:20
Toronto Regional Real Estate Board
Vanguard Realty Brokerage Corp.