
139 Livingstone Street Barrie, Ontario L4N 7J5

$849,999
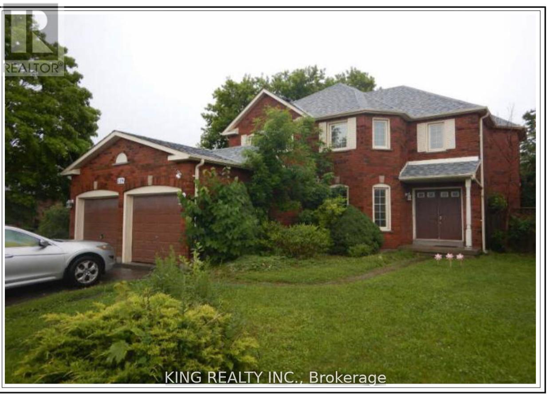
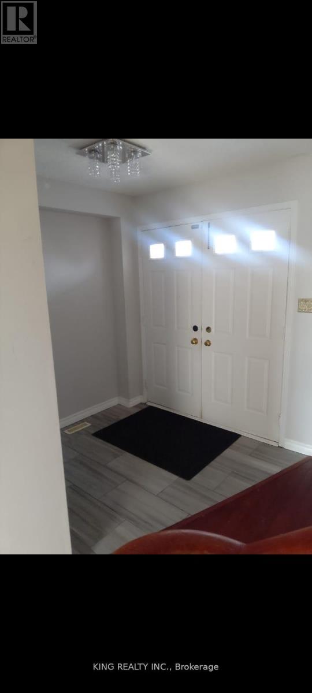
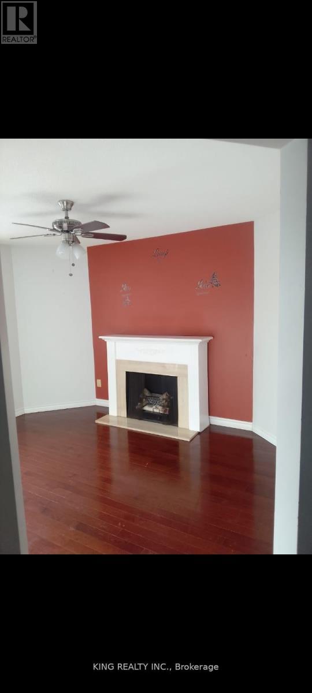
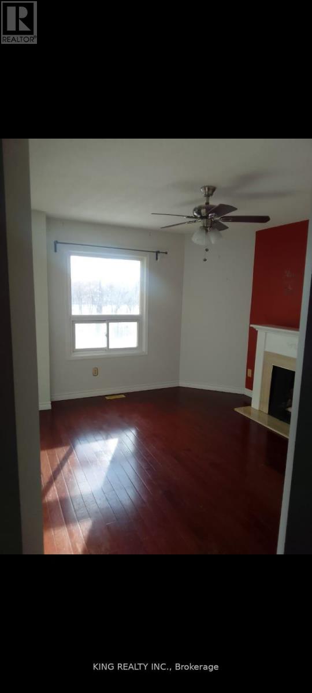
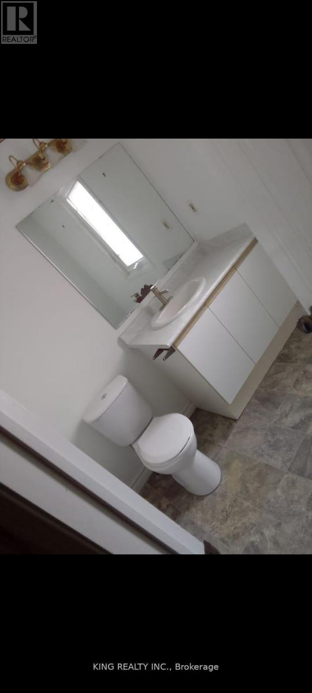
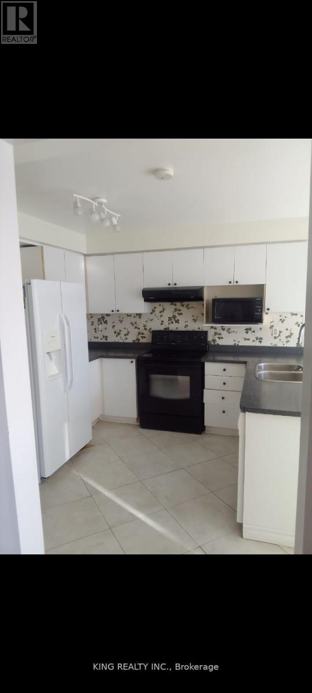
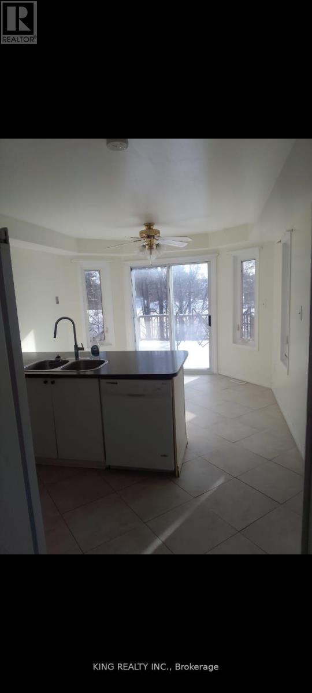
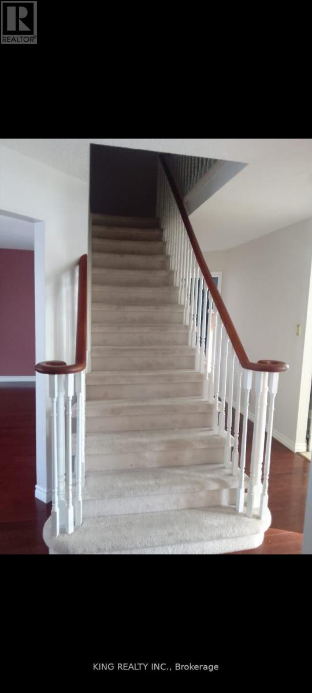
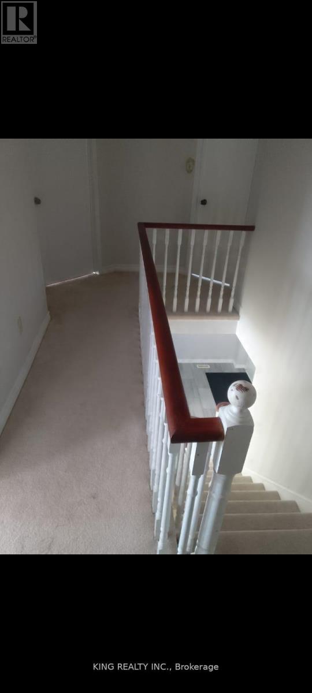
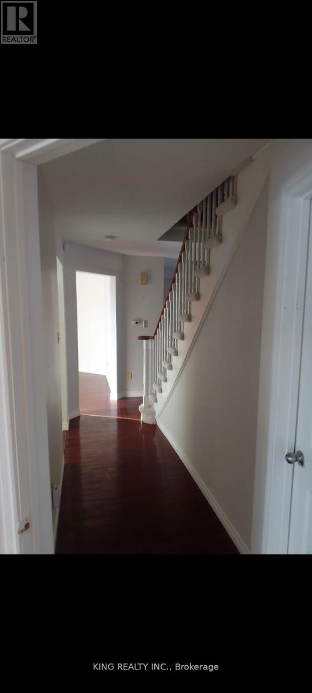
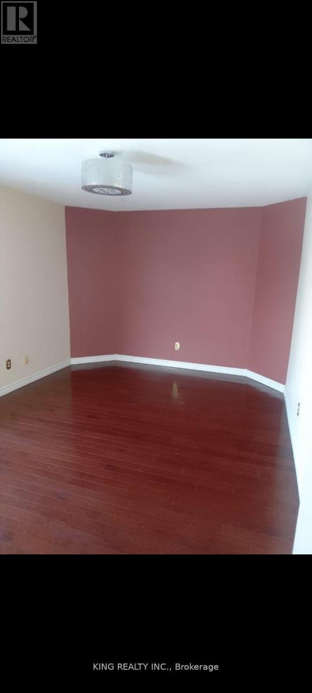
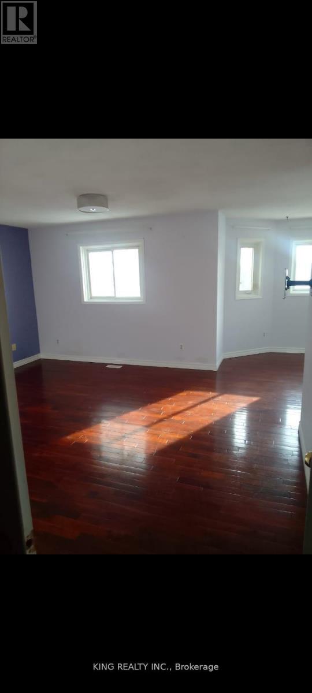
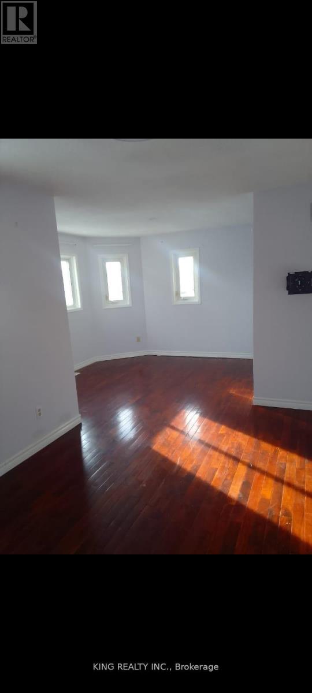
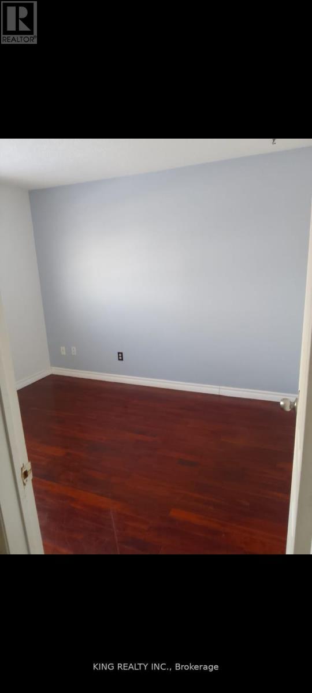
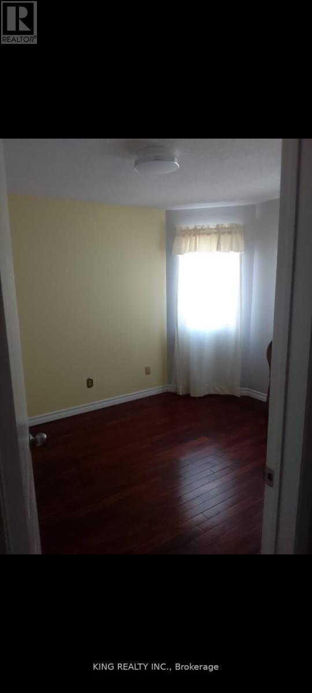
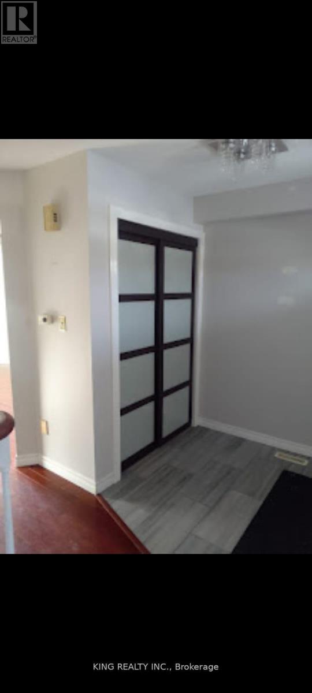
Welcome to this beautifully maintained 4-bedroom home offering spacious and functional living for the whole family. Featuring a bright and open-concept layout, this home boasts generous principal rooms, a modern kitchen with ample cabinetry and counter space, and a comfortable family room perfect for everyday living and entertaining. The primary bedroom includes a private ensuite and walk-in closet, while the additional bedrooms are well-sized and filled with natural light. Located in a sought-after neighborhood near schools, parks, Georgian Mall, East Bayfield Community Center, Georgian College, Royal Victoria Hospital, and major commuter routes, it sits on a 49' wide lot with a beautifully landscaped backyard, lush gardens, a serene pond, and a 16x12 wooden deck. Inside, the home offers a bright eat-in kitchen with modern appliances, an updated master ensuite, LED pot lights, and thoughtful upgrades throughout combining comfort, style, and convenience in a prime location. (id:49203)
Property Details
| MLS® Number | S13425946 |
| Property Type | Single Family |
| Community Name | Sunnidale |
| Parking Space Total | 5 |
Building
| Bathroom Total | 6 |
| Bedrooms Above Ground | 4 |
| Bedrooms Below Ground | 2 |
| Bedrooms Total | 6 |
| Age | 16 To 30 Years |
| Basement Features | Separate Entrance |
| Basement Type | N/a |
| Construction Style Attachment | Detached |
| Cooling Type | Central Air Conditioning |
| Exterior Finish | Brick |
| Fireplace Present | Yes |
| Flooring Type | Hardwood |
| Foundation Type | Concrete |
| Half Bath Total | 1 |
| Heating Fuel | Natural Gas |
| Heating Type | Forced Air |
| Stories Total | 2 |
| Size Interior | 2,000 - 2,500 Sqft |
| Type | House |
| Utility Water | Municipal Water |
Parking
| Attached Garage | |
| Garage |
Land
| Acreage | No |
| Sewer | Sanitary Sewer |
| Size Depth | 110 Ft |
| Size Frontage | 49 Ft |
| Size Irregular | 49 X 110 Ft |
| Size Total Text | 49 X 110 Ft |
| Zoning Description | Residential |
Rooms
| Level | Type | Length | Width | Dimensions |
|---|---|---|---|---|
| Second Level | Bedroom 4 | 2.9 m | 3.31 m | 2.9 m x 3.31 m |
| Second Level | Bathroom | 2.74 m | 3.2 m | 2.74 m x 3.2 m |
| Second Level | Bathroom | 2.21 m | 2.74 m | 2.21 m x 2.74 m |
| Second Level | Primary Bedroom | 3.31 m | 5.25 m | 3.31 m x 5.25 m |
| Second Level | Bedroom 2 | 3.97 m | 3.32 m | 3.97 m x 3.32 m |
| Second Level | Bedroom 3 | 3.2 m | 3.35 m | 3.2 m x 3.35 m |
| Main Level | Living Room | 4.87 m | 3.31 m | 4.87 m x 3.31 m |
| Main Level | Dining Room | 3.31 m | 3.96 m | 3.31 m x 3.96 m |
| Main Level | Family Room | 3.31 m | 5.81 m | 3.31 m x 5.81 m |
| Main Level | Office | 4.77 m | 3.32 m | 4.77 m x 3.32 m |
| Main Level | Bathroom | 2.45 m | 1.71 m | 2.45 m x 1.71 m |
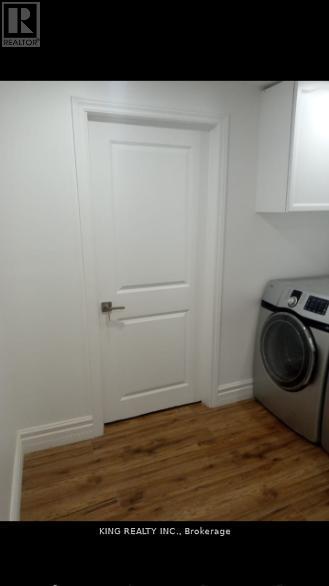
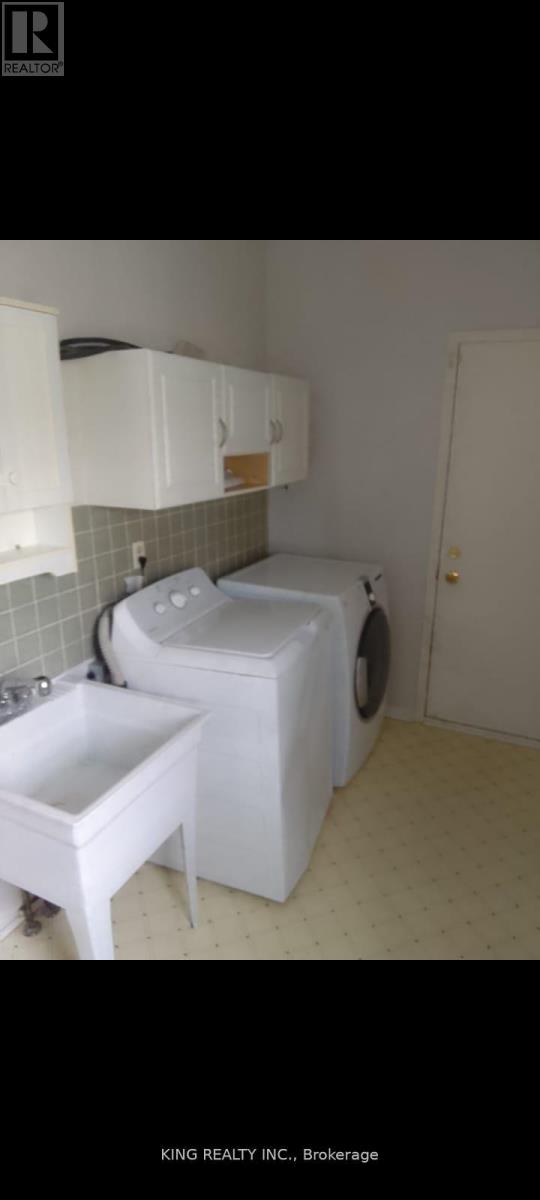
| Main Level | Laundry Room | 2.14 m | 3.81 m | 2.14 m x 3.81 m |
https://www.realtor.ca/real-estate/29882941/139-livingstone-street-barrie-sunnidale-sunnidale
Contact Us
Contact us for more information
Chirag Gupta
Salesperson
10 Kennedy Rd N #2
Brampton, Ontario L6V 1X4
(905) 793-5464
(905) 793-5466
www.kingrealtyinc.ca/
www.kingrealtybrokerage.ca/
Suresh Sharma
Salesperson
10 Kennedy Rd N #2
Brampton, Ontario L6V 1X4
(905) 793-5464
(905) 793-5466
www.kingrealtyinc.ca/
www.kingrealtybrokerage.ca/

The trademarks REALTOR®, REALTORS®, and the REALTOR® logo are controlled by The Canadian Real Estate Association (CREA) and identify real estate professionals who are members of CREA. The trademarks MLS®, Multiple Listing Service® and the associated logos are owned by The Canadian Real Estate Association (CREA) and identify the quality of services provided by real estate professionals who are members of CREA. The trademark DDF® is owned by The Canadian Real Estate Association (CREA) and identifies CREA's Data Distribution Facility (DDF®)
June 18 2026 12:39:22
Toronto Regional Real Estate Board
King Realty Inc.