
6811 Nighthawk Drive Unit# 102 Osoyoos, British Columbia V0H 1V5

$629,000Maintenance, Reserve Fund Contributions, Insurance, Ground Maintenance, Other, See Remarks, Water
$379.79 Monthly
Maintenance, Reserve Fund Contributions, Insurance, Ground Maintenance, Other, See Remarks, Water
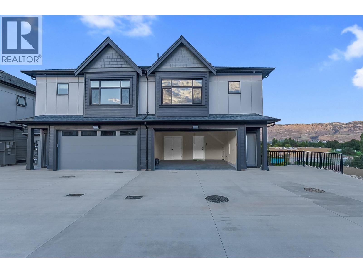
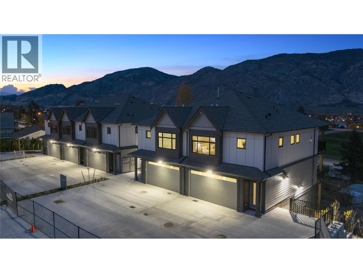
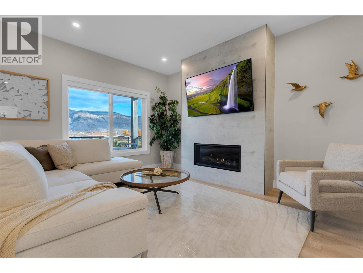
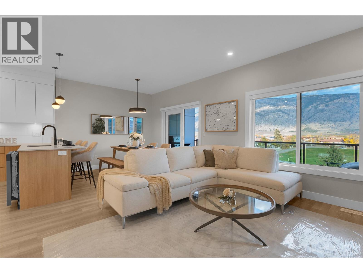
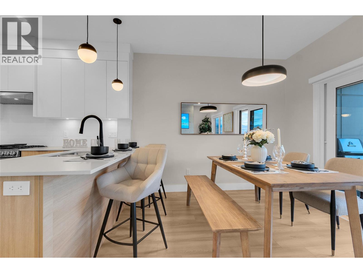
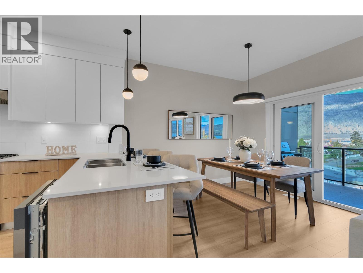
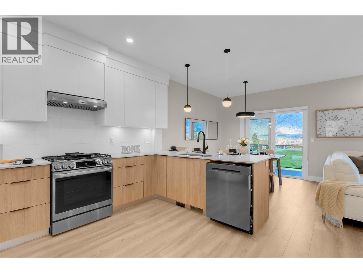
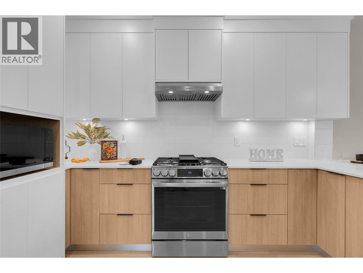
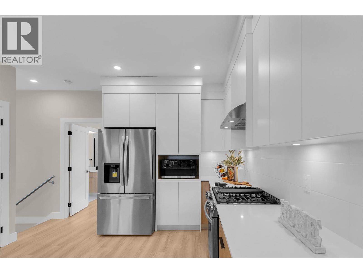
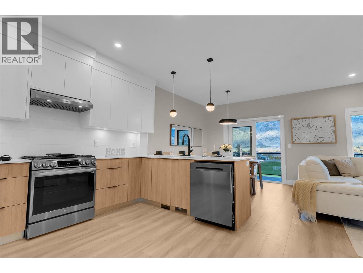
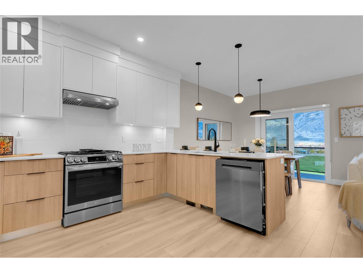
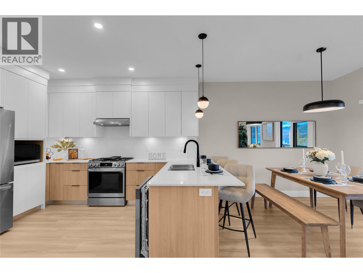
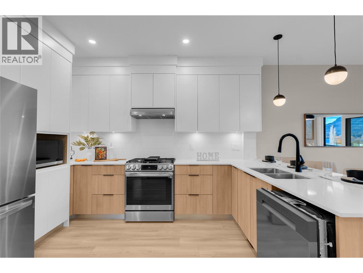
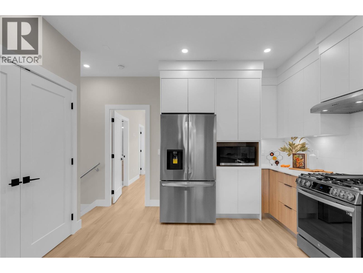
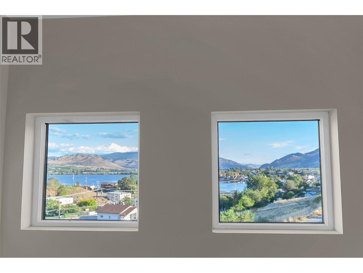
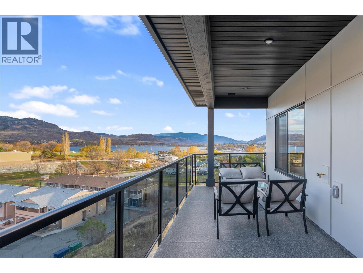
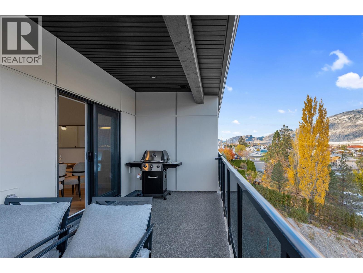
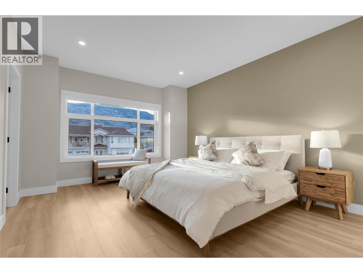
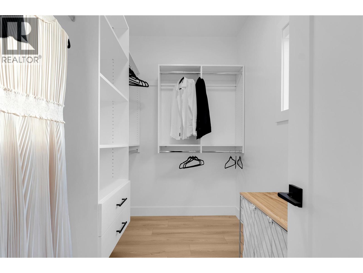
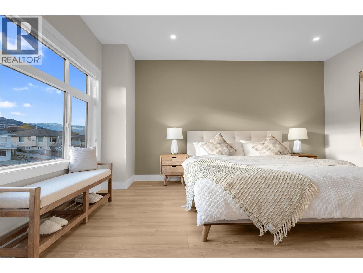
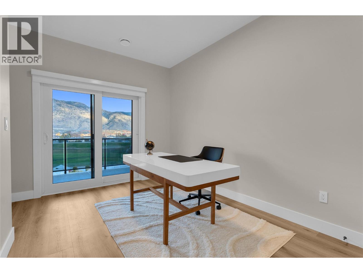
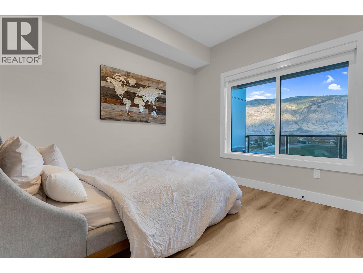
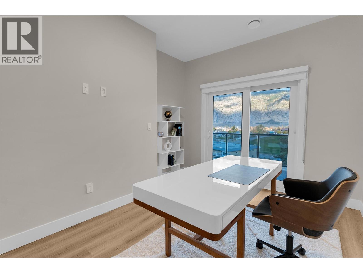
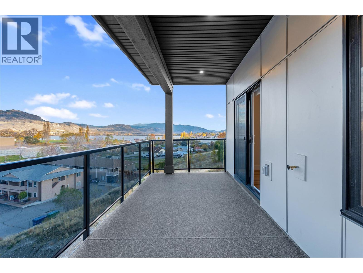
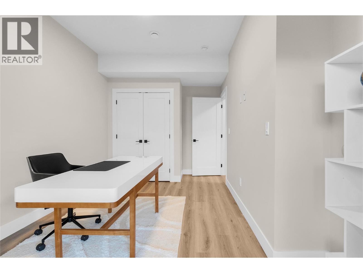
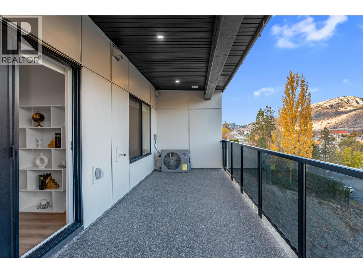
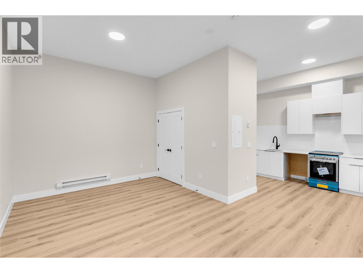
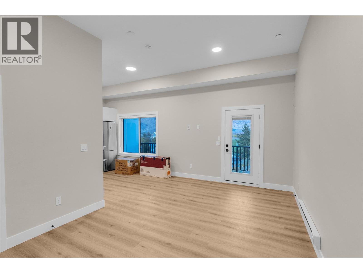
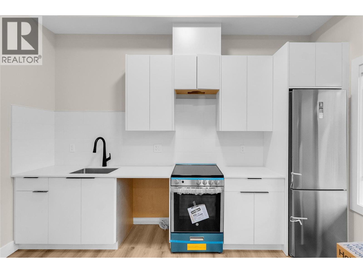
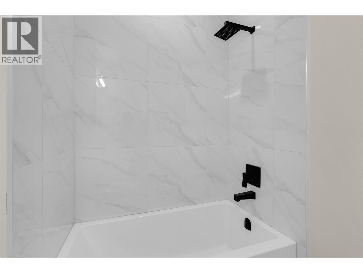
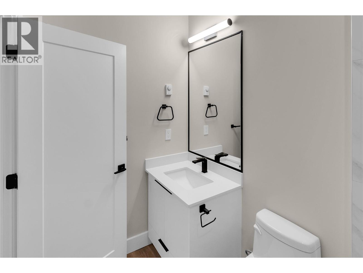
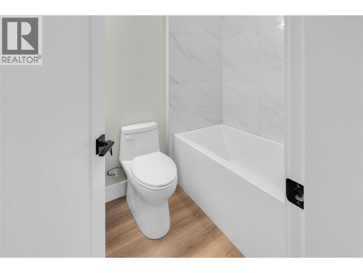
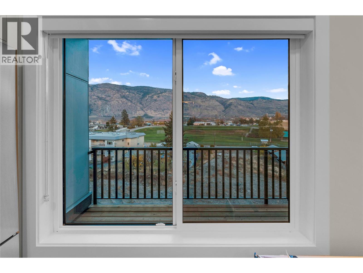
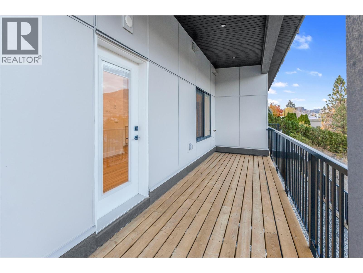
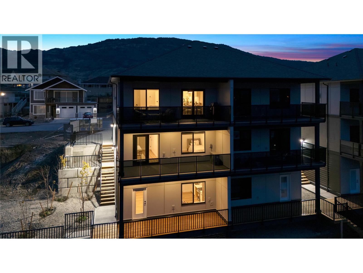
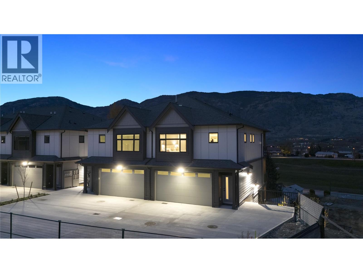
$379.79 MonthlyNO GST FOR ELIGIBLE FIRST-TIME BUYERS! Maximize your budget with this view-forward Osoyoos townhome featuring a LEGAL STUDIO SUITE for immediate rental income. The main home shines with 9ft ceilings, a modern style kitchen, and massive entertaining decks on every floor. Showcasing lake and mountain views. Features a private primary oasis plus 2 flexible bedrooms. Car enthusiasts and tenants will love the parking: an EV-ready 2-car garage, 4 open spaces, plus a dedicated tenant stall. Enjoy low-maintenance living on a quiet street just steps from schools, shopping, parks, and the beach. Your South Okanagan dream home and investment property wrapped into one! (id:49203)
Property Details
| MLS® Number | 10390776 |
| Property Type | Single Family |
| Neigbourhood | Osoyoos |
| Community Name | HORIZON |
| Community Features | Pets Allowed |
| Parking Space Total | 2 |
Building
| Bathroom Total | 3 |
| Bedrooms Total | 3 |
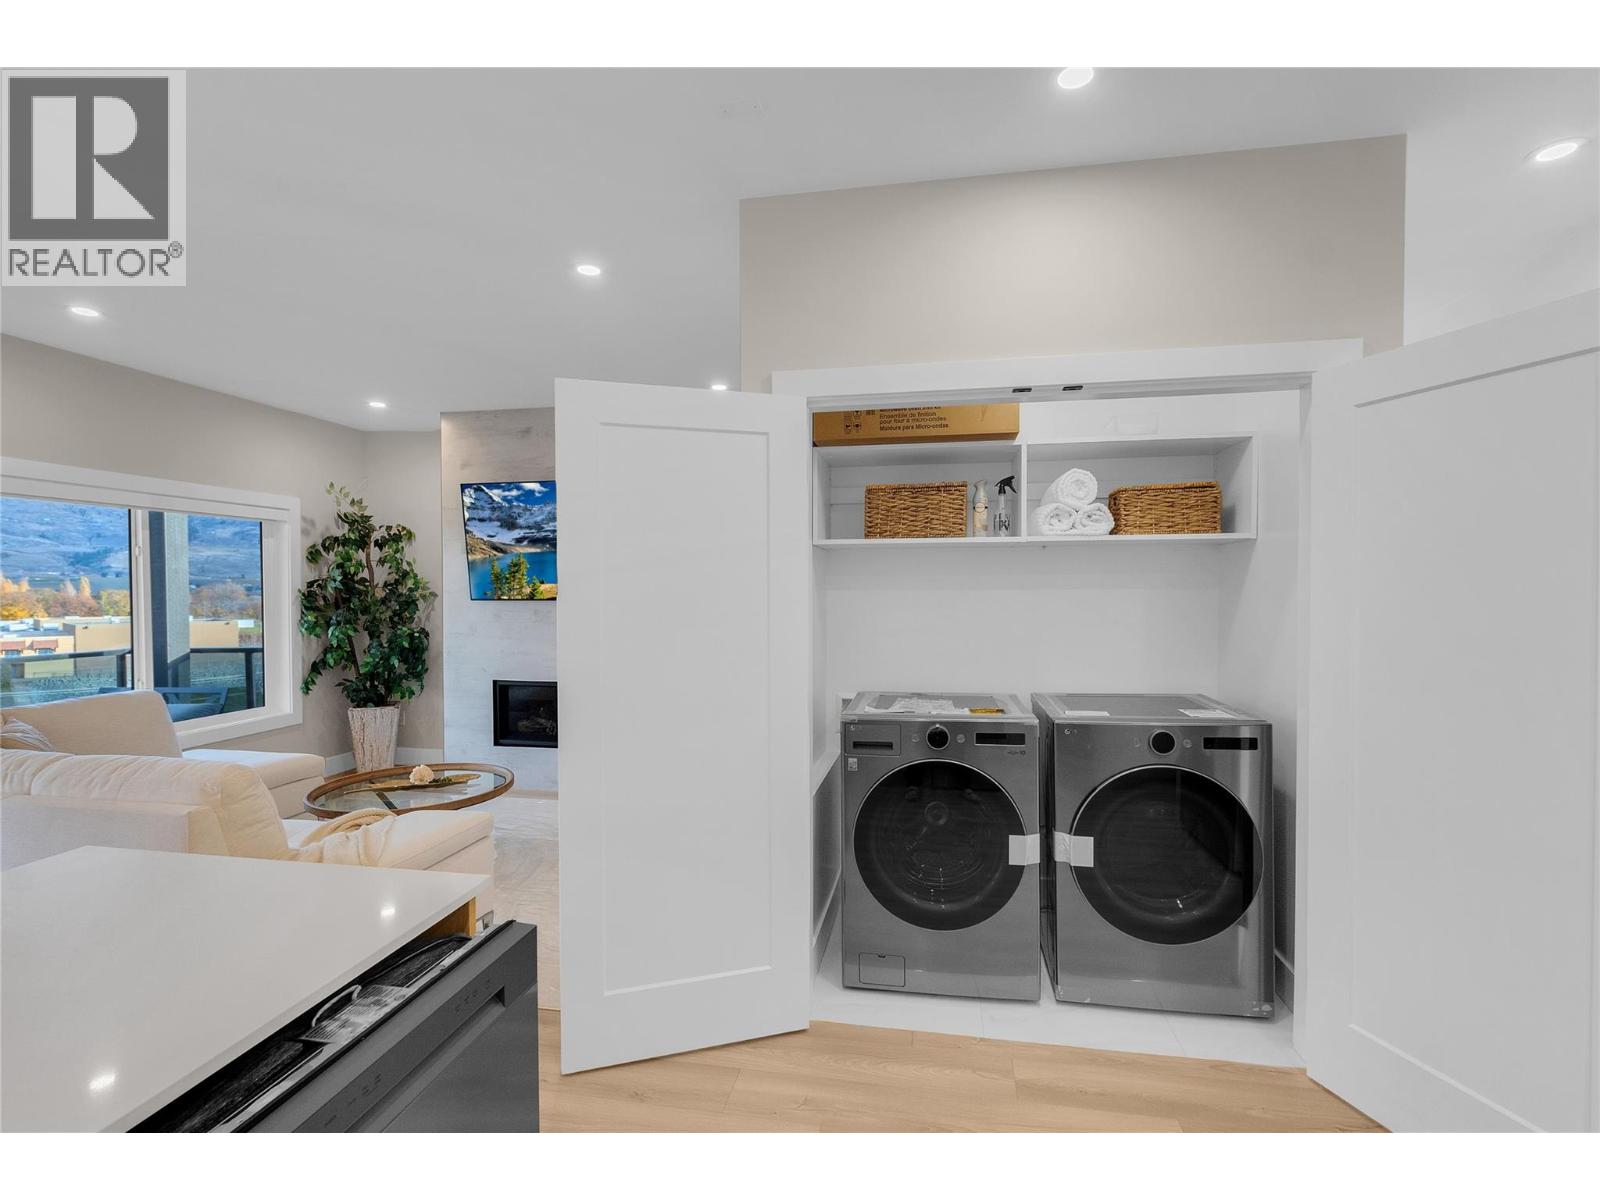
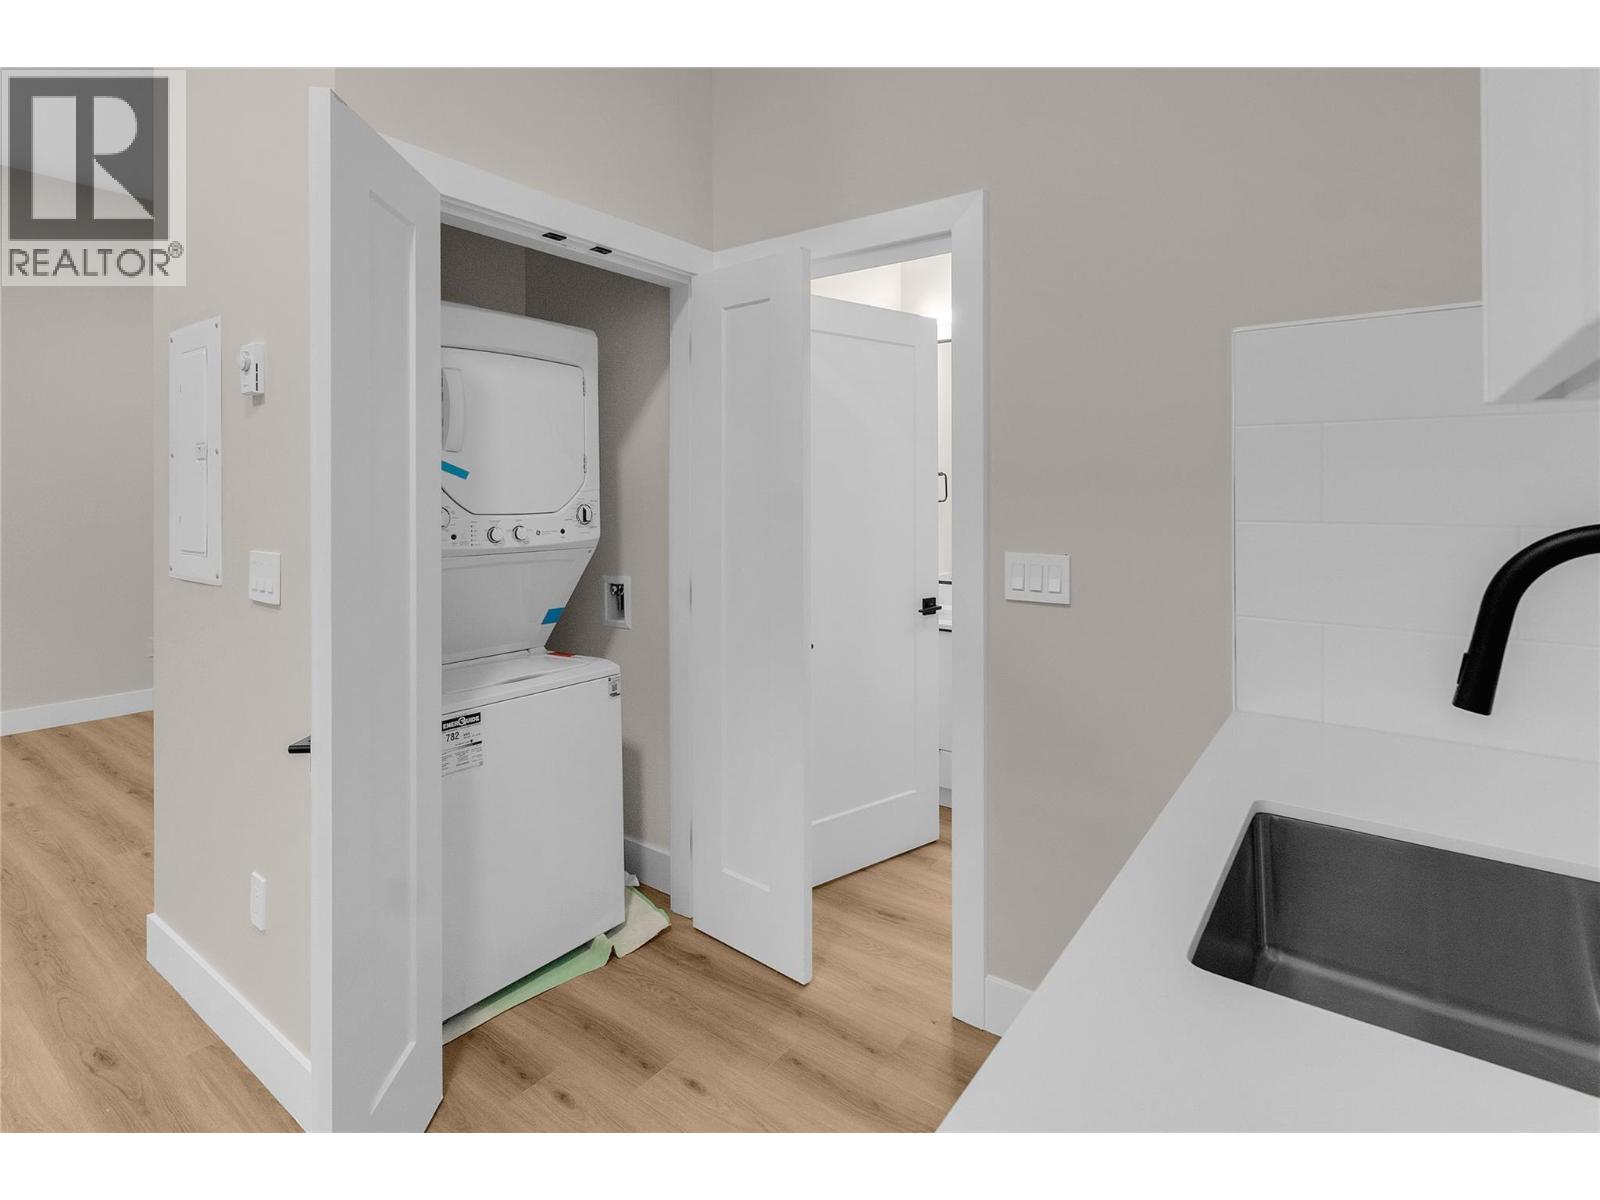
| Appliances | Refrigerator, Dishwasher, Range - Gas, Microwave, Hood Fan, Washer & Dryer |
| Architectural Style | Contemporary |
| Constructed Date | 2024 |
| Construction Style Attachment | Attached |
| Cooling Type | Central Air Conditioning |
| Exterior Finish | Other |
| Fire Protection | Smoke Detector Only |
| Fireplace Present | Yes |
| Fireplace Total | 1 |
| Fireplace Type | Insert |
| Heating Type | Baseboard Heaters, Forced Air, See Remarks |
| Roof Material | Asphalt Shingle |
| Roof Style | Unknown |
| Stories Total | 3 |
| Size Interior | 1,880 Sqft |
| Type | Row / Townhouse |
| Utility Water | Municipal Water |
Parking
| Additional Parking | |
| Attached Garage | 2 |
Land
| Acreage | No |
| Sewer | Municipal Sewage System |
| Size Total Text | Under 1 Acre |
Rooms
| Level | Type | Length | Width | Dimensions |
|---|---|---|---|---|
| Second Level | Laundry Room | 3'1'' x 5'5'' | ||
| Second Level | Living Room | 12'7'' x 15'6'' | ||
| Second Level | Dining Room | 9'1'' x 10'3'' | ||
| Second Level | Kitchen | 13'0'' x 12'5'' | ||
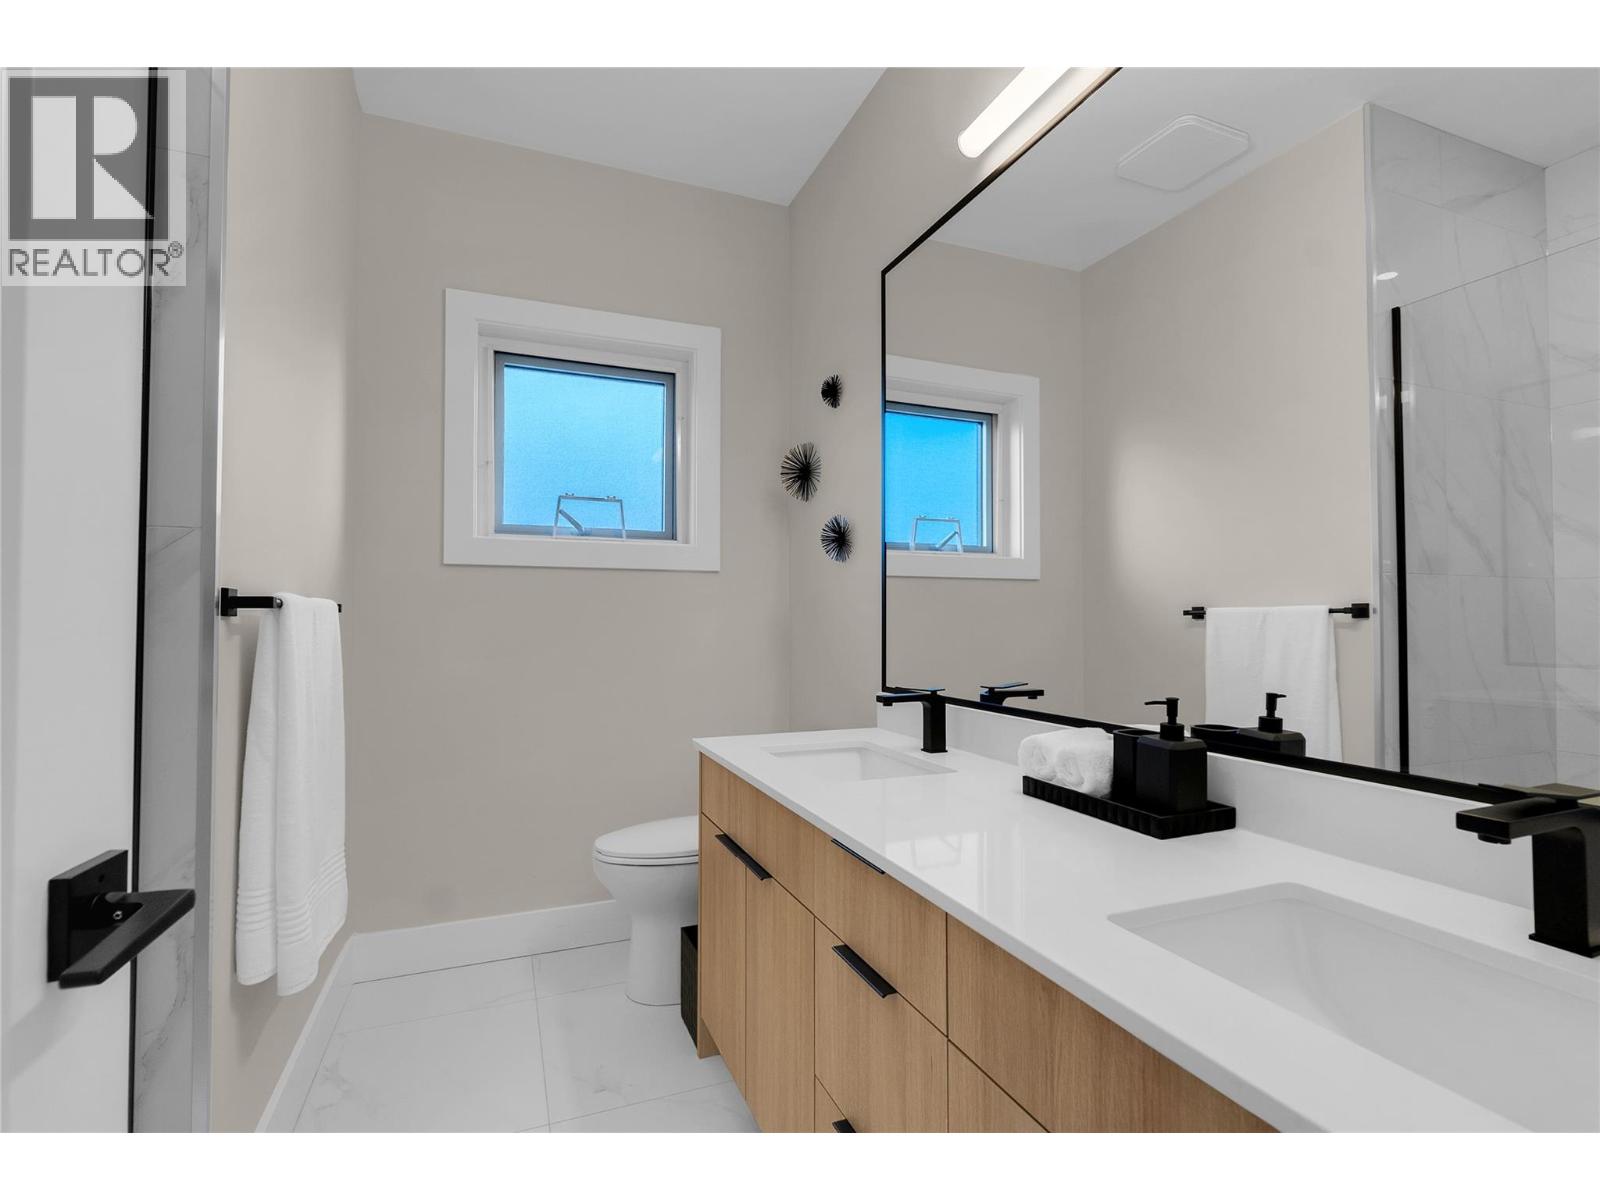
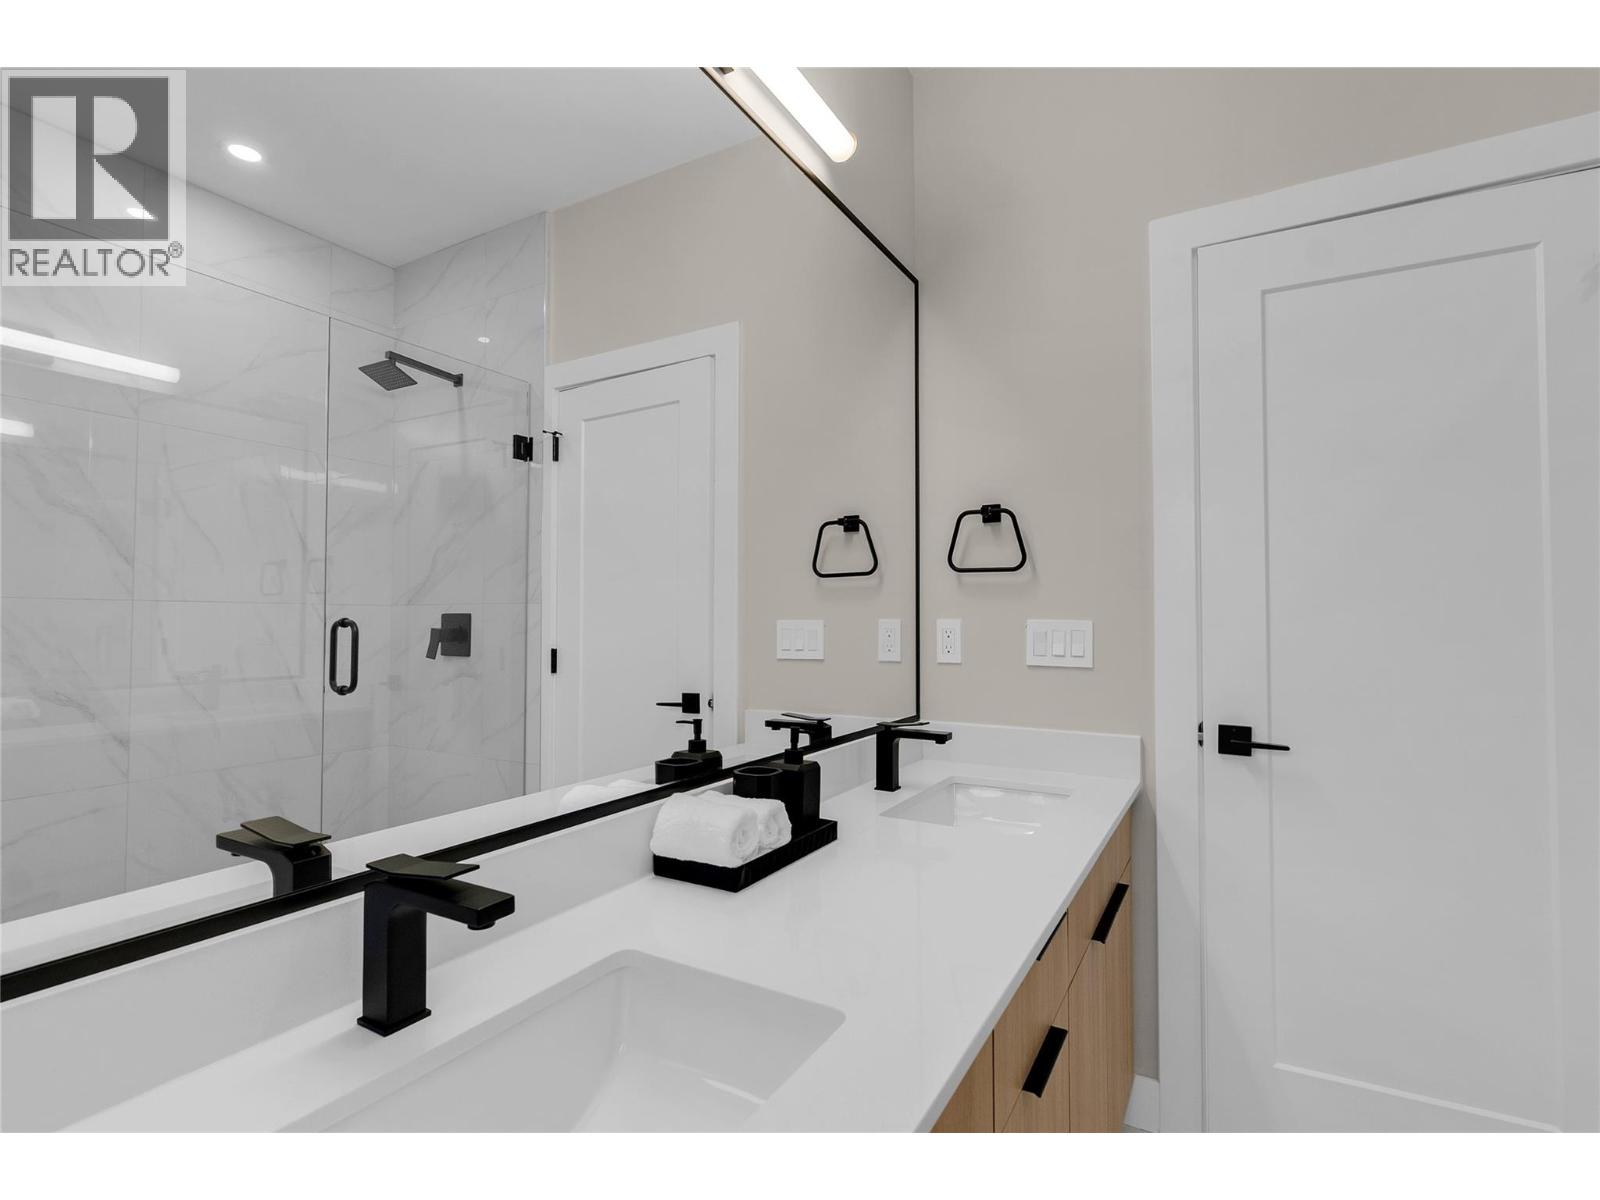
| Second Level | 4pc Ensuite Bath | 9'3'' x 8'0'' | ||
| Second Level | Other | 9'3'' x 5'11'' | ||
| Second Level | Primary Bedroom | 12'3'' x 15'10'' | ||
| Main Level | Foyer | 7'2'' x 3'6'' | ||
| Main Level | Other | 11'5'' x 3'8'' | ||
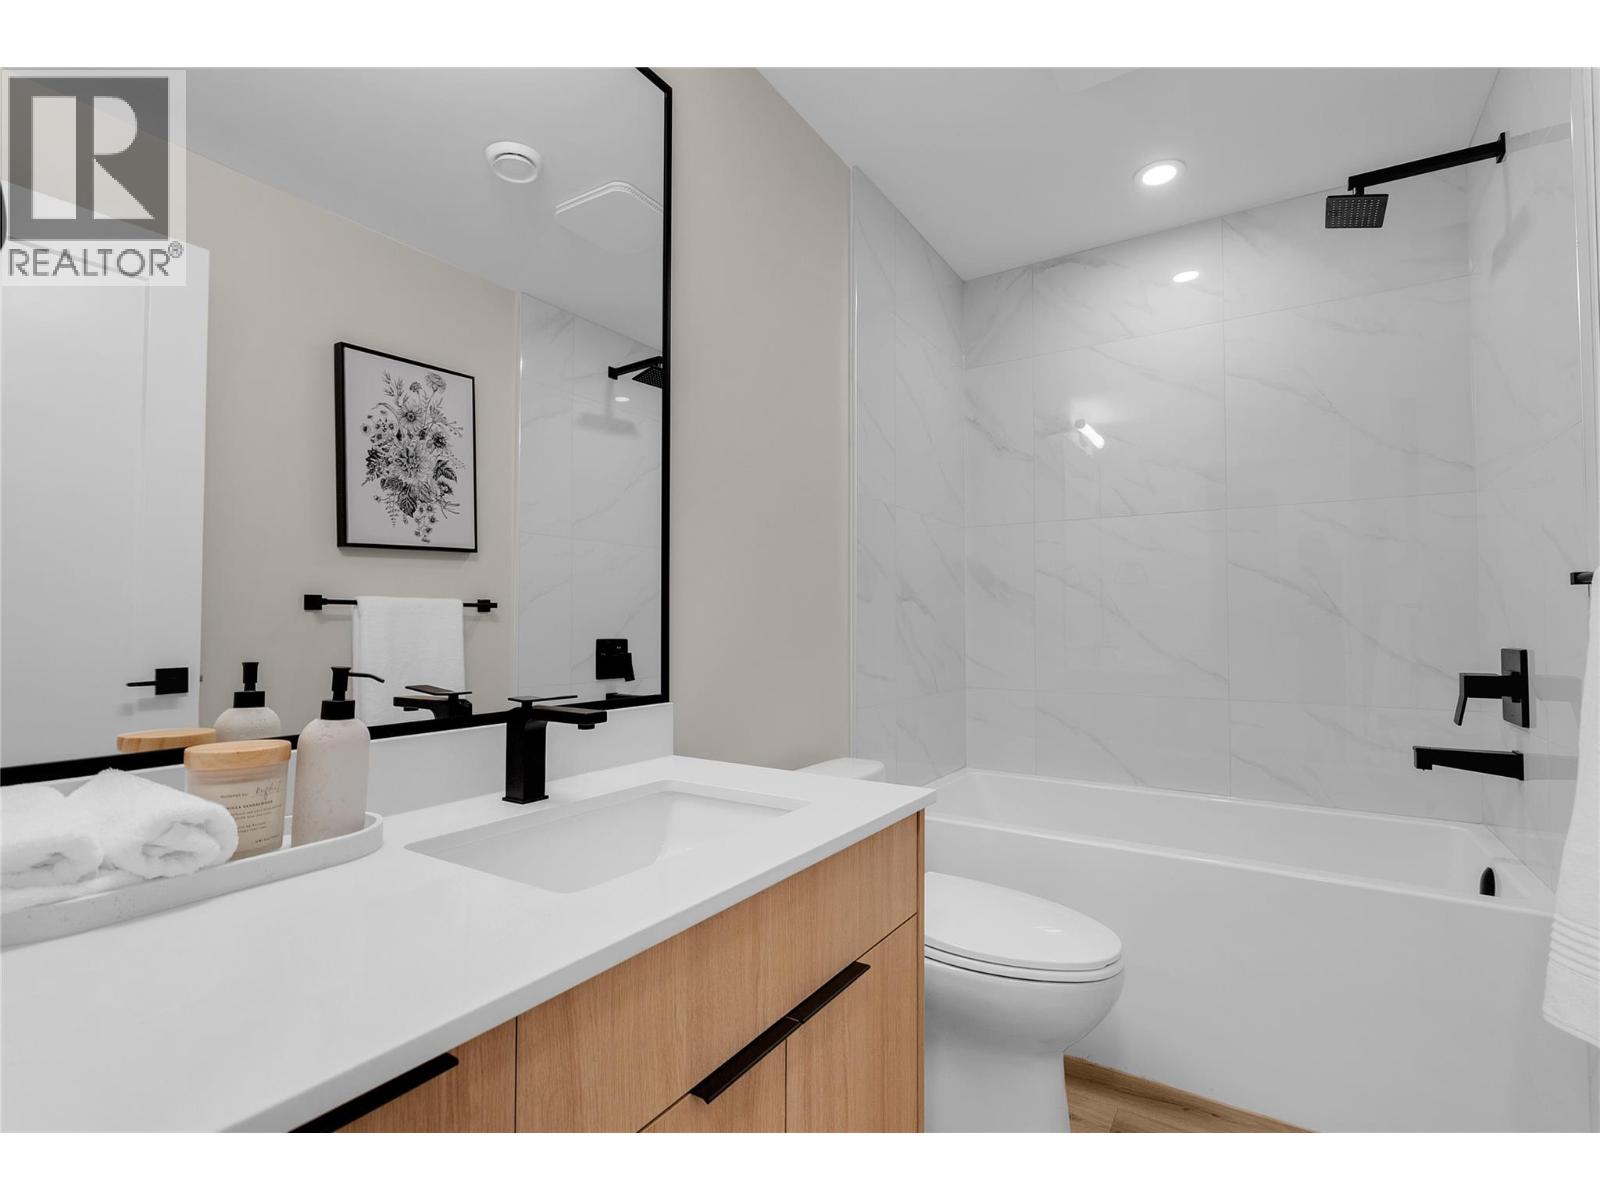
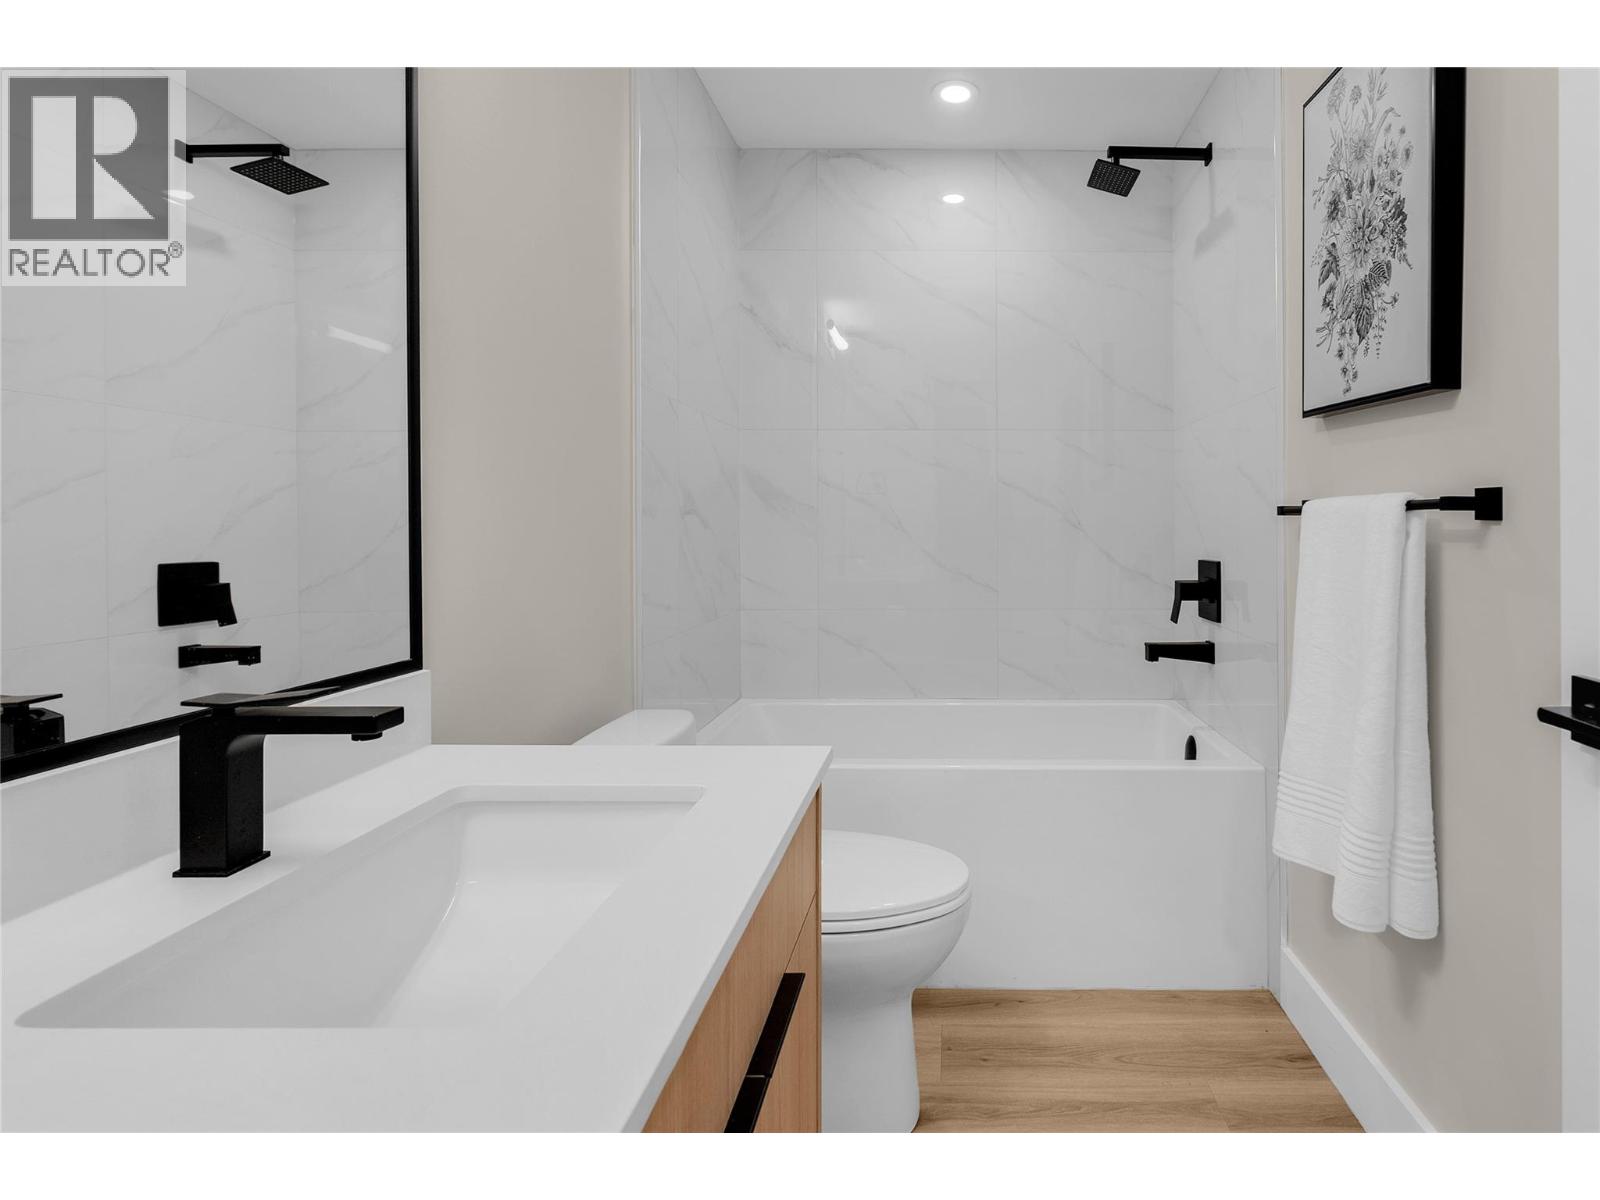
| Main Level | 4pc Bathroom | 8'8'' x 4'11'' | ||
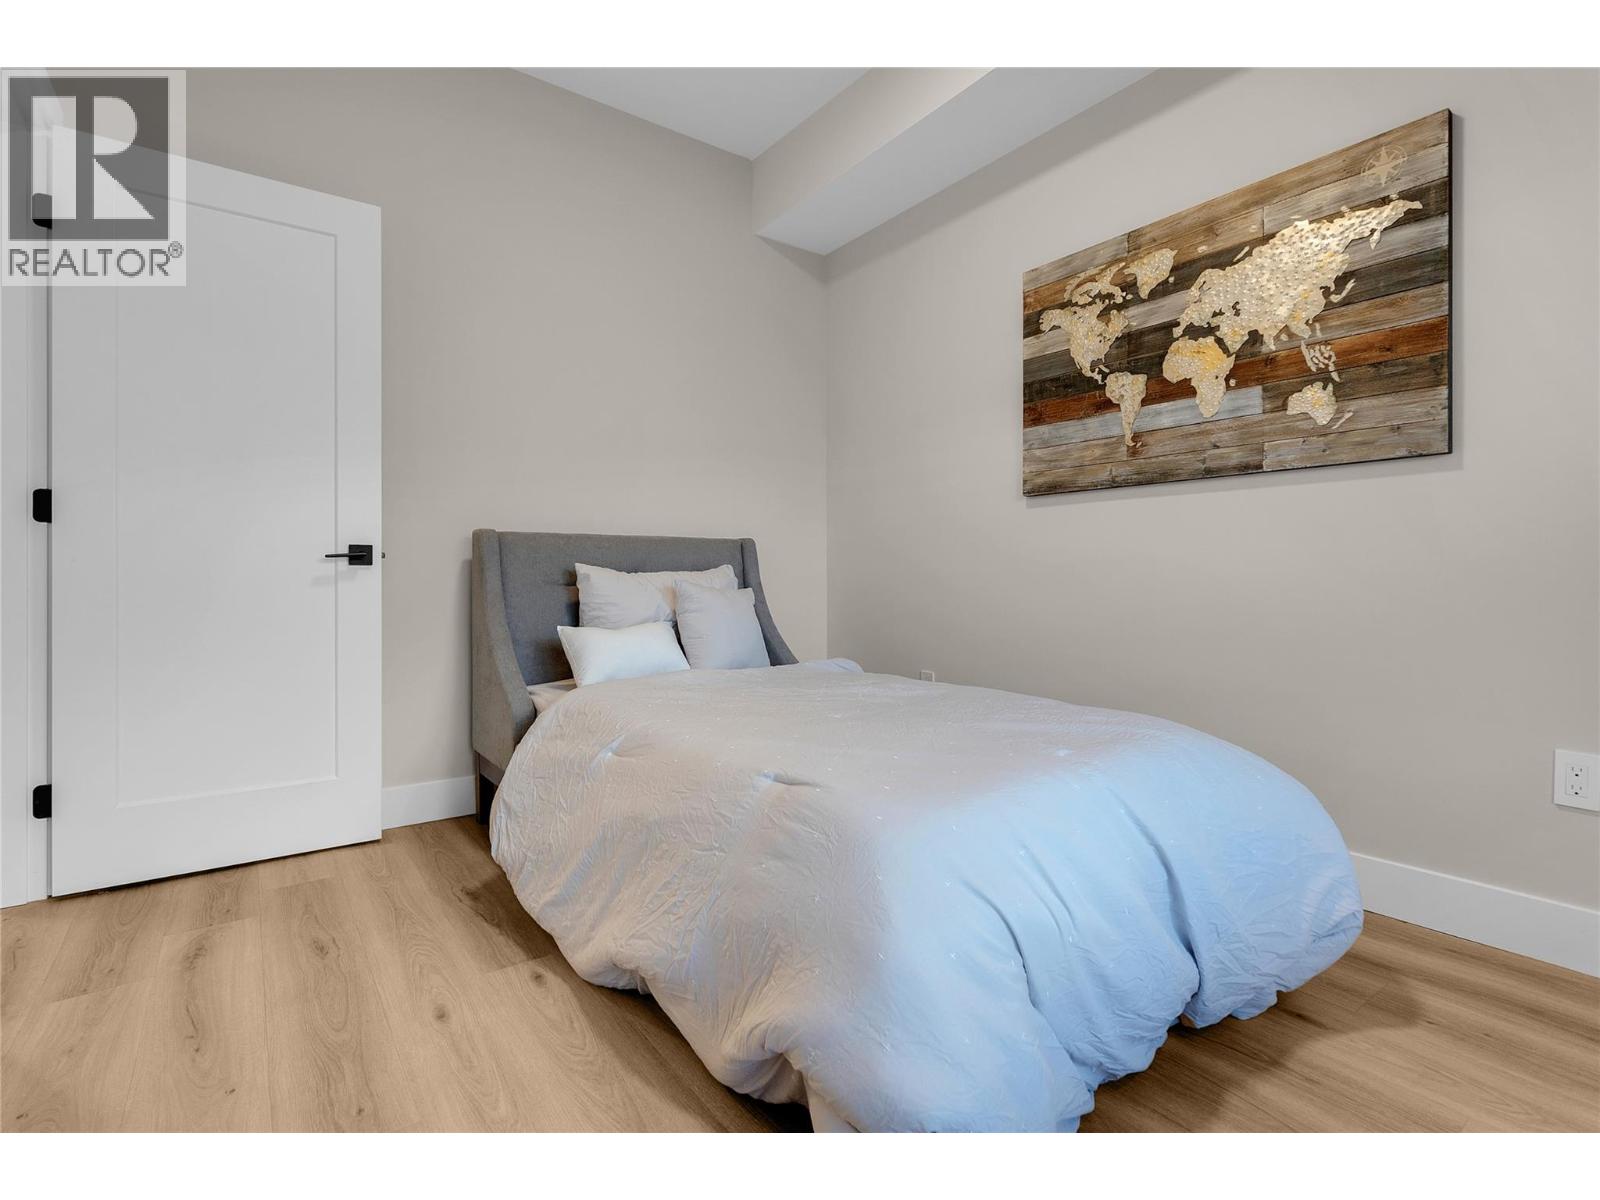
| Main Level | Bedroom | 10'10'' x 8'8'' | ||
| Main Level | Bedroom | 10'2'' x 15'6'' | ||
| Additional Accommodation | Other | 3'5'' x 3'2'' | ||
| Additional Accommodation | Living Room | 11'1'' x 19'0'' | ||
| Additional Accommodation | Full Bathroom | 7'9'' x 5'6'' | ||
| Additional Accommodation | Kitchen | 10'8'' x 13'3'' |
Utilities
| Electricity | Available |
| Natural Gas | Available |
| Sewer | Available |
| Water | Available |
https://www.realtor.ca/real-estate/29878261/6811-nighthawk-drive-unit-102-osoyoos-osoyoos
Contact Us
Contact us for more information
Davinder Sandhu
8317a Main St, Po Box 962
Osoyoos, British Columbia V0H 1V0
(250) 495-2100

The trademarks REALTOR®, REALTORS®, and the REALTOR® logo are controlled by The Canadian Real Estate Association (CREA) and identify real estate professionals who are members of CREA. The trademarks MLS®, Multiple Listing Service® and the associated logos are owned by The Canadian Real Estate Association (CREA) and identify the quality of services provided by real estate professionals who are members of CREA. The trademark DDF® is owned by The Canadian Real Estate Association (CREA) and identifies CREA's Data Distribution Facility (DDF®)
June 09 2026 07:54:08
Association of Interior REALTORS®
Century 21 Premier Properties Ltd.