
35, 216 Three Sisters Drive Canmore, Alberta T1W 2M2

$889,000Maintenance, Insurance, Ground Maintenance, Property Management, Reserve Fund Contributions, Sewer, Waste Removal
$651.17 Monthly
Maintenance, Insurance, Ground Maintenance, Property Management, Reserve Fund Contributions, Sewer, Waste Removal
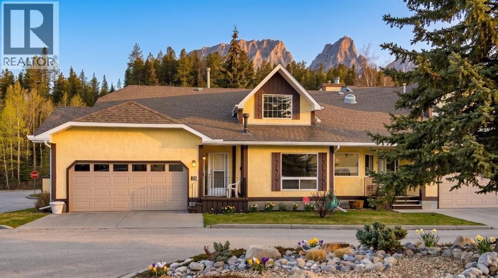
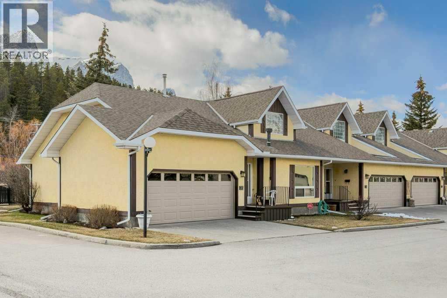
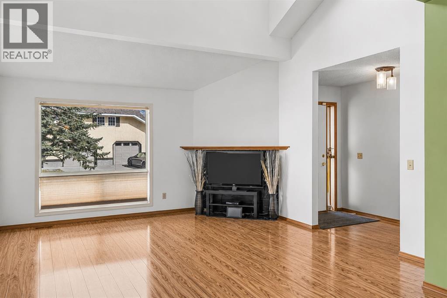
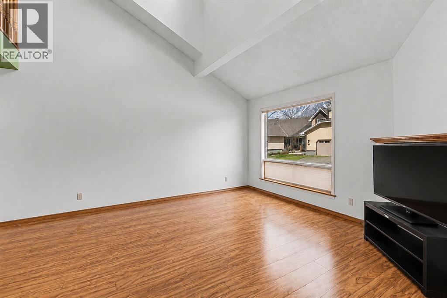
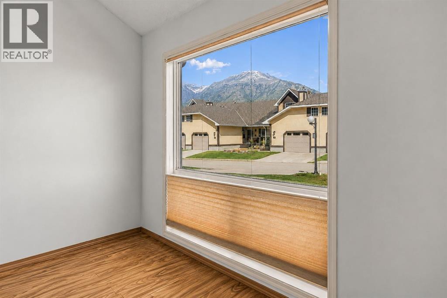
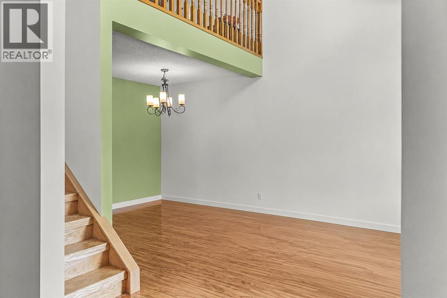
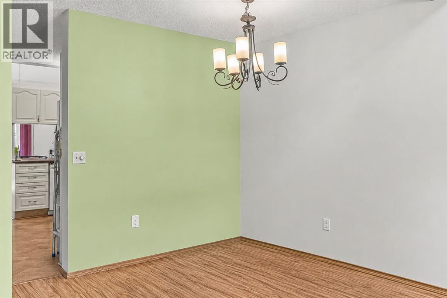
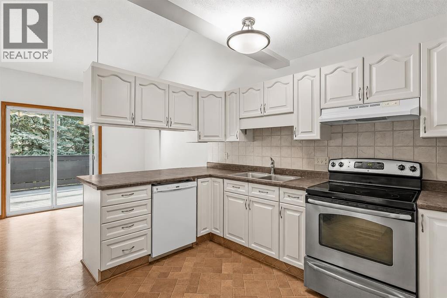
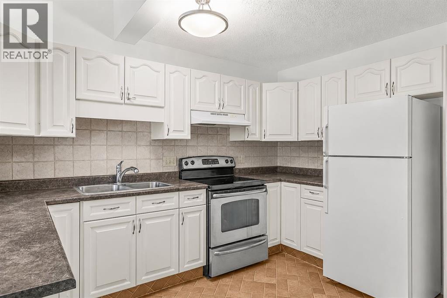
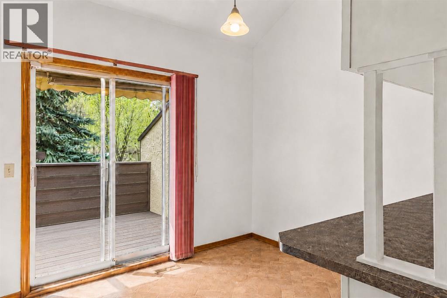
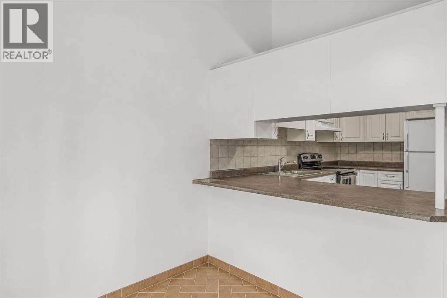
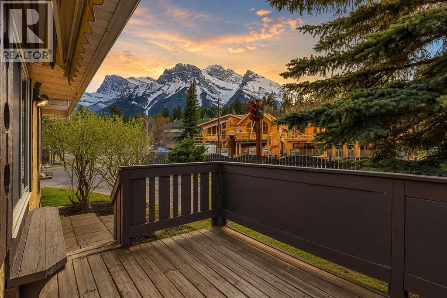
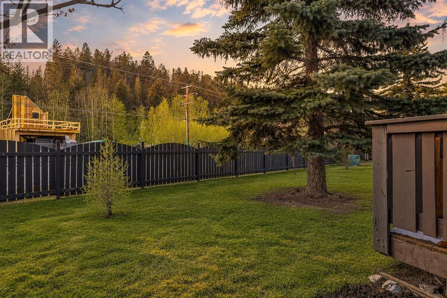
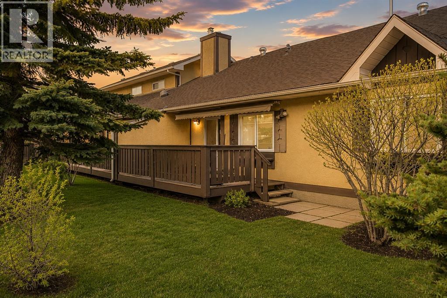
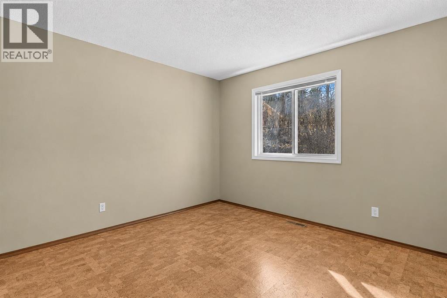
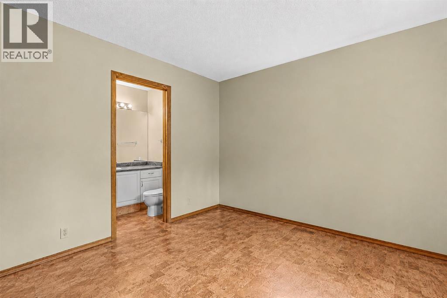
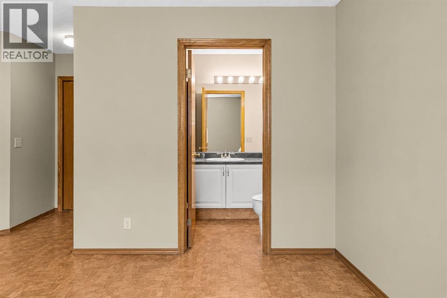
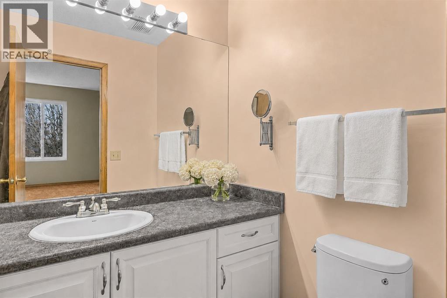
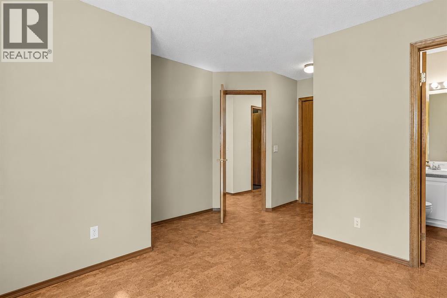
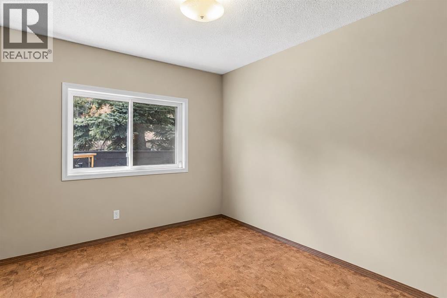
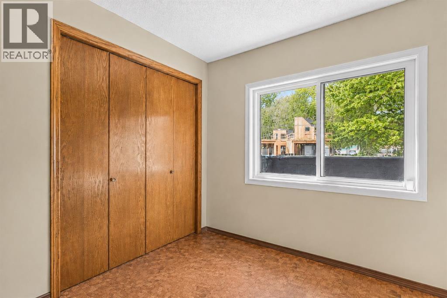
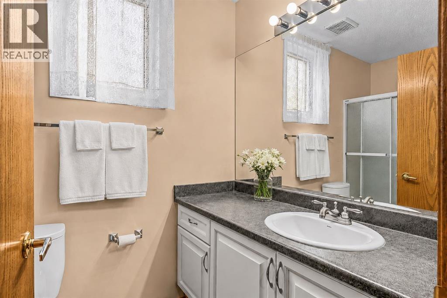
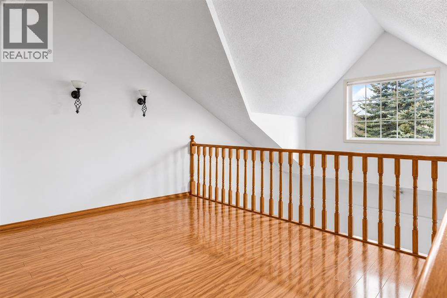
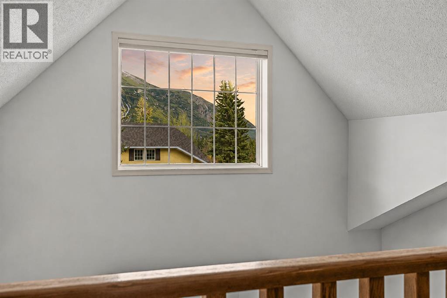
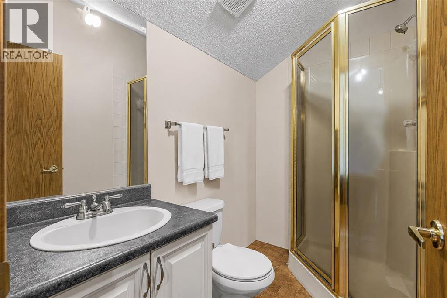
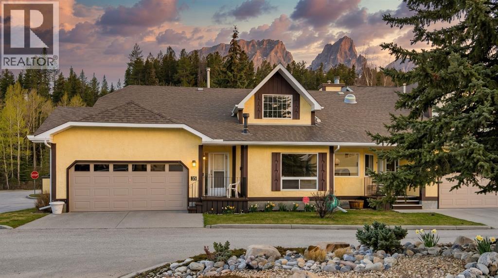
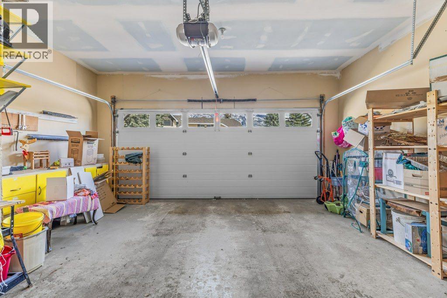
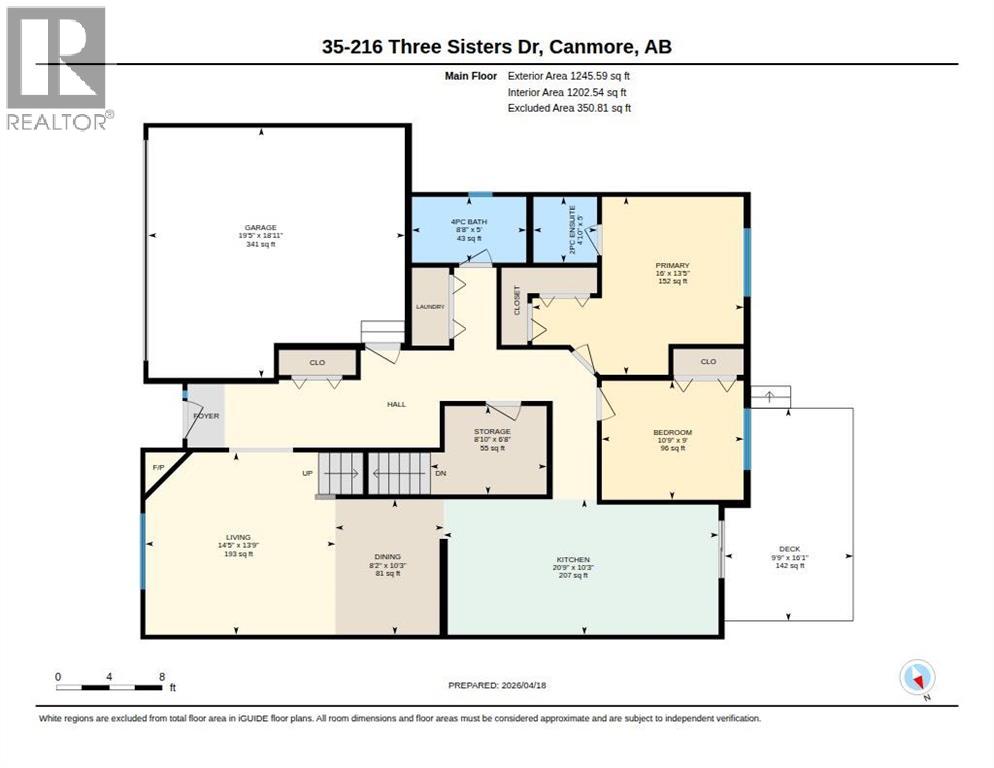
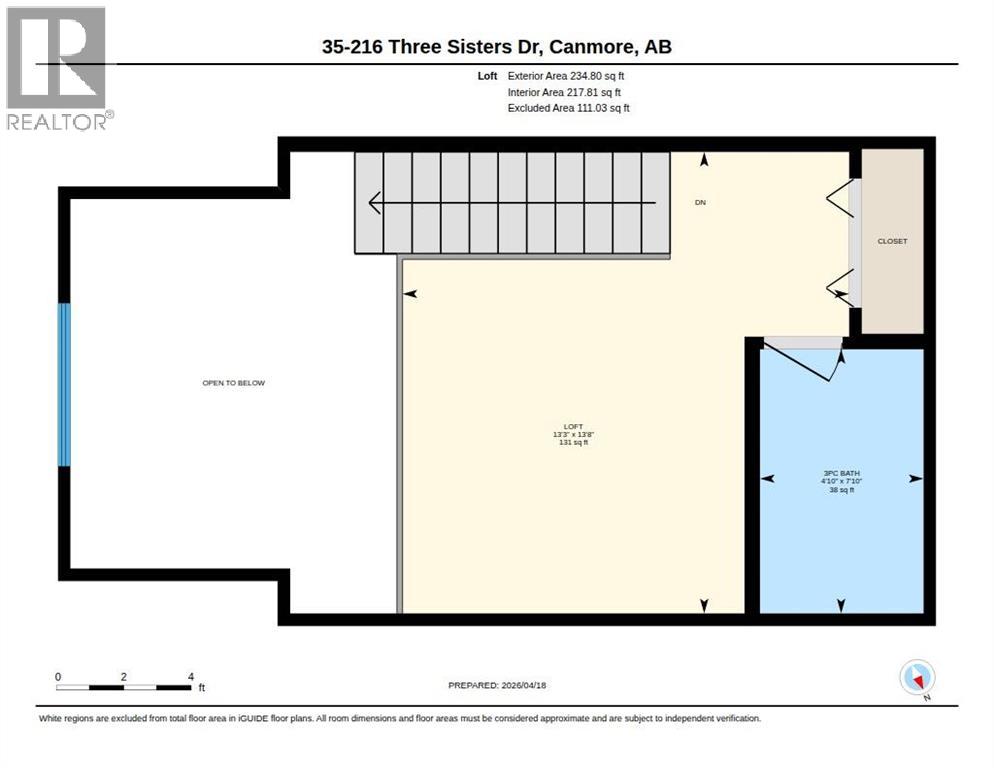
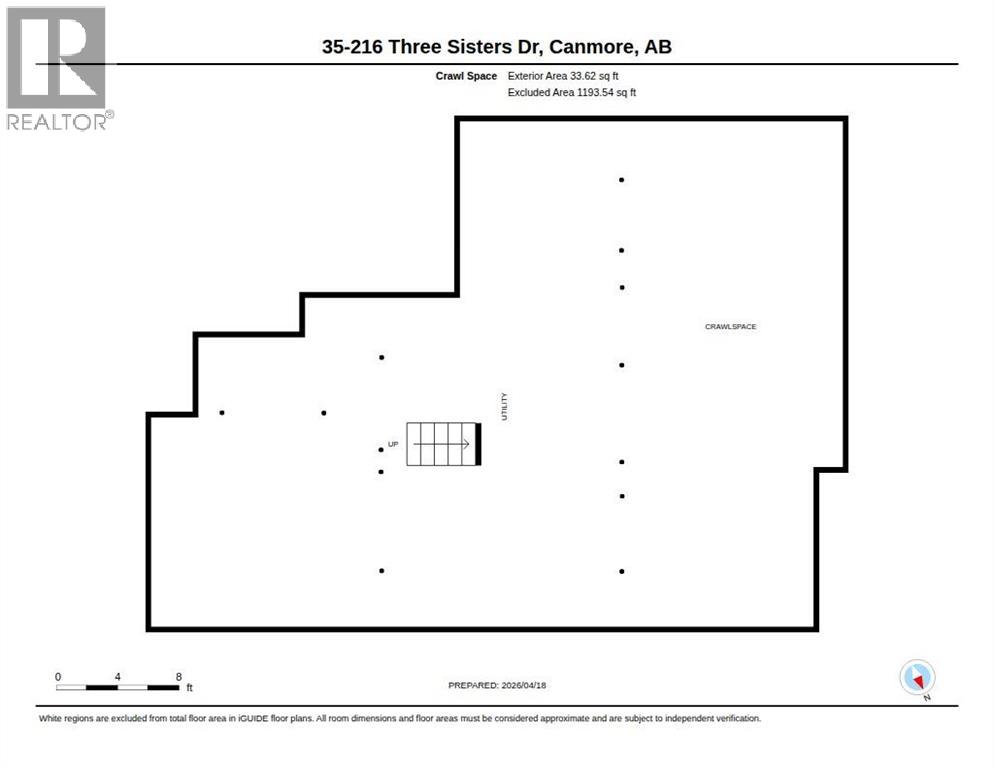
$651.17 MonthlyRare Opportunity!! Mountain Shadows is a highly sought after 55+ community where properties seldom come on the market. Enjoy the convenient location with immediate access to the river path system and short walk to downtown Canmore. This bright corner unit features 2-bedrooms plus loft, 3 bathrooms, views of Lady Mac and Grotto, a 2-car garage, and a very functional floorplan. The large eat-in kitchen has plenty of prep space and cabinets and opens onto the large west facing deck with access to the common yard space. Both bedrooms are on the main level with a 2-piece primary ensuite and a 4-piece bathroom making it easy for one level living. The loft features a 3-piece bath and makes for a great flex space or office. There is a huge basement offering tons of storage. Other features include a power awning on the back deck for shade while enjoying the views, and alarm ready security. The Mountain Shadows complex also features a large community center/clubhouse ideal for large family gatherings or community socials. (id:49203)
Property Details
| MLS® Number | A2305390 |
| Property Type | Single Family |
| Community Name | Hospital Hill |
| Community Features | Pets Allowed With Restrictions, Age Restrictions |
| Features | See Remarks |
| Parking Space Total | 2 |
| Plan | 9011400 |
| Structure | Deck |
Building
| Bathroom Total | 3 |
| Bedrooms Above Ground | 2 |
| Bedrooms Total | 2 |
| Amenities | Clubhouse |
| Appliances | Refrigerator, Range - Electric, Dishwasher, Hood Fan, Window Coverings, Washer & Dryer |
| Basement Type | Crawl Space |
| Constructed Date | 1990 |
| Construction Material | Wood Frame |
| Construction Style Attachment | Attached |
| Cooling Type | None |
| Exterior Finish | Stucco |
| Fireplace Present | Yes |
| Fireplace Total | 1 |
| Flooring Type | Carpeted, Laminate |
| Half Bath Total | 1 |
| Heating Type | Forced Air |
| Stories Total | 1 |
| Size Interior | 1,420 Sqft |
| Total Finished Area | 1420.35 Sqft |
| Type | Row / Townhouse |
Parking
| Attached Garage | 2 |
Land
| Acreage | No |
| Fence Type | Fence |
| Size Total Text | Unknown |
| Zoning Description | R3 |
Rooms
| Level | Type | Length | Width | Dimensions |
|---|---|---|---|---|
| Second Level | Loft | 13.67 Ft x 13.25 Ft | ||
| Second Level | 3pc Bathroom | .00 Ft x .00 Ft | ||
| Main Level | Living Room | 14.42 Ft x 13.75 Ft | ||
| Main Level | Dining Room | 8.17 Ft x 10.25 Ft | ||
| Main Level | Other | 20.75 Ft x 10.25 Ft | ||
| Main Level | 4pc Bathroom | .00 Ft x .00 Ft | ||
| Main Level | Primary Bedroom | 16.00 Ft x 13.42 Ft | ||
| Main Level | 2pc Bathroom | .00 Ft x .00 Ft | ||
| Main Level | Bedroom | 10.75 Ft x 9.00 Ft |
https://www.realtor.ca/real-estate/29668370/35-216-three-sisters-drive-canmore-hospital-hill
Contact Us
Contact us for more information

Chezlene Kocian
Associate
(403) 678-6524
www.mountainhomesincanmore.com/
www.facebook.com/mountainhomesincanmore/?ref=settings
www.linkedin.com/pub/chezlene-kocian/16/407/701
www.instagram.com/mountainhomesincanmore/
www.youtube.com/@mountainhomesincanmore
104, 709 Main Street
Canmore, Alberta T1W 2B2
(403) 678-5890
(403) 678-6524
Ross Jansen
Broker of Record
(403) 678-6877
1 Spring Creek Gate
Canmore, Alberta T1W 0A7
(403) 678-6066
(403) 678-6877

The trademarks REALTOR®, REALTORS®, and the REALTOR® logo are controlled by The Canadian Real Estate Association (CREA) and identify real estate professionals who are members of CREA. The trademarks MLS®, Multiple Listing Service® and the associated logos are owned by The Canadian Real Estate Association (CREA) and identify the quality of services provided by real estate professionals who are members of CREA. The trademark DDF® is owned by The Canadian Real Estate Association (CREA) and identifies CREA's Data Distribution Facility (DDF®)
August 24 2026 12:58:25
Calgary Real Estate Board
RE/MAX Alpine Realty, Spring Creek Realty