
1490b Gordon Drive Unit# 304 Kelowna, British Columbia V1Y 3G5

$295,000Maintenance,
$420.49 Monthly
Maintenance,
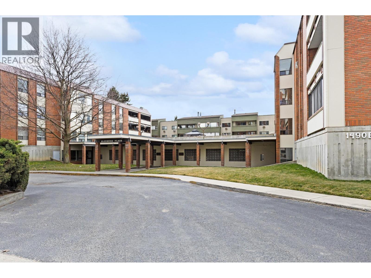
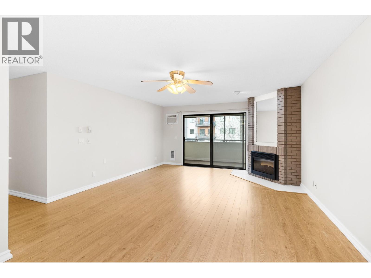
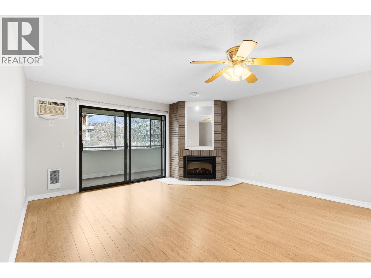
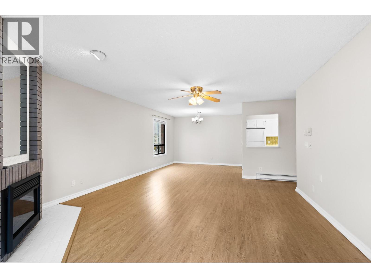
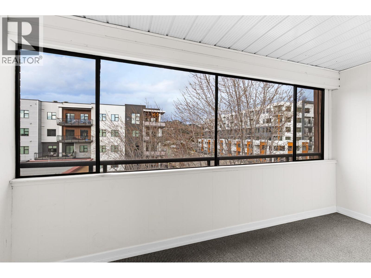
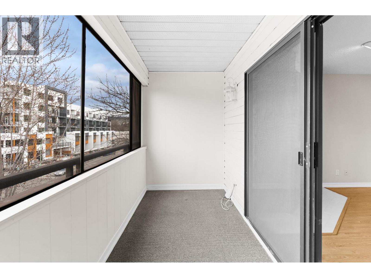
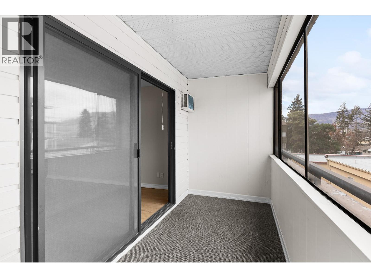

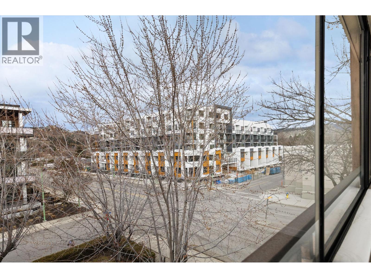
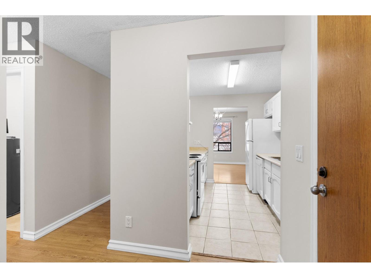
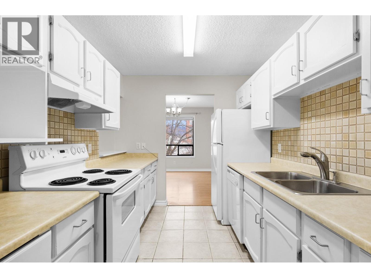
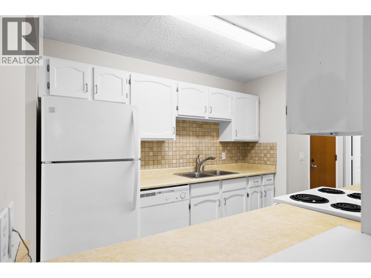
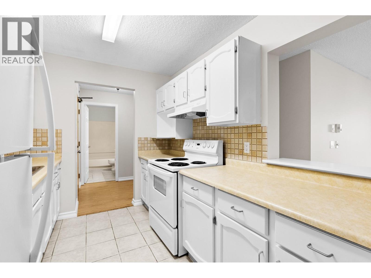
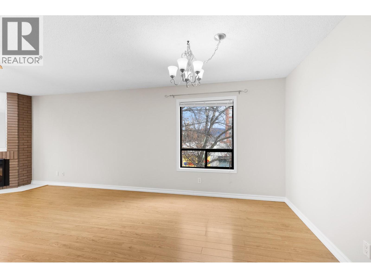
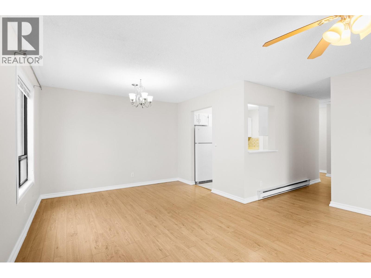
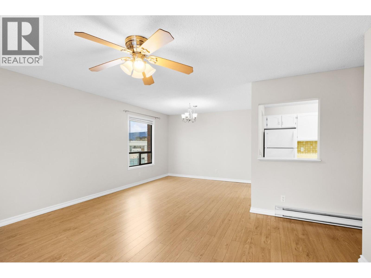
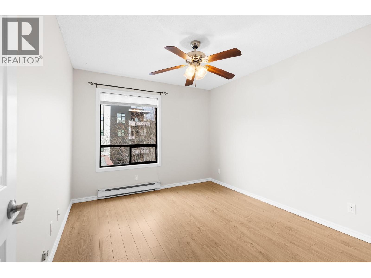

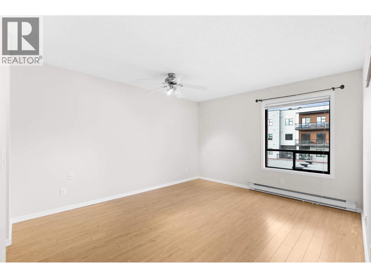
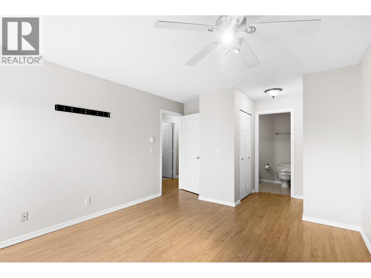
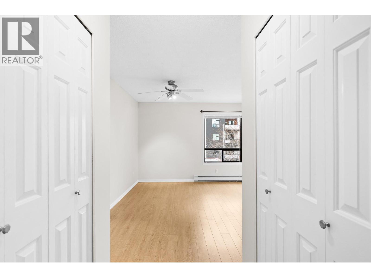
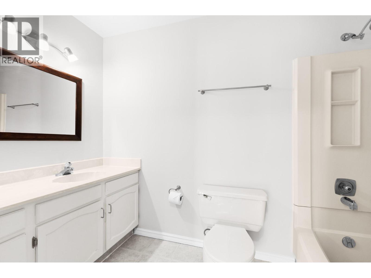
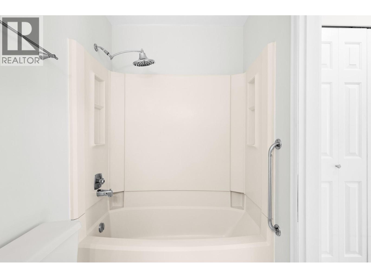
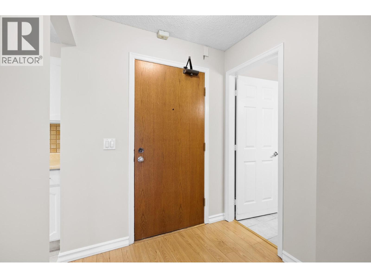
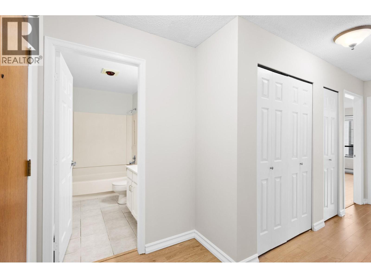
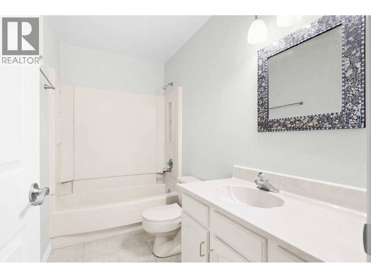
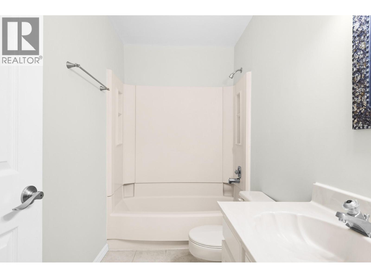
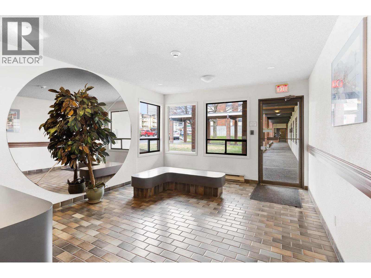
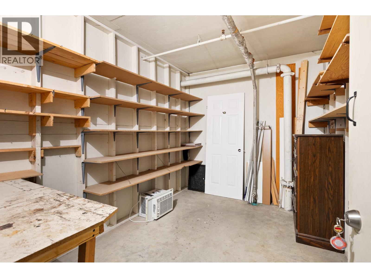
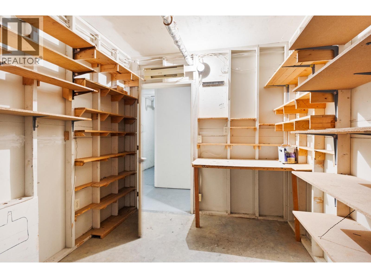
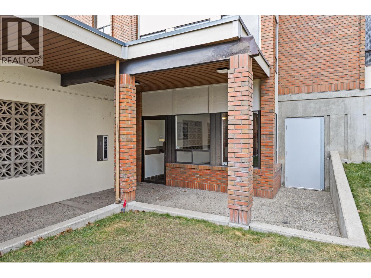
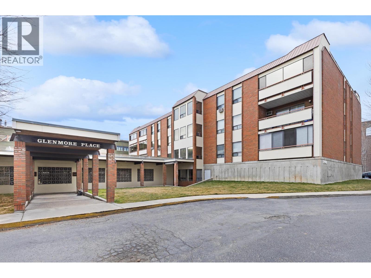
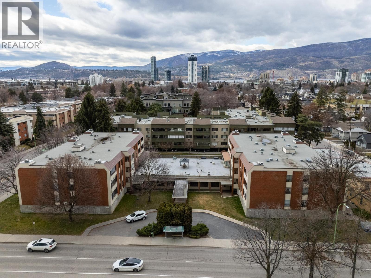
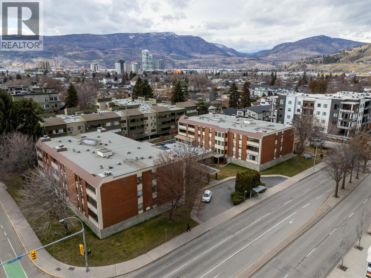
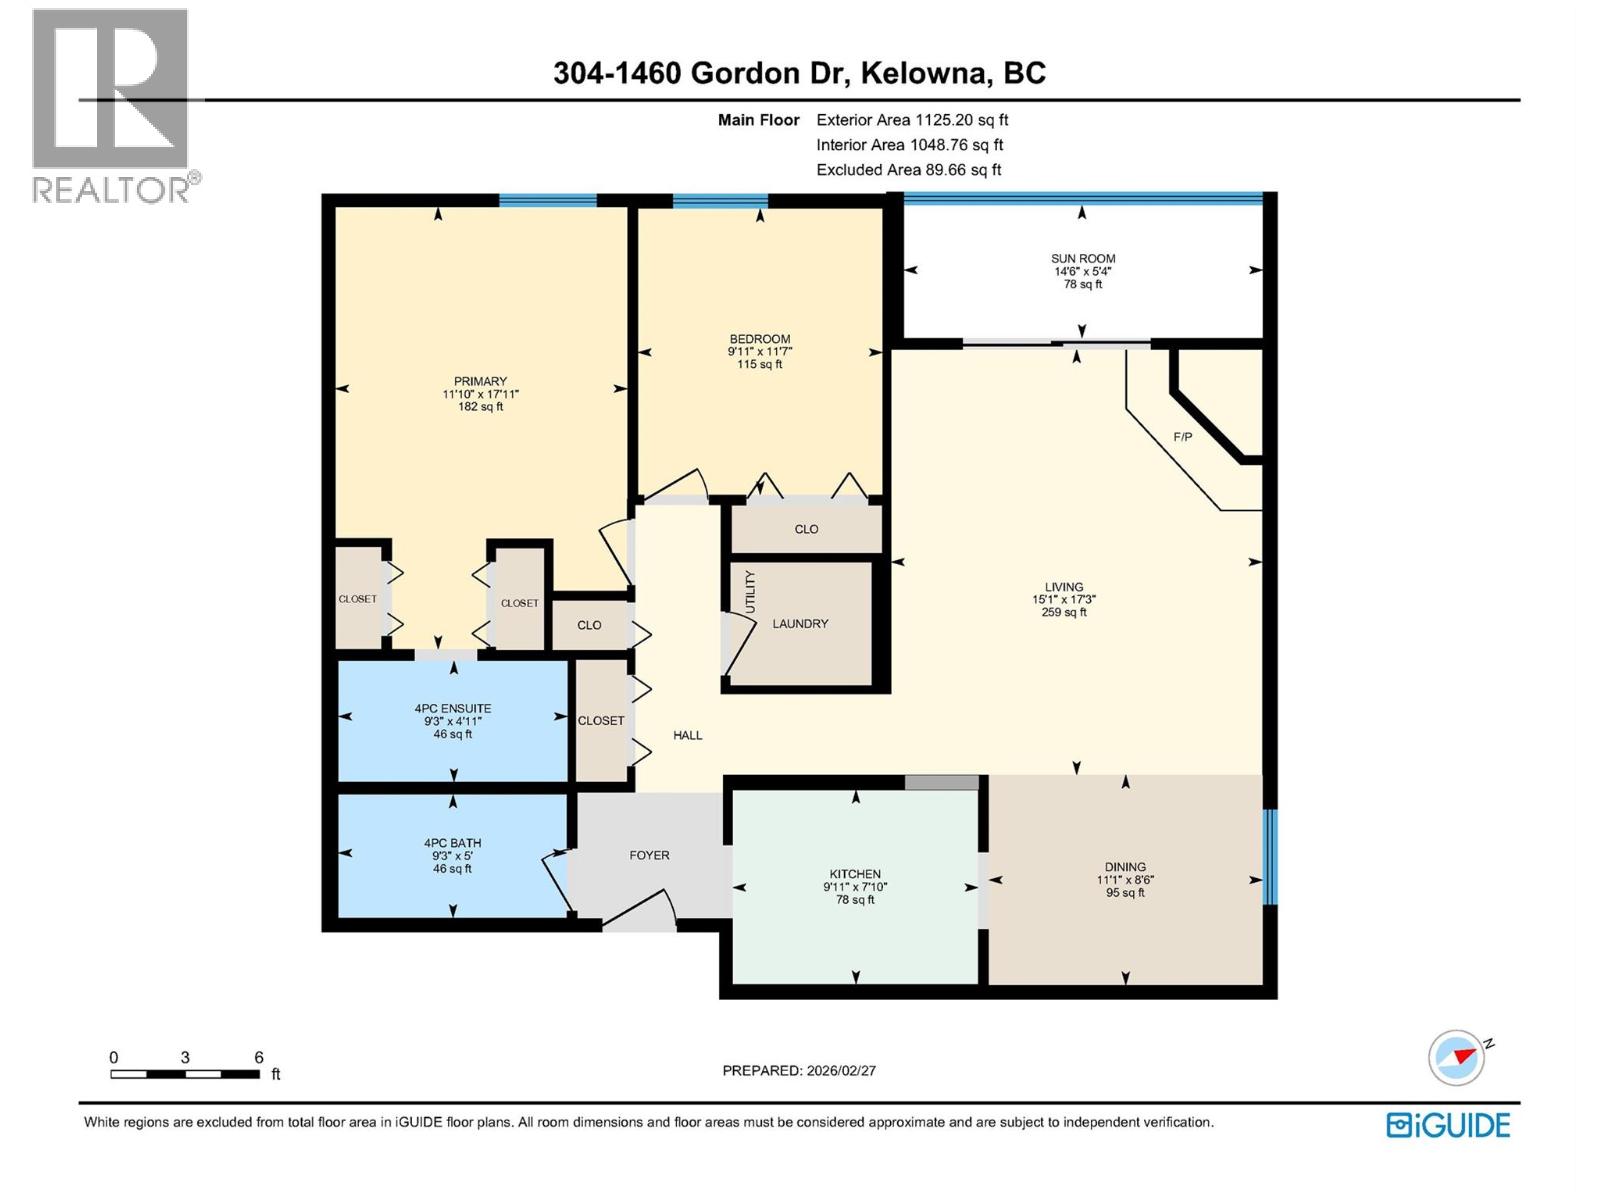
$420.49 MonthlyTop-floor corner home offering exceptional natural light and a bright, welcoming atmosphere. This well-designed layout features two generous bedrooms and two full bathrooms, providing comfortable space for guests, family, or a home office. Enjoy the convenience of in-unit laundry and a large ground-floor storage room, enough room for a handy man's workshop. The home has been freshly painted, giving it a clean, move-in-ready feel. A cozy electric fireplace anchors the living area, while the enclosed sunroom extends your living space year-round—ideal for morning coffee, reading, or plants. The location is unbeatable: grocery shopping directly across the street, with easy walking access to medical services, a deli, coffee shops, and more. The surrounding flat terrain makes daily strolls effortless and enjoyable. A bright, comfortable home in a walkable, convenient neighbourhood—this one shows beautifully. Plus 55 Building. Pets- up to two cats - 1 dog which must not exceed 40 cm in height at shoulder. (id:49203)
Property Details
| MLS® Number | 10377751 |
| Property Type | Recreational |
| Neigbourhood | Kelowna North |
| Community Name | Glenmore Place |
| Community Features | Pet Restrictions, Pets Allowed With Restrictions, Rentals Allowed With Restrictions, Seniors Oriented |

| Parking Space Total | 1 |
| Storage Type | Storage, Locker |
Building
| Bathroom Total | 2 |
| Bedrooms Total | 2 |
| Appliances | Refrigerator, Dishwasher, Oven - Electric, Washer & Dryer |
| Architectural Style | Other |
| Constructed Date | 1982 |
| Cooling Type | Wall Unit |
| Fireplace Fuel | Electric |
| Fireplace Present | Yes |
| Fireplace Total | 1 |
| Fireplace Type | Unknown |
| Heating Fuel | Electric |
| Heating Type | Baseboard Heaters |
| Stories Total | 1 |
| Size Interior | 1,138 Sqft |
| Type | Apartment |
| Utility Water | Municipal Water |
Parking
| Underground |
Land
| Acreage | No |
| Sewer | Municipal Sewage System |
| Size Total Text | Under 1 Acre |
Rooms
| Level | Type | Length | Width | Dimensions |
|---|---|---|---|---|
| Main Level | Sunroom | 5'4'' x 14'6'' | ||
| Main Level | 3pc Bathroom | 5'0'' x 9'3'' | ||
| Main Level | Bedroom | 11'7'' x 9'11'' | ||
| Main Level | 3pc Ensuite Bath | 4'11'' x 9'3'' | ||
| Main Level | Primary Bedroom | 17'11'' x 11'10'' | ||
| Main Level | Kitchen | 7'10'' x 9'11'' | ||
| Main Level | Dining Room | 8'6'' x 11'1'' | ||
| Main Level | Living Room | 17'3'' x 15'1'' |
https://www.realtor.ca/real-estate/29418183/1490b-gordon-drive-unit-304-kelowna-kelowna-north
Contact Us
Contact us for more information

Cameron Mcintosh
www.cammcintosh.com/
#1 - 1890 Cooper Road
Kelowna, British Columbia V1Y 8B7
(250) 860-1100
(250) 860-0595
royallepagekelowna.com/

The trademarks REALTOR®, REALTORS®, and the REALTOR® logo are controlled by The Canadian Real Estate Association (CREA) and identify real estate professionals who are members of CREA. The trademarks MLS®, Multiple Listing Service® and the associated logos are owned by The Canadian Real Estate Association (CREA) and identify the quality of services provided by real estate professionals who are members of CREA. The trademark DDF® is owned by The Canadian Real Estate Association (CREA) and identifies CREA's Data Distribution Facility (DDF®)
May 05 2026 04:50:43
Association of Interior REALTORS®
Royal LePage Kelowna