
1602 Third Street St. Catharines, Ontario L2R 6P9

$1,388,800
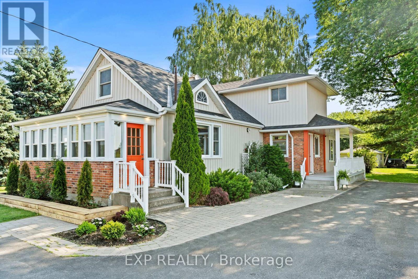
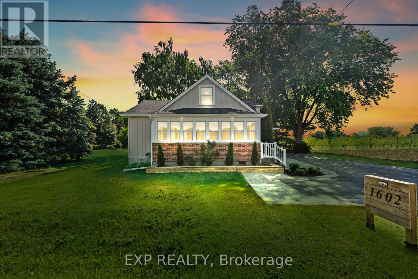
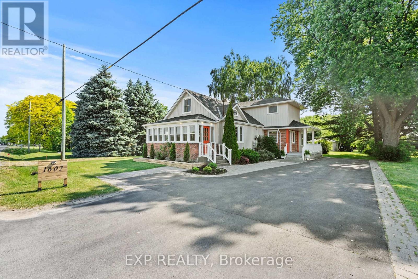
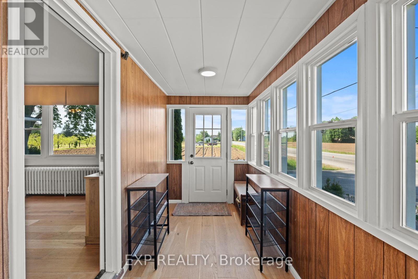
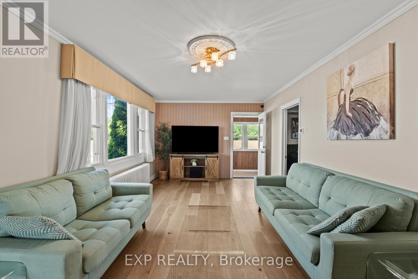
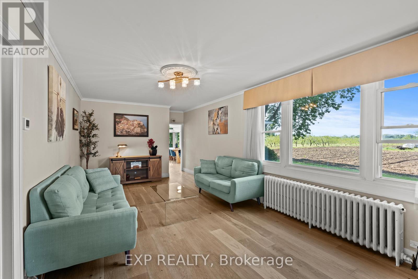
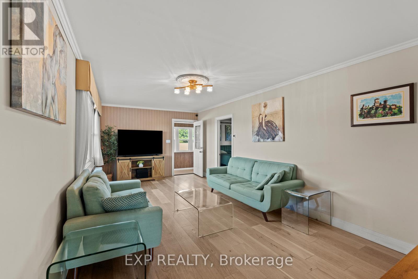
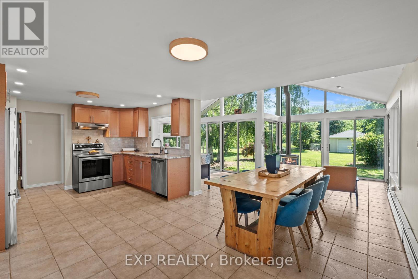
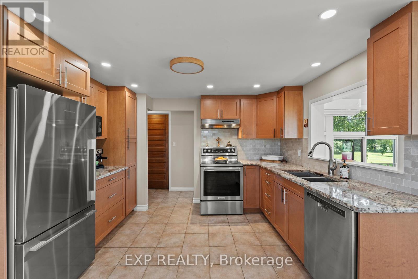
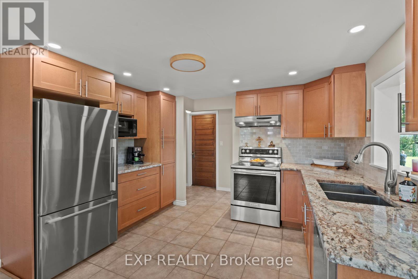
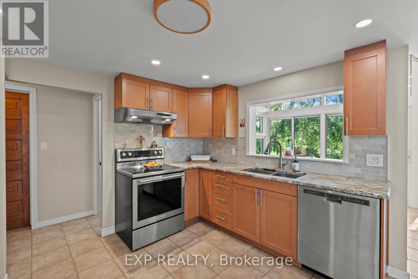
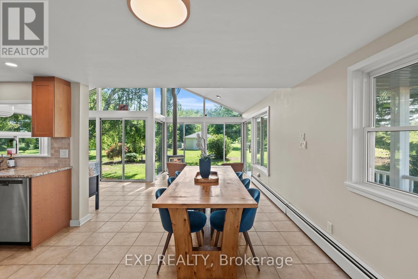
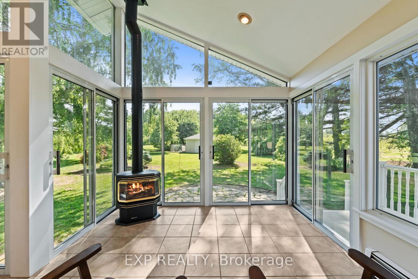
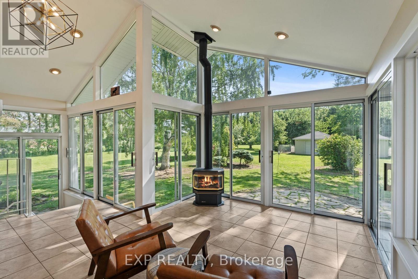
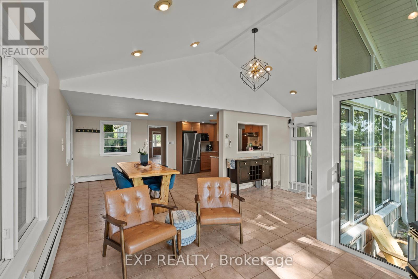
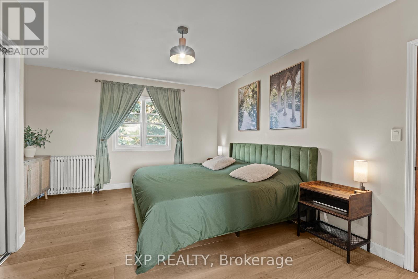
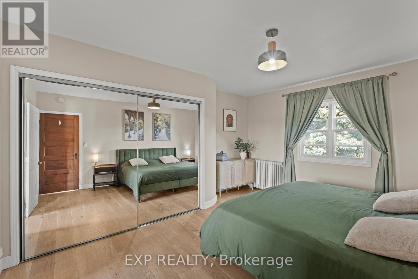
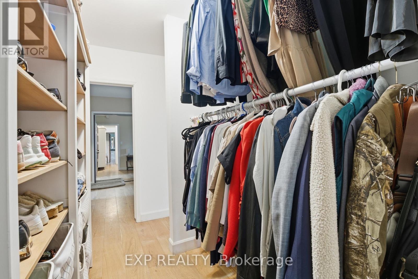
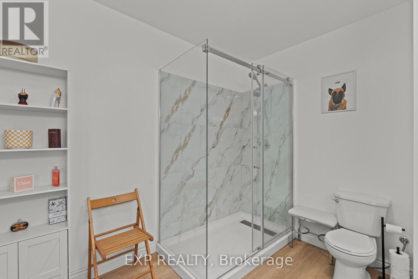
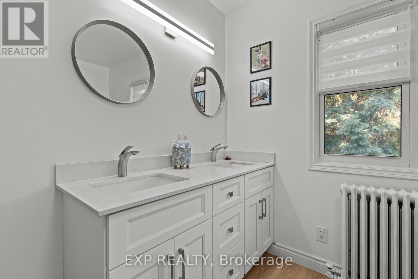
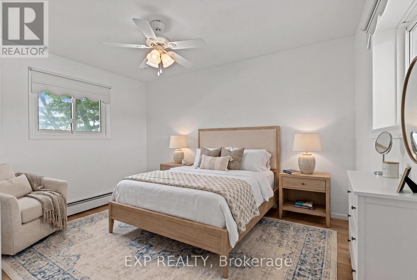
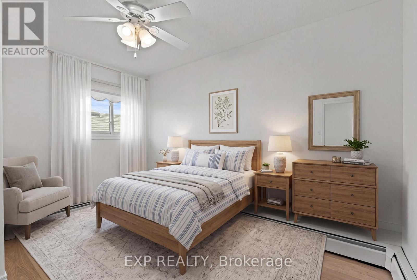
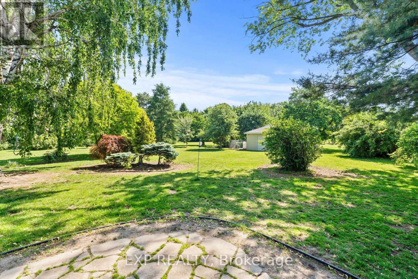
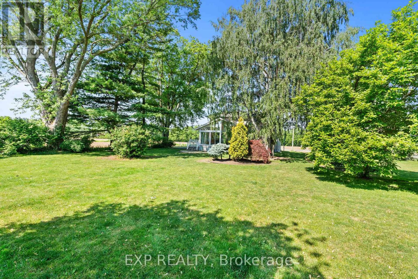
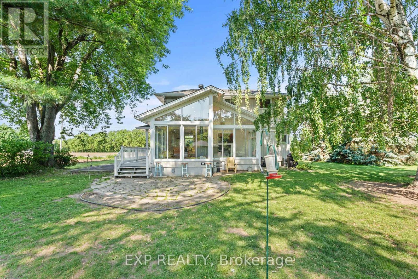
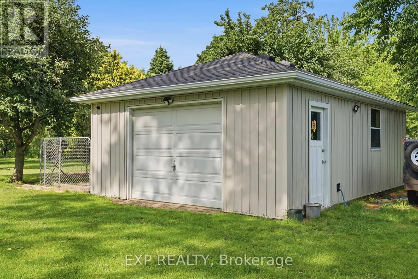
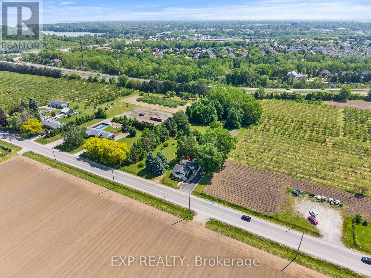
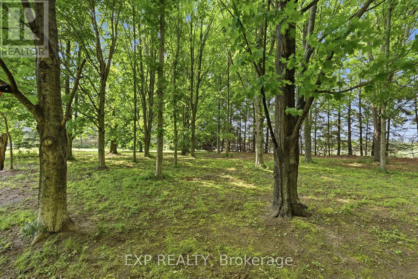
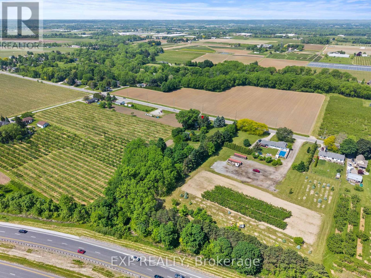
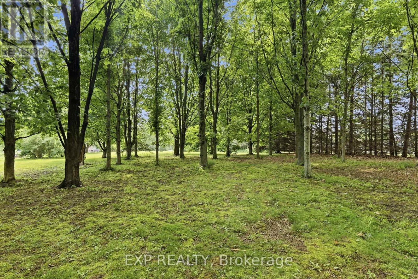
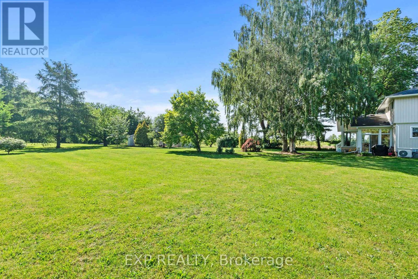
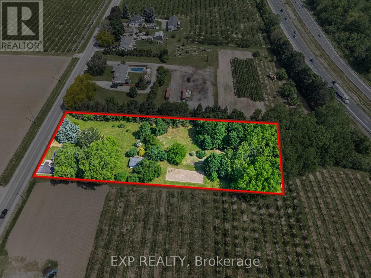
Sitting on over 1.8 acres, this charming country property gives you room to breathe, grow, and enjoy peaceful rural living. - 1602 Third Street Louth is the kind of property buyers wait for.This is a property for buyers who understand value, land, lifestyle, and long-term potential - not just square footage; think multi-generational living, hobby farm potential, work-from-home lifestyle, space for extended family, or future possibilities with a second dwelling, subject to municipal approvals. Inside, the home offers a bright, updated kitchen, spacious living areas, large windows, and a stunning sun-filled room with vaulted ceilings, walls of glass, and a cozy gas stove overlooking the private green setting. The exterior offers excellent curb appeal, mature trees, generous outdoor space, and a peaceful country feel while still being close to city conveniences, schools, shopping, wineries, trails, and major routes. A rare opportunity for serious buyers who want lifestyle, land, flexibility, and long-term potential all in one property. Over $115,000 in upgrades including brand new stainless steel Fisher & Paykel fridge, new engineered hardwood flooring on the main and second level, updated baseboards, brand new 3-piece ensuite with glass shower, custom walk-in closet, updated breaker panel, hot water heater, fresh new vinyl siding on house & garage installed in 2025, well-maintained septic system, cistern and well water, updated landscaping, ductless air conditioning units, and much more this home is a must see! (id:49203)
Property Details
| MLS® Number | X13412818 |
| Property Type | Single Family |
| Community Name | 454 - Rural Fourth |
| Equipment Type | Water Heater |
| Features | Carpet Free, Sump Pump |
| Parking Space Total | 7 |
| Rental Equipment Type | Water Heater |
Building
| Bathroom Total | 2 |
| Bedrooms Above Ground | 3 |
| Bedrooms Total | 3 |
| Age | 51 To 99 Years |
| Amenities | Fireplace(s) |
| Appliances | Dishwasher, Dryer, Hood Fan, Microwave, Stove, Washer, Window Coverings, Refrigerator |
| Basement Development | Unfinished |
| Basement Type | N/a (unfinished) |
| Construction Style Attachment | Detached |
| Exterior Finish | Aluminum Siding, Brick |
| Fireplace Present | Yes |
| Fireplace Total | 1 |
| Foundation Type | Stone, Block |
| Heating Fuel | Natural Gas |
| Stories Total | 2 |
| Size Interior | 2,000 - 2,500 Sqft |
| Type | House |
| Utility Water | Cistern |
Parking
| Detached Garage | |
| Garage |
Land
| Acreage | No |
| Sewer | Septic System |
| Size Depth | 450 Ft |
| Size Frontage | 175 Ft |
| Size Irregular | 175 X 450 Ft |
| Size Total Text | 175 X 450 Ft |
| Zoning Description | A1 |
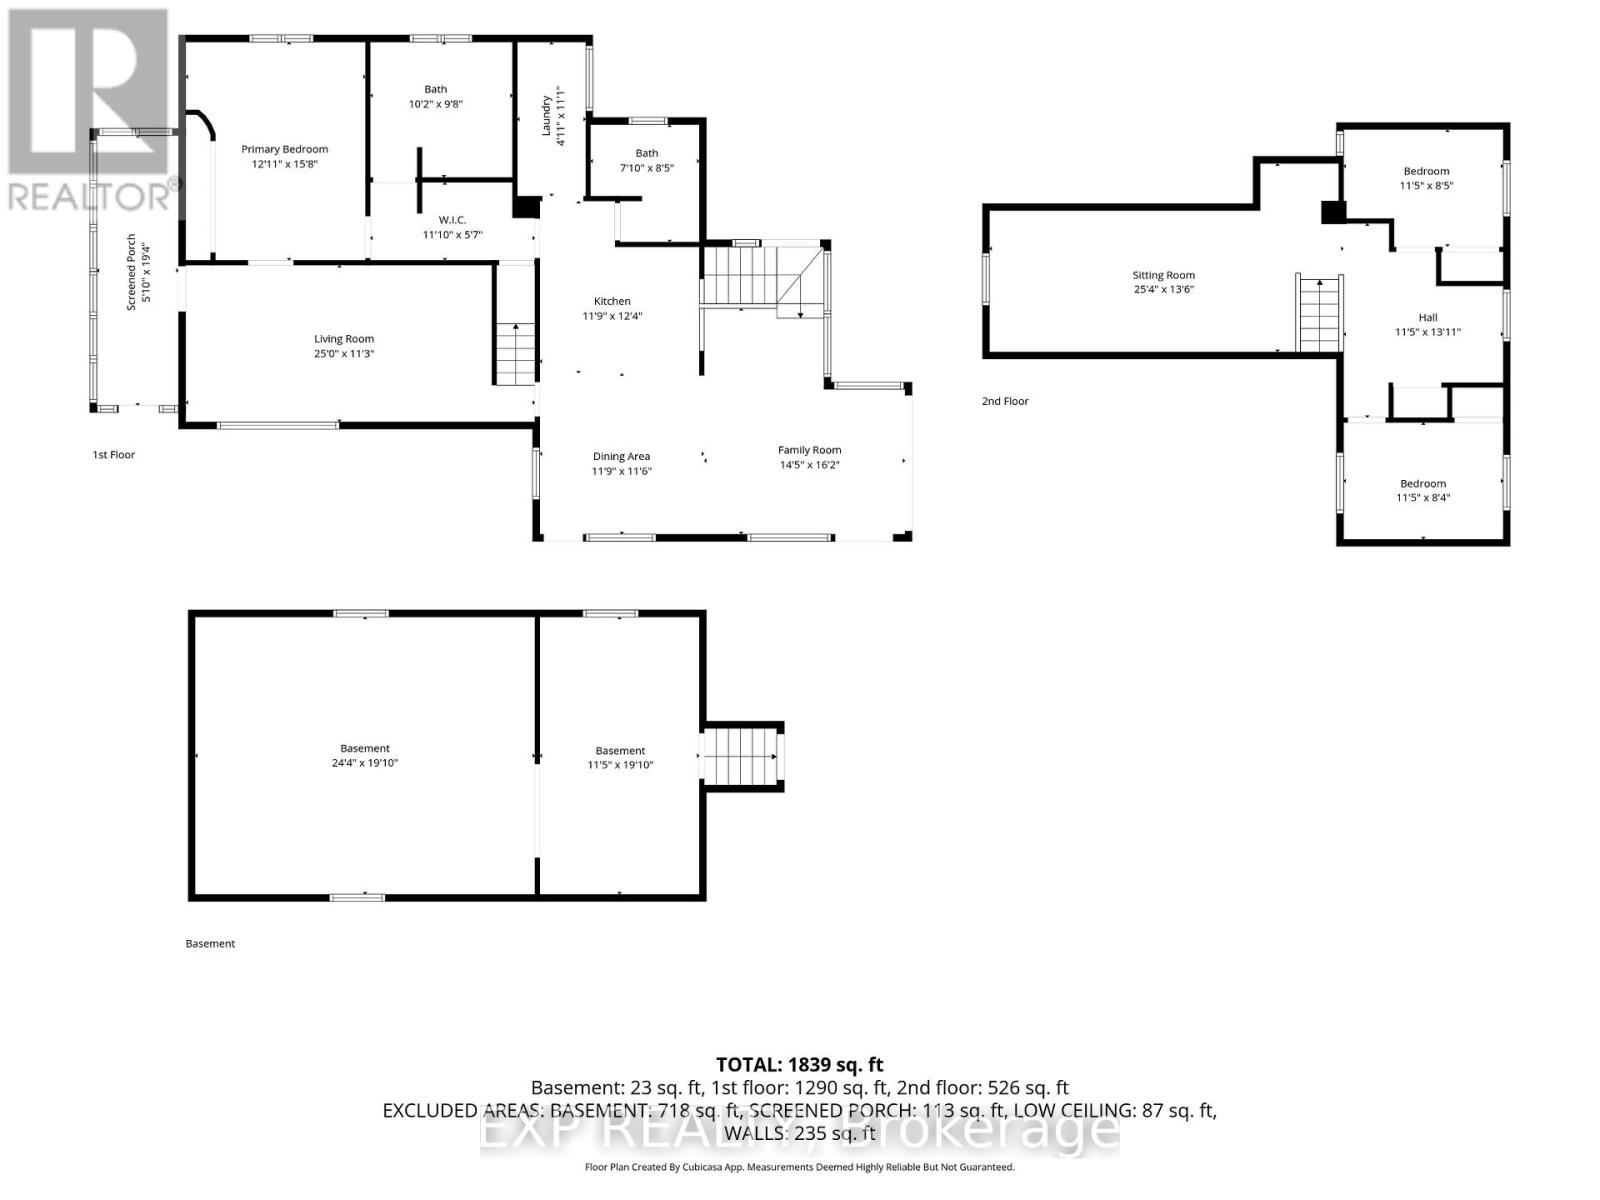
Rooms
| Level | Type | Length | Width | Dimensions |
|---|---|---|---|---|
| Second Level | Bedroom 2 | 3.5 m | 2.59 m | 3.5 m x 2.59 m |
| Second Level | Bedroom 3 | 3.5 m | 2.56 m | 3.5 m x 2.56 m |
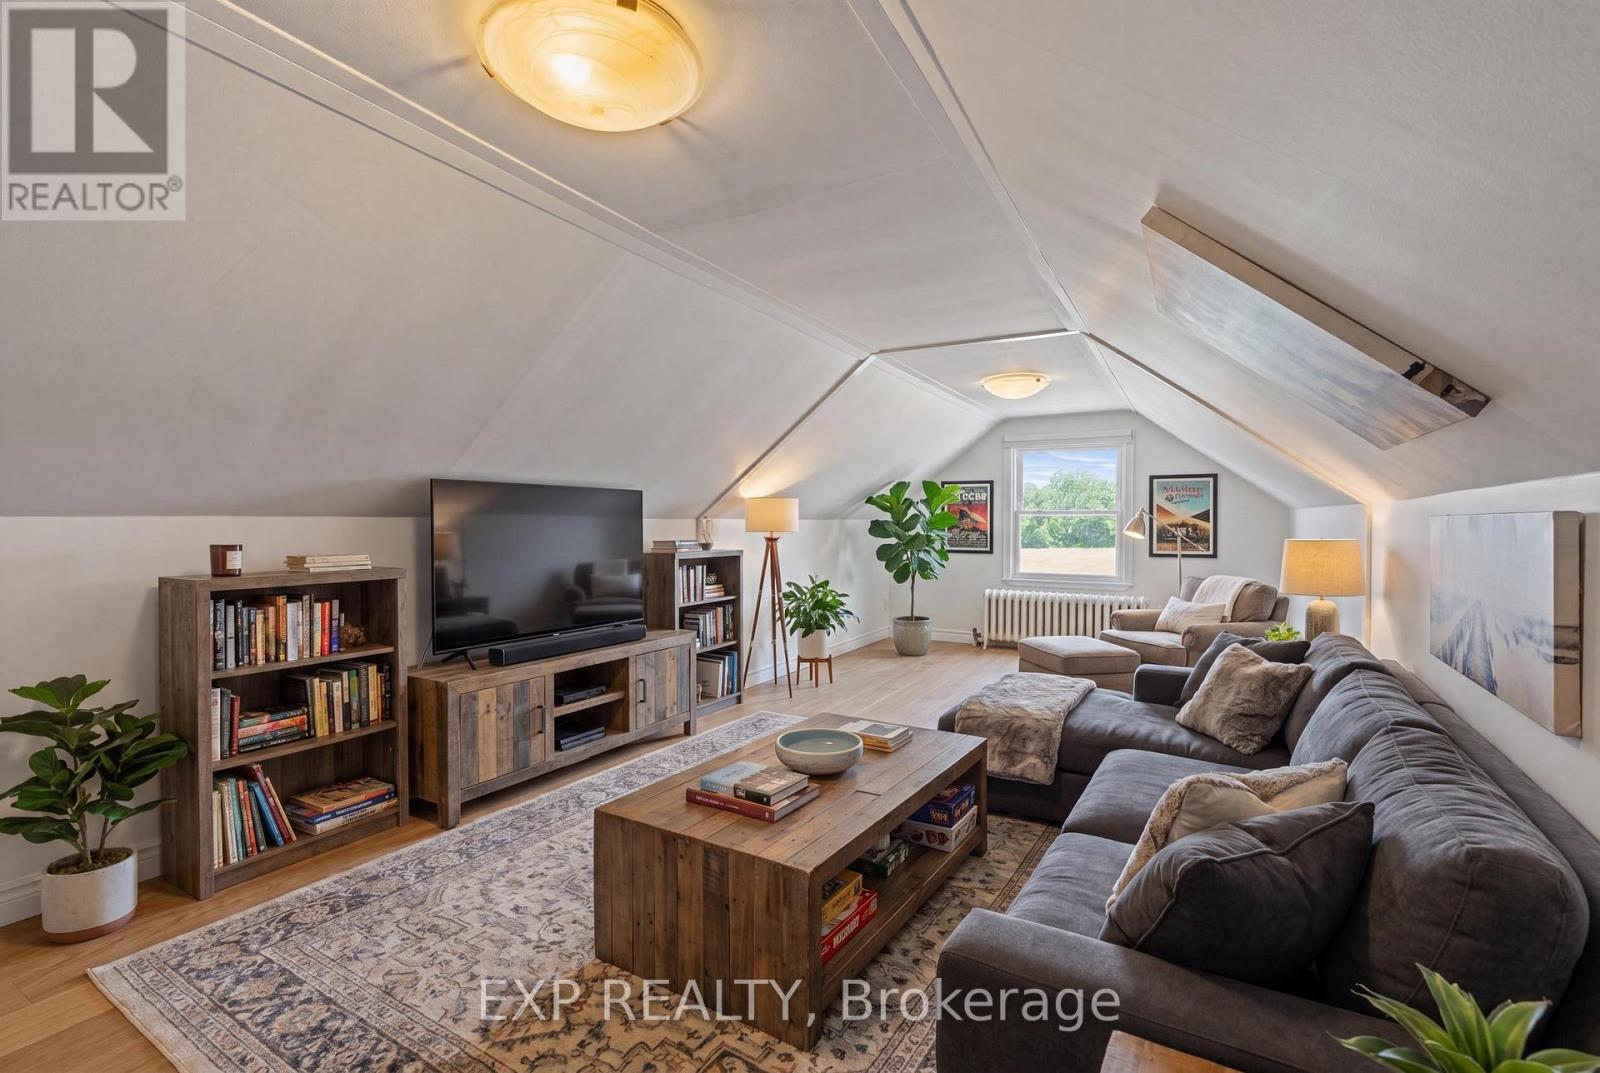
| Second Level | Sitting Room | 7.74 m | 4.14 m | 7.74 m x 4.14 m |
| Basement | Furnace | 7.43 m | 5.82 m | 7.43 m x 5.82 m |
| Basement | Utility Room | 3.5 m | 5.82 m | 3.5 m x 5.82 m |
| Main Level | Mud Room | 1.55 m | 5.91 m | 1.55 m x 5.91 m |
| Main Level | Living Room | 7.62 m | 3.44 m | 7.62 m x 3.44 m |
| Main Level | Primary Bedroom | 3.69 m | 4.82 m | 3.69 m x 4.82 m |
| Main Level | Bathroom | 3.11 m | 2.99 m | 3.11 m x 2.99 m |
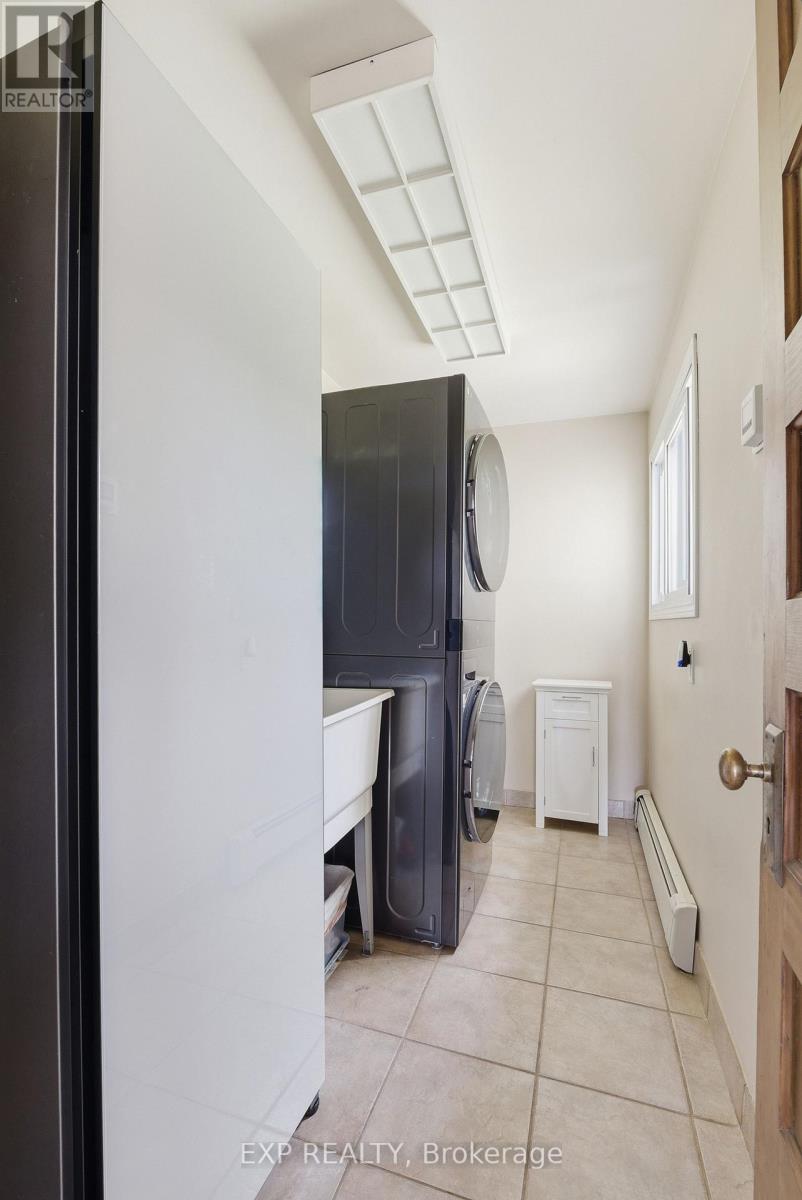
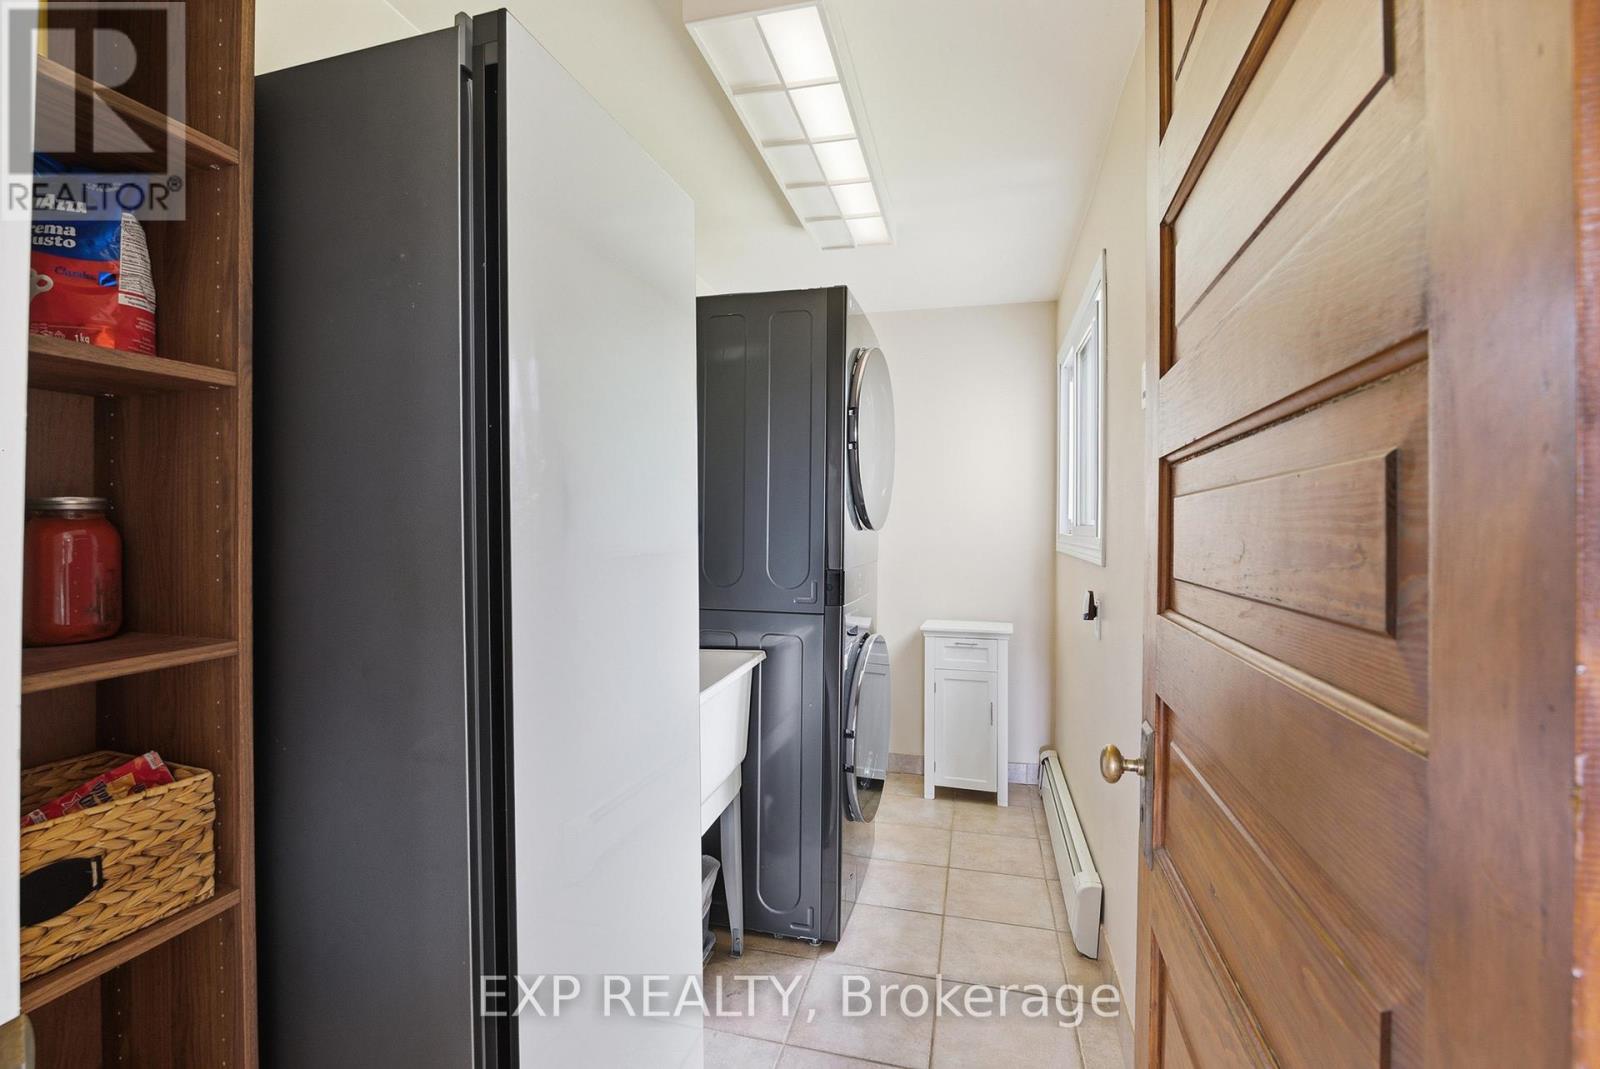
| Main Level | Laundry Room | 1.25 m | 3.38 m | 1.25 m x 3.38 m |
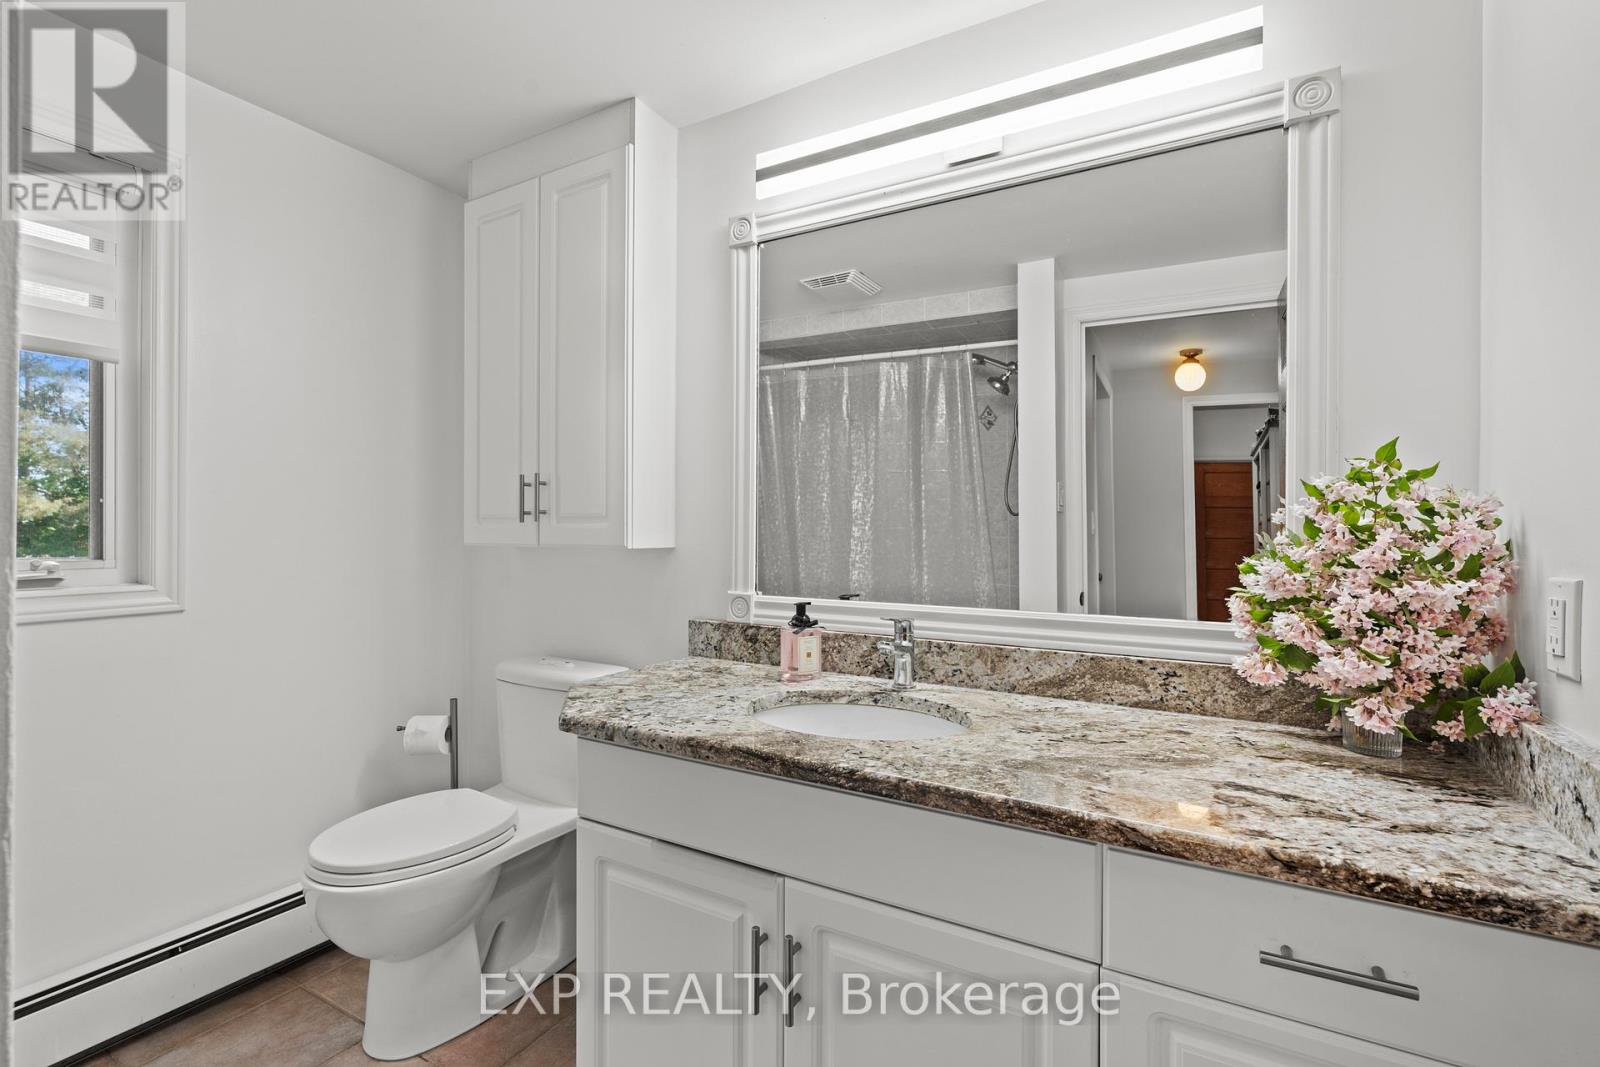
| Main Level | Bathroom | 2.16 m | 2.59 m | 2.16 m x 2.59 m |
| Main Level | Kitchen | 3.63 m | 3.78 m | 3.63 m x 3.78 m |
| Main Level | Dining Room | 3.63 m | 3.54 m | 3.63 m x 3.54 m |
| Main Level | Family Room | 4.42 m | 4.94 m | 4.42 m x 4.94 m |
Contact Us
Contact us for more information
Tanya Petti
Salesperson
www.pettigrouprealty.com/
www.facebook.com/tanya.petti
www.linkedin.com/in/tanyapetti
www.instagram.com/tanya.petti
2010 Winston Park Dr - Unit 290
Oakville, Ontario L6H 5R7
(866) 530-7737
(647) 849-3180
exprealty.ca/

Niki Petti
Salesperson
pettigrouprealty.com/
www.linkedin.com/in/niki-petti-b393bb218/?originalSubdomain=ca
2010 Winston Park Dr - Unit 290
Oakville, Ontario L6H 5R7
(866) 530-7737
(647) 849-3180
exprealty.ca/

The trademarks REALTOR®, REALTORS®, and the REALTOR® logo are controlled by The Canadian Real Estate Association (CREA) and identify real estate professionals who are members of CREA. The trademarks MLS®, Multiple Listing Service® and the associated logos are owned by The Canadian Real Estate Association (CREA) and identify the quality of services provided by real estate professionals who are members of CREA. The trademark DDF® is owned by The Canadian Real Estate Association (CREA) and identifies CREA's Data Distribution Facility (DDF®)
June 16 2026 01:25:46
The Oakville Milton & District Real Estate Board
Exp Realty