
13951 Ninth Line Halton Hills, Ontario L7G 4S8

$4,500,000
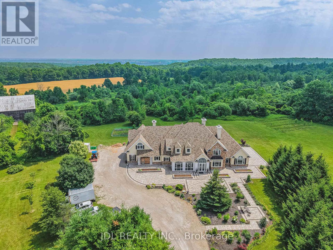
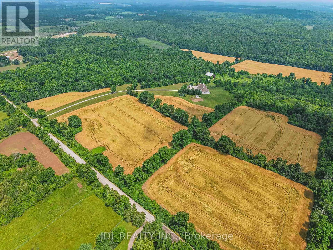
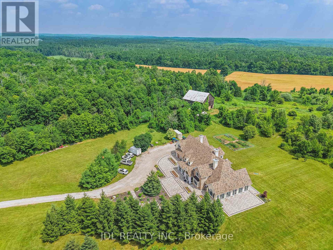
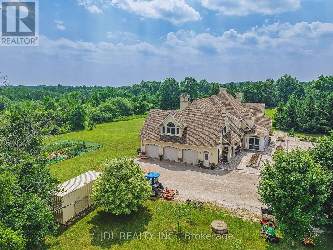
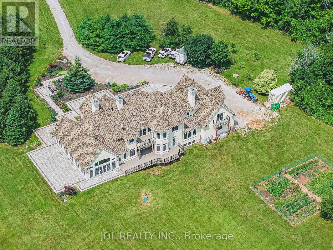
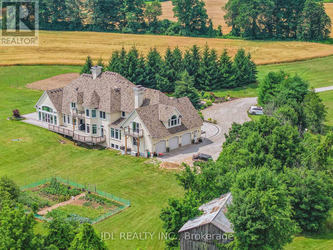
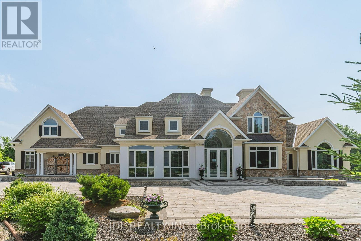
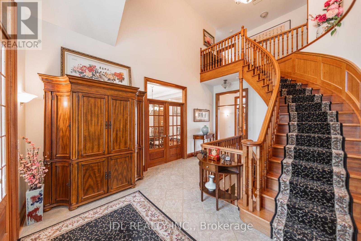
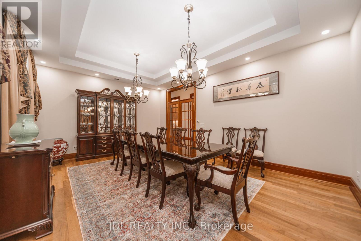
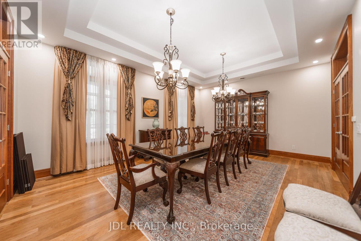
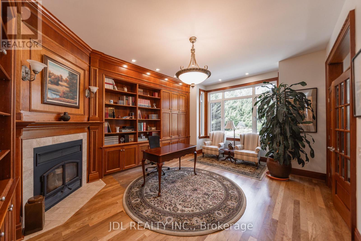
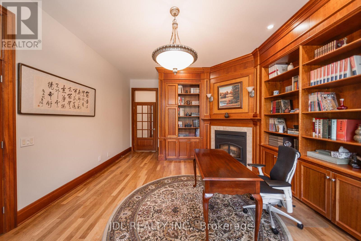
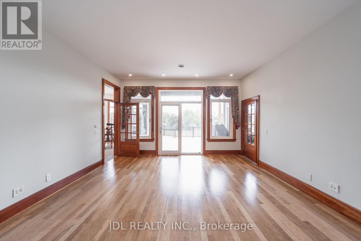
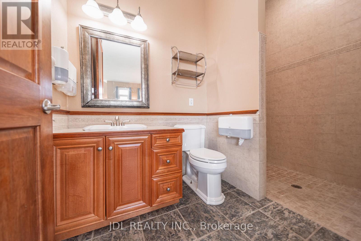
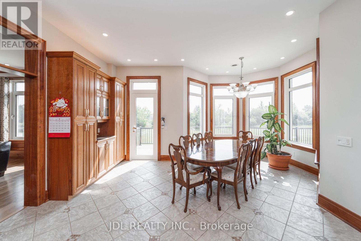
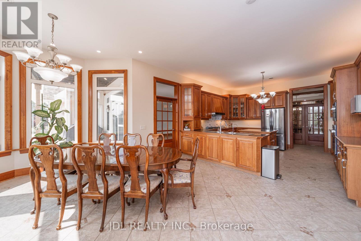
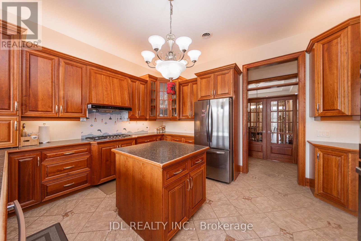
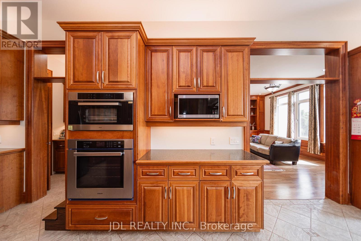
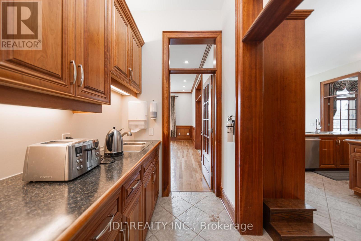
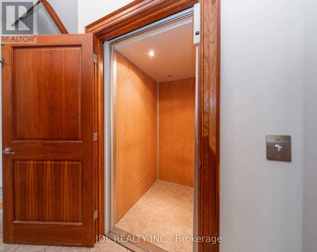
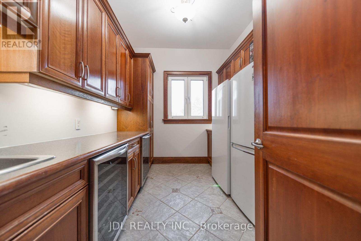
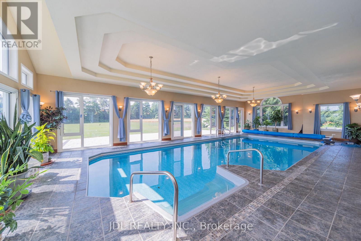
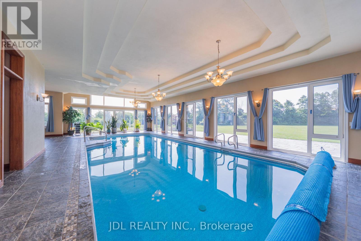
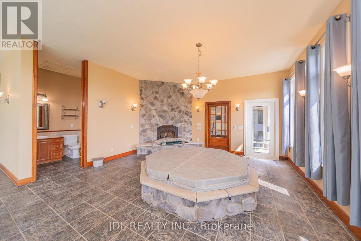
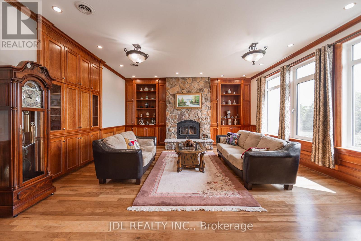
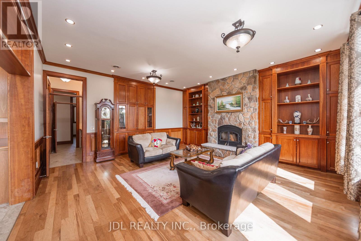
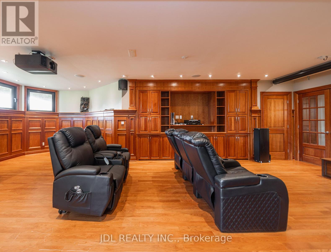
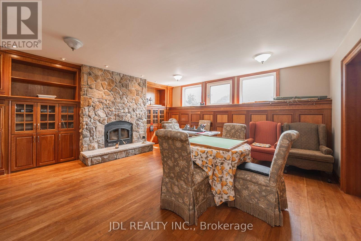
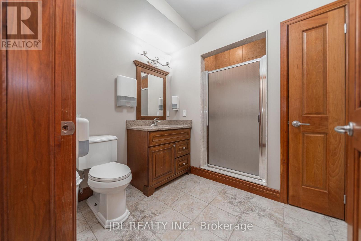
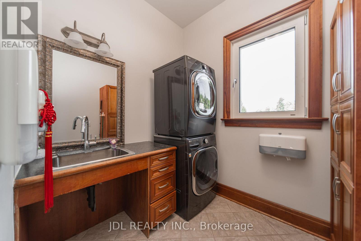
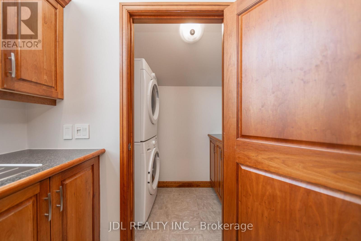
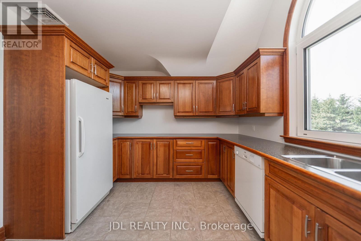
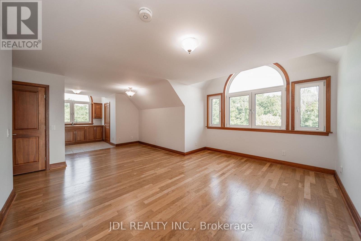
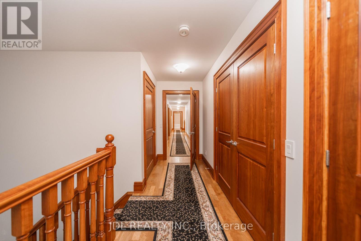
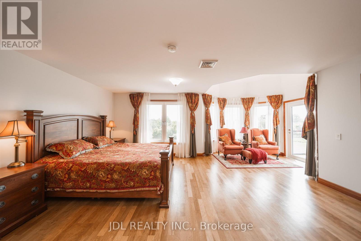
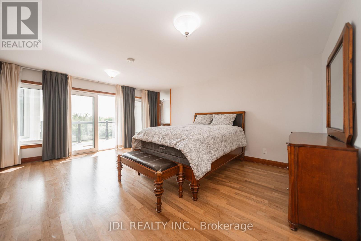
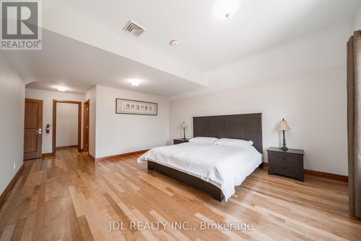
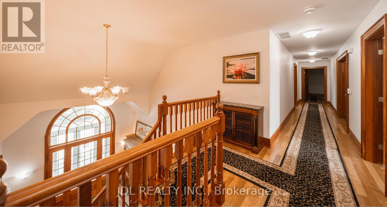
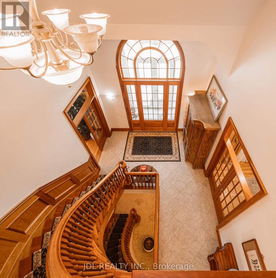
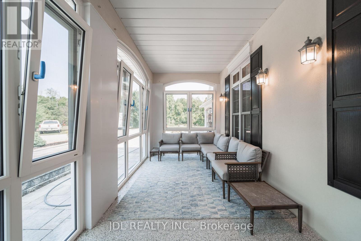
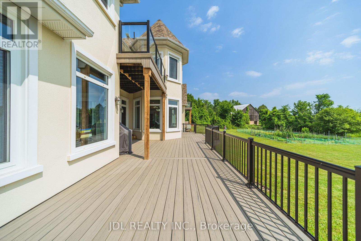
Set on over 96 acres of rolling countryside, this exceptional estate offers a rare blend of refined living and natural beauty. Thoughtfully designed for comfort and accessibility, the home features an elevator, a wheelchair-friendly layout, an inviting indoor pool, and a relaxing hot tub. A separate apartment above the garage provides ideal space for guests, extended family, or live-in staff. Each second-floor bedroom includes its own ensuite bath, providing comfort and privacy throughout. The lower level currently hosts a home theatre, with a recreation area. Sweeping views, serene surroundings, and timeless architectural charm make this estate a unique opportunity to own a true countryside retreat just minutes from modern amenities. This custom-built residence offers a total of over 10,000 square feet of living space, including approximately 4,320 sq ft on the main floor, 3,466 sq ft on the second level, and a spacious 1,111 sq ft attached garage. See additional details in attachments. (id:49203)
Property Details
| MLS® Number | W13413568 |
| Property Type | Agriculture |
| Community Name | 1049 - Rural Halton Hills |
| Farm Type | Farm |
| Features | Wheelchair Access, Carpet Free |
| Parking Space Total | 23 |
| Pool Type | Indoor Pool |
Building
| Bathroom Total | 8 |
| Bedrooms Above Ground | 5 |
| Bedrooms Below Ground | 1 |
| Bedrooms Total | 6 |
| Age | 16 To 30 Years |
| Appliances | Garage Door Opener Remote(s) |
| Basement Development | Partially Finished |
| Basement Type | N/a (partially Finished) |
| Cooling Type | Central Air Conditioning |
| Exterior Finish | Stone, Stucco |
| Fireplace Present | Yes |
| Fireplace Type | Woodstove |
| Flooring Type | Hardwood |
| Half Bath Total | 1 |
| Heating Fuel | Propane |
| Stories Total | 2 |
| Size Interior | 5,000 - 100,000 Sqft |
Parking
| Attached Garage | |
| Garage |
Land
| Acreage | Yes |
| Landscape Features | Landscaped |
| Sewer | Septic System |
| Size Depth | 2260 Ft |
| Size Frontage | 2008 Ft |
| Size Irregular | 2008 X 2260 Ft ; 2014(e), 2244(n) |
| Size Total Text | 2008 X 2260 Ft ; 2014(e), 2244(n)|50 - 100 Acres |
Rooms
| Level | Type | Length | Width | Dimensions |
|---|---|---|---|---|
| Second Level | Primary Bedroom | 6.3 m | 5.6 m | 6.3 m x 5.6 m |
| Second Level | Bedroom 2 | 5.5 m | 4.92 m | 5.5 m x 4.92 m |
| Second Level | Bedroom 3 | 4.87 m | 4.57 m | 4.87 m x 4.57 m |
| Basement | Family Room | 5.87 m | 5.22 m | 5.87 m x 5.22 m |
| Basement | Recreational, Games Room | 8 m | 4.2 m | 8 m x 4.2 m |
| Main Level | Office | 5.84 m | 4.57 m | 5.84 m x 4.57 m |
| Main Level | Family Room | 5.56 m | 5.52 m | 5.56 m x 5.52 m |
| Main Level | Dining Room | 5.79 m | 5.71 m | 5.79 m x 5.71 m |
| Main Level | Kitchen | 4.57 m | 4.57 m | 4.57 m x 4.57 m |
| Main Level | Eating Area | 4.57 m | 4.4 m | 4.57 m x 4.4 m |
Utilities
| Cable | Installed |
| Electricity | Installed |
| Sewer | Installed |
Contact Us
Contact us for more information
Gloria Zhang
Salesperson
105 - 95 Mural Street
Richmond Hill, Ontario L4B 3G2
(905) 731-2266
(905) 731-8076
www.jdlrealty.ca/

The trademarks REALTOR®, REALTORS®, and the REALTOR® logo are controlled by The Canadian Real Estate Association (CREA) and identify real estate professionals who are members of CREA. The trademarks MLS®, Multiple Listing Service® and the associated logos are owned by The Canadian Real Estate Association (CREA) and identify the quality of services provided by real estate professionals who are members of CREA. The trademark DDF® is owned by The Canadian Real Estate Association (CREA) and identifies CREA's Data Distribution Facility (DDF®)
June 08 2026 02:47:38
Toronto Regional Real Estate Board
Jdl Realty Inc.