
8504 Huckleberry Place, Chilliwack Mountain Chilliwack, British Columbia V2R 4A3

$2,900,000
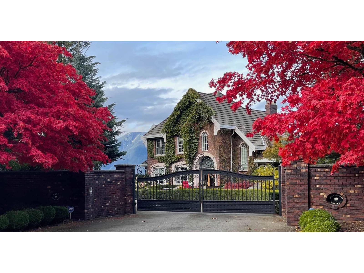
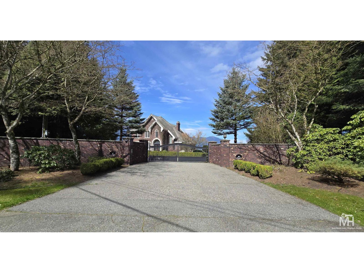
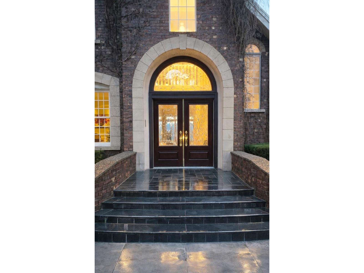
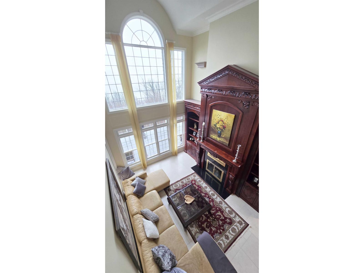
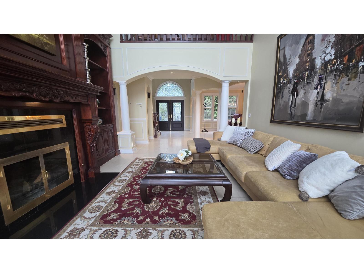
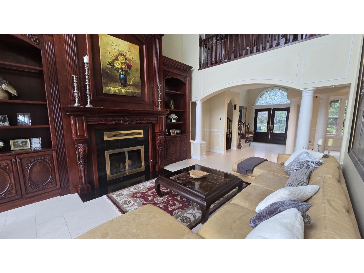
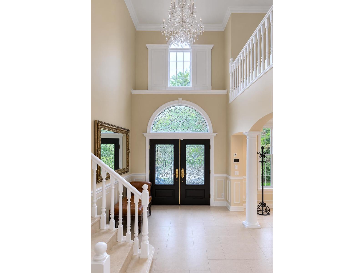
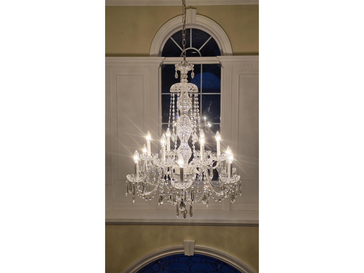
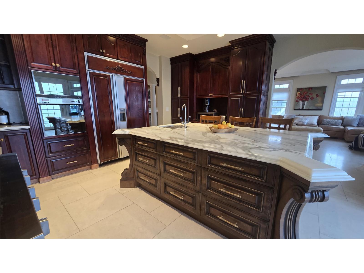
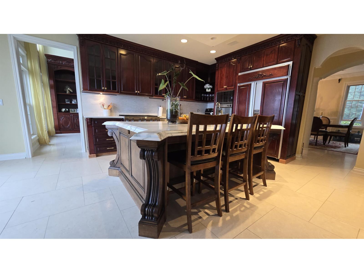
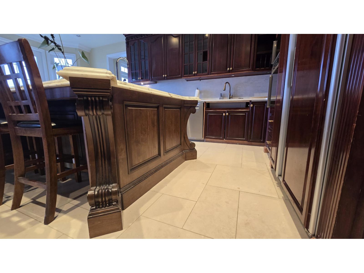
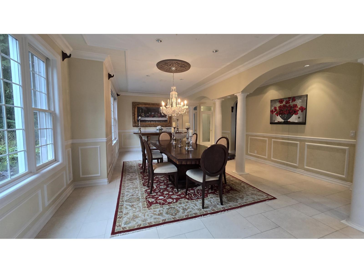
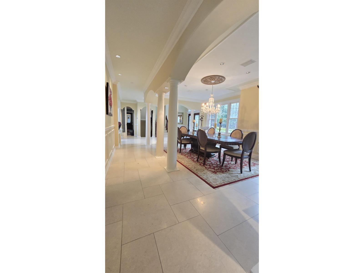
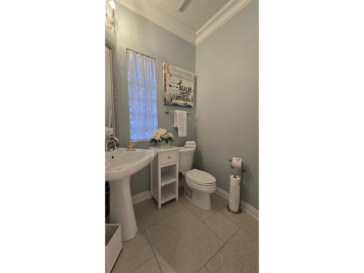
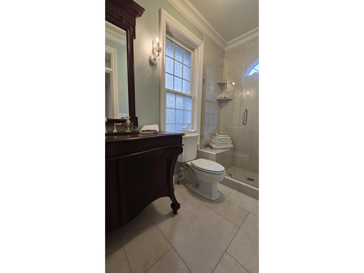
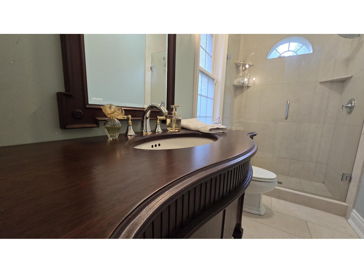
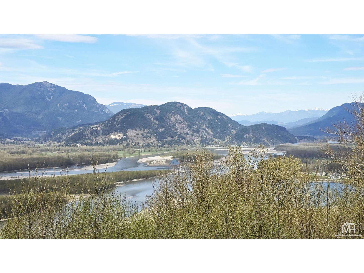
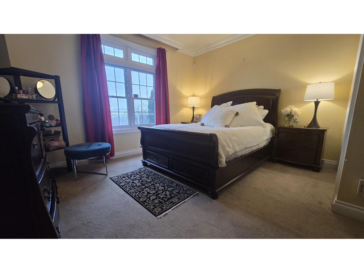
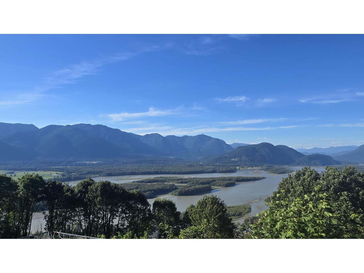
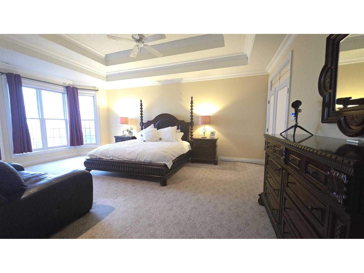
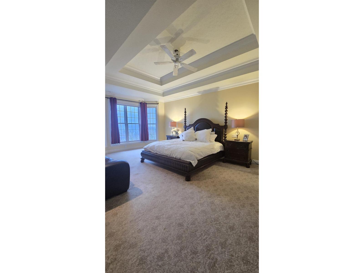
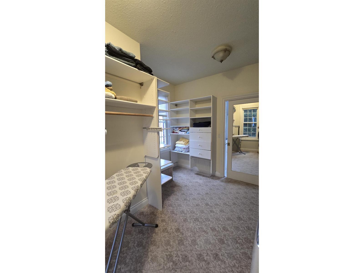
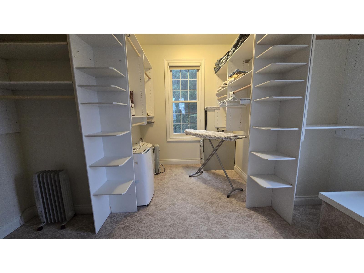
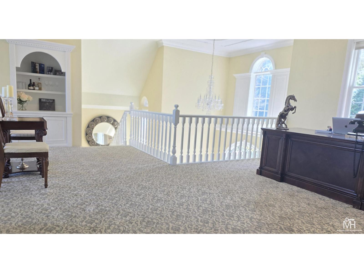
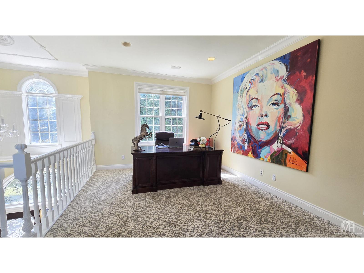
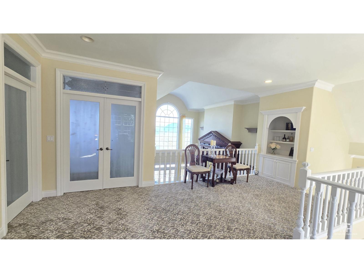
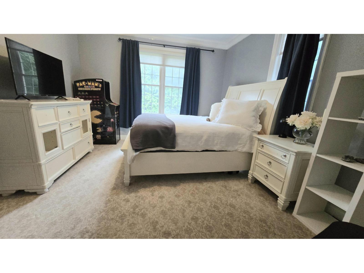
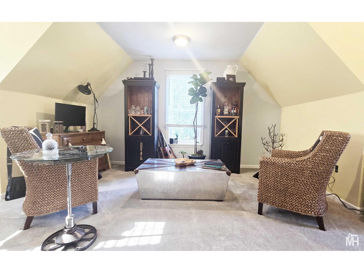
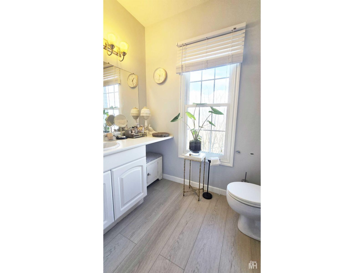
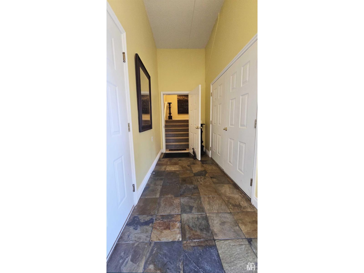
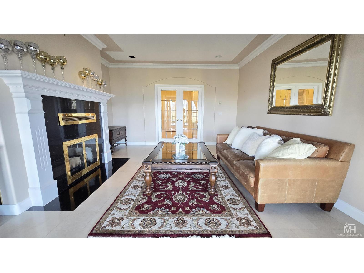
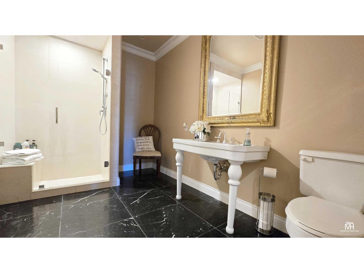
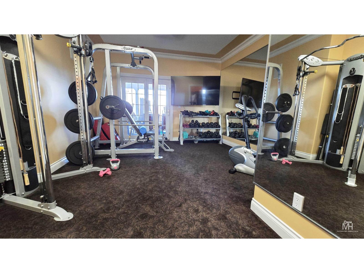
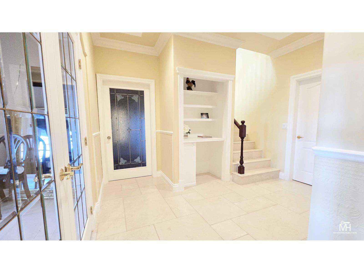
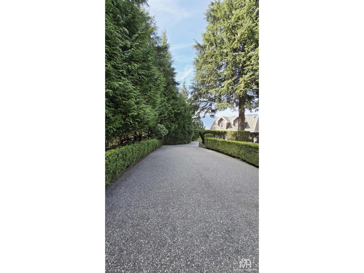
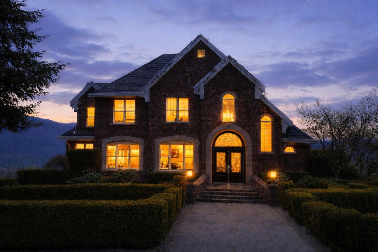
This beautifully designed French Chateau is the definition of curb appeal! A privately situated 6800SF Home features show-stopping roof gables and a spectacular brick exterior. Both 1200 SF patios provide views of the Fraser River, Mission, Deroche & Harrison. The custom gated property offers both privacy and presence. Impeccably landscaped, the exposed aggregate pathways lined with mature boxwoods, warmly welcome your arrival. This home has 6 bedrooms and 5 bathrooms, highlighted with white limestone flooring and an old-world kitchen. The garage boasts heated floors with a slate floor entry to the loft suite above. This property blends timeless elegance with everyday convenience. (id:49203)
Property Details
| MLS® Number | R3133104 |
| Property Type | Single Family |
| Storage Type | Storage |
| Structure | Workshop |
| View Type | Mountain View, River View, View (panoramic) |
| Water Front Type | Waterfront |
Building
| Bathroom Total | 5 |
| Bedrooms Total | 6 |
| Appliances | Washer, Dryer, Refrigerator, Stove, Dishwasher |
| Basement Development | Finished |
| Basement Type | Unknown (finished) |
| Constructed Date | 1993 |
| Construction Style Attachment | Detached |
| Fire Protection | Security System |
| Fireplace Present | Yes |
| Fireplace Total | 2 |
| Fixture | Drapes/window Coverings |
| Heating Fuel | Natural Gas, Wood |
| Heating Type | Radiant/infra-red Heat |
| Stories Total | 3 |
| Size Interior | 6,189 Sqft |
| Type | House |
Parking
| Additional Parking | |
| Garage | 2 |
| R V |
Land
| Acreage | Yes |
| Size Frontage | 91 Ft ,8 In |
| Size Irregular | 5.2 |
| Size Total | 5.2 Ac |
| Size Total Text | 5.2 Ac |
Rooms
| Level | Type | Length | Width | Dimensions |
|---|---|---|---|---|
| Above | Den | 13 ft | 11 ft | 13 ft x 11 ft |
| Above | Bedroom 3 | 21 ft | 13 ft | 21 ft x 13 ft |
| Above | Bedroom 4 | 15 ft | 12 ft | 15 ft x 12 ft |
| Above | Loft | 39 ft | 26 ft | 39 ft x 26 ft |
| Basement | Family Room | 17 ft | 13 ft | 17 ft x 13 ft |
| Basement | Bedroom 5 | 10 ft | 10 ft | 10 ft x 10 ft |
| Basement | Bedroom 6 | 10 ft | 10 ft | 10 ft x 10 ft |
| Basement | Additional Bedroom | 19 ft | 15 ft | 19 ft x 15 ft |
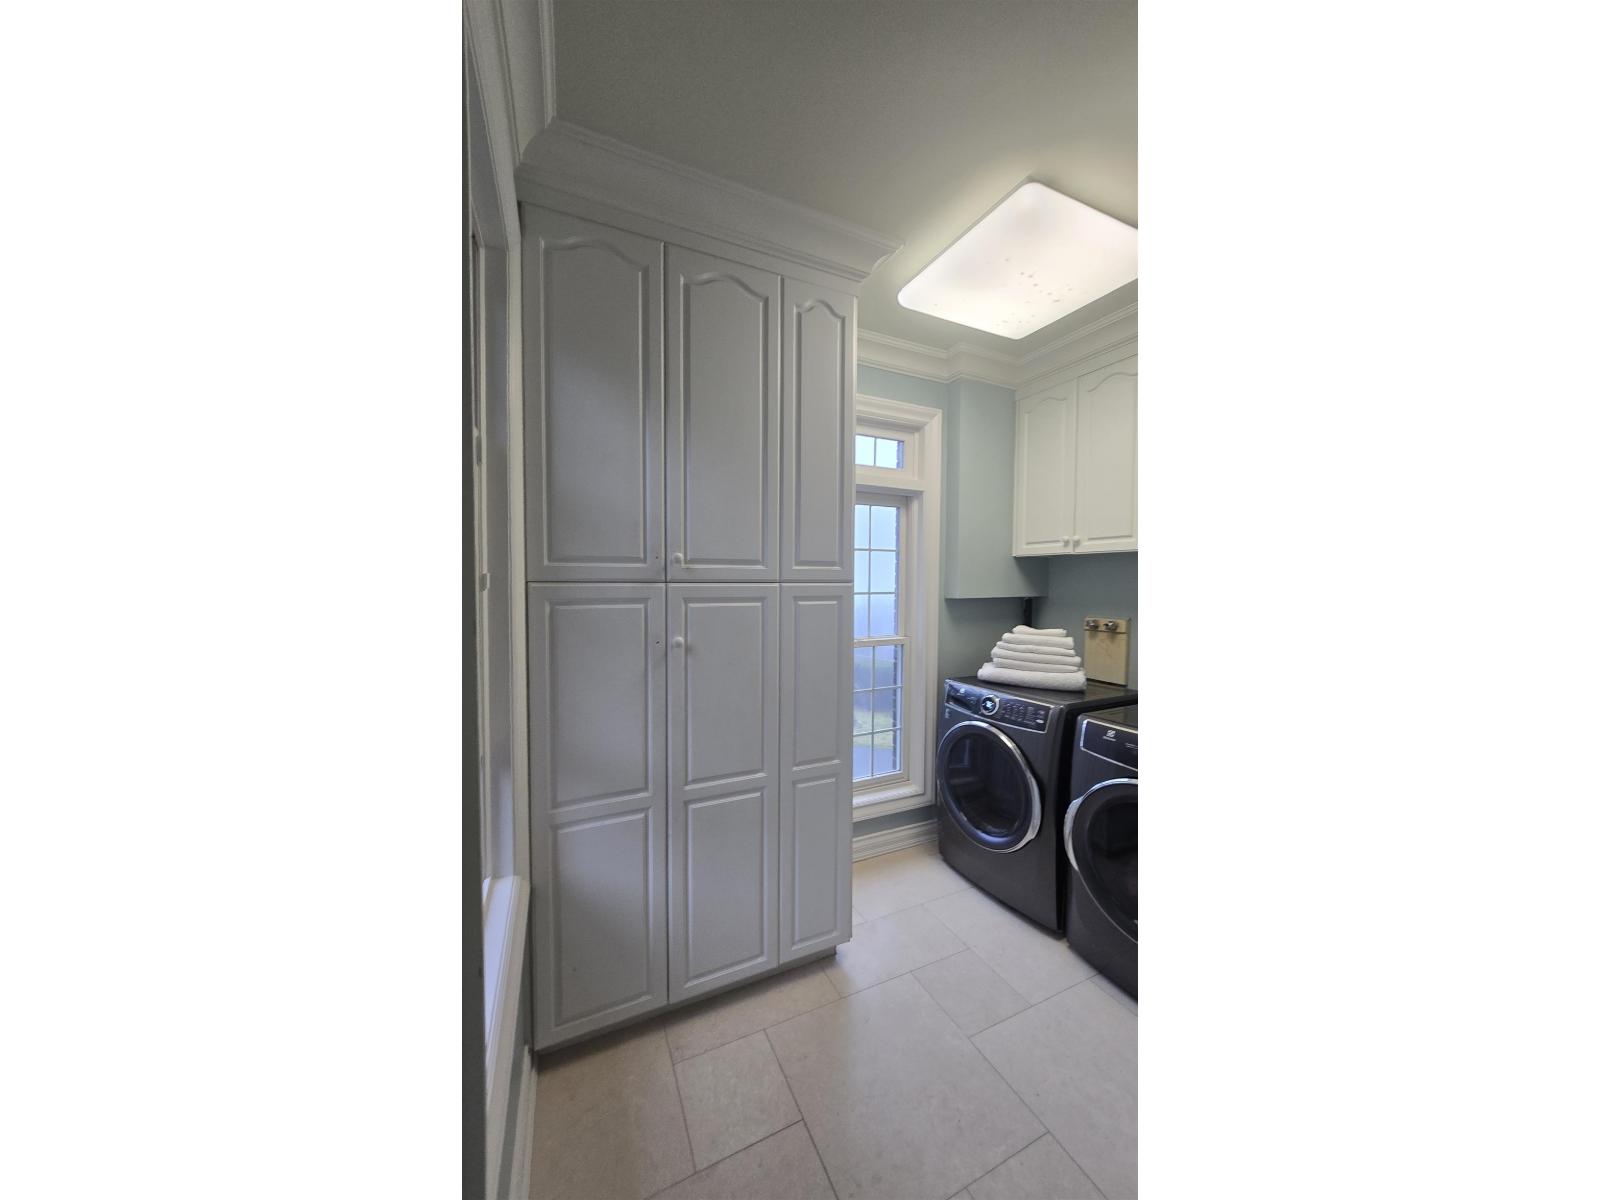
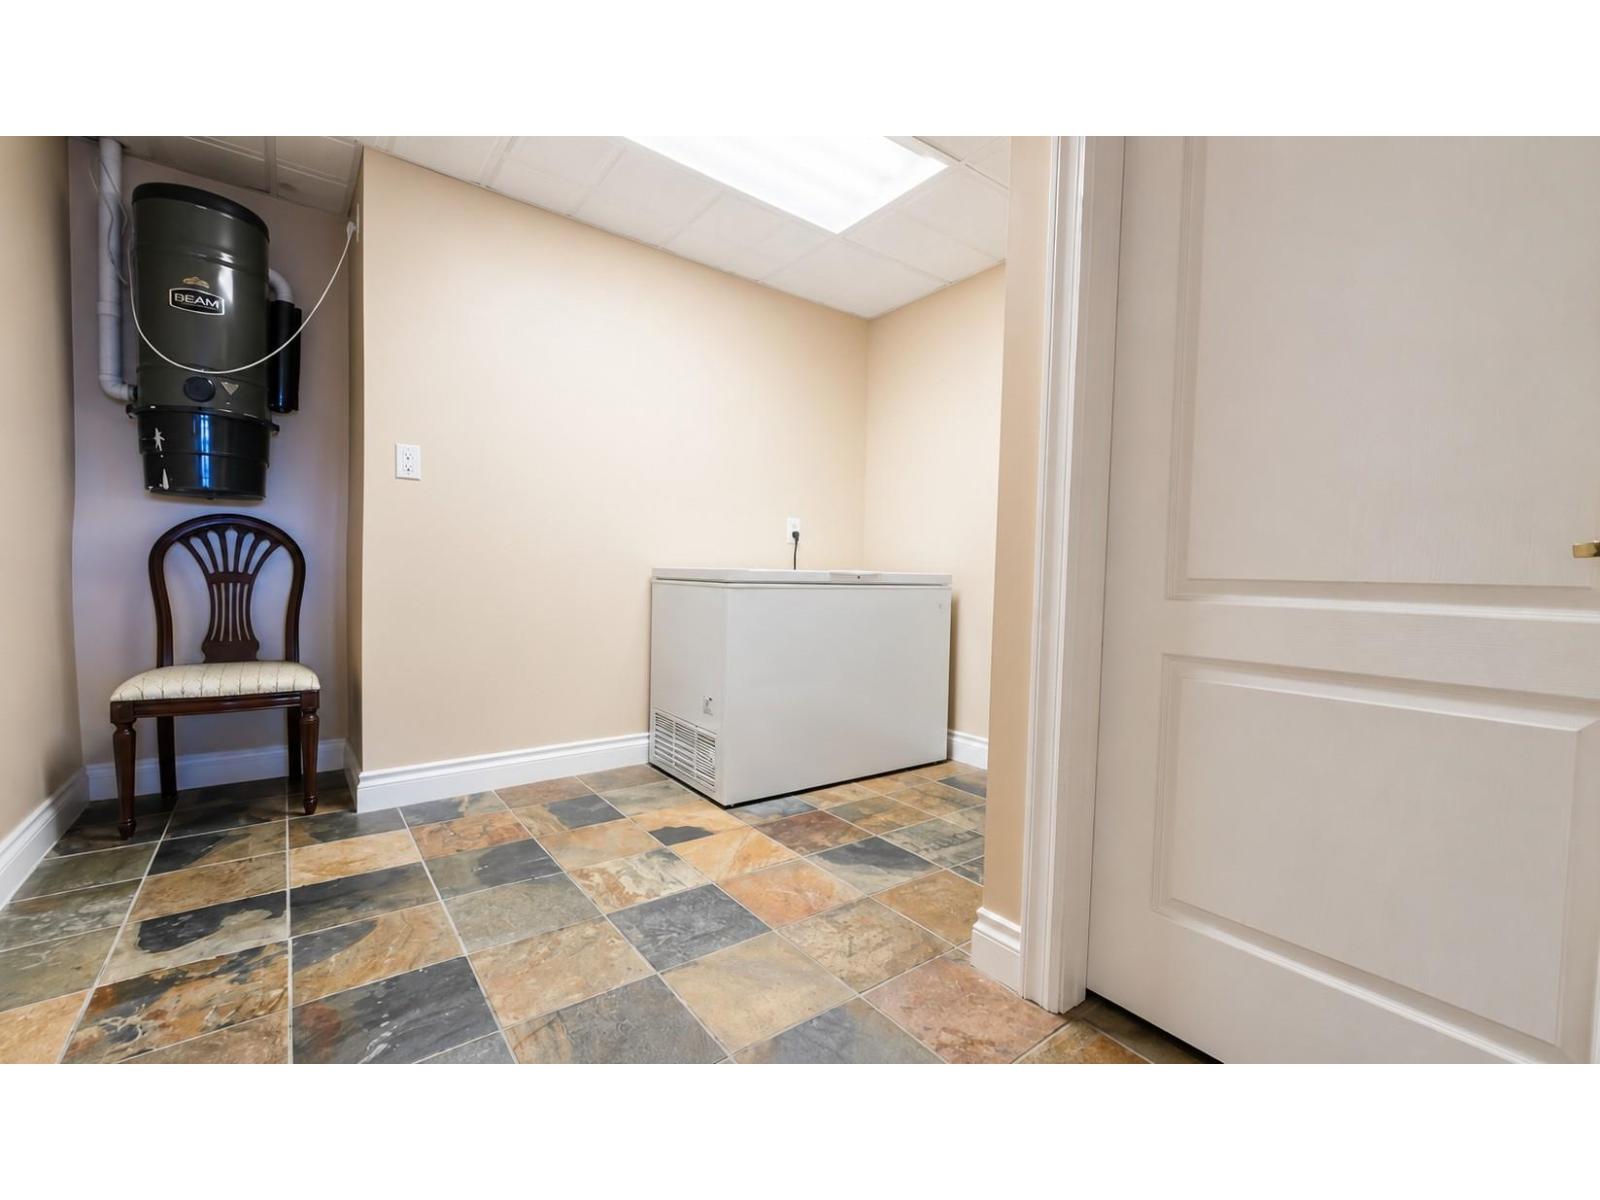
| Basement | Laundry Room | 11 ft | 12 ft | 11 ft x 12 ft |
| Basement | Library | 18 ft | 15 ft | 18 ft x 15 ft |
| Main Level | Living Room | 17 ft | 14 ft | 17 ft x 14 ft |
| Main Level | Kitchen | 22 ft | 17 ft | 22 ft x 17 ft |
| Main Level | Dining Room | 23 ft | 12 ft | 23 ft x 12 ft |
| Main Level | Great Room | 16 ft | 15 ft | 16 ft x 15 ft |
| Main Level | Bedroom 2 | 15 ft | 12 ft | 15 ft x 12 ft |
| Main Level | Foyer | 12 ft | 12 ft | 12 ft x 12 ft |
https://www.realtor.ca/real-estate/29871924/8504-huckleberry-place-chilliwack-mountain-chilliwack
Contact Us
Contact us for more information

Michelle Herlihy
thebchomes.com/
michelle.herlihy/
2 - 15223 Pacific Avenue
White Rock, British Columbia V4B 1P8
(604) 541-7502
thebchomes.com/

The trademarks REALTOR®, REALTORS®, and the REALTOR® logo are controlled by The Canadian Real Estate Association (CREA) and identify real estate professionals who are members of CREA. The trademarks MLS®, Multiple Listing Service® and the associated logos are owned by The Canadian Real Estate Association (CREA) and identify the quality of services provided by real estate professionals who are members of CREA. The trademark DDF® is owned by The Canadian Real Estate Association (CREA) and identifies CREA's Data Distribution Facility (DDF®)
September 24 2026 07:46:41
Chilliwack & District Real Estate Board
Coldwell Banker Executives Realty