
442 Citadel Drive NW Calgary, Alberta T3G 4Z1

$689,900
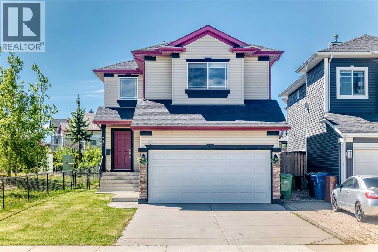
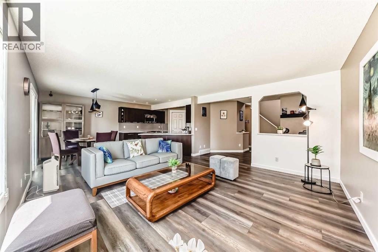
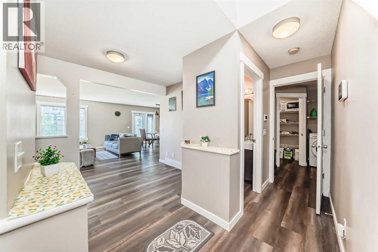
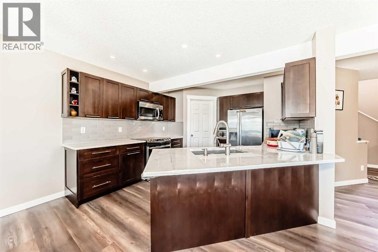
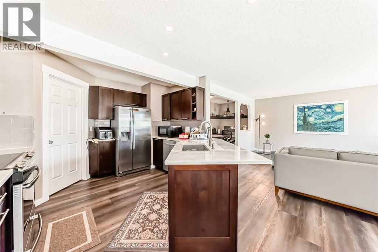
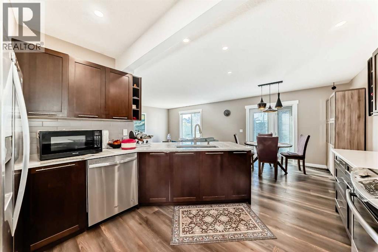
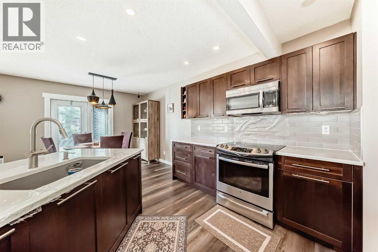
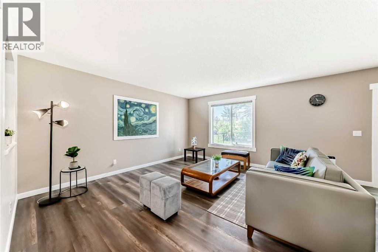
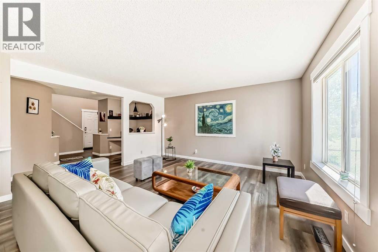
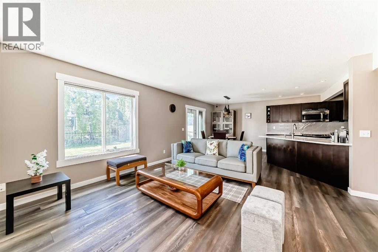
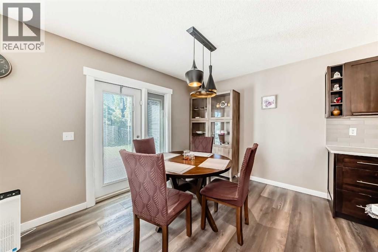
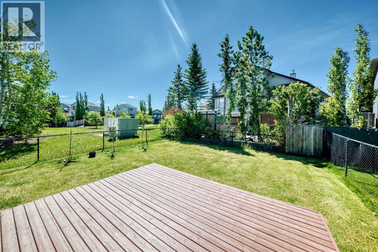
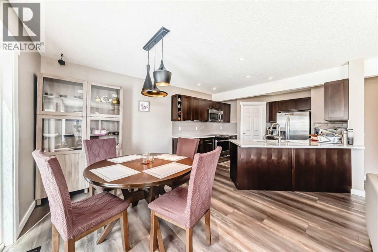
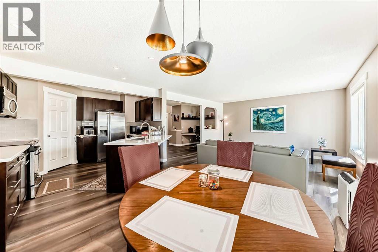
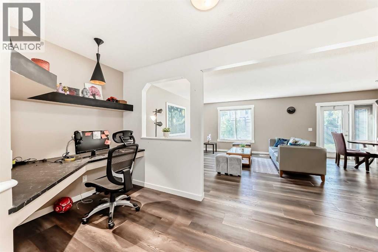
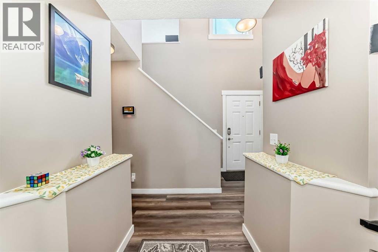
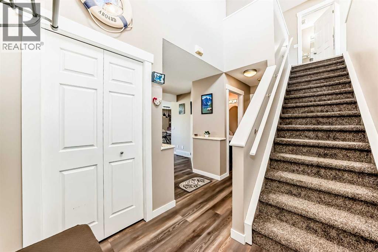
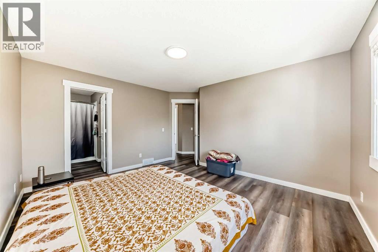
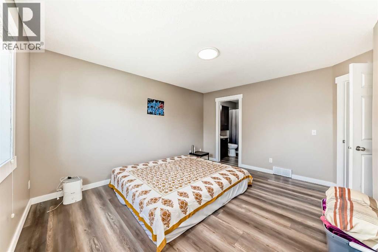
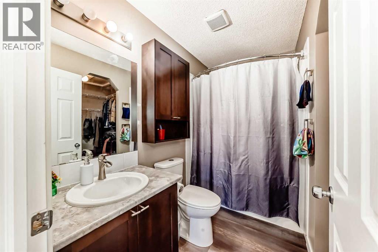
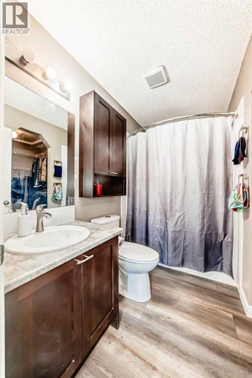
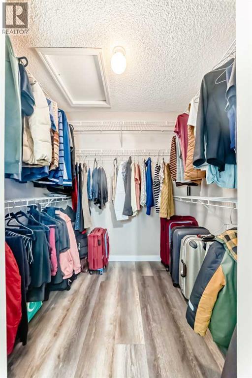
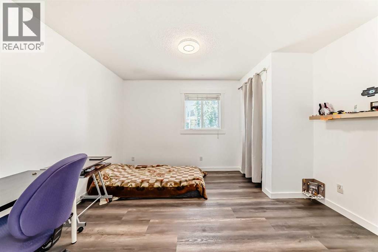
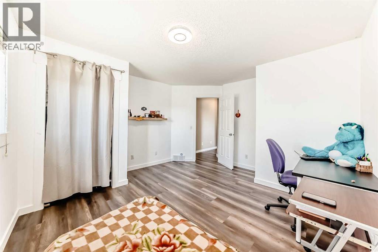
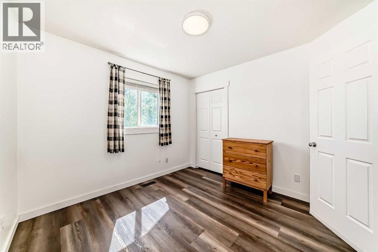
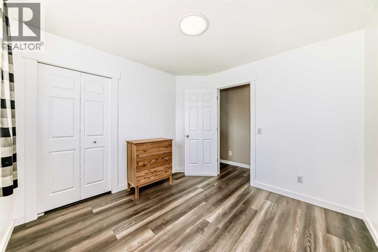
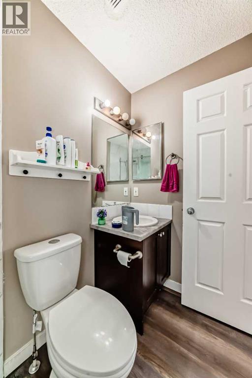
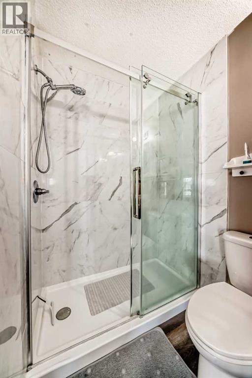
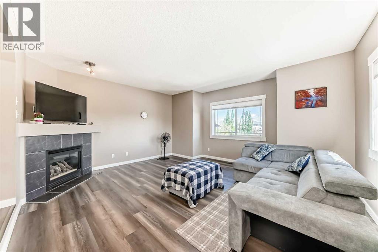
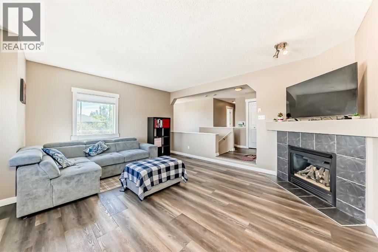
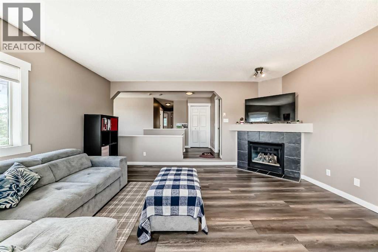
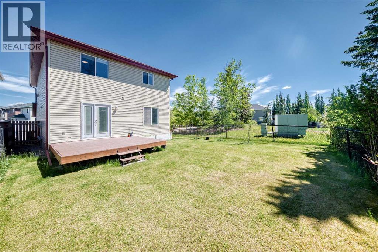
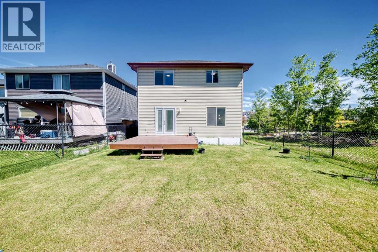
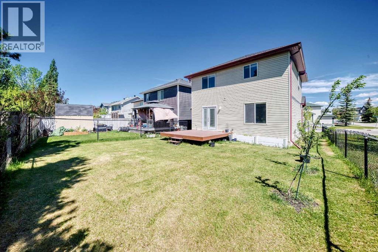
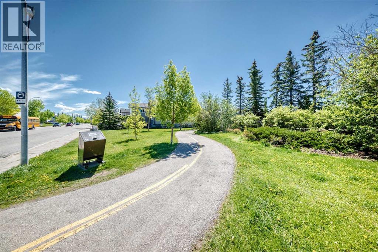
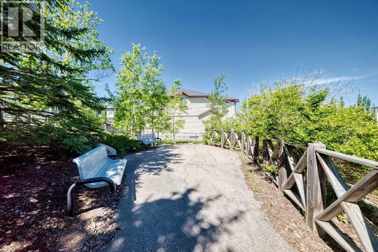
OPEN HOUSE, SUNDAY, 14 JUNE 1:00 PM till 3:00PM.Nestled beside a large park with a sunny south-facing backyard, this beautifully maintained Citadel home offers comfort, style, and convenience. The bright open-concept main floor features a modern kitchen with quartz countertops, soft-close cabinetry, and French doors leading to the patio. Upstairs, you'll find a spacious bonus room with a cozy gas fireplace, a primary bedroom with walk-in closet and ensuite, plus two additional bedrooms and a full bath.Thoughtfully updated throughout with modern finishes, upgraded flooring, lighting, and refreshed bathrooms, this move-in-ready home is perfect for families. Ideally located within walking distance to public and Catholic schools, with a bus stop just steps away, it combines everyday practicality with a welcoming neighbourhood setting. (id:49203)
Property Details
| MLS® Number | A2319207 |
| Property Type | Single Family |
| Community Name | Citadel |
| Features | Other, No Smoking Home |
| Parking Space Total | 2 |
| Plan | 0012461 |
| Structure | Deck |
Building
| Bathroom Total | 3 |
| Bedrooms Above Ground | 3 |
| Bedrooms Total | 3 |
| Appliances | Washer, Refrigerator, Range - Electric, Dishwasher, Dryer, Microwave Range Hood Combo |
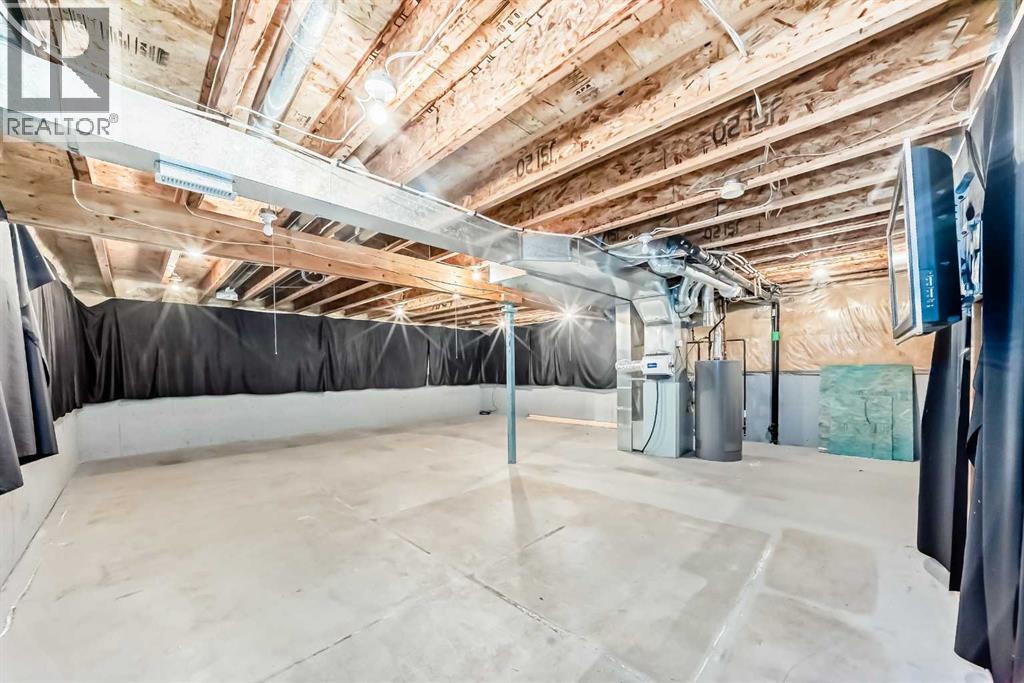
| Basement Development | Unfinished |
| Basement Type | Full (unfinished) |
| Constructed Date | 2000 |
| Construction Style Attachment | Detached |
| Cooling Type | None |
| Exterior Finish | Vinyl Siding |
| Fireplace Present | Yes |
| Fireplace Total | 1 |
| Flooring Type | Carpeted, Vinyl Plank |
| Foundation Type | Poured Concrete |
| Half Bath Total | 1 |
| Heating Type | Forced Air |
| Stories Total | 2 |
| Size Interior | 1,889 Sqft |
| Total Finished Area | 1889.4 Sqft |
| Type | House |
Parking
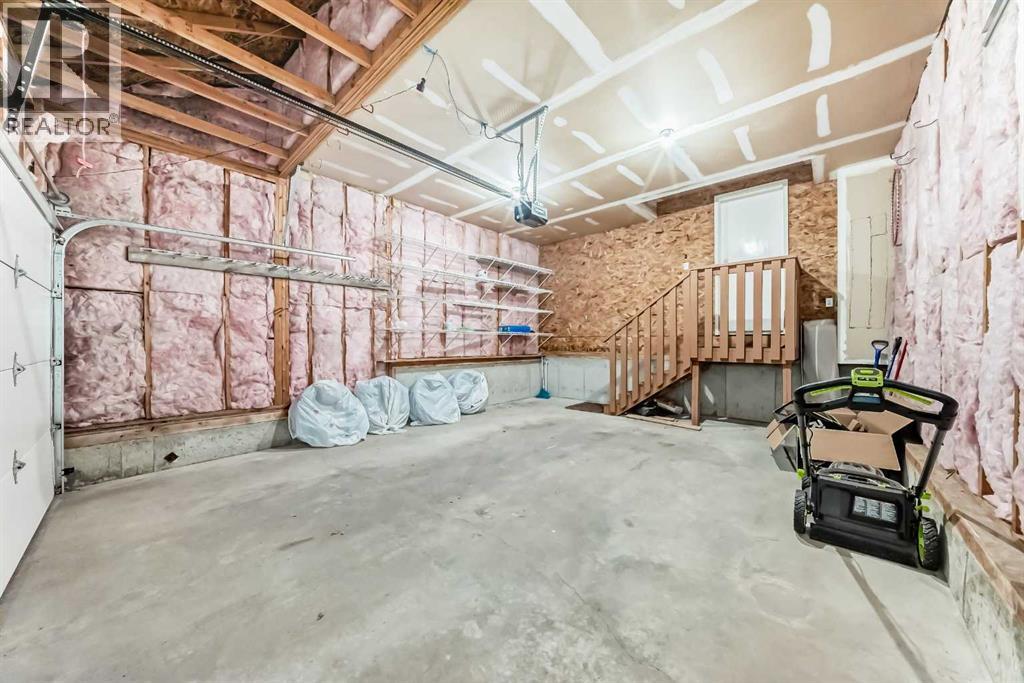
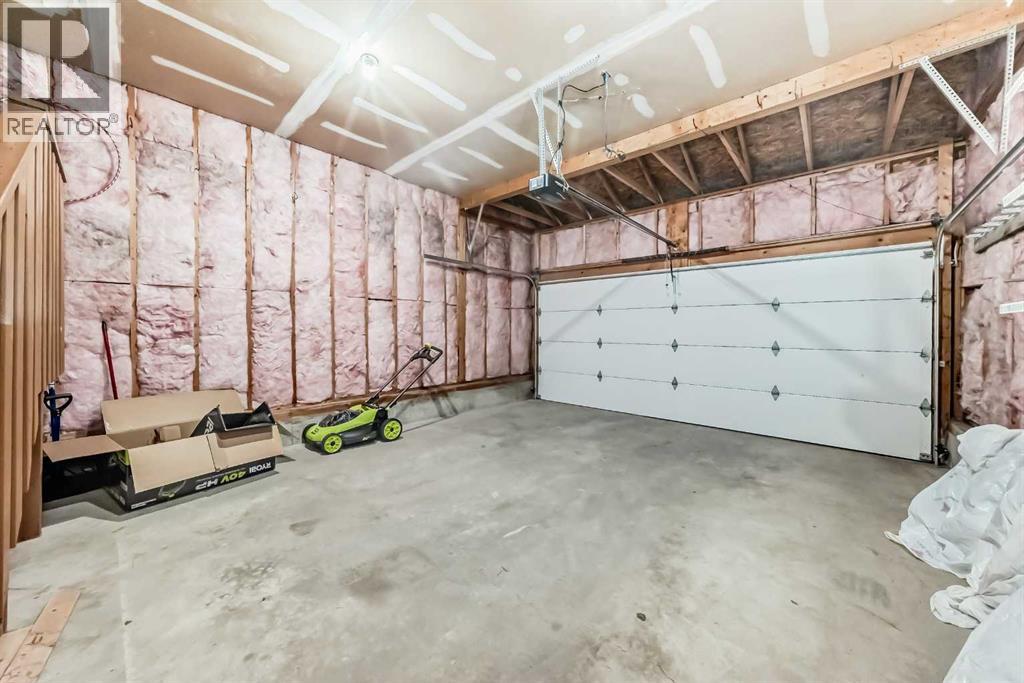
| Attached Garage | 2 |
Land
| Acreage | No |
| Fence Type | Fence |
| Size Depth | 10.24 M |
| Size Frontage | 3.54 M |
| Size Irregular | 388.00 |
| Size Total | 388 M2|4,051 - 7,250 Sqft |
| Size Total Text | 388 M2|4,051 - 7,250 Sqft |
| Zoning Description | R-cg |
Rooms
| Level | Type | Length | Width | Dimensions |
|---|---|---|---|---|
| Second Level | Bonus Room | 17.00 Ft x 15.42 Ft | ||
| Second Level | 3pc Bathroom | 4.92 Ft x 7.42 Ft | ||
| Second Level | Bedroom | 10.00 Ft x 10.17 Ft | ||
| Second Level | Bedroom | 12.67 Ft x 12.25 Ft | ||
| Second Level | Primary Bedroom | 13.92 Ft x 11.92 Ft | ||
| Second Level | 4pc Bathroom | 8.67 Ft x 4.92 Ft | ||
| Second Level | Other | 5.83 Ft x 7.08 Ft | ||
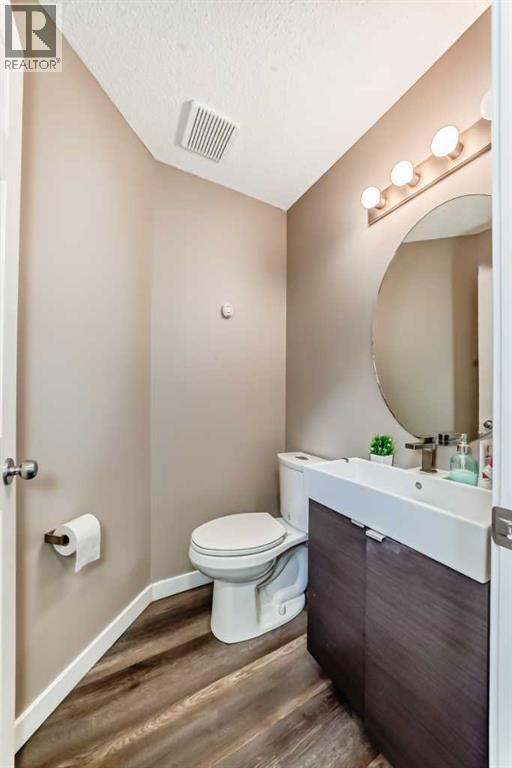
| Main Level | 2pc Bathroom | 4.67 Ft x 4.75 Ft | ||
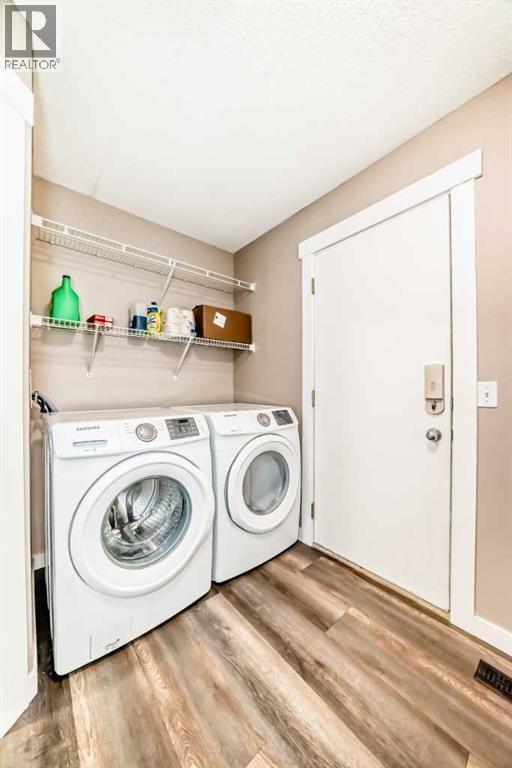
| Main Level | Laundry Room | 9.17 Ft x 9.17 Ft | ||
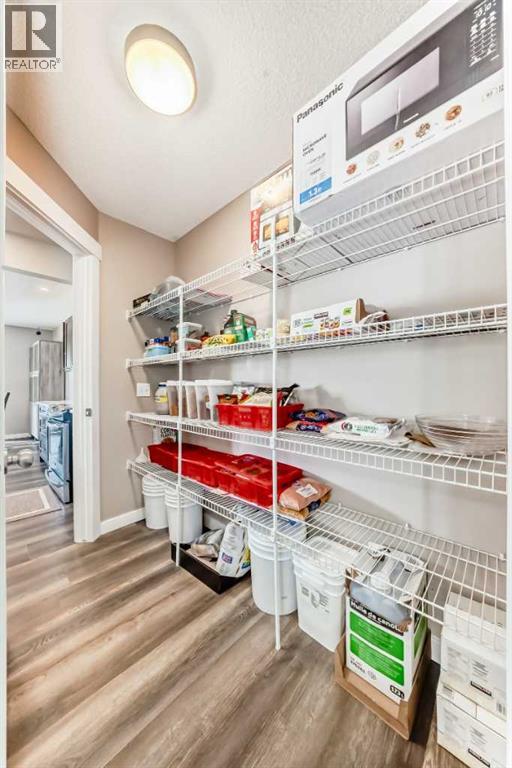
| Main Level | Pantry | 7.50 Ft x 4.67 Ft | ||
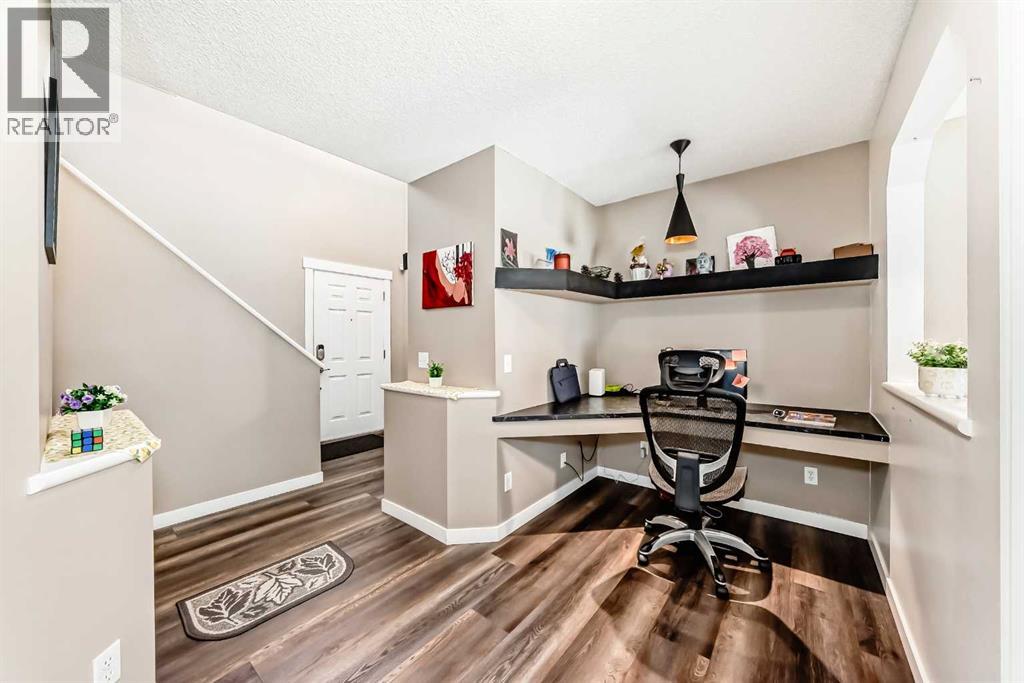
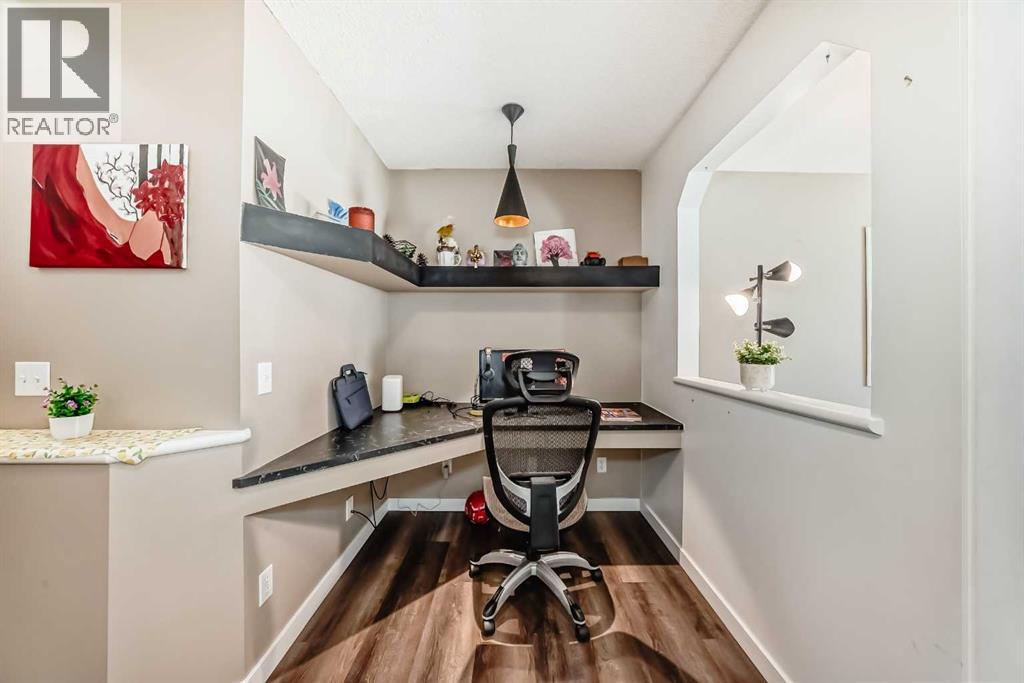
| Main Level | Den | 13.08 Ft x 5.92 Ft | ||
| Main Level | Living Room | 15.00 Ft x 13.08 Ft | ||
| Main Level | Dining Room | 11.58 Ft x 8.58 Ft | ||
| Main Level | Other | 11.83 Ft x 11.33 Ft |
https://www.realtor.ca/real-estate/29874083/442-citadel-drive-nw-calgary-citadel
Contact Us
Contact us for more information

Sanjay Negi
Associate
(403) 250-3226
#144, 1935 - 32 Avenue N.e.
Calgary, Alberta T2E 7C8
(403) 291-4440
(403) 250-3226

The trademarks REALTOR®, REALTORS®, and the REALTOR® logo are controlled by The Canadian Real Estate Association (CREA) and identify real estate professionals who are members of CREA. The trademarks MLS®, Multiple Listing Service® and the associated logos are owned by The Canadian Real Estate Association (CREA) and identify the quality of services provided by real estate professionals who are members of CREA. The trademark DDF® is owned by The Canadian Real Estate Association (CREA) and identifies CREA's Data Distribution Facility (DDF®)
June 15 2026 12:16:10
Calgary Real Estate Board
Cir Realty