
88 Bayshore Drive Ramara, Ontario L0K 1B0

$1,600,000
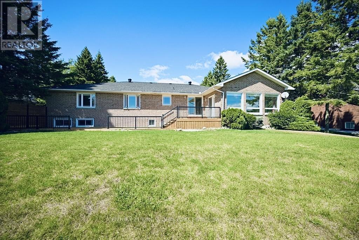
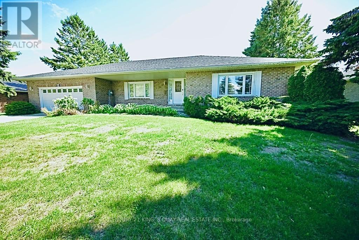
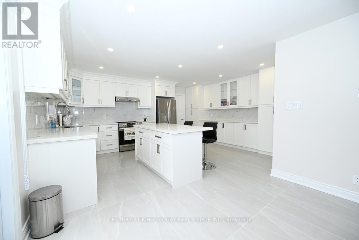
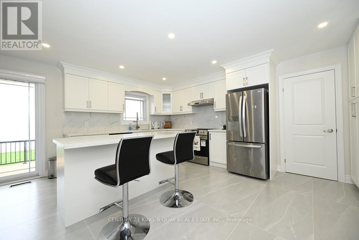
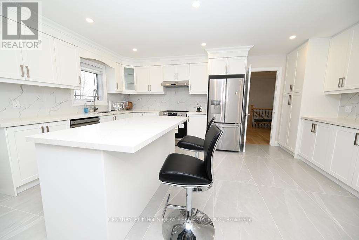
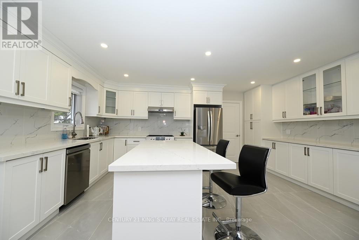
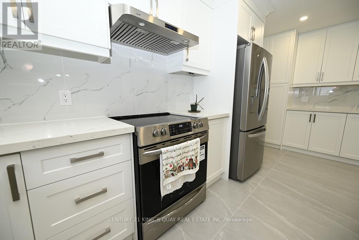
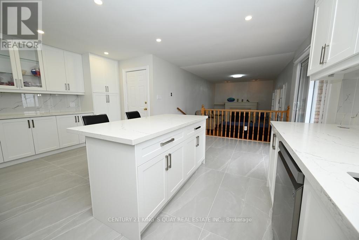
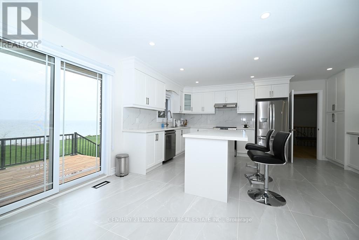
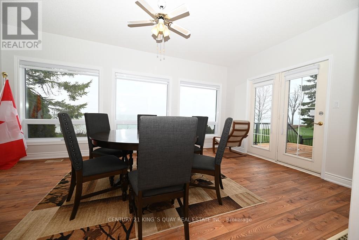
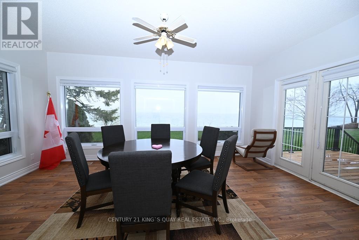
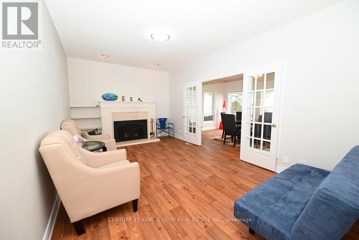
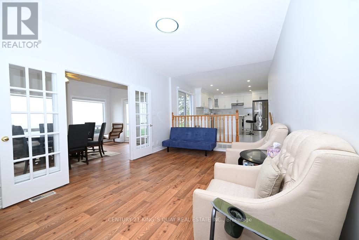
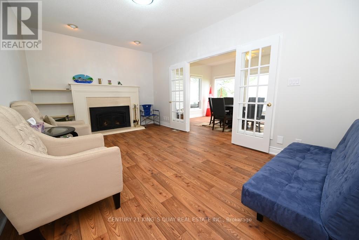
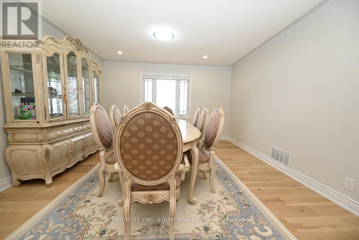
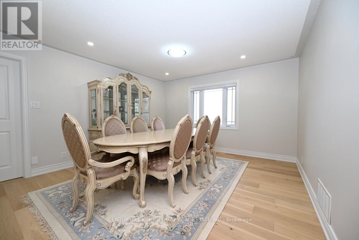
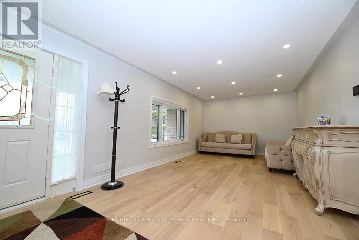
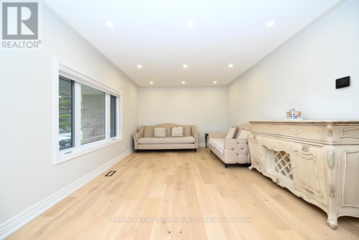
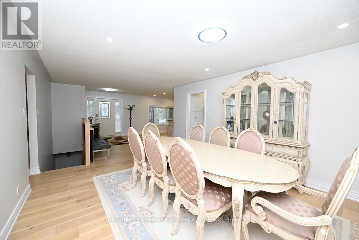
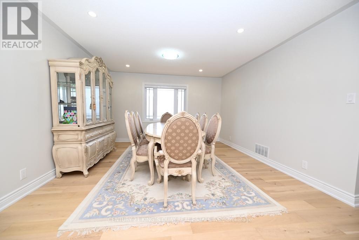
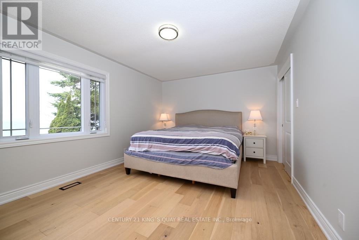
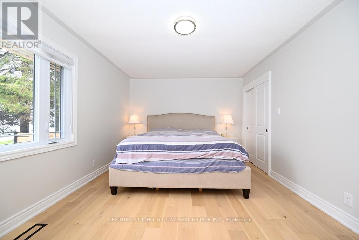
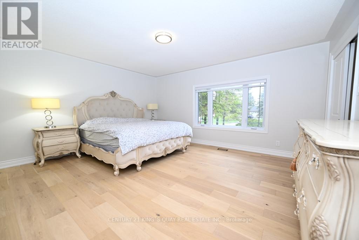
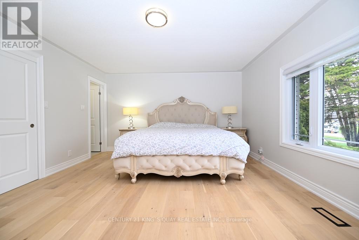
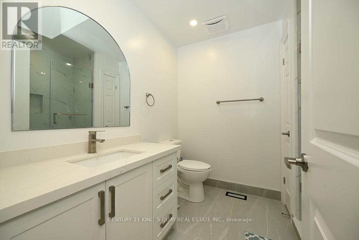
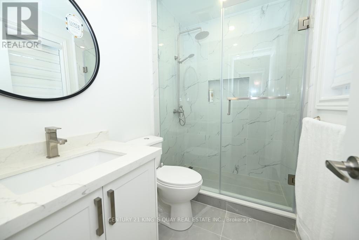
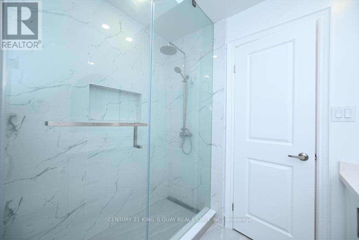
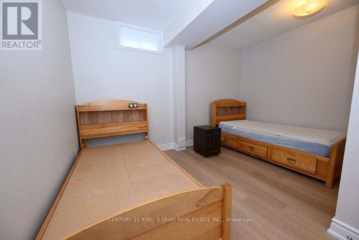
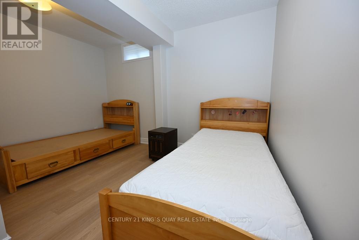
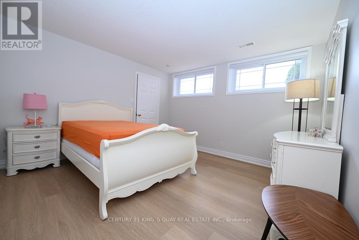
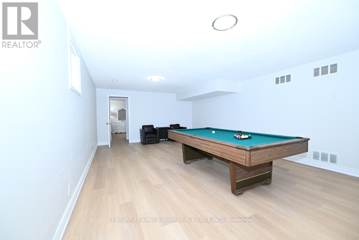
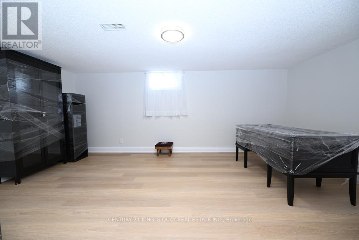
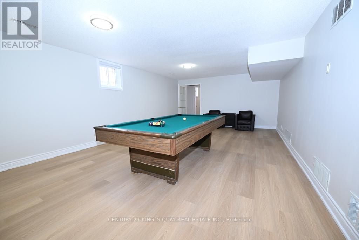
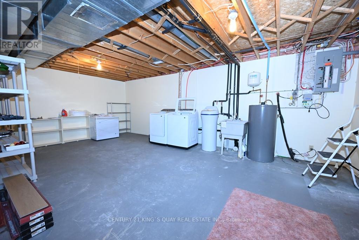
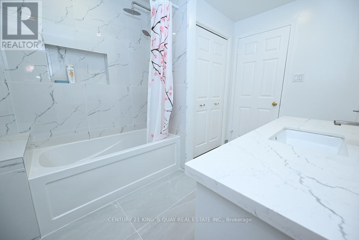
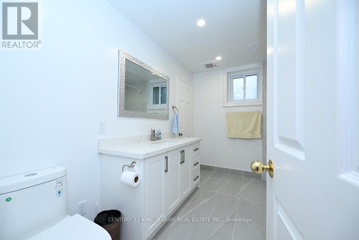
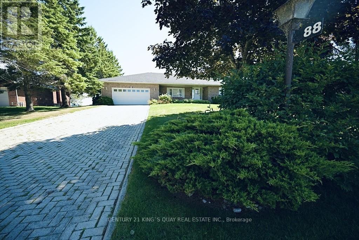
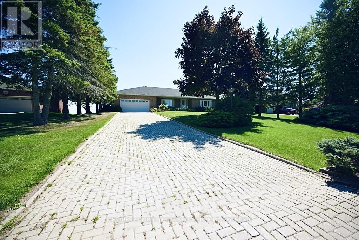
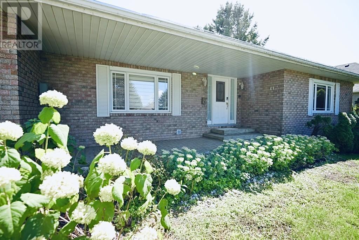
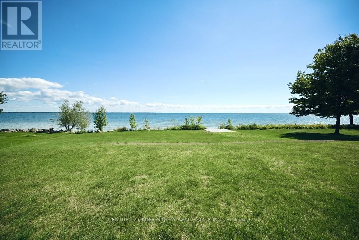
***Stunning Waterfront Home - Fully Renovated in 2023*** Discover your dream home in a beautiful lakeside community! Ranch Bungalow Boasting an All-Brick exterior and nestled within The Executive Bayshore Village Community, This full-featured residence offers modern living at its finest, with a backyard that leads directly into a 100 feet of waterfrontage on Lake Simcoe perfect for swimming, boating, or simply enjoying breathtaking sunrises. Freshly renovated in early 2023 with 2+2 Bedrooms and 3 full bathrooms, the home combines contemporary design with timeless comfort, making it completely move-in ready. Experience the perfect blend of luxury, nature, and convenience in this one-of-a-kind property. Added Benefit Of A Re-shingled Roof (2017), Updated Windows (2015), New Top-Of-The-Line Furnace and Central Air Conditioner (2022), New Appliances Included Fridge, Dishwasher, Washer & Dryer, Stove, Range Hood (2023), Brand New Deck (2025). Established within A Mature Neighborhood within close Proximity To Amenities, A Selection of Beaches Including Sandy Point Beach, And Brechin Dry Dock Marine. Resident has the option to join the Bayshore Village Association (approx.$1,000/year), granting access to exclusive amenities such as a private golf course, tennis court, swimming pool, marina and pickle ball etc. (id:49203)
Property Details
| MLS® Number | S13248340 |
| Property Type | Single Family |
| Community Name | Brechin |
| Amenities Near By | Golf Nearby, Marina |
| Easement | Unknown |
| Parking Space Total | 7 |
| Structure | Deck, Porch |
| View Type | View, Lake View, Direct Water View |
| Water Front Type | Waterfront On Lake |
Building
| Bathroom Total | 3 |
| Bedrooms Above Ground | 2 |
| Bedrooms Below Ground | 2 |
| Bedrooms Total | 4 |
| Age | 31 To 50 Years |
| Appliances | Dishwasher, Dryer, Hood Fan, Stove, Washer, Window Coverings, Refrigerator |
| Architectural Style | Bungalow |
| Basement Development | Finished |
| Basement Type | N/a (finished) |
| Construction Style Attachment | Detached |
| Cooling Type | Central Air Conditioning |
| Exterior Finish | Brick |
| Fireplace Present | Yes |
| Foundation Type | Unknown |
| Heating Fuel | Electric |
| Heating Type | Forced Air |
| Stories Total | 1 |
| Size Interior | 2,000 - 2,500 Sqft |
| Type | House |
| Utility Water | Municipal Water |
Parking
| Garage |
Land
| Access Type | Water Access, Year-round Access, Marina Docking |
| Acreage | No |
| Land Amenities | Golf Nearby, Marina |
| Sewer | Sanitary Sewer |
| Size Depth | 220 Ft ,4 In |
| Size Frontage | 100 Ft ,1 In |
| Size Irregular | 100.1 X 220.4 Ft ; 99.99ft. X 220.38ft. X 100.05ft. X 219.9 |
| Size Total Text | 100.1 X 220.4 Ft ; 99.99ft. X 220.38ft. X 100.05ft. X 219.9 |
| Surface Water | Lake/pond |
Rooms
| Level | Type | Length | Width | Dimensions |
|---|---|---|---|---|
| Basement | Office | 3.5 m | 5.33 m | 3.5 m x 5.33 m |
| Basement | Bedroom 3 | 4.49 m | 3.71 m | 4.49 m x 3.71 m |
| Basement | Bedroom 4 | 3.68 m | 5.51 m | 3.68 m x 5.51 m |
| Basement | Recreational, Games Room | 4.55 m | 14.92 m | 4.55 m x 14.92 m |
| Main Level | Living Room | 3.56 m | 5.13 m | 3.56 m x 5.13 m |
| Main Level | Dining Room | 7.2 m | 4.01 m | 7.2 m x 4.01 m |
| Main Level | Kitchen | 5.88 m | 4.9 m | 5.88 m x 4.9 m |
| Main Level | Family Room | 4.36 m | 5.49 m | 4.36 m x 5.49 m |
| Main Level | Sunroom | 3.6 m | 5.51 m | 3.6 m x 5.51 m |
| Main Level | Primary Bedroom | 4.18 m | 4.91 m | 4.18 m x 4.91 m |
| Main Level | Bedroom 2 | 3.44 m | 4.91 m | 3.44 m x 4.91 m |
https://www.realtor.ca/real-estate/29860906/88-bayshore-drive-ramara-brechin-brechin
Contact Us
Contact us for more information
Tony Li
Salesperson
7303 Warden Ave #101
Markham, Ontario L3R 5Y6
(905) 940-3428
(905) 940-0293
kingsquayrealestate.c21.ca/

The trademarks REALTOR®, REALTORS®, and the REALTOR® logo are controlled by The Canadian Real Estate Association (CREA) and identify real estate professionals who are members of CREA. The trademarks MLS®, Multiple Listing Service® and the associated logos are owned by The Canadian Real Estate Association (CREA) and identify the quality of services provided by real estate professionals who are members of CREA. The trademark DDF® is owned by The Canadian Real Estate Association (CREA) and identifies CREA's Data Distribution Facility (DDF®)
June 05 2026 05:23:45
Toronto Regional Real Estate Board
Century 21 King's Quay Real Estate Inc.