
745 Chelton Road London South, Ontario N6M 0A2


$569,000Maintenance, Common Area Maintenance, Insurance, Parking
$286.41 Monthly
Maintenance, Common Area Maintenance, Insurance, Parking
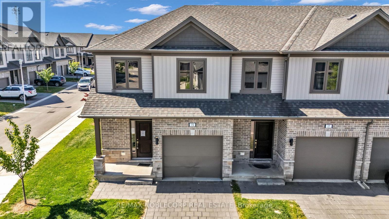
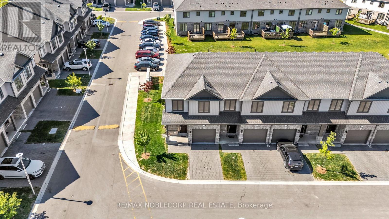
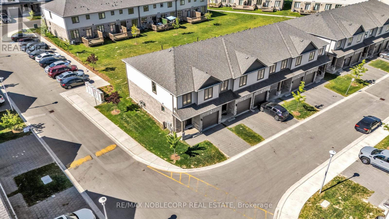
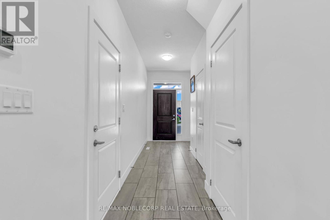
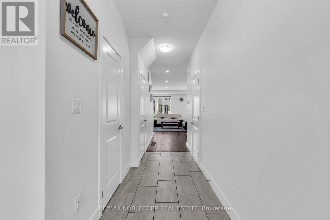
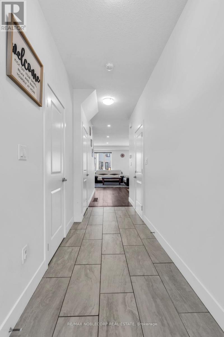
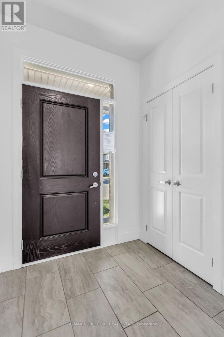
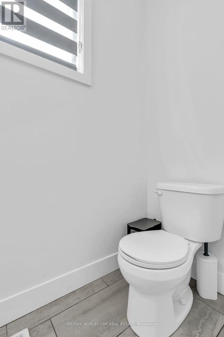
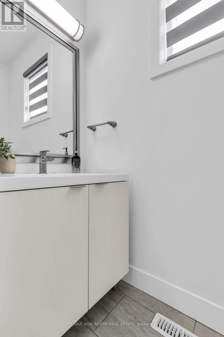
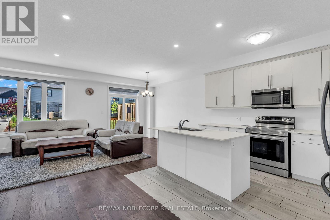
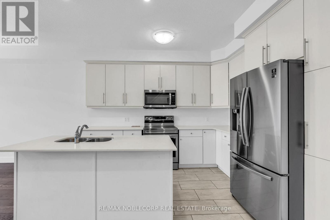
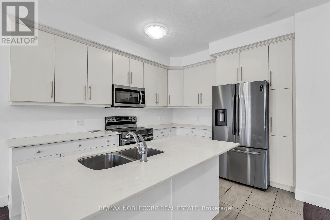
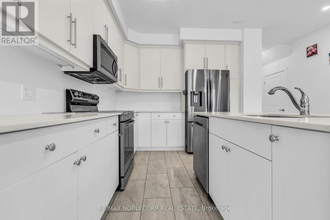
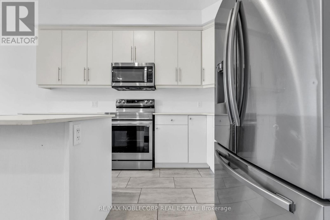
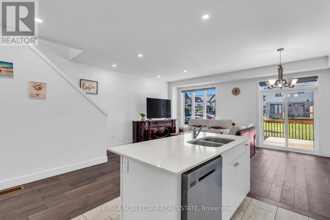
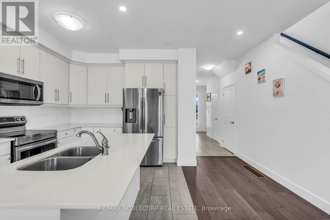
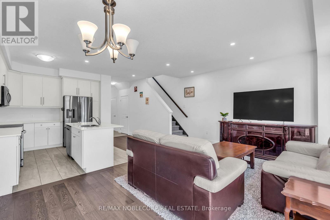
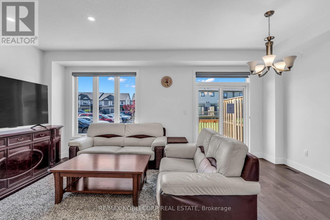
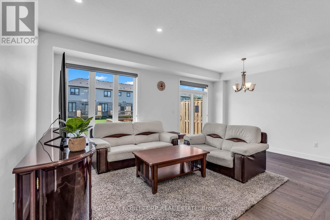
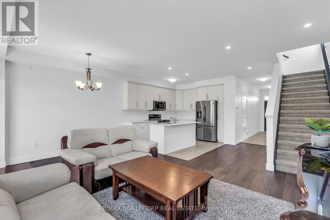
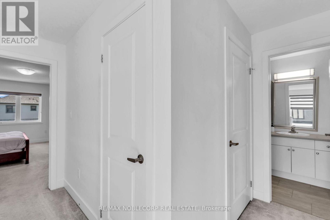
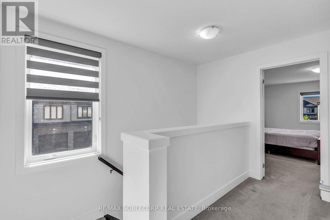
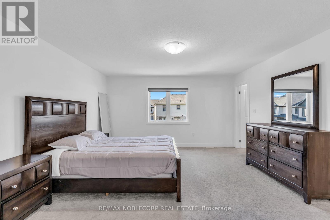
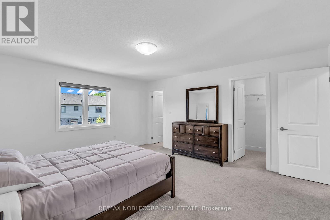
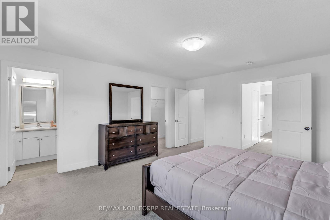
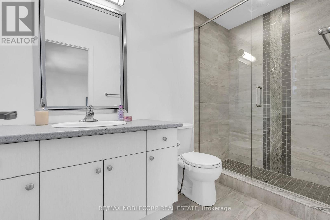
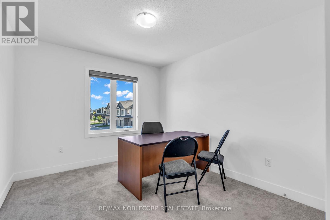
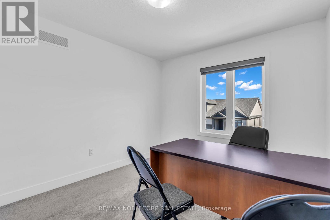
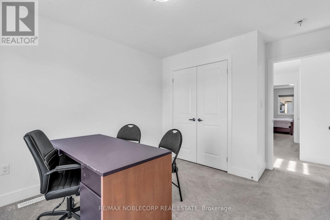
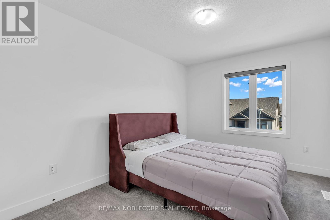
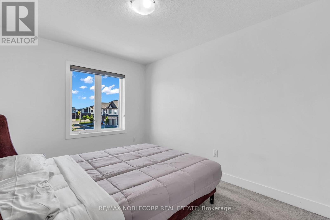
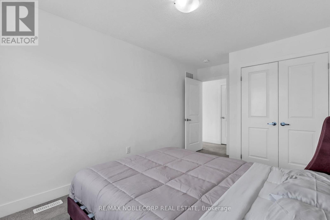
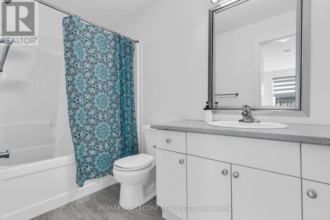
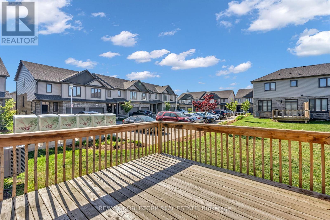
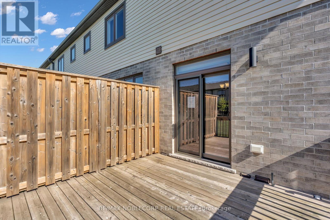
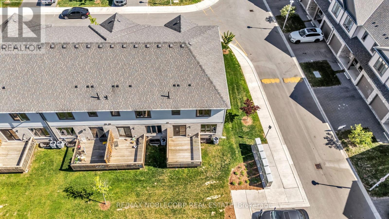
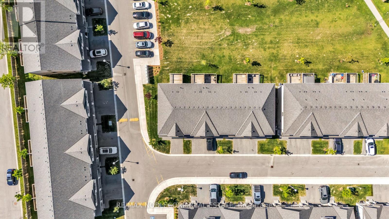
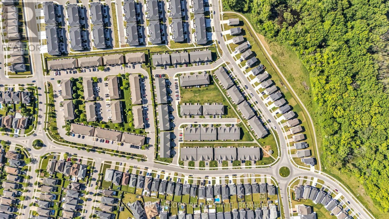
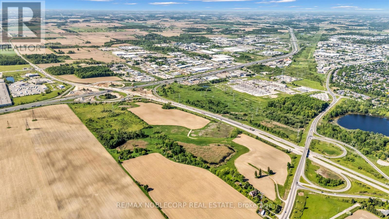
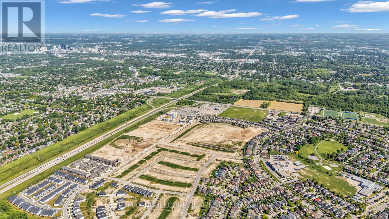
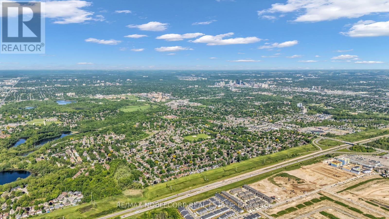
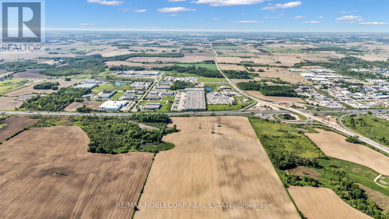
$286.41 MonthlyWelcome to this beautifully maintained 3-bedroom, 2.5-bath corner townhome nestled in a quiet, family-friendly community in the heart of London. Thoughtfully designed with both comfort and functionality in mind, this home offers a bright and inviting open-concept layout perfect for everyday living and entertaining alike. The spacious main floor features a modern kitchen complete with stainless steel appliances, ample cabinetry, and a breakfast bar overlooking the living and dining areas. Step outside to your private patio - the perfect space to enjoy your morning coffee or summer BBQs with family and friends. Upstairs, the generous primary retreat offers a walk-in closet and a private 3-piece ensuite, while two additional bedrooms and a full 4-piece bathroom provide plenty of space for growing families, guests, or a home office setup. Ideally located just minutes from Highway 401, shopping, restaurants, schools, parks, and everyday amenities, this home presents an incredible opportunity for first-time buyers, families, professionals, or investors looking to own in one of London's rapidly growing communities. A fantastic opportunity you won't want to miss. (id:49203)
Property Details
| MLS® Number | X13250102 |
| Property Type | Single Family |
| Community Name | South U |
| Community Features | Pets Allowed With Restrictions |
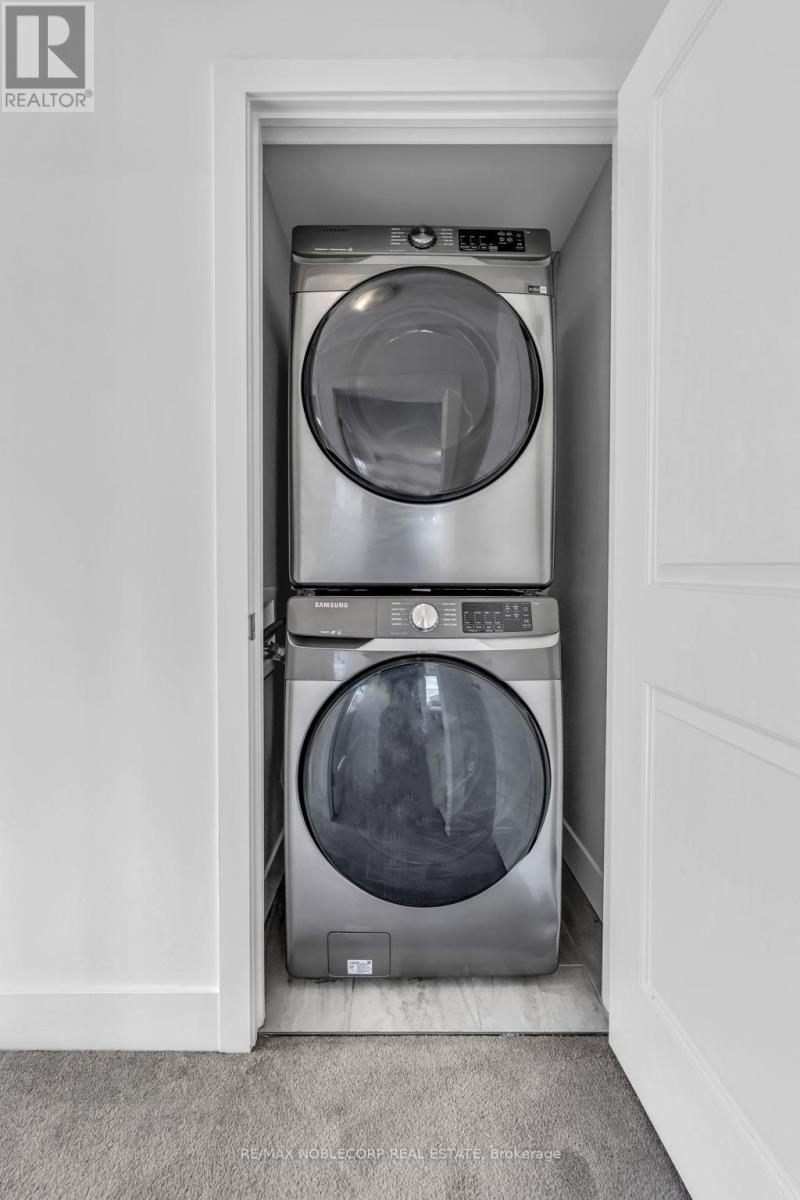
| Features | Balcony, In Suite Laundry |
| Parking Space Total | 2 |
| Structure | Deck |
Building
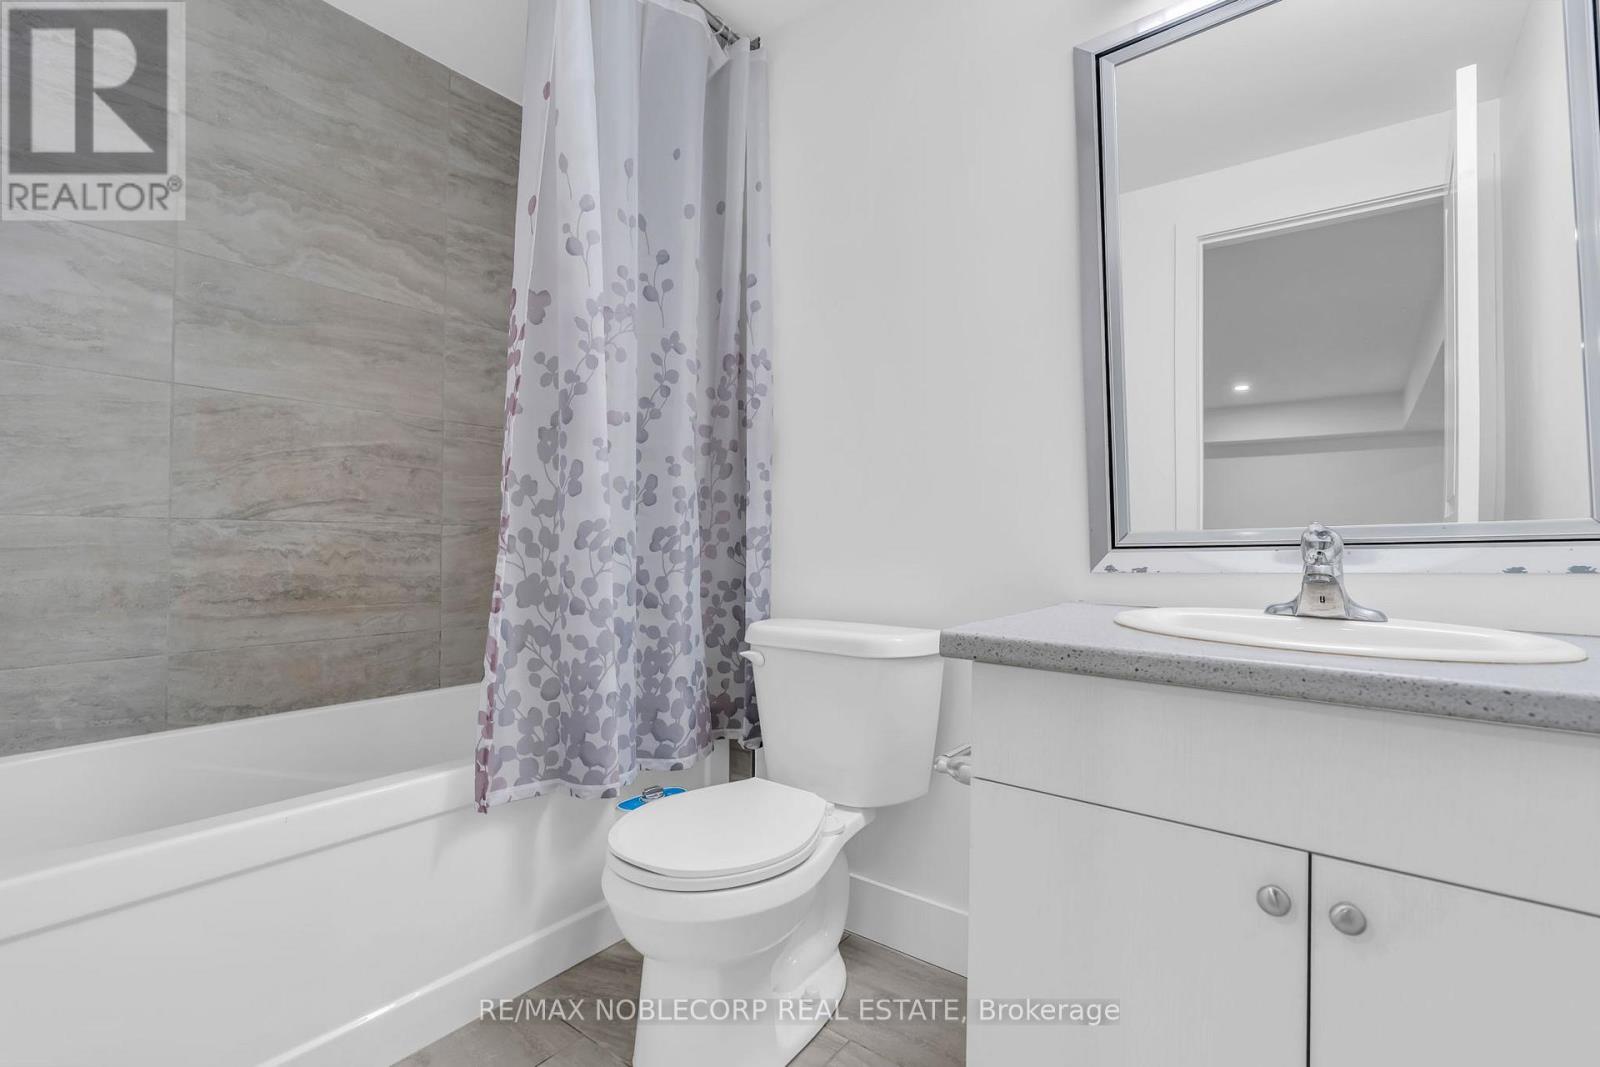
| Bathroom Total | 4 |
| Bedrooms Above Ground | 3 |
| Bedrooms Below Ground | 1 |
| Bedrooms Total | 4 |
| Age | 0 To 5 Years |
| Appliances | Water Heater, Dryer, Furniture, Washer, Window Coverings |
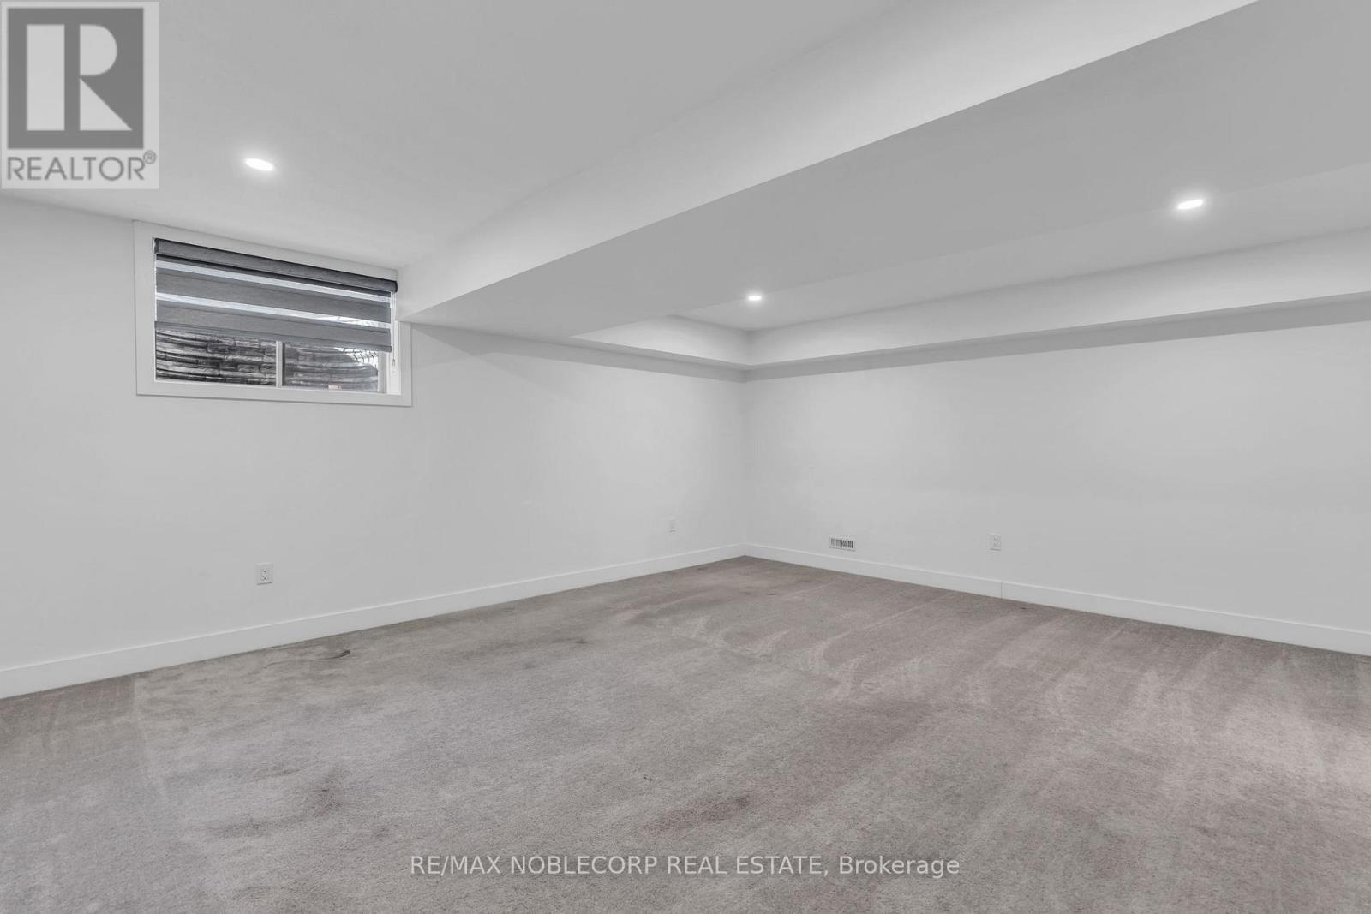
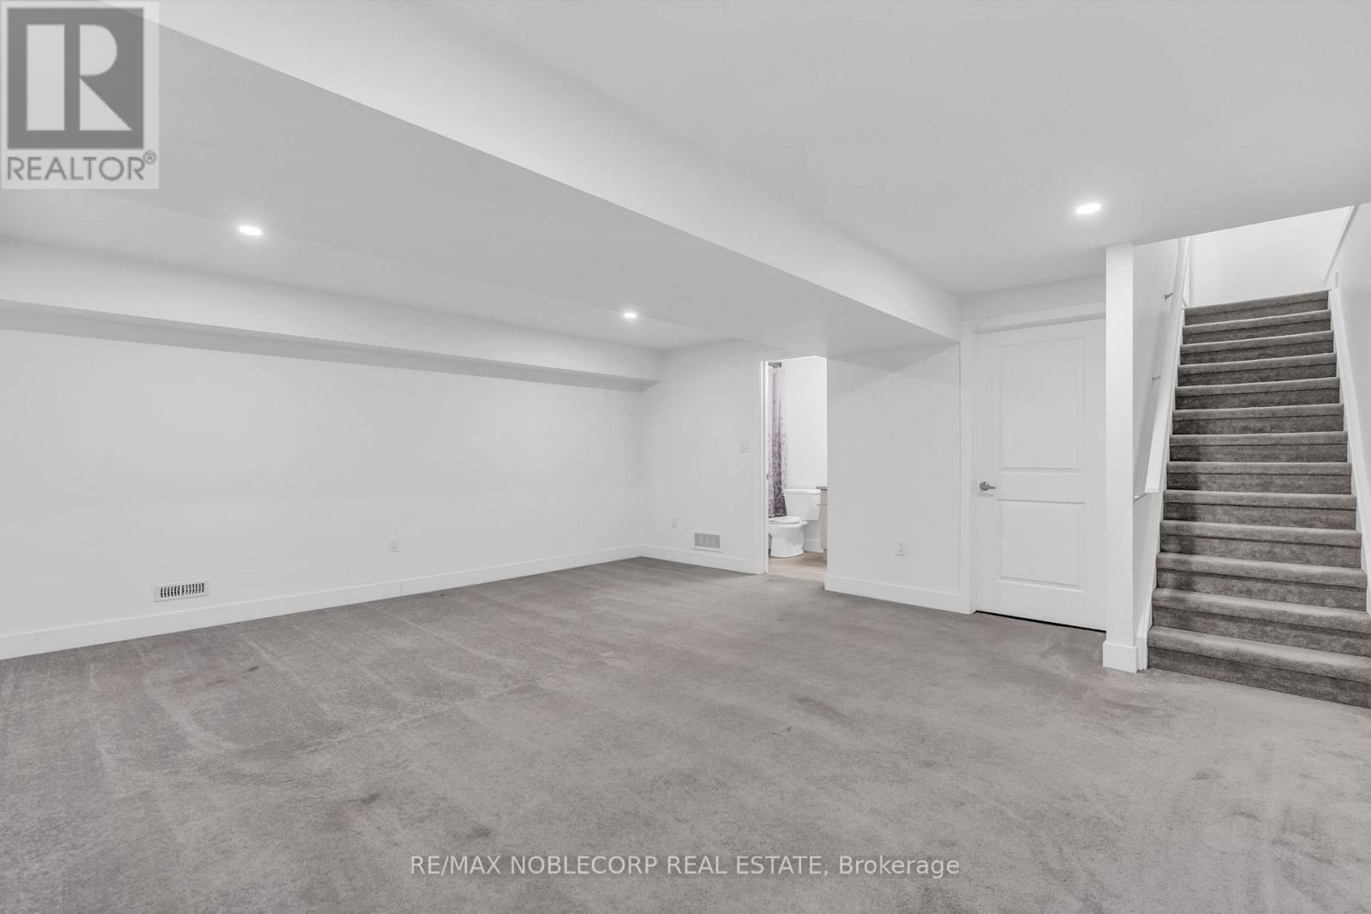
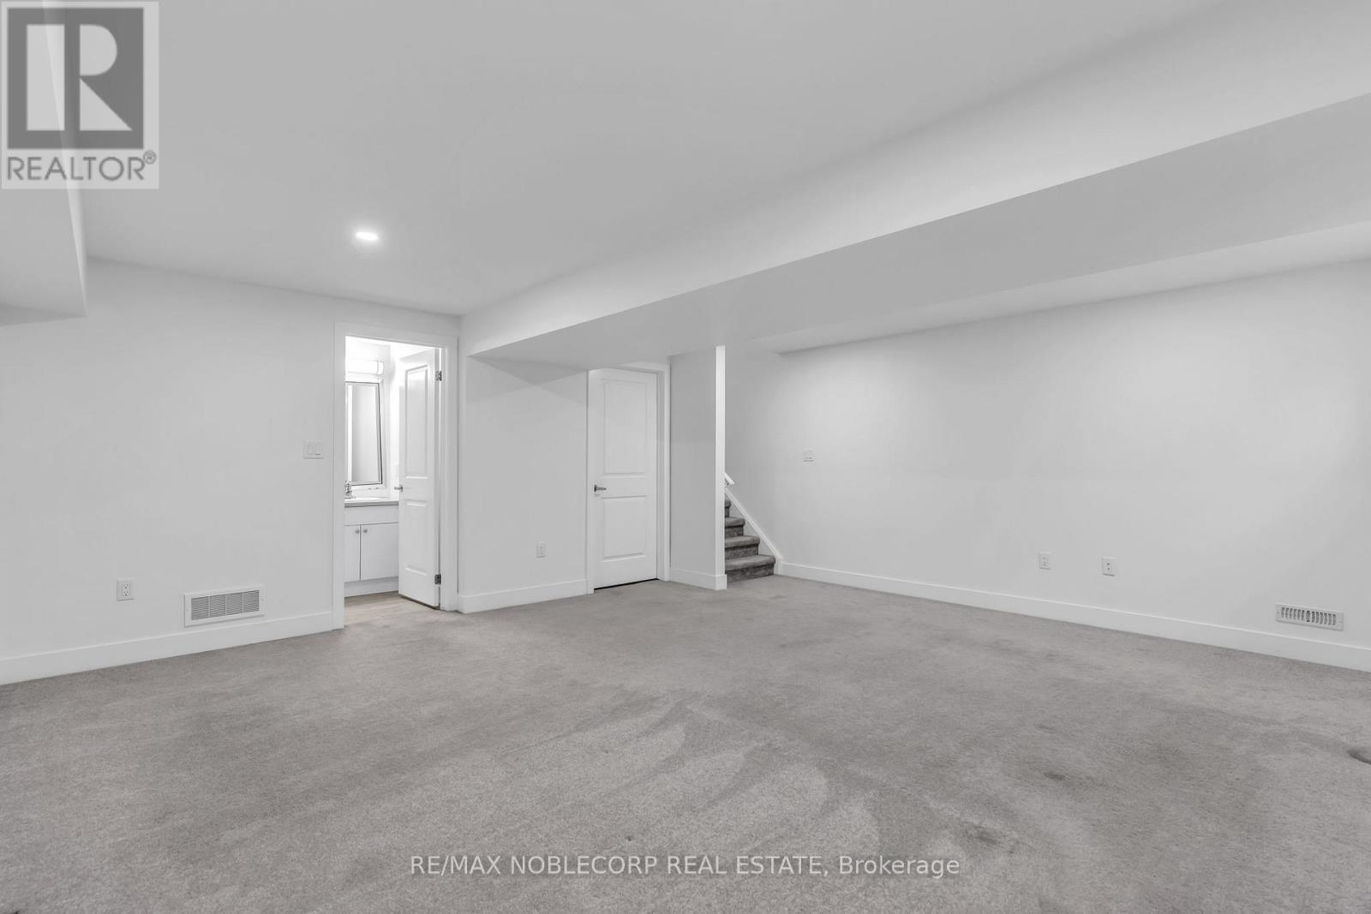
| Basement Development | Finished |
| Basement Type | N/a (finished) |
| Cooling Type | Central Air Conditioning |
| Exterior Finish | Brick, Vinyl Siding |
| Foundation Type | Concrete |
| Half Bath Total | 1 |
| Heating Fuel | Natural Gas |
| Heating Type | Forced Air |
| Stories Total | 2 |
| Size Interior | 1,400 - 1,599 Sqft |
| Type | Row / Townhouse |
Parking
| Attached Garage | |
| Garage |
Land
| Acreage | No |
Rooms
| Level | Type | Length | Width | Dimensions |
|---|---|---|---|---|
| Second Level | Primary Bedroom | 4.88 m | 4.35 m | 4.88 m x 4.35 m |
| Second Level | Bedroom 2 | 3.38 m | 2.77 m | 3.38 m x 2.77 m |
| Second Level | Bedroom 3 | 2.86 m | 3.78 m | 2.86 m x 3.78 m |
| Basement | Recreational, Games Room | 5.82 m | 5.52 m | 5.82 m x 5.52 m |
| Ground Level | Living Room | 3.66 m | 2.98 m | 3.66 m x 2.98 m |
| Ground Level | Dining Room | 5.3 m | 2.99 m | 5.3 m x 2.99 m |
| Ground Level | Kitchen | 3.66 m | 2.99 m | 3.66 m x 2.99 m |
https://www.realtor.ca/real-estate/29862741/745-chelton-road-london-south-south-u-south-u
Contact Us
Contact us for more information
Arianna Tanel
Salesperson
3301 Langstaff Rd #102
Concord, Ontario L4K 4L2
(905) 856-6611
(905) 856-6232

The trademarks REALTOR®, REALTORS®, and the REALTOR® logo are controlled by The Canadian Real Estate Association (CREA) and identify real estate professionals who are members of CREA. The trademarks MLS®, Multiple Listing Service® and the associated logos are owned by The Canadian Real Estate Association (CREA) and identify the quality of services provided by real estate professionals who are members of CREA. The trademark DDF® is owned by The Canadian Real Estate Association (CREA) and identifies CREA's Data Distribution Facility (DDF®)
July 06 2026 02:09:36
Toronto Regional Real Estate Board
RE/MAX Noblecorp Real Estate