
894 Rolph Street Quesnel, British Columbia V2J 3M1

$669,900
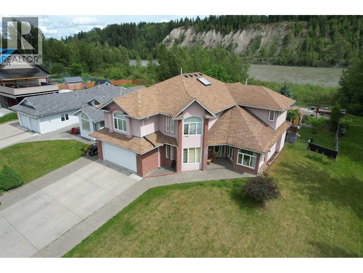
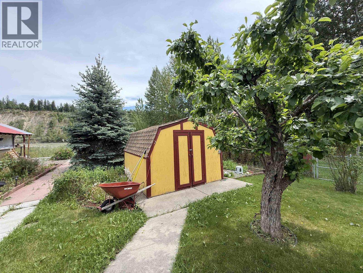
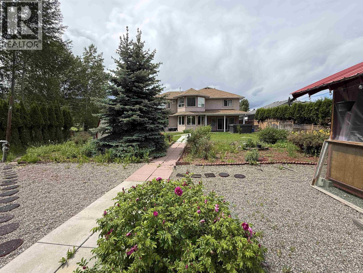
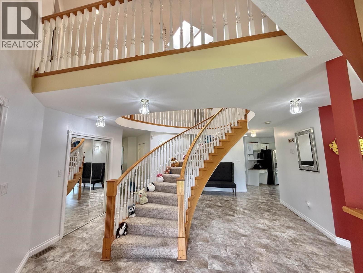
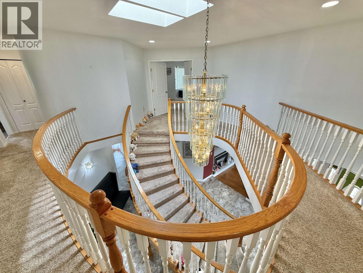
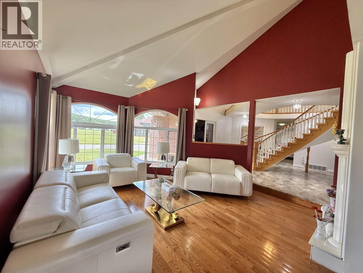
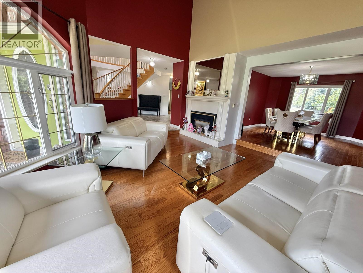
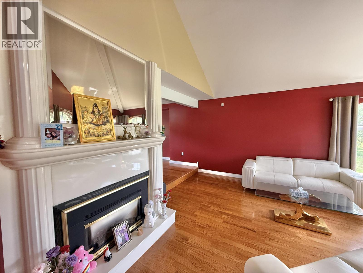
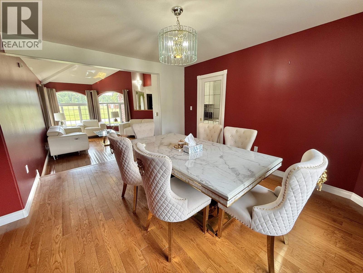
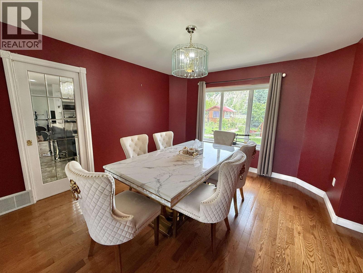
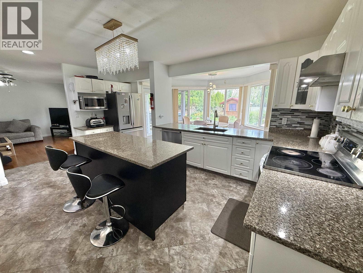
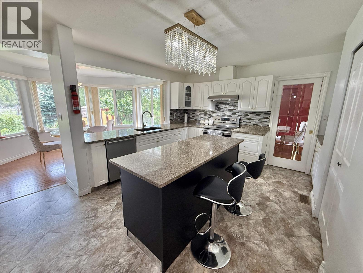
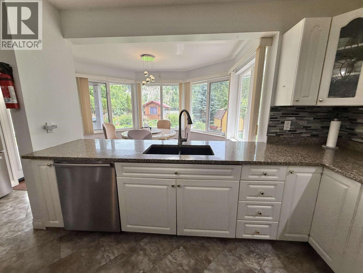
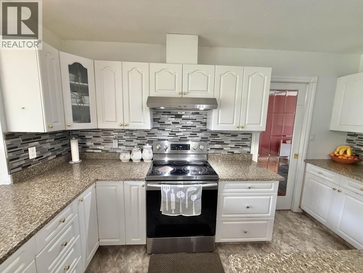
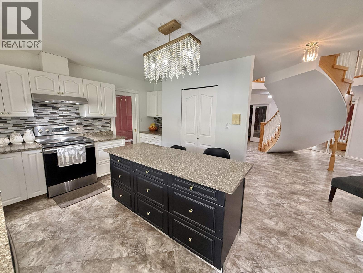
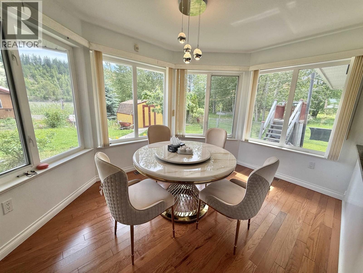
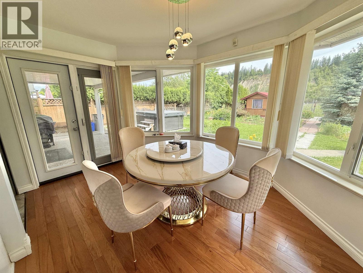
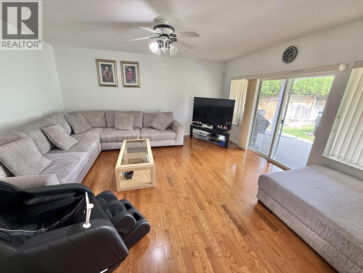
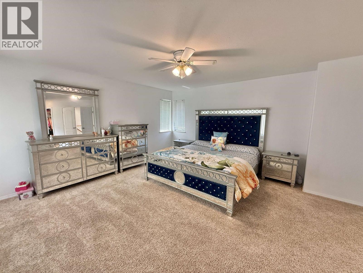
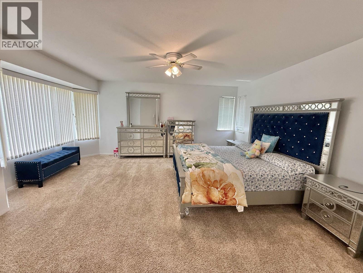
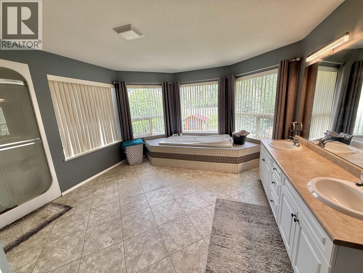
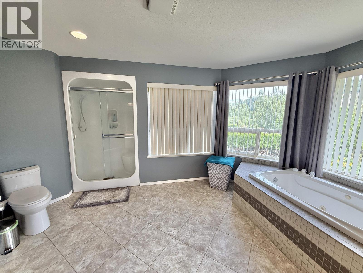
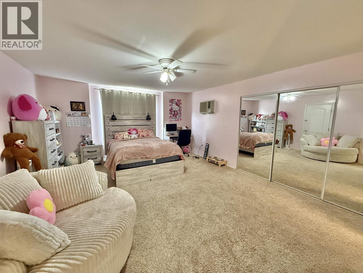
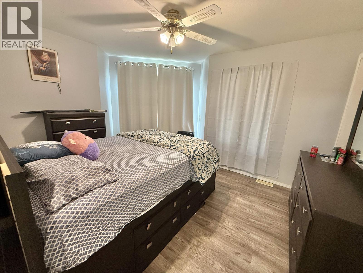
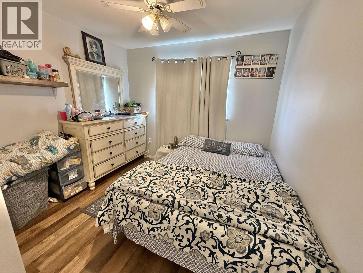
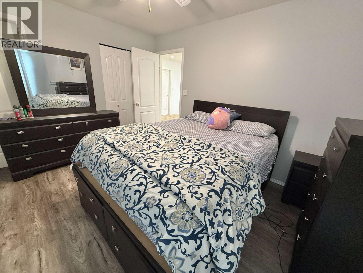
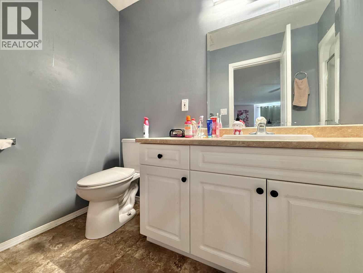
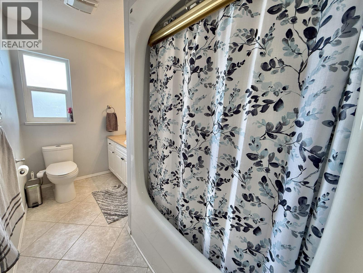
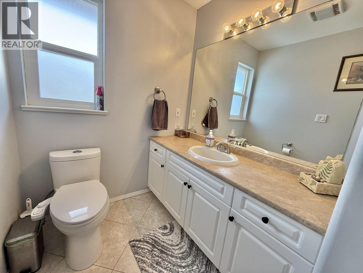
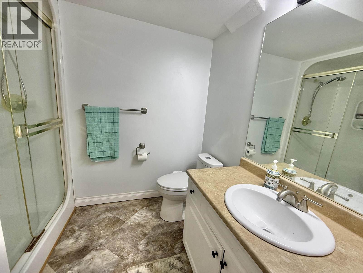
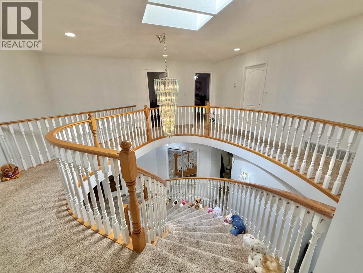
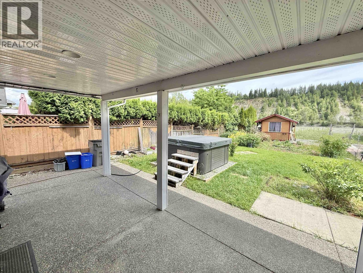
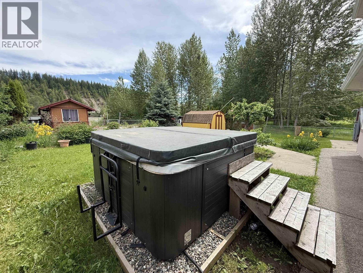
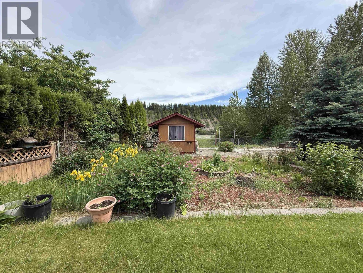
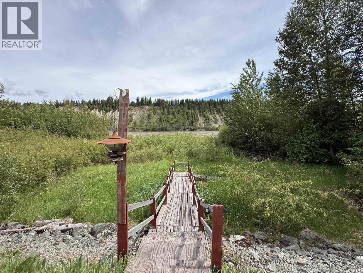
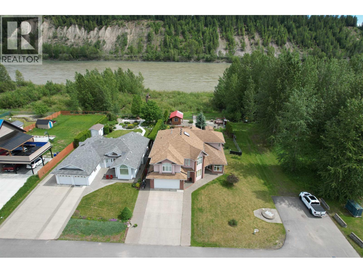
Stunning riverfront home tucked away on a quiet cul-de-sac! This spacious 5-bedroom, 4-bathroom home offers a functional layout ideal for large families or multigenerational living, with two bedrooms featuring their own private ensuites. The impressive front entry welcomes you with soaring ceilings, a grand spiral staircase, and a cozy gas fireplace that adds warmth and character. The primary suite is a true retreat, complete with a luxurious ensuite featuring a soaker tub and spectacular Fraser River views. Additional features include harwood flooring, granite countertops, updated furnace, hot water tank, added insulation, and a newer roof. Outside, you'll find a private backyard with a patio, fire pit, garden house, and access to the riverfront beyond the fenced yard! (id:49203)
Property Details
| MLS® Number | R3132873 |
| Property Type | Single Family |
| Storage Type | Storage |
| View Type | View |
| Water Front Type | Waterfront |
Building
| Bathroom Total | 4 |
| Bedrooms Total | 5 |
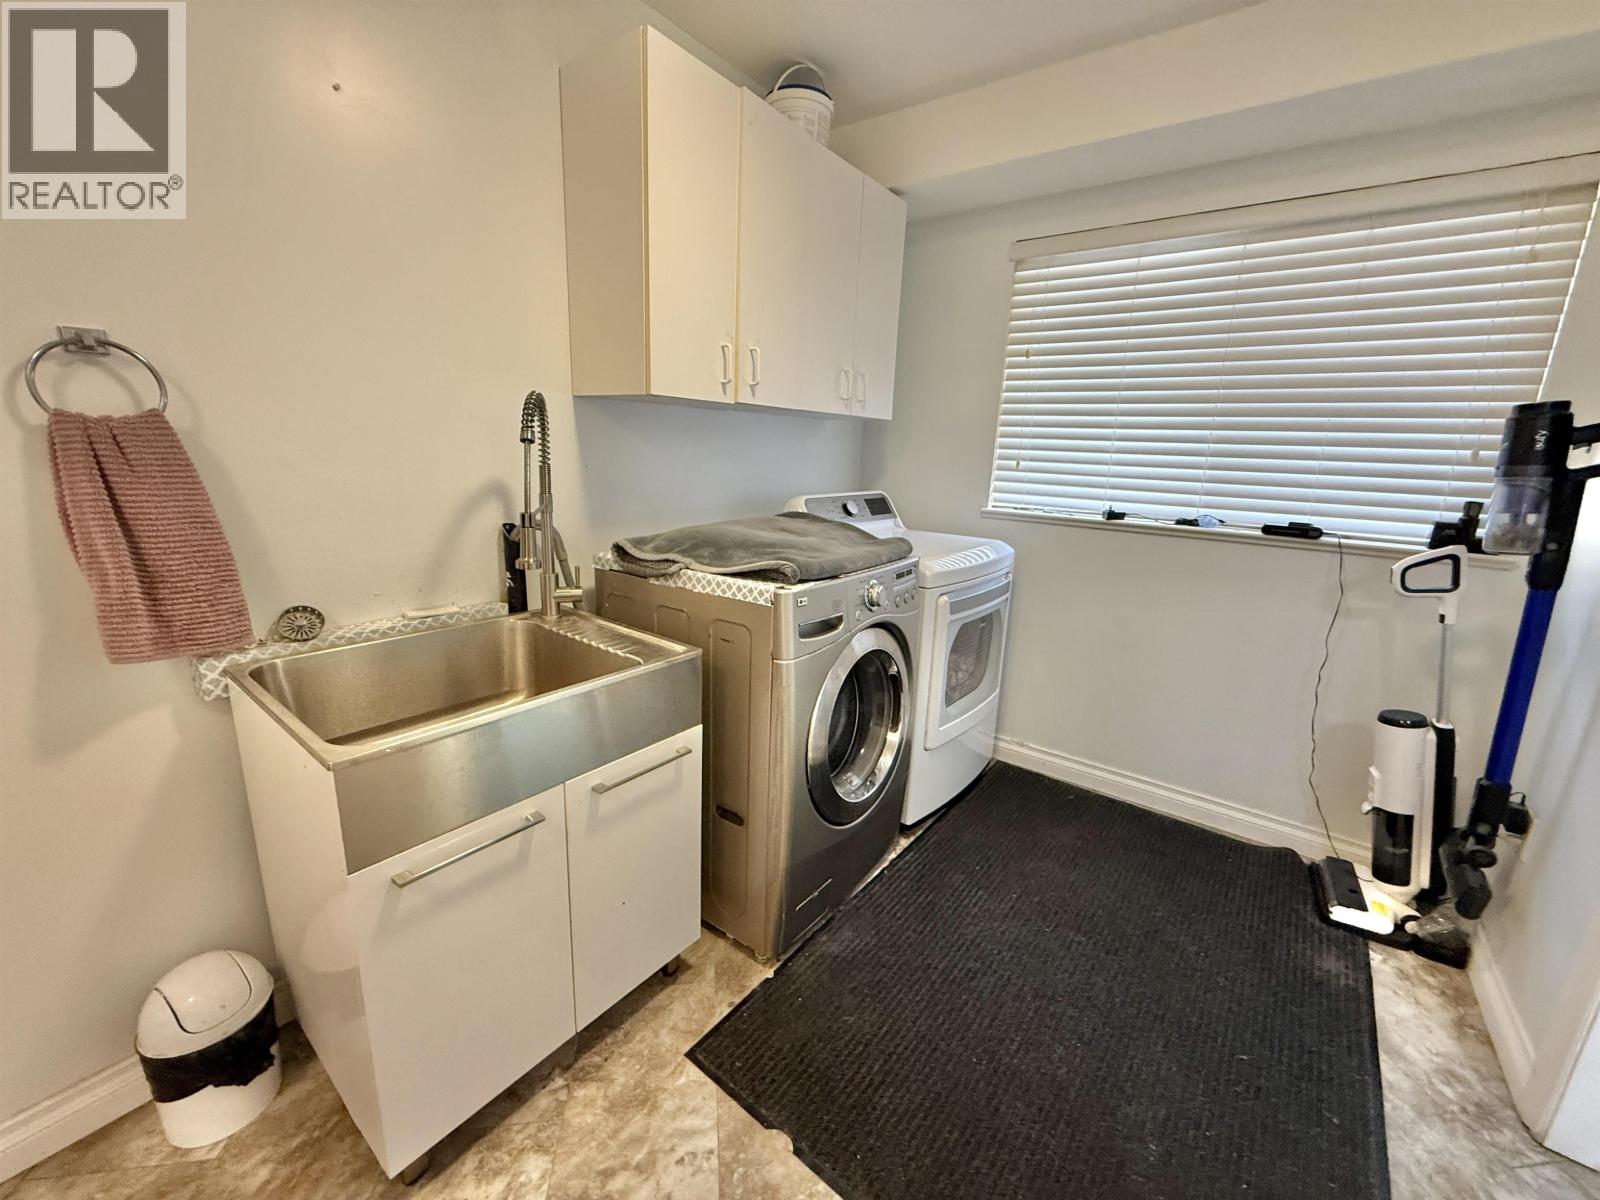
| Appliances | Washer, Dryer, Refrigerator, Stove, Dishwasher |
| Basement Type | None |
| Constructed Date | 1996 |
| Construction Style Attachment | Detached |
| Fireplace Present | Yes |
| Fireplace Total | 1 |
| Foundation Type | Concrete Perimeter |
| Heating Fuel | Natural Gas |
| Heating Type | Forced Air |
| Roof Material | Asphalt Shingle |
| Roof Style | Conventional |
| Stories Total | 2 |
| Size Interior | 3,446 Sqft |
| Total Finished Area | 3446 Sqft |
| Type | House |
| Utility Water | Municipal Water |
Parking
| Garage | 2 |
| Open |
Land
| Acreage | No |
| Size Irregular | 12720 |
| Size Total | 12720 Sqft |
| Size Total Text | 12720 Sqft |
Rooms
| Level | Type | Length | Width | Dimensions |
|---|---|---|---|---|
| Above | Primary Bedroom | 17 ft ,1 in | 19 ft | 17 ft ,1 in x 19 ft |
| Above | Other | 9 ft ,6 in | 9 ft | 9 ft ,6 in x 9 ft |
| Above | Bedroom 2 | 14 ft ,4 in | 12 ft | 14 ft ,4 in x 12 ft |
| Above | Bedroom 3 | 19 ft | 14 ft ,1 in | 19 ft x 14 ft ,1 in |
| Above | Bedroom 4 | 9 ft | 11 ft | 9 ft x 11 ft |
| Above | Bedroom 5 | 9 ft ,4 in | 9 ft ,1 in | 9 ft ,4 in x 9 ft ,1 in |
| Above | Other | 4 ft | 4 ft | 4 ft x 4 ft |
| Main Level | Living Room | 15 ft ,5 in | 16 ft ,4 in | 15 ft ,5 in x 16 ft ,4 in |
| Main Level | Dining Room | 13 ft ,4 in | 13 ft ,5 in | 13 ft ,4 in x 13 ft ,5 in |
| Main Level | Foyer | 22 ft ,3 in | 16 ft ,2 in | 22 ft ,3 in x 16 ft ,2 in |
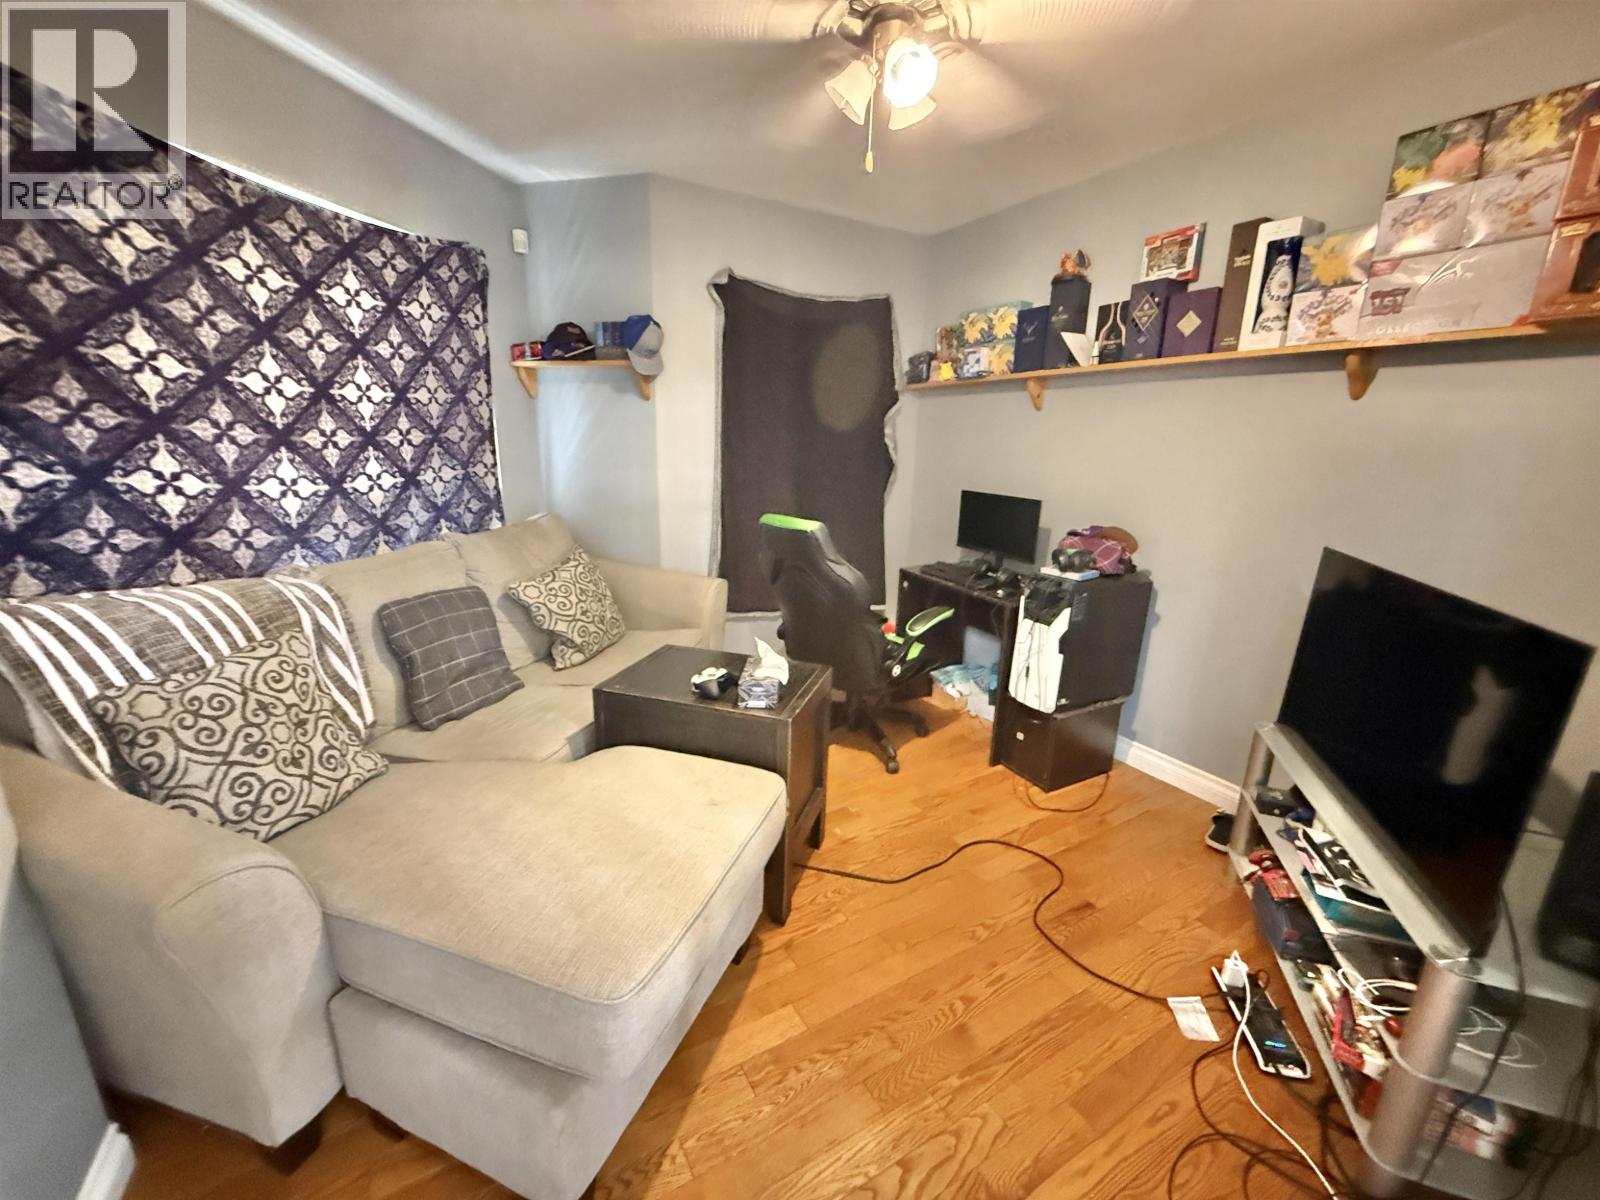
| Main Level | Office | 10 ft ,5 in | 10 ft ,5 in | 10 ft ,5 in x 10 ft ,5 in |
| Main Level | Utility Room | 6 ft ,2 in | 5 ft ,3 in | 6 ft ,2 in x 5 ft ,3 in |
| Main Level | Laundry Room | 7 ft ,3 in | 13 ft ,5 in | 7 ft ,3 in x 13 ft ,5 in |
| Main Level | Kitchen | 17 ft ,7 in | 11 ft ,8 in | 17 ft ,7 in x 11 ft ,8 in |
| Main Level | Dining Nook | 13 ft ,3 in | 9 ft ,4 in | 13 ft ,3 in x 9 ft ,4 in |
| Main Level | Family Room | 15 ft ,1 in | 16 ft ,9 in | 15 ft ,1 in x 16 ft ,9 in |
https://www.realtor.ca/real-estate/29863399/894-rolph-street-quesnel
Contact Us
Contact us for more information

Scott Klassen
PREC - Scott & Krystina Real Estate Group
www.youtube.com/embed/auHjK5QQUOk
scottandkrystina.com/
www.facebook.com/scottandkrystina
www.linkedin.com/in/scottklassenrealtor/
www.instagram.com/scottklassenrealestate/?hl=en
310 St Laurent Ave
Quesnel, British Columbia V2J 5A3
(250) 985-2100
(250) 992-8833
www.century21.ca/energyrealty

Krystina Klassen
Scott & Krystina Real Estate Group
www.youtube.com/embed/auHjK5QQUOk
scottandkrystina.com/
www.facebook.com/scottandkrystina
www.instagram.com/scottklassenrealestate/
310 St Laurent Ave
Quesnel, British Columbia V2J 5A3
(250) 985-2100
(250) 992-8833
www.century21.ca/energyrealty

The trademarks REALTOR®, REALTORS®, and the REALTOR® logo are controlled by The Canadian Real Estate Association (CREA) and identify real estate professionals who are members of CREA. The trademarks MLS®, Multiple Listing Service® and the associated logos are owned by The Canadian Real Estate Association (CREA) and identify the quality of services provided by real estate professionals who are members of CREA. The trademark DDF® is owned by The Canadian Real Estate Association (CREA) and identifies CREA's Data Distribution Facility (DDF®)
August 30 2026 11:33:52
BC Northern Real Estate Board
Century 21 Energy Realty(Qsnl)