
200 Black Forest Trail Unit# 608 Invermere, British Columbia V0A 1K2

$324,900Maintenance, Reserve Fund Contributions, Insurance, Property Management
$250.27 Monthly
Maintenance, Reserve Fund Contributions, Insurance, Property Management
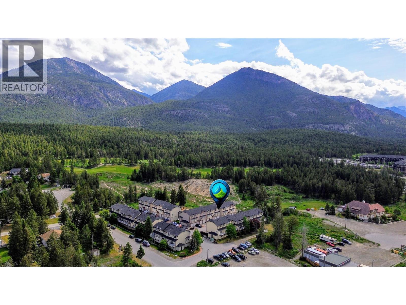
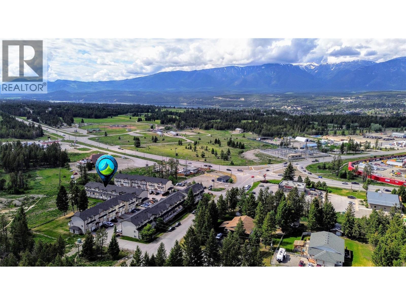
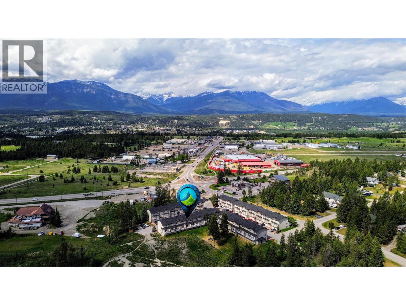
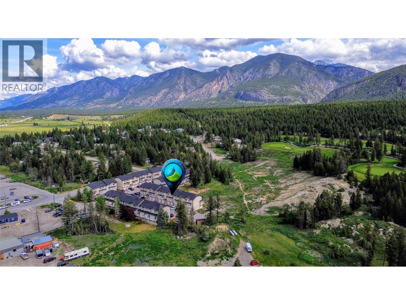
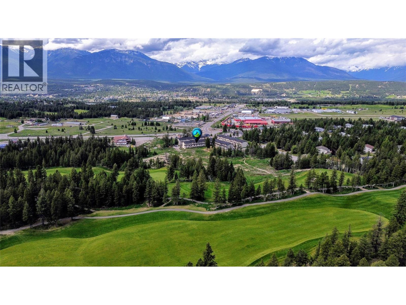
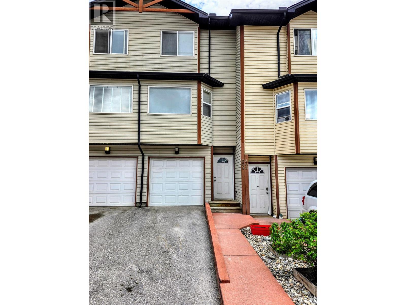
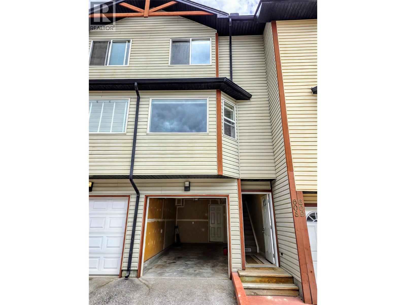
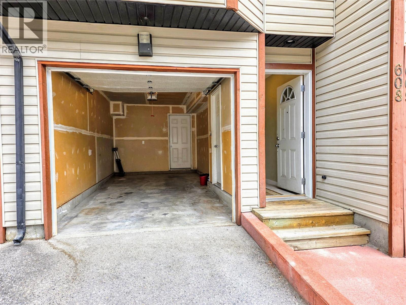
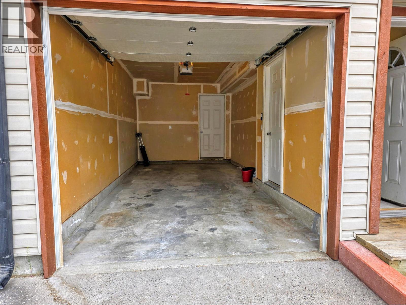
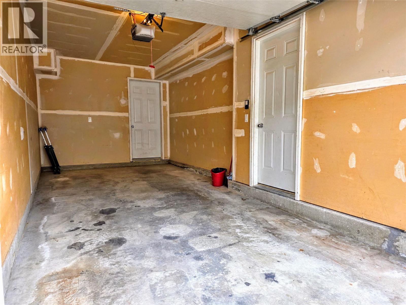
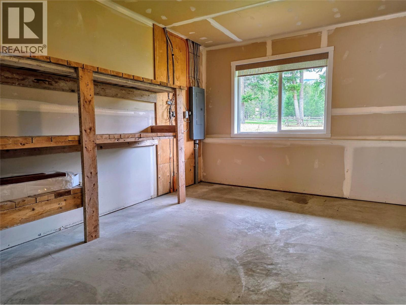
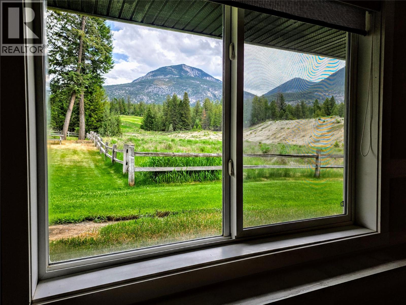
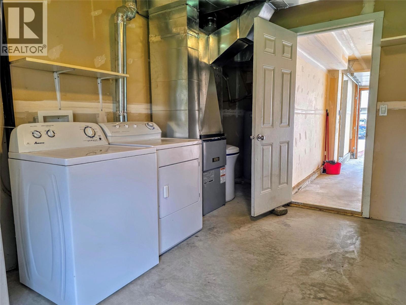
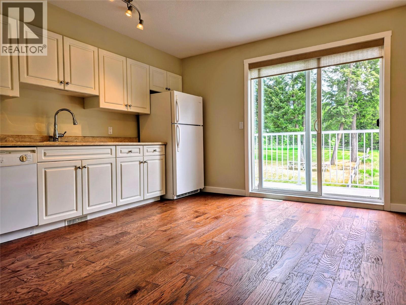
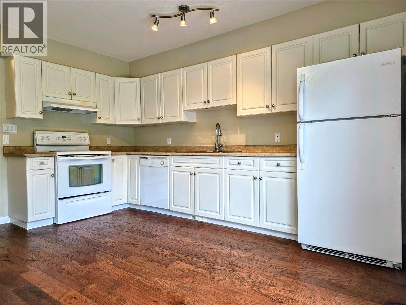
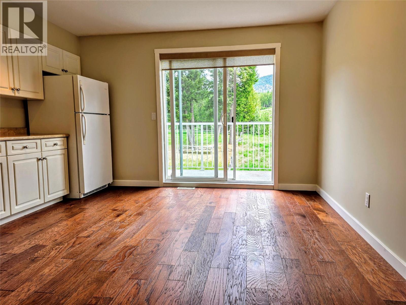
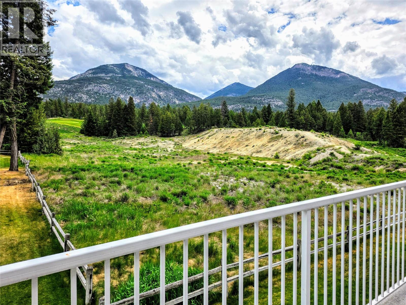
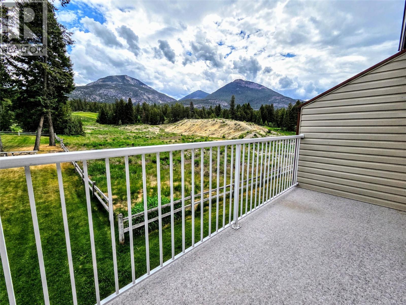
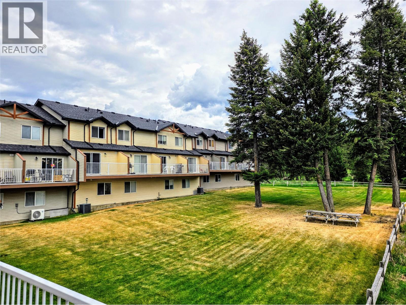
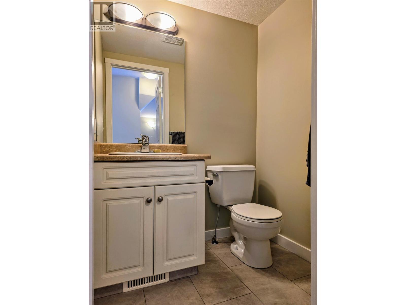
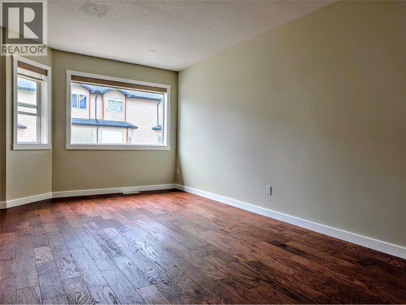
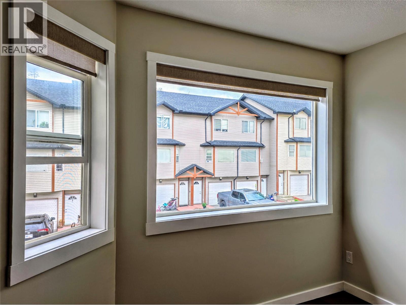
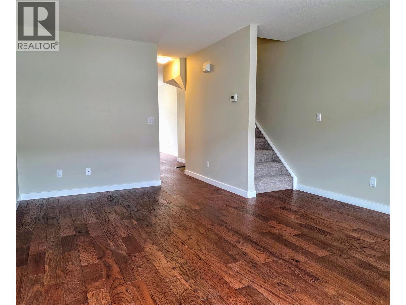
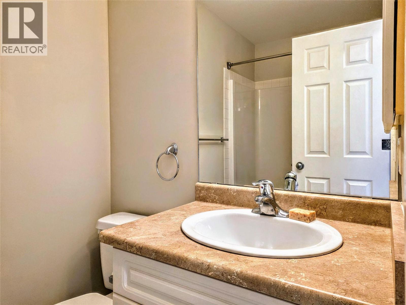
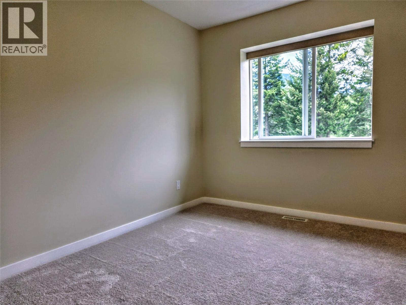
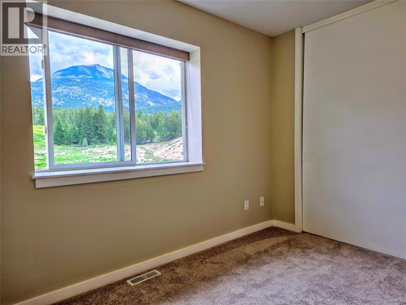
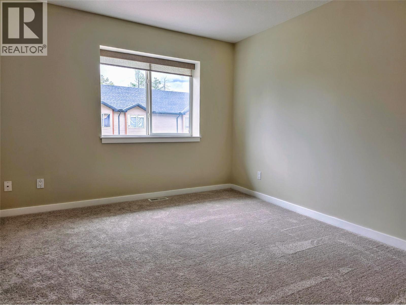
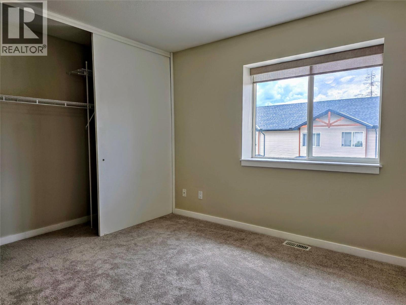
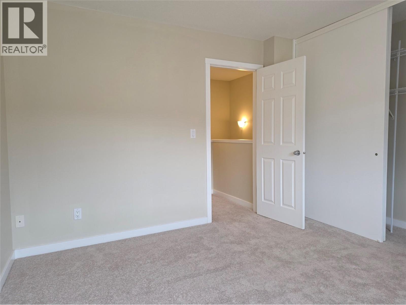
$250.27 MonthlyMountain Views & Modern Comfort in Black Forest Village. Welcome to your perfect mountain getaway or permanent sanctuary! Nestled in the highly sought-after Black Forest Village, this beautiful 2-bedroom, 1.5-bathroom townhome perfectly blends a private, serene community feel with unbeatable central convenience. Wake up to breathtaking, unobstructed views of the Rocky Mountains and pee-a-boos of the Ridge Golf Course. Step out onto your private, east-facing balcony to enjoy your morning coffee over the lush green space. Move right in with total peace of mind. This home features brand-new carpet and stunning engineered hardwood flooring throughout and a well thought out eat-in kitchen, a bright and spacious living room, and two generously sized bedrooms boasting massive closets Beneath the main living space, a single attached garage provides secure parking and storage, while a flexible bonus room right behind it sits waiting for your creative touch—perfect for a home gym, workshop, office, or gear room. Location is everything, and this townhome delivers. While tucked away in a quiet, tight-knit pocket, you are only minutes away from downtown Invermere's services, shops, and restaurants, as well as world-class hiking and biking trails. Whether you are looking for a full-time residence or a lock-and-leave mountain retreat, this Black Forest Village gem is exactly what you've been waiting for. Come see it for yourself while you still can! (id:49203)
Property Details
| MLS® Number | 10389549 |
| Property Type | Single Family |
| Neigbourhood | Invermere Rural |
| Community Name | Black Forest Village |
| Community Features | Pets Allowed With Restrictions, Rentals Allowed |
| Features | Balcony |
| Parking Space Total | 2 |
| View Type | Mountain View |
Building
| Bathroom Total | 2 |
| Bedrooms Total | 2 |
| Appliances | Refrigerator, Dishwasher, Oven - Electric, Washer & Dryer, Water Softener |
| Architectural Style | Multi-level |
| Constructed Date | 2006 |
| Construction Style Attachment | Attached |
| Construction Style Split Level | Other |
| Exterior Finish | Vinyl Siding |
| Flooring Type | Carpeted, Wood, Tile |
| Half Bath Total | 1 |
| Heating Fuel | Electric |
| Heating Type | Forced Air |
| Roof Material | Asphalt Shingle |
| Roof Style | Unknown |
| Stories Total | 1 |
| Size Interior | 1,021 Sqft |
| Type | Row / Townhouse |
| Utility Water | Government Managed |
Parking
| Attached Garage | 2 |
Land
| Acreage | No |
| Sewer | Municipal Sewage System |
| Size Total Text | Under 1 Acre |
Rooms
| Level | Type | Length | Width | Dimensions |
|---|---|---|---|---|
| Second Level | Living Room | 17'2'' x 9'9'' | ||
| Second Level | 2pc Bathroom | Measurements not available | ||
| Second Level | Kitchen | 11'1'' x 13'2'' | ||
| Third Level | Bedroom | 10'1'' x 10'10'' | ||
| Third Level | 4pc Bathroom | Measurements not available | ||
| Third Level | Primary Bedroom | 12'3'' x 10'11'' | ||
| Main Level | Utility Room | 13'5'' x 13'2'' | ||
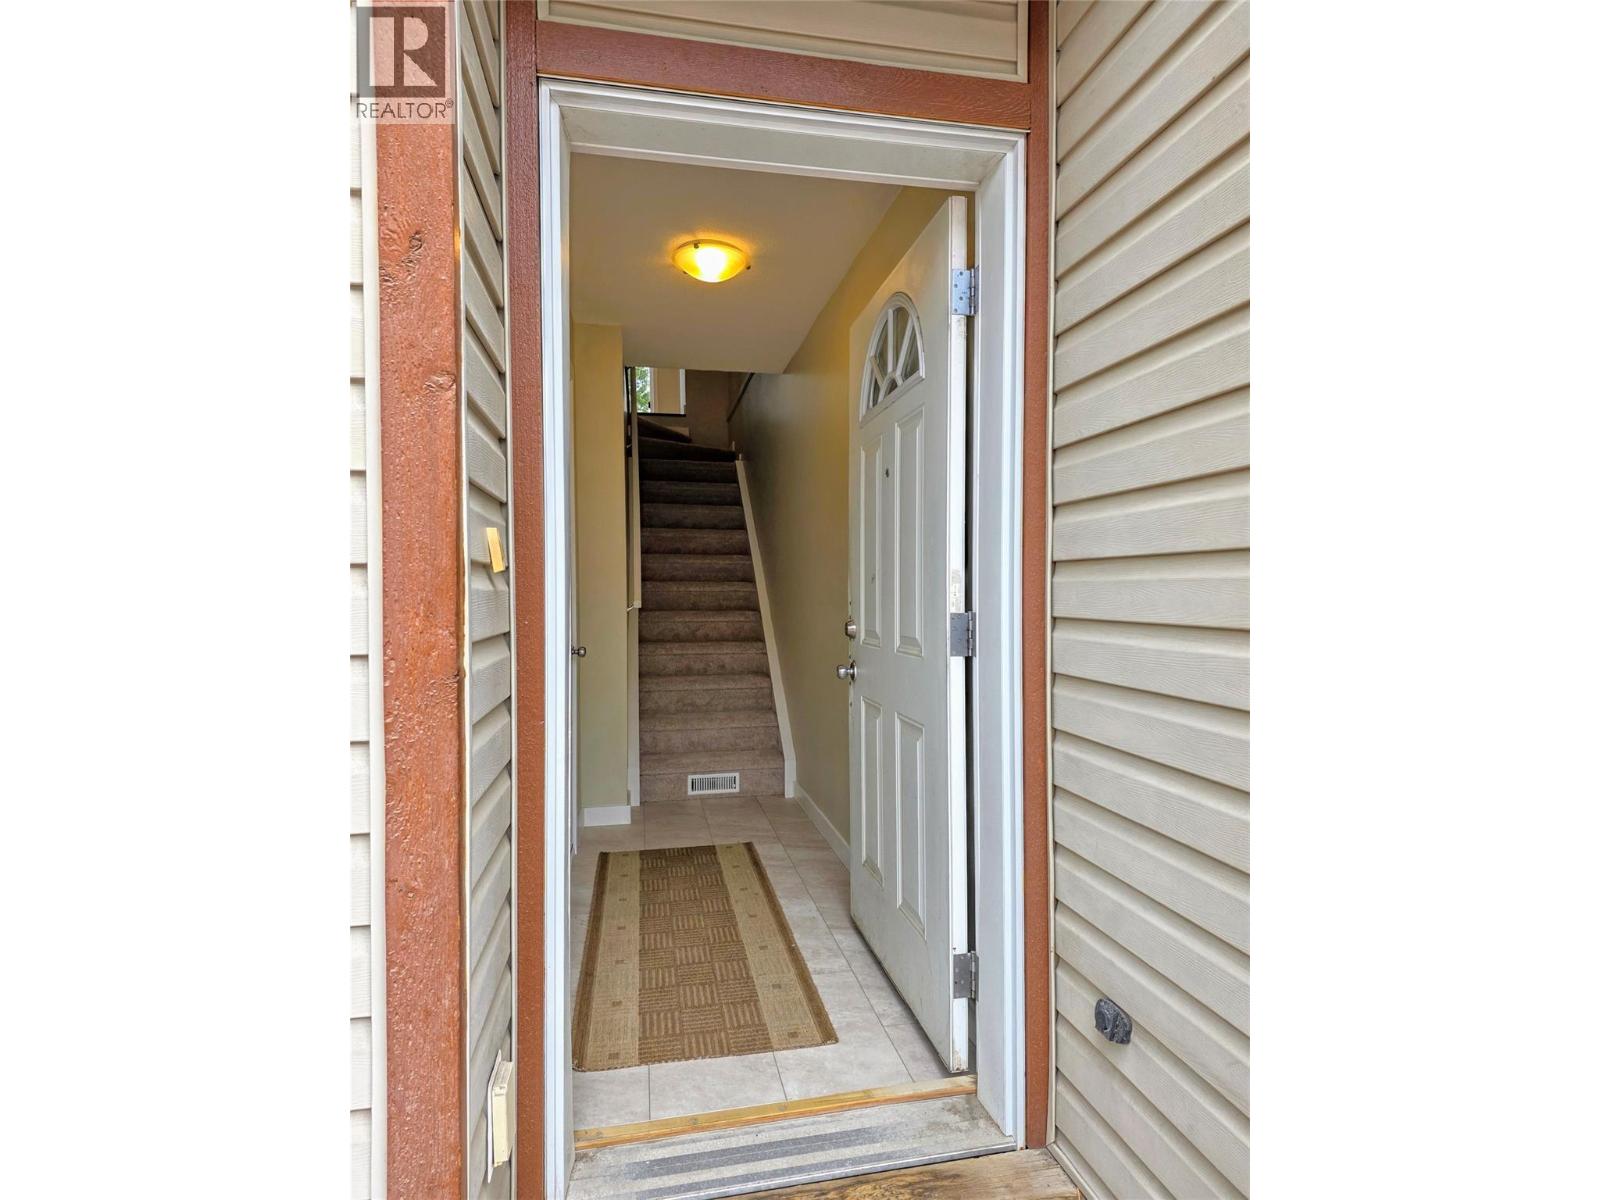
| Main Level | Foyer | 8' x 3'8'' |
Contact Us
Contact us for more information

Geoff Hill
Personal Real Estate Corporation
www.geoff.realtor/
tinyurl.com/lpmgqxu
2035 Panorama Drive
Panorama, British Columbia V0A 1T0
(250) 480-3000
www.fairrealty.com/

The trademarks REALTOR®, REALTORS®, and the REALTOR® logo are controlled by The Canadian Real Estate Association (CREA) and identify real estate professionals who are members of CREA. The trademarks MLS®, Multiple Listing Service® and the associated logos are owned by The Canadian Real Estate Association (CREA) and identify the quality of services provided by real estate professionals who are members of CREA. The trademark DDF® is owned by The Canadian Real Estate Association (CREA) and identifies CREA's Data Distribution Facility (DDF®)
June 17 2026 08:01:02
Association of Interior REALTORS®
Fair Realty