
5909 11 Avenue Edson, Alberta T7E 1J2

$365,000
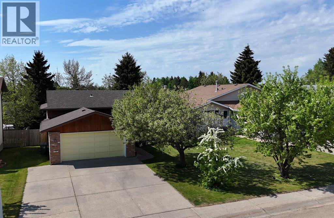
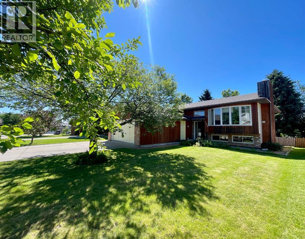
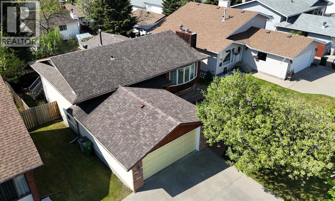
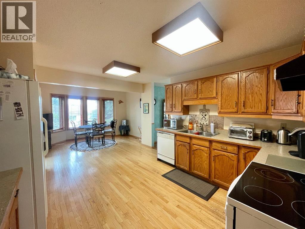
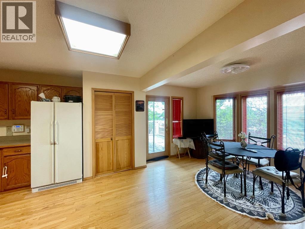
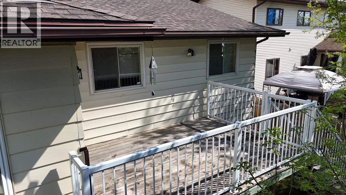
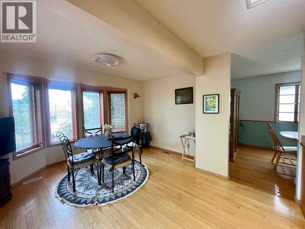
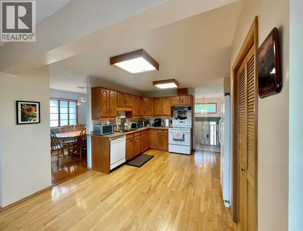
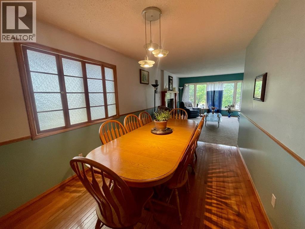
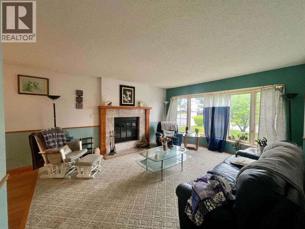
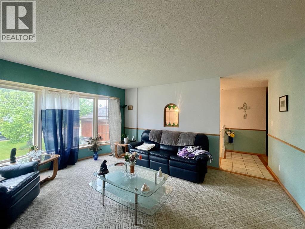
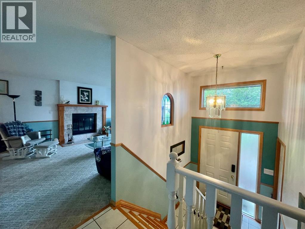
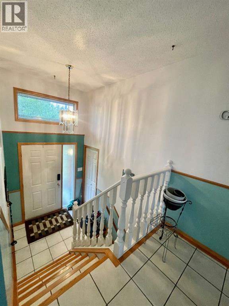
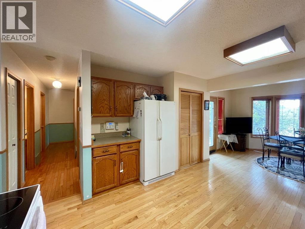
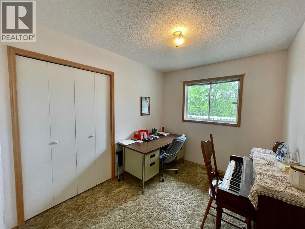
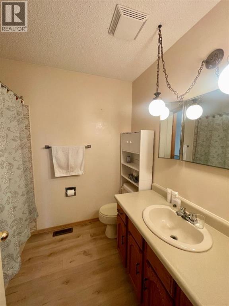
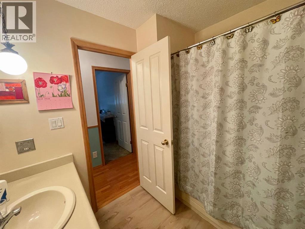
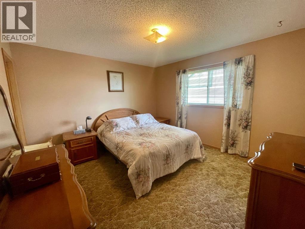
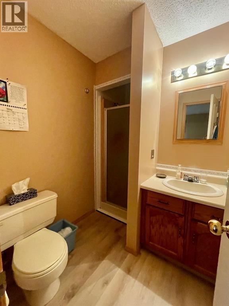
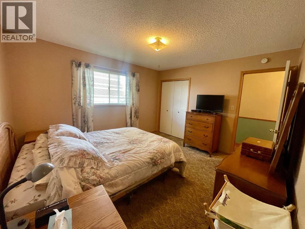
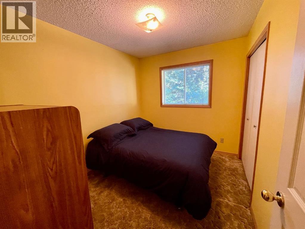
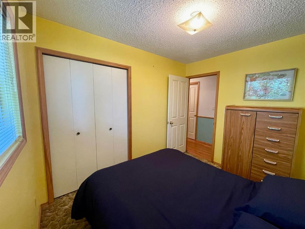
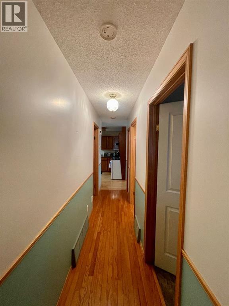
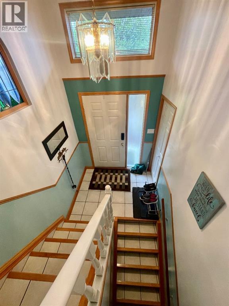
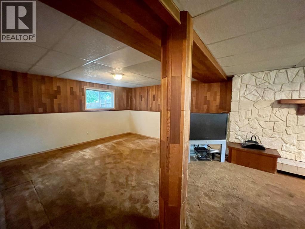
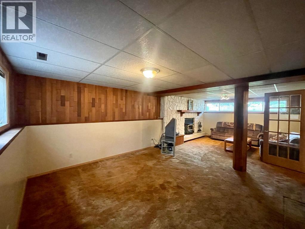
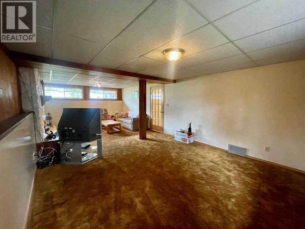
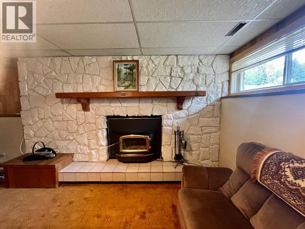
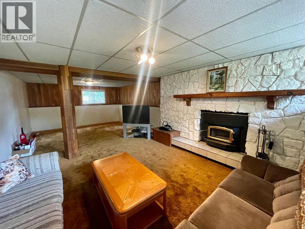
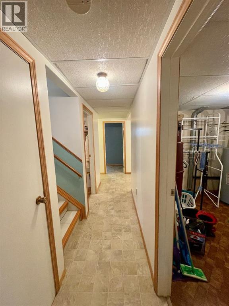
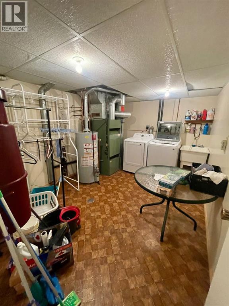
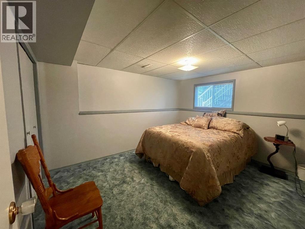
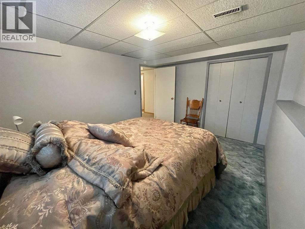
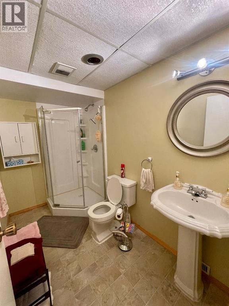
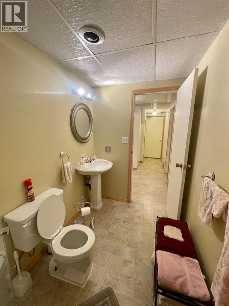
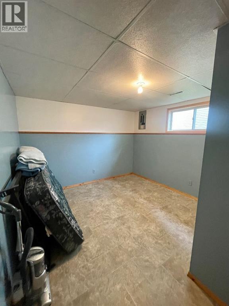
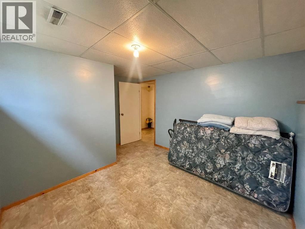
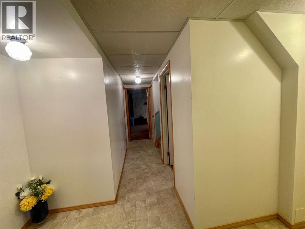
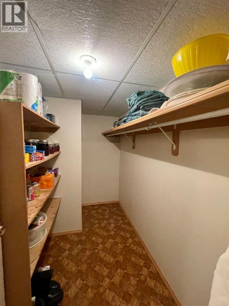

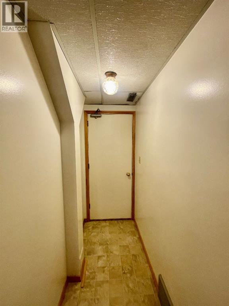
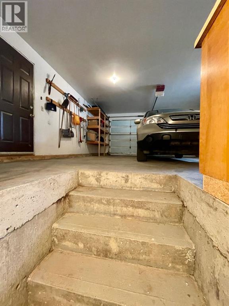
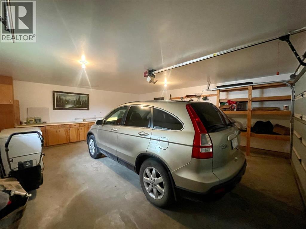
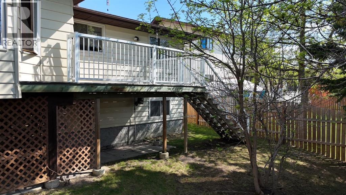
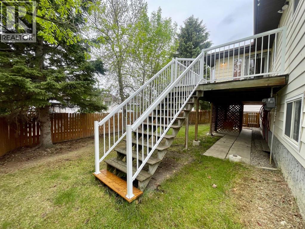
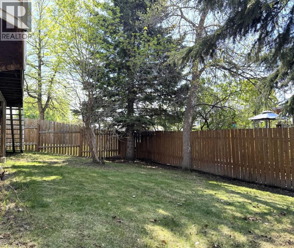
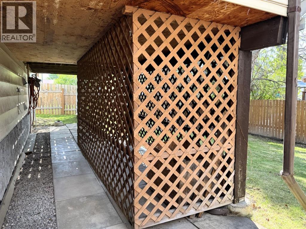
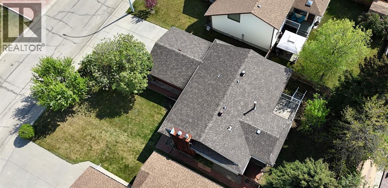
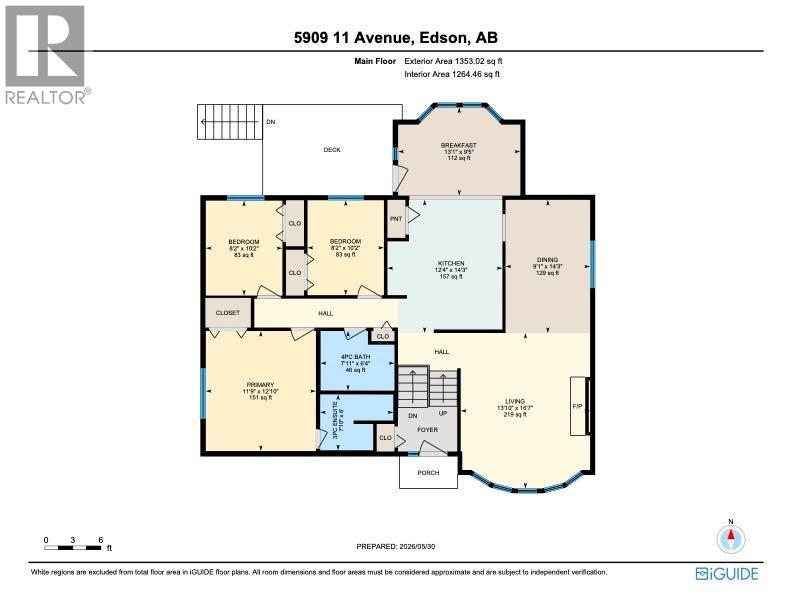
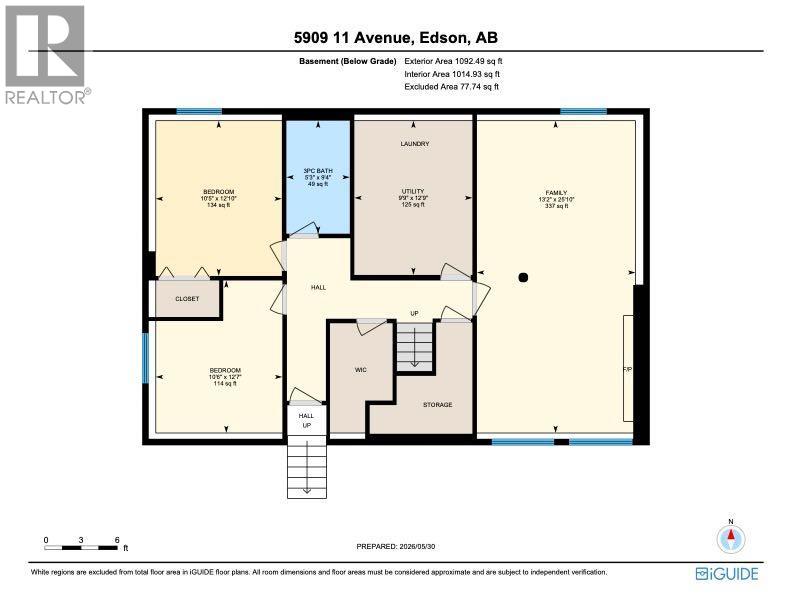
Welcome to this bright and spacious 5 bedroom, 3 bathroom bi-level in our desirable Westhaven subdivision.Large windows fill the home with natural light, highlighting the inviting living room with a wood burning fireplace, a spacious kitchen with ample cabinetry and workspace, a formal dining room, and a sunny breakfast nook with direct access to the back deck.The main floor features 3 bedrooms, including a primary suite with a 3-piece ensuite, plus a 4-piece main bath. The fully developed basement offers 2 additional bedrooms, a large rec room with a second wood-burning fireplace, a 3-piece bathroom, a spacious laundry/utility room with newer washer and dryer (2025), cold storage, and extra storage. Both fireplaces have been recently WETT inspected for added peace of mind.Outside, mature flowering trees enhance the curb appeal, while the fully fenced backyard provides a private space to relax, garden, entertain, or enjoy with pets. The double attached garage is accessible from the basement and also includes a convenient front man door. Don't miss your chance to own this beautiful home! (id:49203)
Property Details
| MLS® Number | A2316966 |
| Property Type | Single Family |
| Community Name | Edson |
| Amenities Near By | Airport, Golf Course, Park, Playground, Recreation Nearby, Schools, Shopping |
| Community Features | Golf Course Development |
| Features | No Animal Home, No Smoking Home |
| Parking Space Total | 6 |
| Plan | 8121050 |
| Structure | Deck |
Building
| Bathroom Total | 3 |
| Bedrooms Above Ground | 3 |
| Bedrooms Below Ground | 2 |
| Bedrooms Total | 5 |
| Appliances | Washer, Refrigerator, Dishwasher, Stove, Dryer, Window Coverings, Garage Door Opener |
| Architectural Style | Bi-level |
| Basement Development | Finished |
| Basement Type | Full (finished) |
| Constructed Date | 1982 |
| Construction Style Attachment | Detached |
| Cooling Type | None |
| Exterior Finish | Brick, Wood Siding |
| Fireplace Present | Yes |
| Fireplace Total | 2 |
| Flooring Type | Carpeted, Ceramic Tile, Hardwood, Linoleum |
| Foundation Type | Poured Concrete |
| Heating Fuel | Natural Gas |
| Heating Type | Forced Air |
| Size Interior | 1,353 Sqft |
| Total Finished Area | 1353 Sqft |
| Type | House |
Parking
| Attached Garage | 2 |
| Other | |
| Parking Pad |
Land
| Acreage | No |
| Fence Type | Fence |
| Land Amenities | Airport, Golf Course, Park, Playground, Recreation Nearby, Schools, Shopping |
| Size Depth | 33.53 M |
| Size Frontage | 16.76 M |
| Size Irregular | 6050.00 |
| Size Total | 6050 Sqft|4,051 - 7,250 Sqft |
| Size Total Text | 6050 Sqft|4,051 - 7,250 Sqft |
| Zoning Description | R1 |
Rooms
| Level | Type | Length | Width | Dimensions |
|---|---|---|---|---|
| Basement | 3pc Bathroom | 9.33 Ft x 5.25 Ft | ||
| Basement | Bedroom | 12.58 Ft x 10.50 Ft | ||
| Basement | Bedroom | 12.83 Ft x 10.42 Ft | ||
| Basement | Family Room | 25.83 Ft x 13.17 Ft | ||
| Basement | Laundry Room | 12.75 Ft x 9.75 Ft | ||
| Main Level | 3pc Bathroom | 7.83 Ft x 6.00 Ft | ||
| Main Level | 4pc Bathroom | 7.92 Ft x 6.33 Ft | ||
| Main Level | Bedroom | 10.17 Ft x 8.17 Ft | ||
| Main Level | Bedroom | 10.17 Ft x 8.17 Ft | ||
| Main Level | Breakfast | 13.08 Ft x 9.42 Ft | ||
| Main Level | Dining Room | 14.25 Ft x 9.08 Ft | ||
| Main Level | Kitchen | 14.25 Ft x 12.33 Ft | ||
| Main Level | Living Room | 16.58 Ft x 13.83 Ft | ||
| Main Level | Primary Bedroom | 12.83 Ft x 11.75 Ft |
https://www.realtor.ca/real-estate/29851187/5909-11-avenue-edson-edson
Contact Us
Contact us for more information

Rhoda Hauk
Associate
www.century21.ca/rhoda.hauk
5014 4 Avenue
Edson, Alberta T7E 1V6
(780) 723-3100
twinrealty.c21.ca/

The trademarks REALTOR®, REALTORS®, and the REALTOR® logo are controlled by The Canadian Real Estate Association (CREA) and identify real estate professionals who are members of CREA. The trademarks MLS®, Multiple Listing Service® and the associated logos are owned by The Canadian Real Estate Association (CREA) and identify the quality of services provided by real estate professionals who are members of CREA. The trademark DDF® is owned by The Canadian Real Estate Association (CREA) and identifies CREA's Data Distribution Facility (DDF®)
July 20 2026 01:40:56
Alberta West REALTORS® Association
Century 21 Twin Realty