
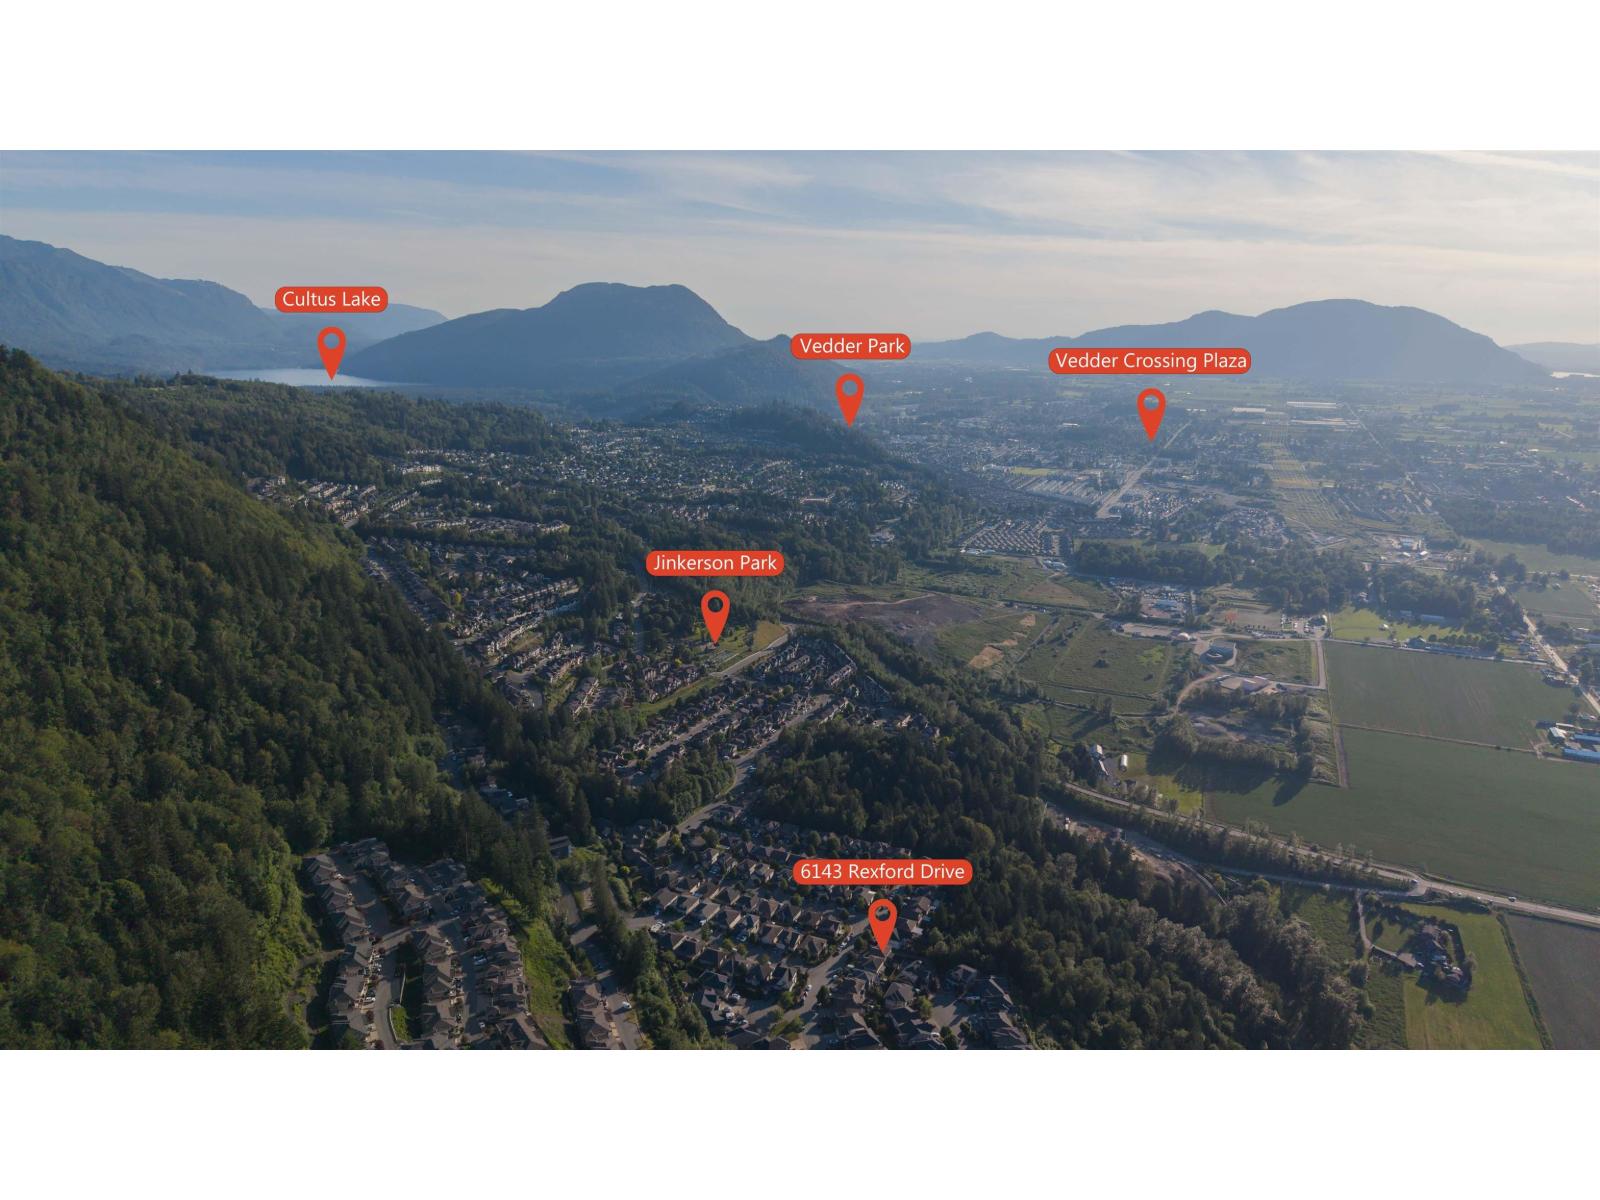
6143 Rexford Drive, Promontory Chilliwack, British Columbia V2R 0L3

$1,075,000
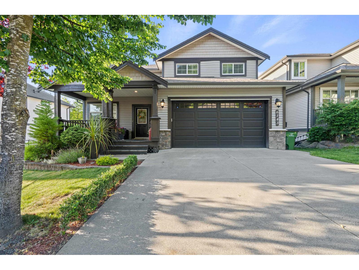
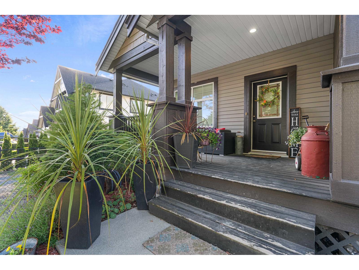
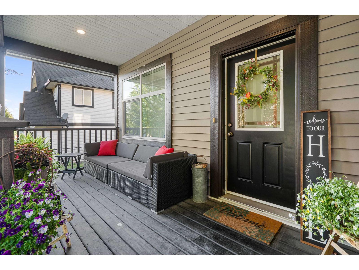
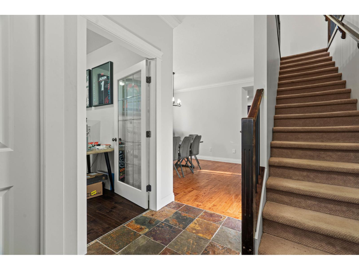
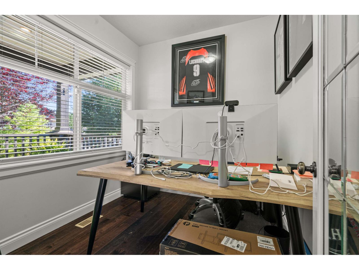
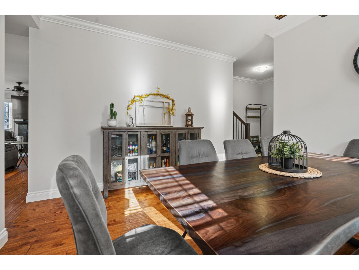
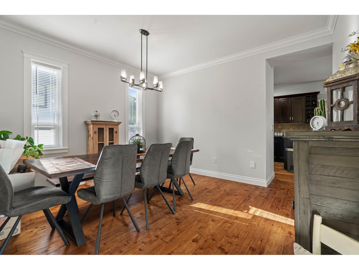
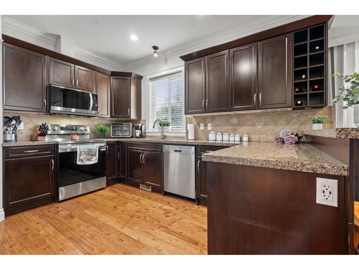
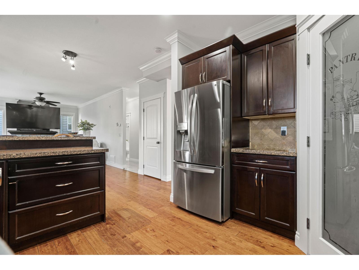
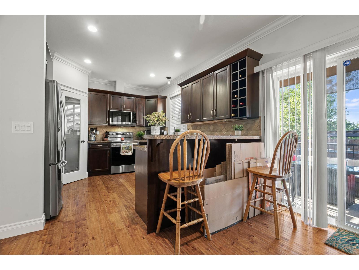
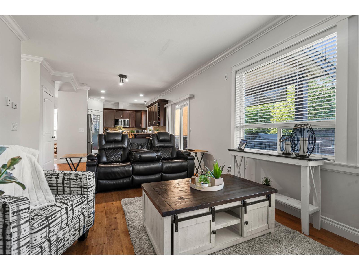
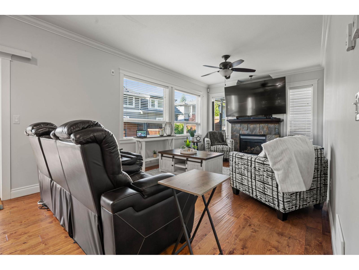
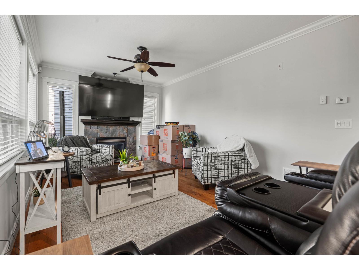
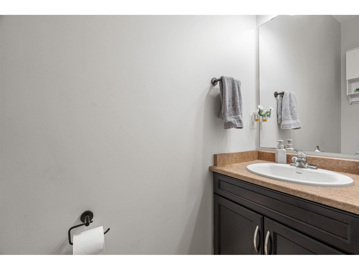
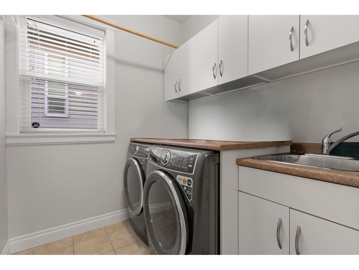
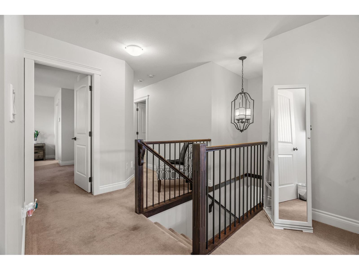
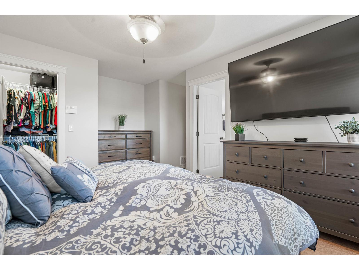
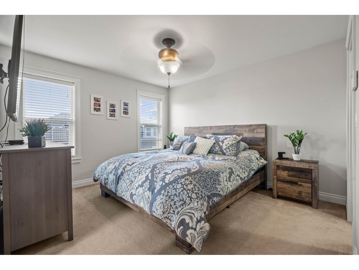
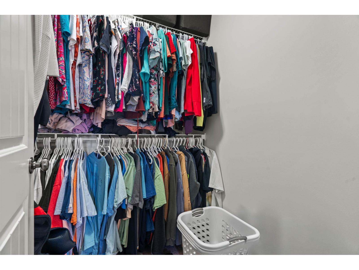
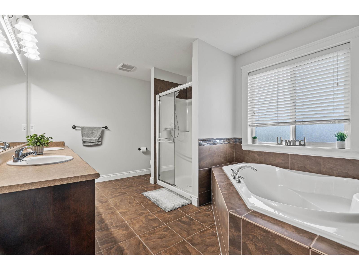
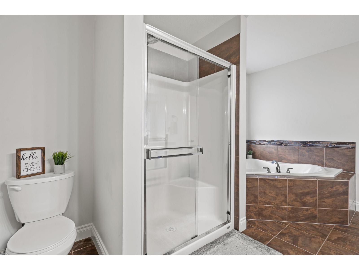
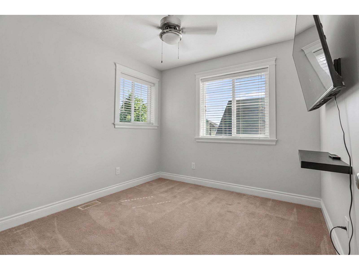
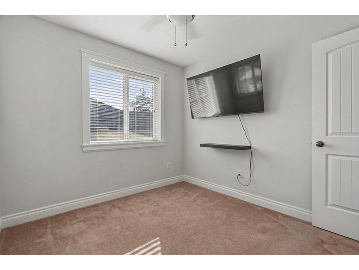
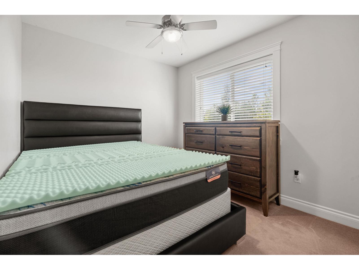
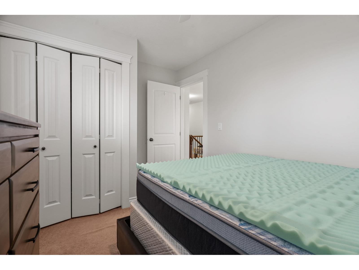
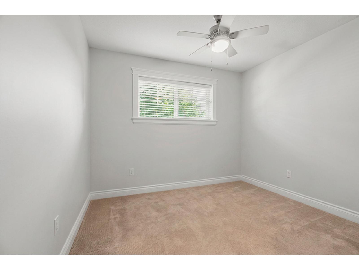
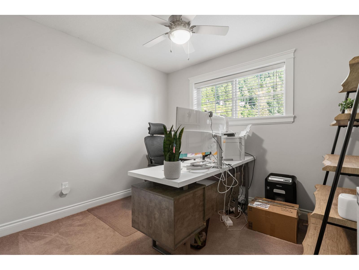
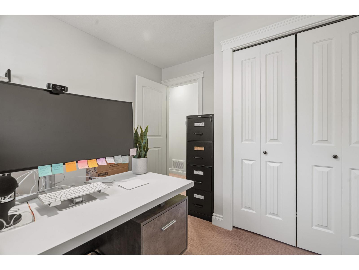
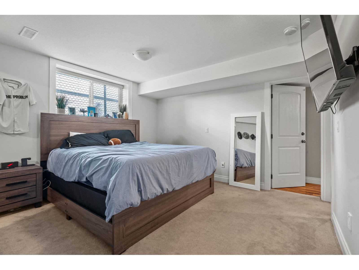
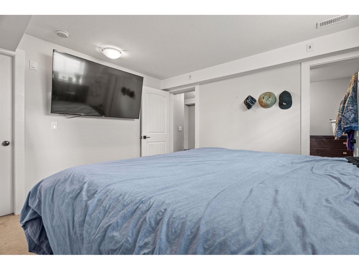
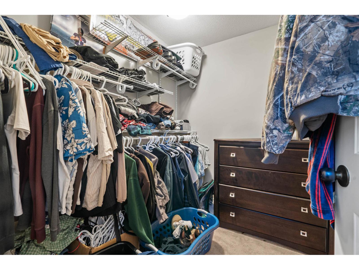
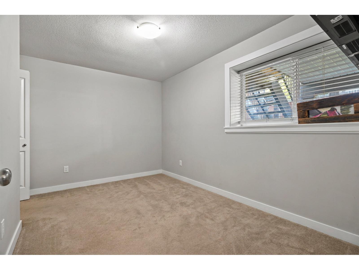
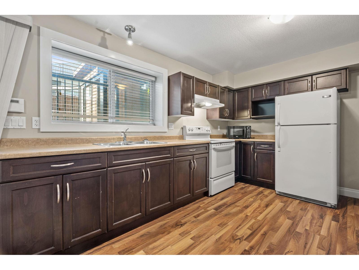
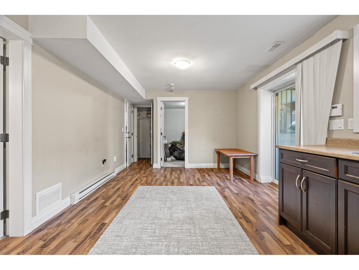
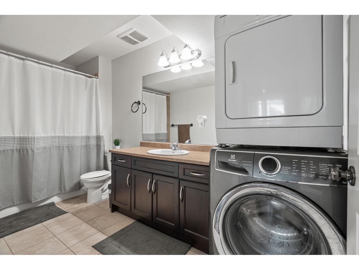
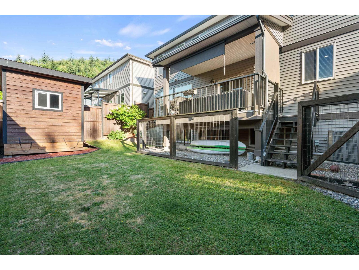
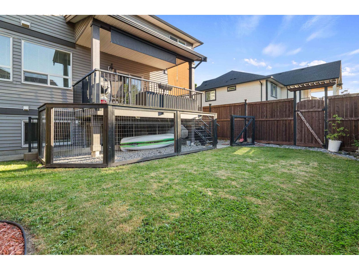
Rare 7 bed/4 bath home w/ a fully fenced yard on Promontory that also has a 2 bed in-law suite downstairs w/ separate laundry! This home is move in ready and offers more than enough room w/ over 3100 sqf of living space for you & your family to enjoy & central A/C just in time for summer (brand new furnace installed this year). The main floor offers a large living room, spacious kitchen w/ newer appliances, a designated formal dining room, large sundeck overlooking the fenced yard & a den for a home office or the kids playroom. Upstairs has 5 bedrooms, including the primary bedroom w/ a massive spa-like ensuite. The lower floor has the option to be a 2 bed in-law suite or a 1 bed in-law suite & you can have a designated rec room for the upper floor! Call us today for your private showing. (id:49203)
Property Details
| MLS® Number | R3131225 |
| Property Type | Single Family |
Building
| Bathroom Total | 4 |
| Bedrooms Total | 7 |
| Amenities | Laundry - In Suite |
| Appliances | Washer, Dryer, Refrigerator, Stove, Dishwasher |
| Basement Development | Finished |
| Basement Type | Unknown (finished) |
| Constructed Date | 2009 |
| Construction Style Attachment | Detached |
| Fireplace Present | Yes |
| Fireplace Total | 1 |
| Heating Fuel | Natural Gas |
| Heating Type | Forced Air |
| Stories Total | 3 |
| Size Interior | 3,131 Sqft |
| Type | House |
Parking
| Garage | 2 |
Land
| Acreage | No |
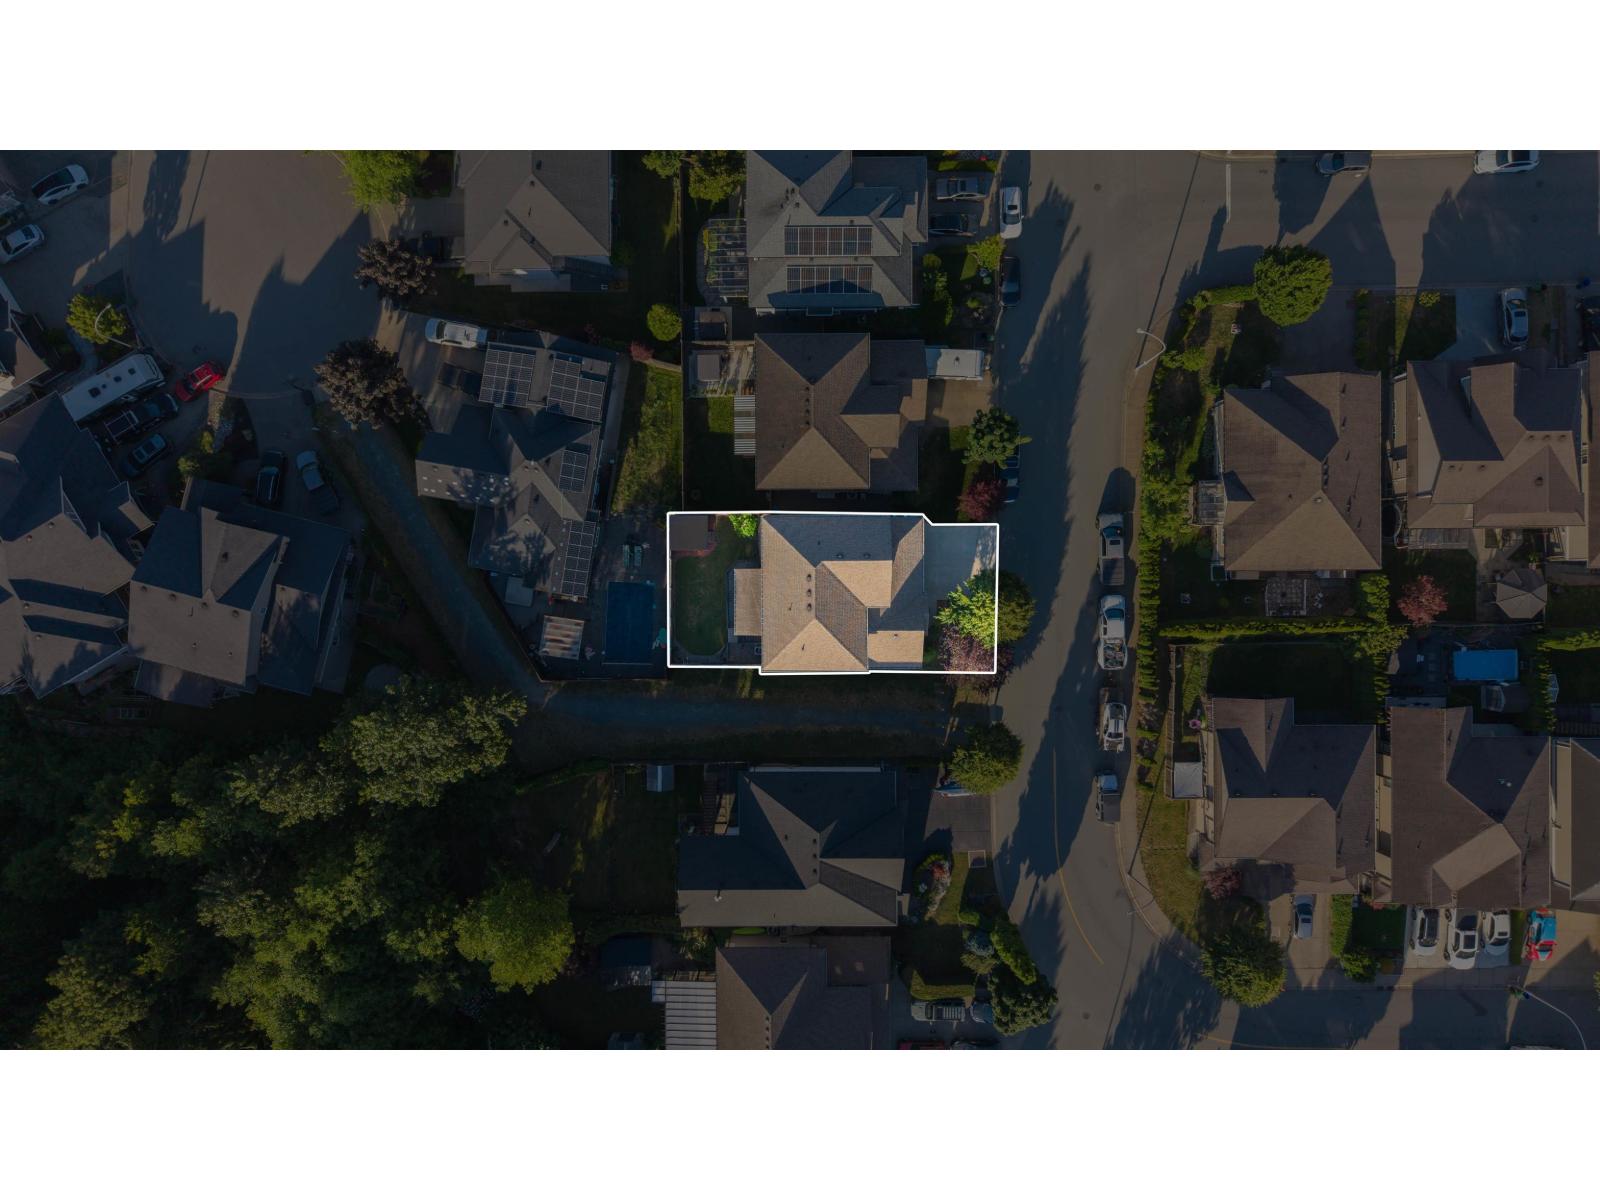
| Size Frontage | 67 Ft |
| Size Irregular | 5776 |
| Size Total | 5776 Sqft |
| Size Total Text | 5776 Sqft |
Rooms
| Level | Type | Length | Width | Dimensions |
|---|---|---|---|---|
| Above | Primary Bedroom | 15 ft ,11 in | 15 ft | 15 ft ,11 in x 15 ft |
| Above | Other | 6 ft ,3 in | 5 ft ,7 in | 6 ft ,3 in x 5 ft ,7 in |
| Above | Bedroom 2 | 12 ft ,7 in | 8 ft ,9 in | 12 ft ,7 in x 8 ft ,9 in |
| Above | Bedroom 3 | 10 ft ,4 in | 9 ft ,5 in | 10 ft ,4 in x 9 ft ,5 in |
| Above | Bedroom 4 | 11 ft ,1 in | 9 ft ,9 in | 11 ft ,1 in x 9 ft ,9 in |
| Above | Bedroom 5 | 11 ft ,1 in | 9 ft ,9 in | 11 ft ,1 in x 9 ft ,9 in |
| Basement | Kitchen | 13 ft ,7 in | 11 ft ,10 in | 13 ft ,7 in x 11 ft ,10 in |
| Basement | Living Room | 14 ft ,2 in | 11 ft ,10 in | 14 ft ,2 in x 11 ft ,10 in |
| Basement | Bedroom 6 | 12 ft ,7 in | 8 ft ,7 in | 12 ft ,7 in x 8 ft ,7 in |
| Basement | Additional Bedroom | 13 ft ,3 in | 11 ft ,8 in | 13 ft ,3 in x 11 ft ,8 in |
| Main Level | Kitchen | 13 ft ,6 in | 12 ft ,2 in | 13 ft ,6 in x 12 ft ,2 in |
| Main Level | Living Room | 15 ft ,3 in | 12 ft ,6 in | 15 ft ,3 in x 12 ft ,6 in |
| Main Level | Dining Room | 13 ft ,3 in | 11 ft ,8 in | 13 ft ,3 in x 11 ft ,8 in |
| Main Level | Office | 9 ft | 7 ft ,11 in | 9 ft x 7 ft ,11 in |
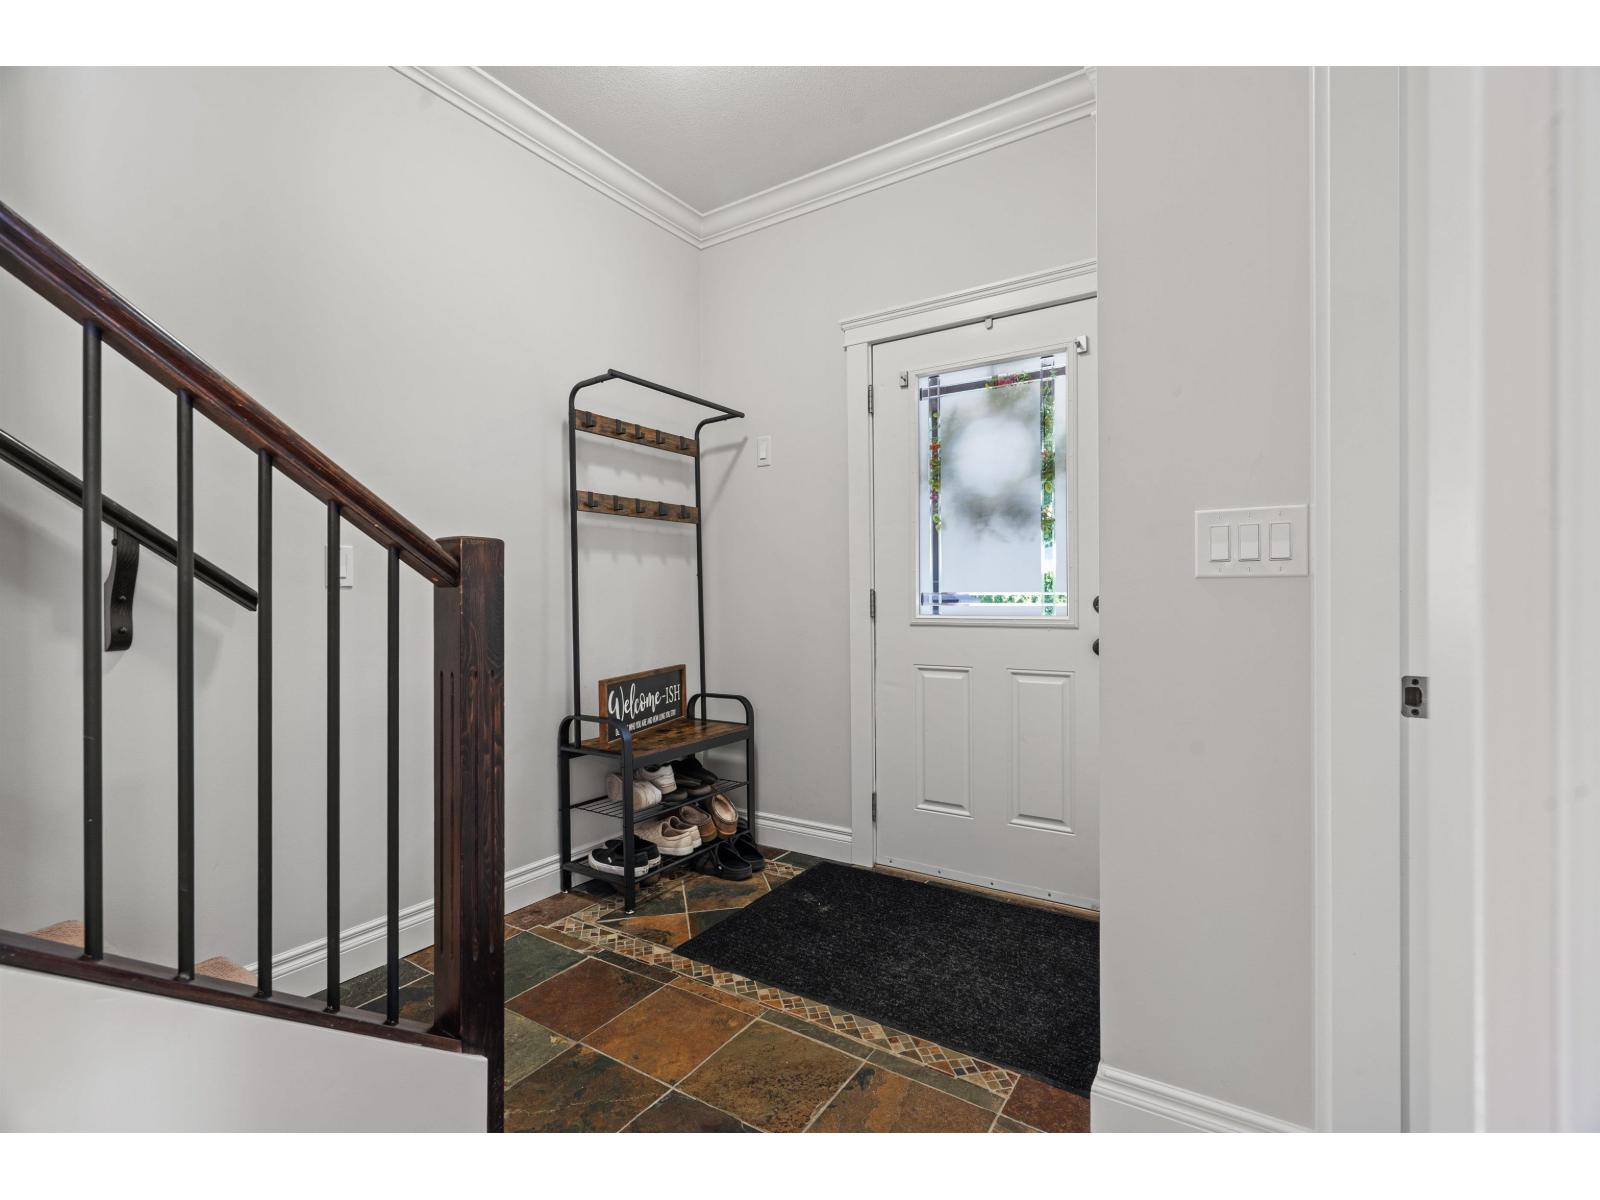
| Main Level | Foyer | 8 ft ,3 in | 7 ft ,5 in | 8 ft ,3 in x 7 ft ,5 in |
| Main Level | Laundry Room | 6 ft ,8 in | 6 ft ,1 in | 6 ft ,8 in x 6 ft ,1 in |
https://www.realtor.ca/real-estate/29853941/6143-rexford-drive-promontory-chilliwack
Contact Us
Contact us for more information

Kory Dhillon
Personal Real Estate Corporation - Oracle Property Group
www.exprealty.com/
115 - 7565 132 Street
Surrey, British Columbia V3W 1K5
(833) 817-6506
(866) 253-9200
exprealty.ca/

Veronica Cousins
Personal Real Estate Corporation - Oracle Property Group
www.exprealty.com/
115 - 7565 132 Street
Surrey, British Columbia V3W 1K5
(833) 817-6506
(866) 253-9200
exprealty.ca/

David Tsen
Personal Real Estate Corporation - Oracle Property Group
www.oraclepropertygroup.com/
www.facebook.com/DavidTsenRealEstate
www.instagram.com/oraclepropertygroup_
115 - 7565 132 Street
Surrey, British Columbia V3W 1K5
(833) 817-6506
(866) 253-9200
exprealty.ca/

The trademarks REALTOR®, REALTORS®, and the REALTOR® logo are controlled by The Canadian Real Estate Association (CREA) and identify real estate professionals who are members of CREA. The trademarks MLS®, Multiple Listing Service® and the associated logos are owned by The Canadian Real Estate Association (CREA) and identify the quality of services provided by real estate professionals who are members of CREA. The trademark DDF® is owned by The Canadian Real Estate Association (CREA) and identifies CREA's Data Distribution Facility (DDF®)
June 05 2026 07:40:42
Chilliwack & District Real Estate Board
Exp Realty Of Canada Inc.