
1501 - 133 Torresdale Avenue Toronto, Ontario M2R 3T2

$620,000Maintenance, Heat, Electricity, Cable TV, Insurance, Water, Common Area Maintenance, Parking
$1,294.92 Monthly
Maintenance, Heat, Electricity, Cable TV, Insurance, Water, Common Area Maintenance, Parking
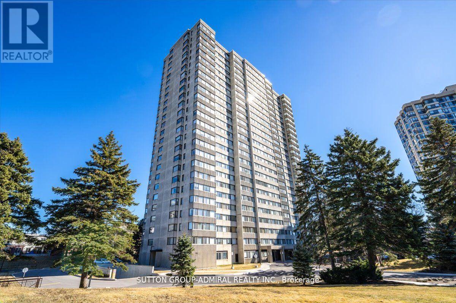
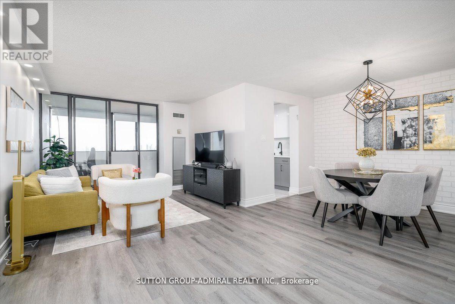
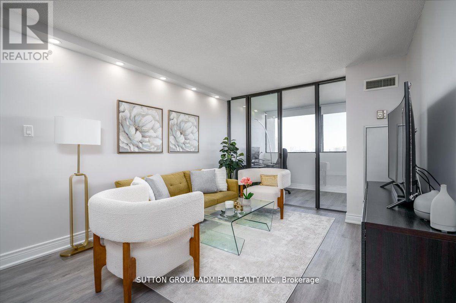
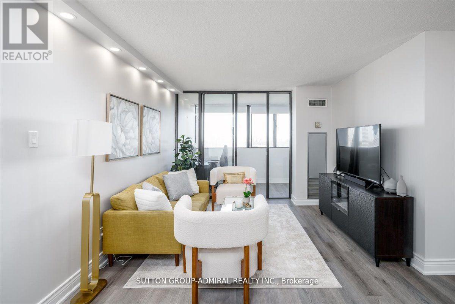
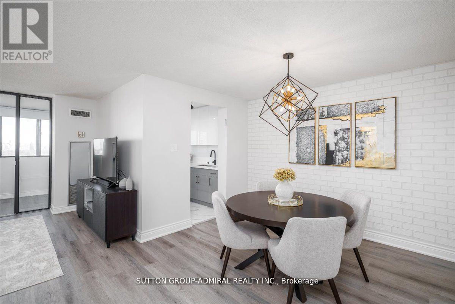
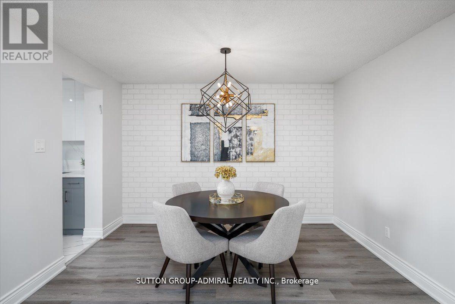
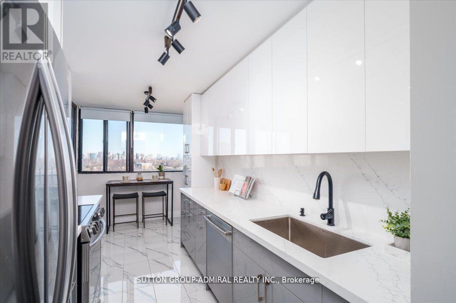
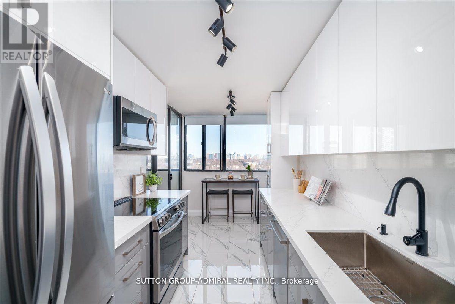
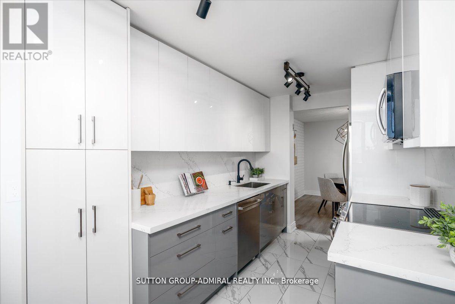
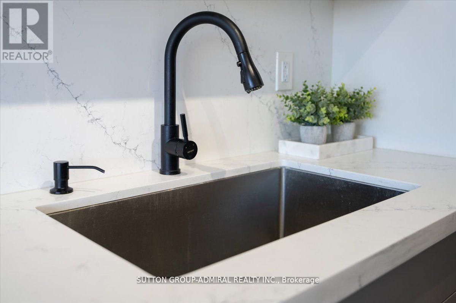
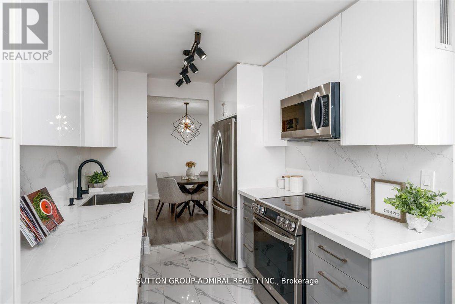
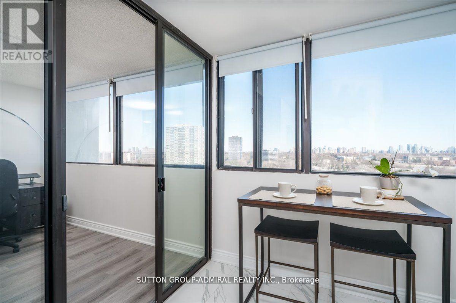
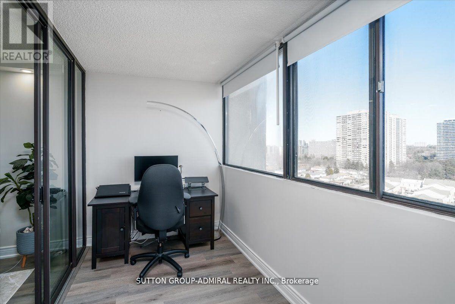
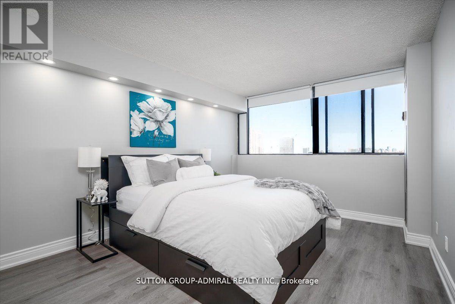
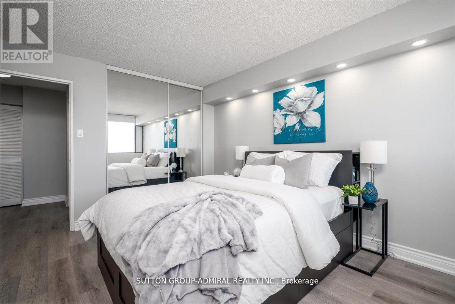
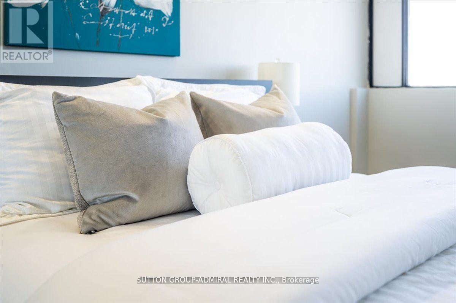
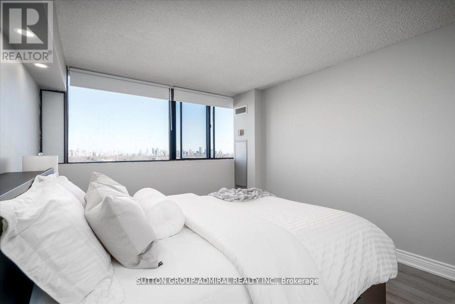
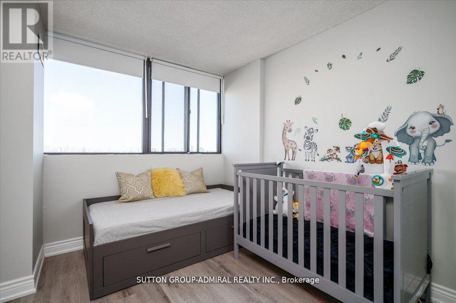
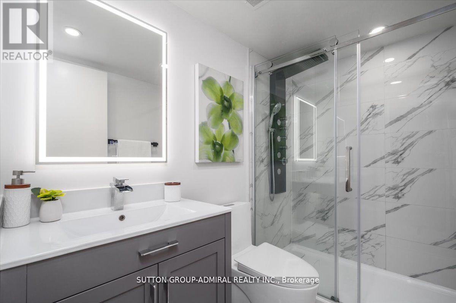
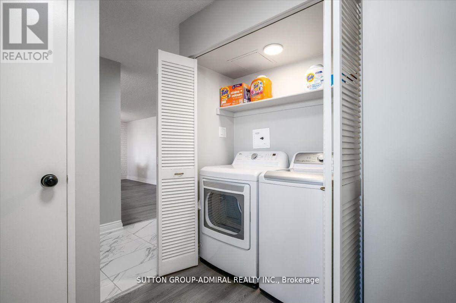
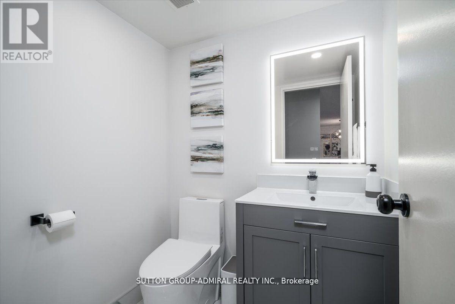
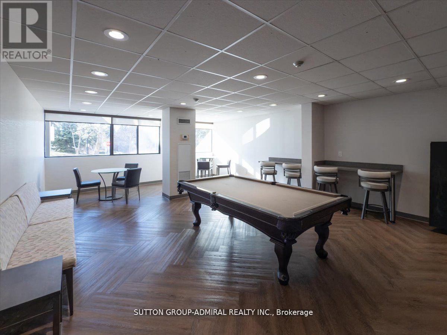
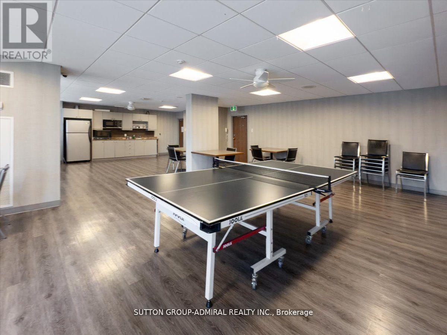
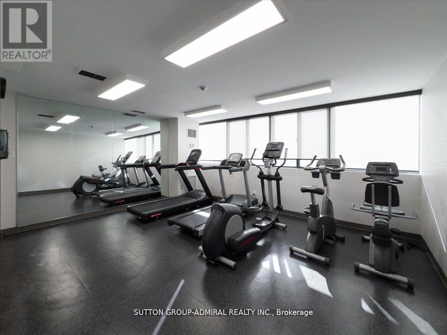
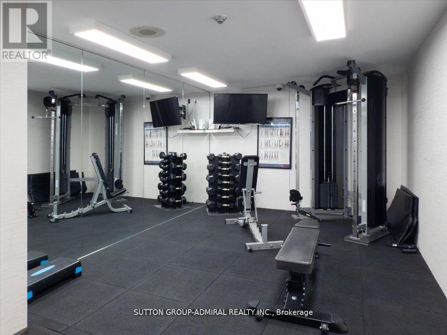
$1,294.92 MonthlyStunning Fully Renovated 2 Bedroom + Den, 2 Bathroom Condo. Approx. 1,060 Sq. Ft. Of Bright, Open-Concept Living Space. Prime North York Location Near G. Ross Lord Park With Beautiful Natural Surroundings. Elegant Vinyl Flooring Throughout. Modern Chef's Kitchen With Quartz Countertops, Stylish Backsplash & Appliances (Approx. 3 Years New). Spacious Den - Perfect For Home Office, Guest Room or Play Area. Convenient En-Suite Locker Offering Additional Storage. Fantastic Building Amenities: Outdoor Pool, Sauna, Gym, Ping Pong & Billiards Room. Excellent Location: Transit At Your Doorstep - Bus To Finch Subway Station, Steps To Parks, Walking Trails & Outdoor Recreation, Close To The New Centennial Library. Some photos of the property are virtually staged. (id:49203)
Property Details
| MLS® Number | C13241482 |
| Property Type | Single Family |
| Community Name | Westminster-Branson |
| Amenities Near By | Schools, Public Transit, Park |
| Community Features | Pets Not Allowed |
| Features | Carpet Free |
| Parking Space Total | 1 |
| Pool Type | Outdoor Pool |
| View Type | View |
Building
| Bathroom Total | 2 |
| Bedrooms Above Ground | 2 |
| Bedrooms Below Ground | 1 |
| Bedrooms Total | 3 |
| Amenities | Recreation Centre, Exercise Centre, Party Room, Sauna, Security/concierge |
| Appliances | All, Window Coverings |
| Basement Type | None |
| Cooling Type | Central Air Conditioning |
| Exterior Finish | Concrete |
| Flooring Type | Ceramic, Vinyl |
| Half Bath Total | 1 |
| Heating Fuel | Natural Gas |
| Heating Type | Forced Air |
| Size Interior | 1,000 - 1,199 Sqft |
| Type | Apartment |
Parking
| Underground | |
| Garage |
Land
| Acreage | No |
| Land Amenities | Schools, Public Transit, Park |
Rooms
| Level | Type | Length | Width | Dimensions |
|---|---|---|---|---|
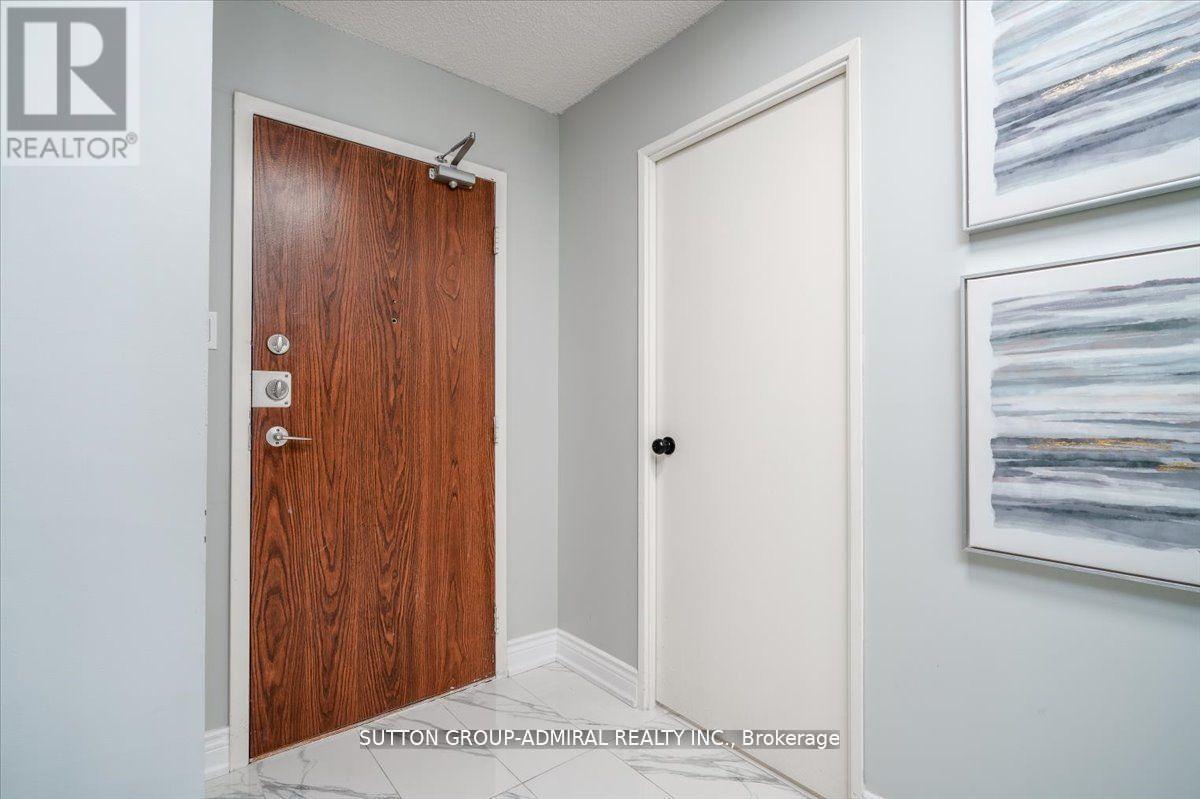
| Flat | Foyer | 3.29 m | 1.63 m | 3.29 m x 1.63 m |
| Flat | Living Room | 6.6 m | 3.31 m | 6.6 m x 3.31 m |
| Flat | Dining Room | 3.66 m | 2.42 m | 3.66 m x 2.42 m |
| Flat | Kitchen | 3.24 m | 2.3 m | 3.24 m x 2.3 m |
| Flat | Eating Area | 2.24 m | 1.77 m | 2.24 m x 1.77 m |
| Flat | Primary Bedroom | 4.19 m | 3.31 m | 4.19 m x 3.31 m |
| Flat | Bedroom 2 | 3.93 m | 2.66 m | 3.93 m x 2.66 m |
| Flat | Partial Bathroom | 1.64 m | 1.51 m | 1.64 m x 1.51 m |
| Flat | Laundry Room | 1.51 m | 0.93 m | 1.51 m x 0.93 m |
| Flat | Storage | 1.68 m | 1.11 m | 1.68 m x 1.11 m |
Contact Us
Contact us for more information
Rezina Kehimkar
Salesperson
1206 Centre Street
Thornhill, Ontario L4J 3M9
(416) 739-7200
(416) 739-9367
www.suttongroupadmiral.com/

The trademarks REALTOR®, REALTORS®, and the REALTOR® logo are controlled by The Canadian Real Estate Association (CREA) and identify real estate professionals who are members of CREA. The trademarks MLS®, Multiple Listing Service® and the associated logos are owned by The Canadian Real Estate Association (CREA) and identify the quality of services provided by real estate professionals who are members of CREA. The trademark DDF® is owned by The Canadian Real Estate Association (CREA) and identifies CREA's Data Distribution Facility (DDF®)
August 04 2026 09:25:18
Toronto Regional Real Estate Board
Sutton Group-Admiral Realty Inc.