
10 Durham Avenue Barrie, Ontario L9S 2Z8

$649,000
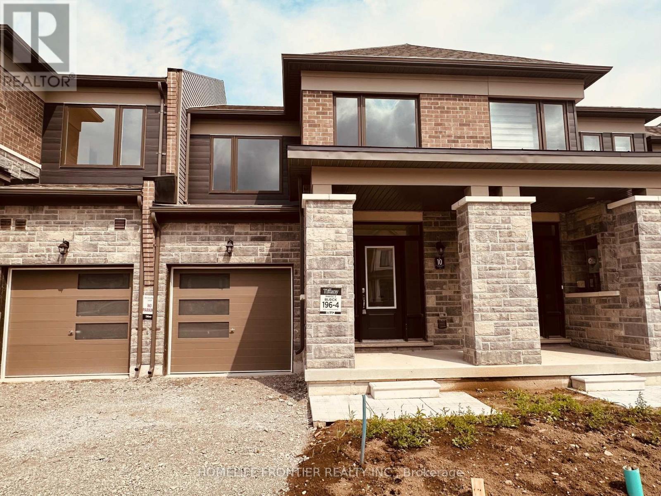
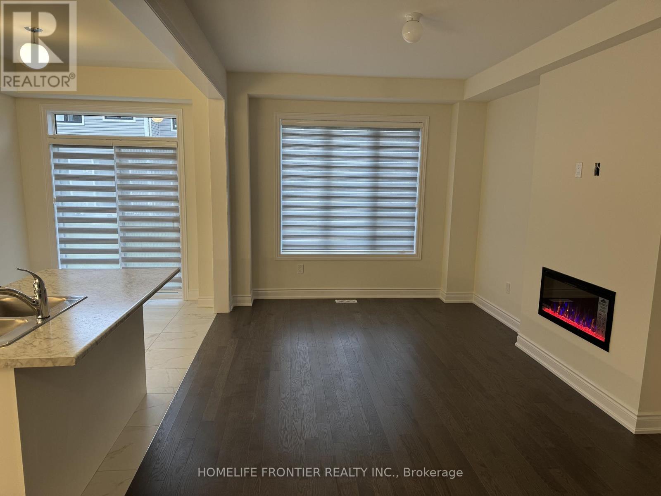
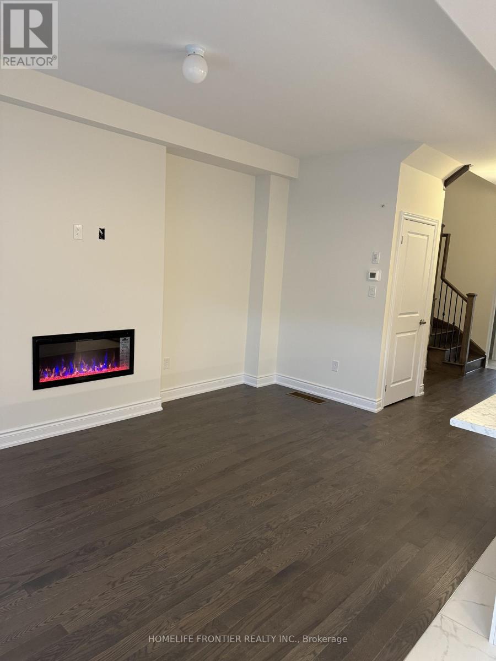
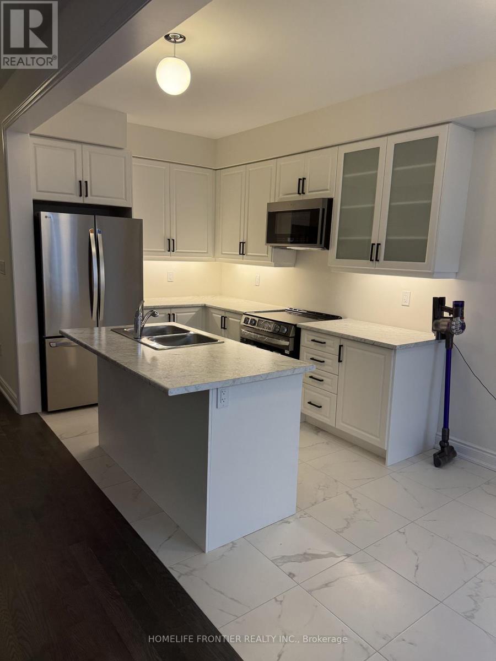
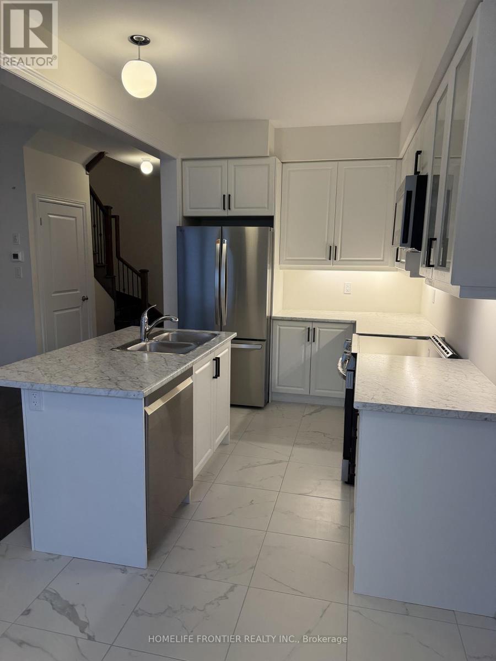
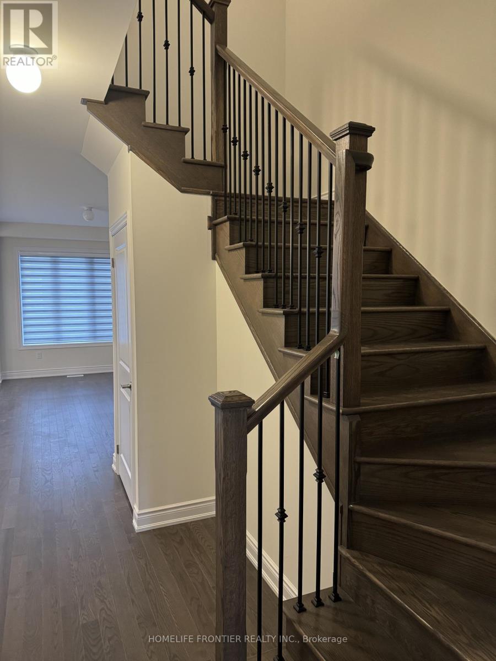
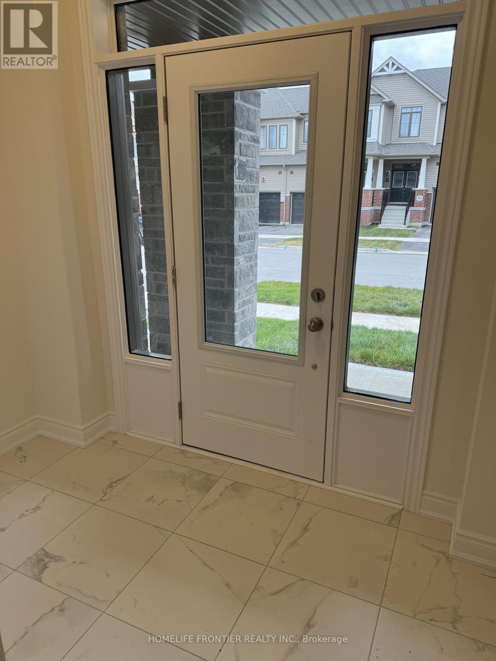
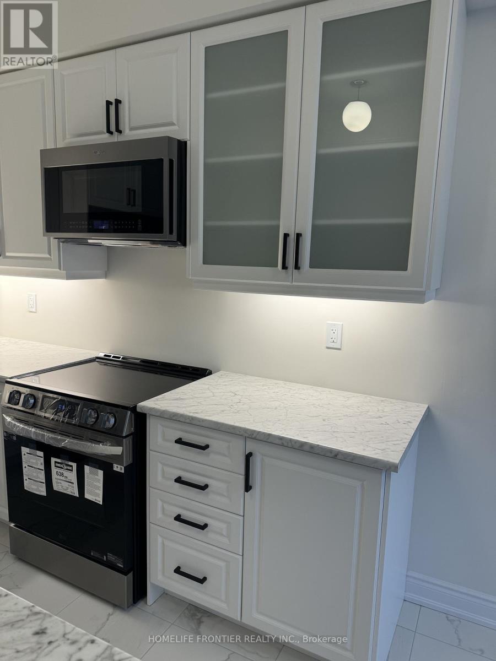
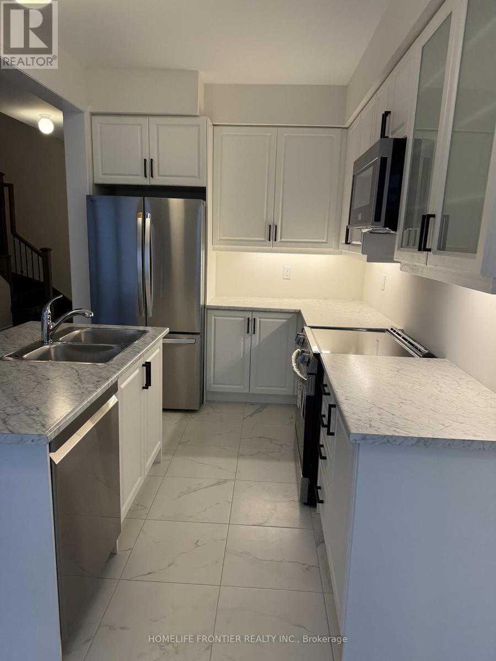
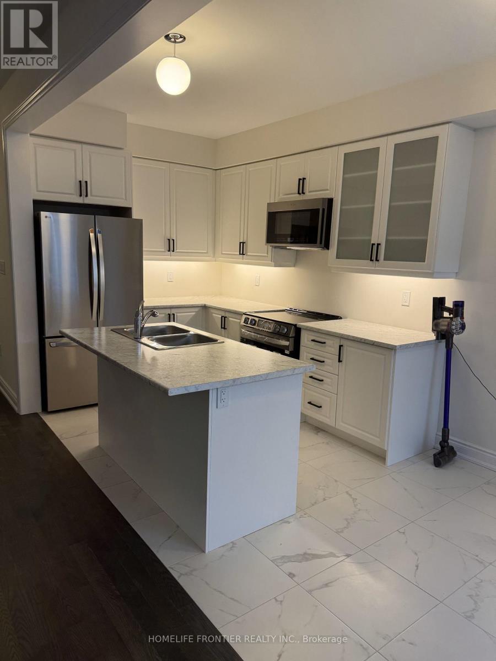
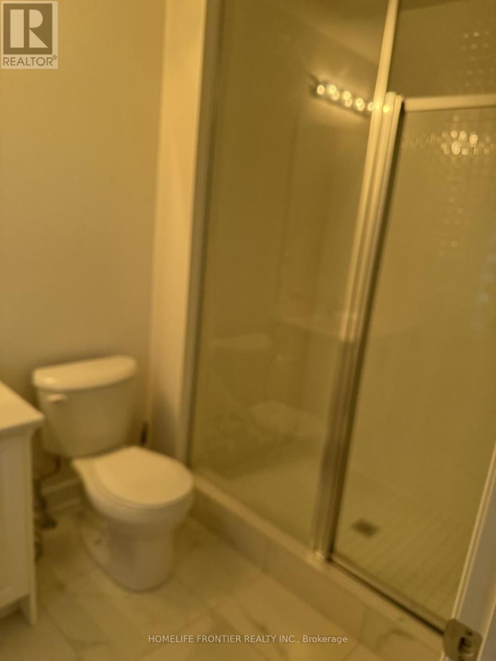
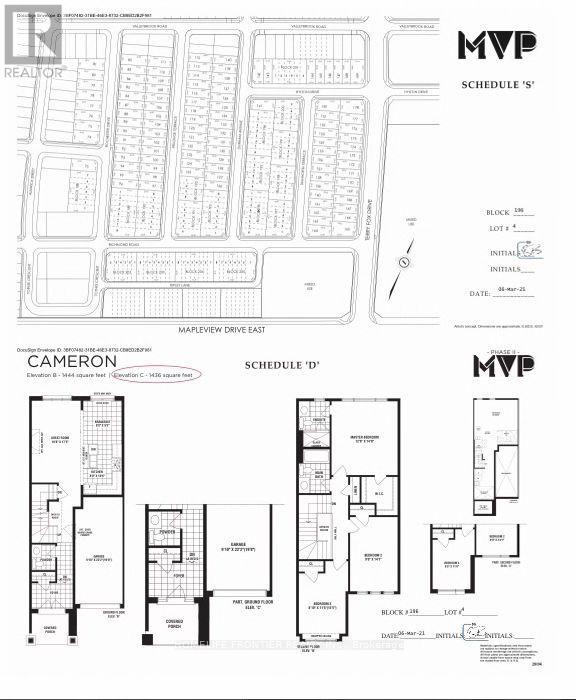
1-year-old fully upgrated 3-bedroom, 3-bath townhome is Located in a sought-after Barrie neighborhood,The open-concept main floor is perfect for hosting, gatherings, and the amazing kitchen is a chef's dream. Upper level offers 3 spacious bedrooms with extensive windows, bringing natural light all day long, Spacious master bedroom with in-suite bathroom and walk-in closet , amount of storage space in the basement. 2 parking spots(including garage). This house offers very convenience at your door steps as its 4 mins to South Barrie GO station, 7 mins to Costco, high-rated schools, near local beaches, attractions, highways, shopping, plazas, recreational center and so much more. A must see this property that offers Barrie's best possible living! Ideal for families and professionals. (id:49203)
Property Details
| MLS® Number | S13242860 |
| Property Type | Single Family |
| Community Name | Innis-Shore |
| Equipment Type | Water Heater |
| Parking Space Total | 2 |
| Rental Equipment Type | Water Heater |
Building
| Bathroom Total | 3 |
| Bedrooms Above Ground | 3 |
| Bedrooms Total | 3 |
| Age | New Building |
| Amenities | Fireplace(s) |
| Appliances | Blinds, Dishwasher, Dryer, Microwave, Stove, Washer, Window Coverings, Refrigerator |
| Basement Development | Unfinished |
| Basement Type | N/a (unfinished) |
| Construction Style Attachment | Attached |
| Cooling Type | Central Air Conditioning |
| Exterior Finish | Brick Facing, Stone |
| Fire Protection | Smoke Detectors |
| Flooring Type | Hardwood, Ceramic |
| Foundation Type | Concrete |
| Half Bath Total | 1 |
| Heating Fuel | Natural Gas |
| Heating Type | Forced Air |
| Stories Total | 2 |
| Size Interior | 1,500 - 2,000 Sqft |
| Type | Row / Townhouse |
| Utility Water | Municipal Water |
Parking
| Attached Garage | |
| Garage |
Land
| Acreage | No |
| Size Depth | 90 Ft |
| Size Frontage | 20 Ft |
| Size Irregular | 20 X 90 Ft |
| Size Total Text | 20 X 90 Ft |
Rooms
| Level | Type | Length | Width | Dimensions |
|---|---|---|---|---|
| Second Level | Primary Bedroom | 4.24 m | 3.82 m | 4.24 m x 3.82 m |
| Second Level | Bedroom 2 | 4.27 m | 2.73 m | 4.27 m x 2.73 m |
| Second Level | Bedroom 3 | 3.5 m | 2.45 m | 3.5 m x 2.45 m |
| Ground Level | Great Room | 5.3 m | 3.27 m | 5.3 m x 3.27 m |
| Ground Level | Kitchen | 3.21 m | 2.43 m | 3.21 m x 2.43 m |
| Ground Level | Eating Area | 2.9 m | 2.43 m | 2.9 m x 2.43 m |
https://www.realtor.ca/real-estate/29856349/10-durham-avenue-barrie-innis-shore-innis-shore
Contact Us
Contact us for more information

Elena Shapiro
Salesperson
www.elenashapiro.com/
7620 Yonge Street Unit 400
Thornhill, Ontario
(416) 218-8800
(416) 218-8807

The trademarks REALTOR®, REALTORS®, and the REALTOR® logo are controlled by The Canadian Real Estate Association (CREA) and identify real estate professionals who are members of CREA. The trademarks MLS®, Multiple Listing Service® and the associated logos are owned by The Canadian Real Estate Association (CREA) and identify the quality of services provided by real estate professionals who are members of CREA. The trademark DDF® is owned by The Canadian Real Estate Association (CREA) and identifies CREA's Data Distribution Facility (DDF®)
June 12 2026 06:22:43
Toronto Regional Real Estate Board
Homelife Frontier Realty Inc.