
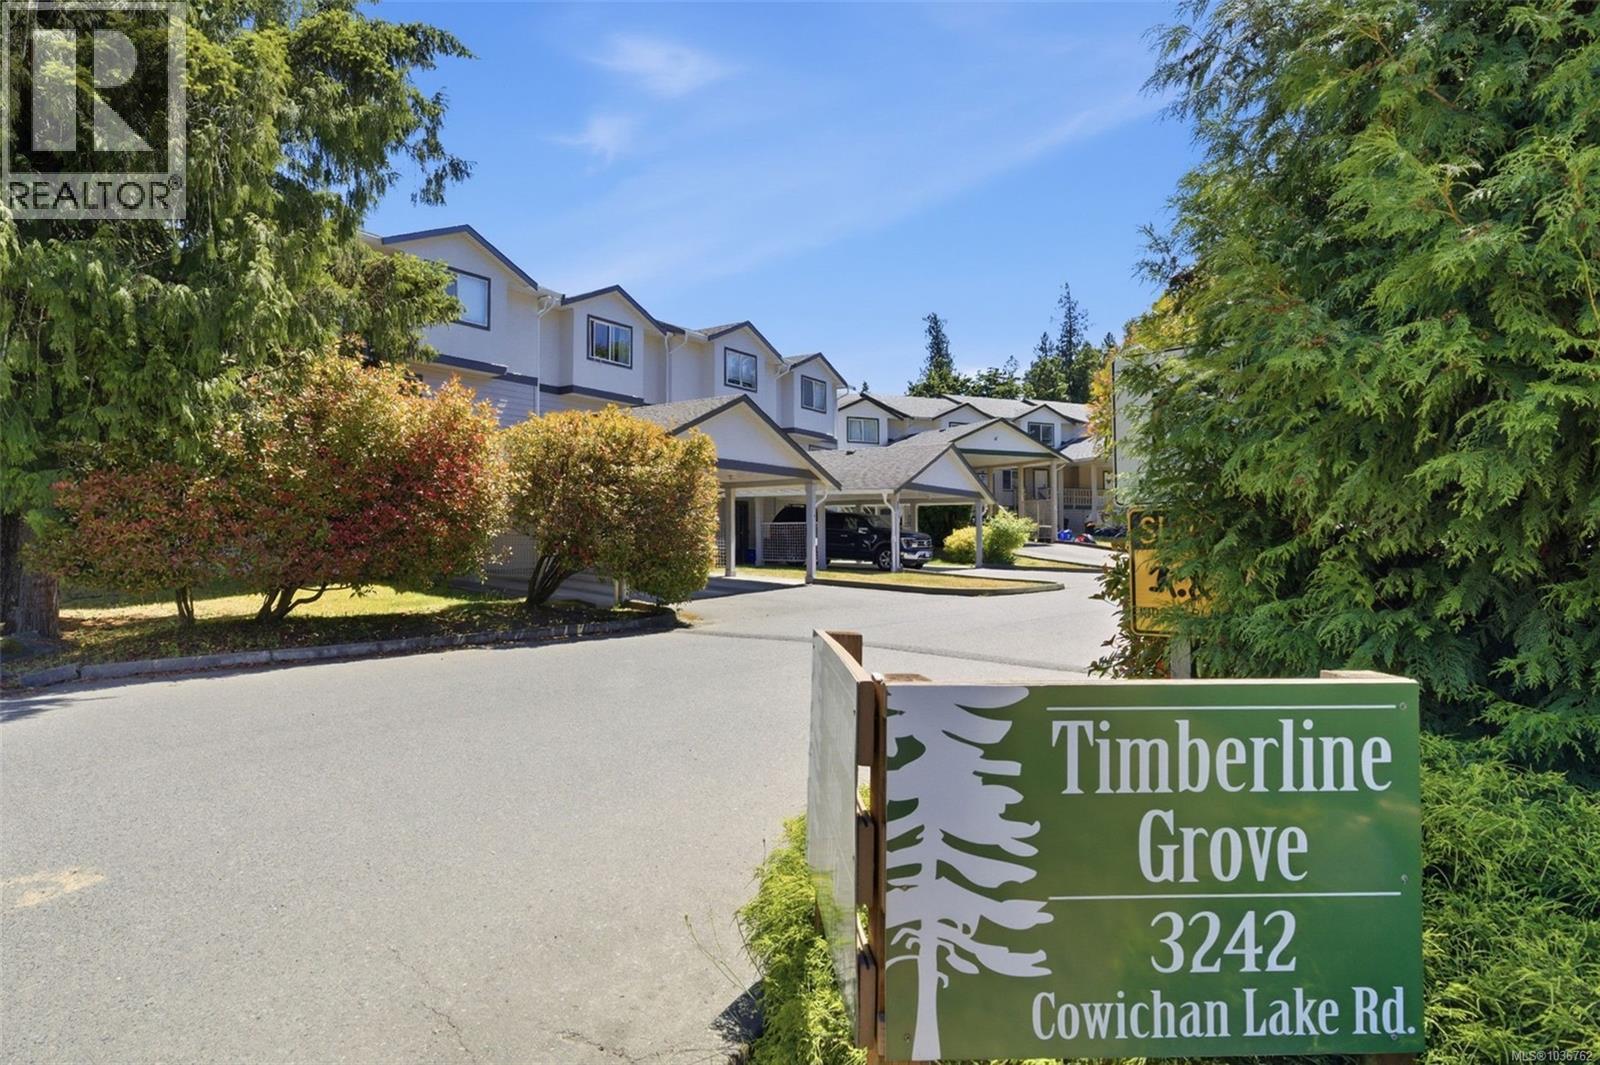
29 3242 Cowichan Lake Rd Duncan, British Columbia V9L 4B9

$489,900Maintenance,
$549 Monthly
Maintenance,
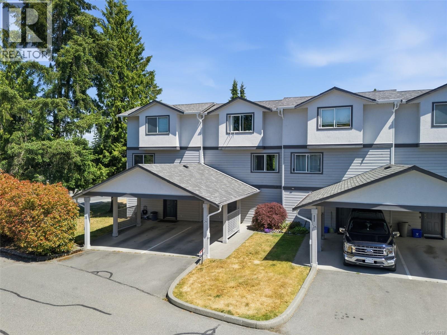
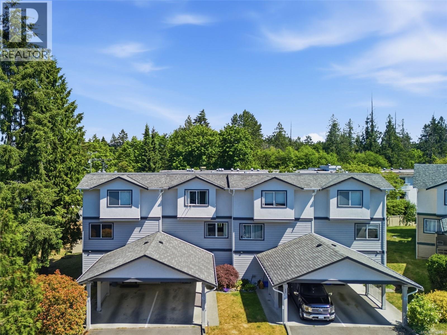
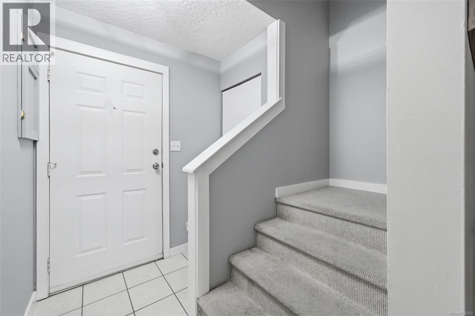
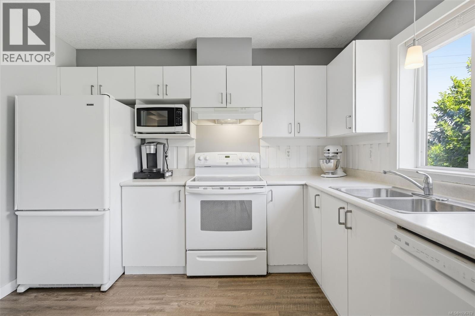
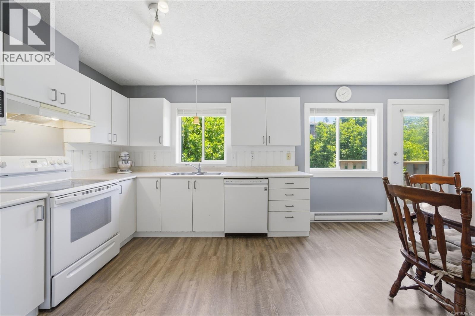
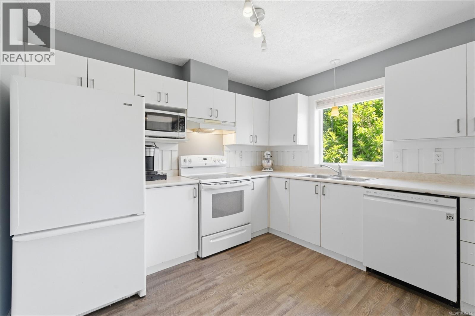
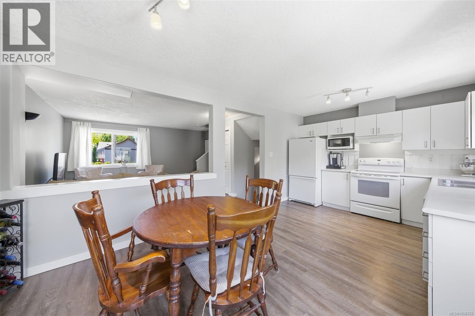
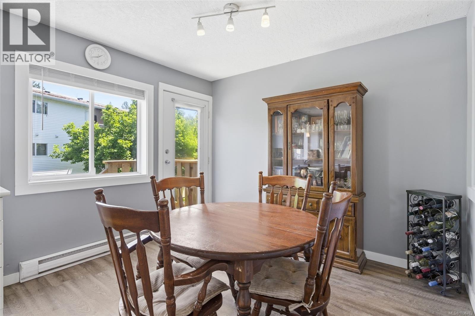
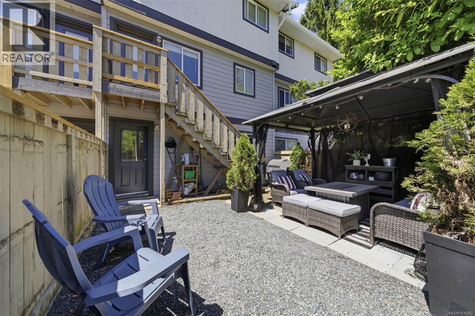
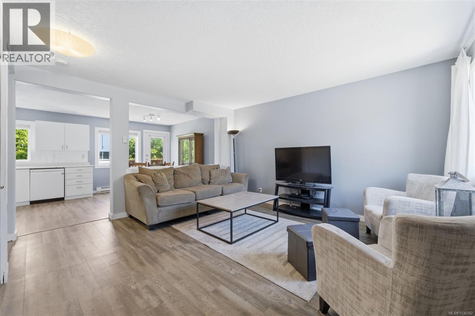
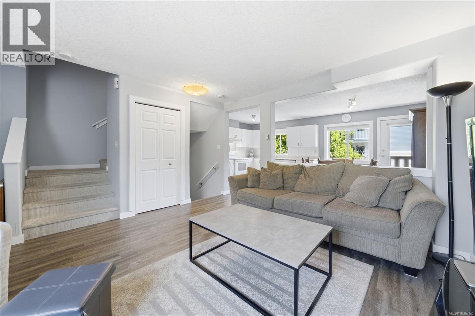
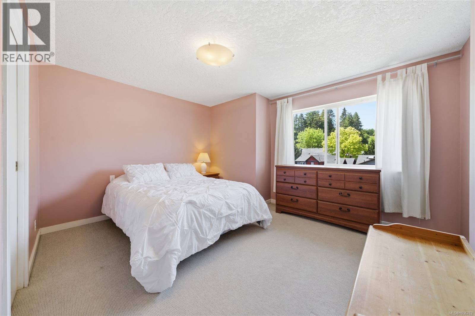
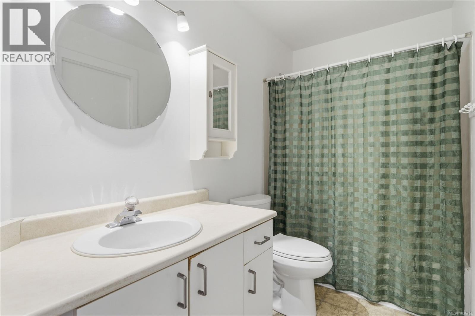
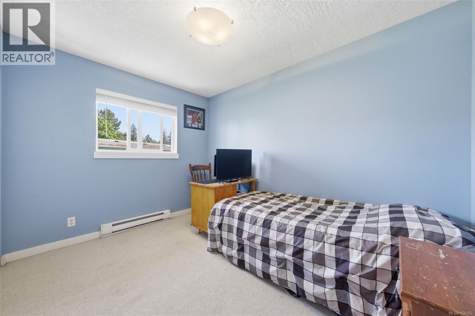
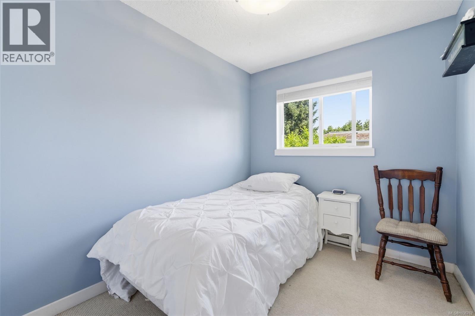
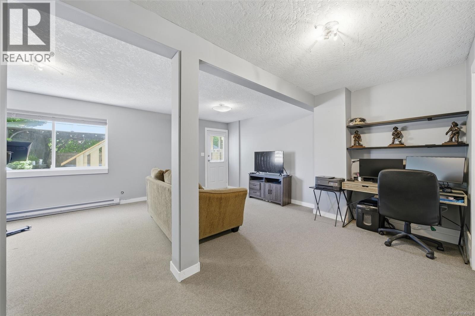
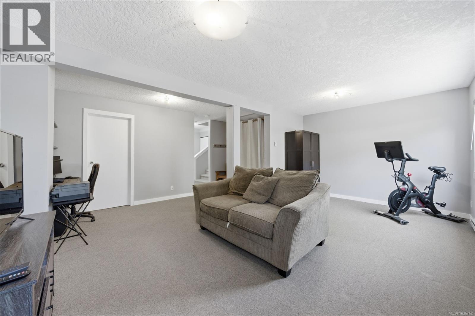
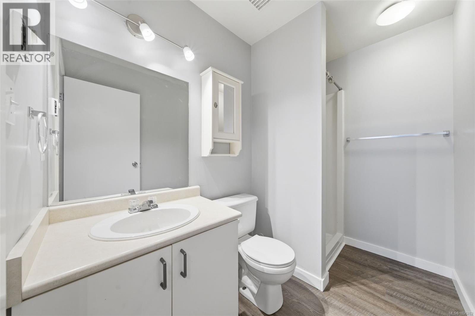
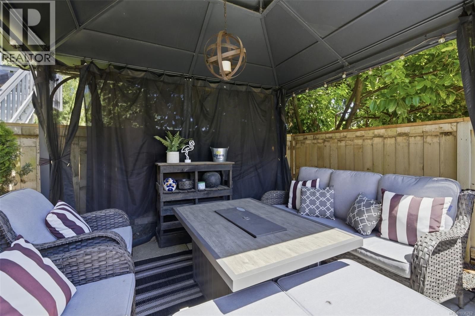
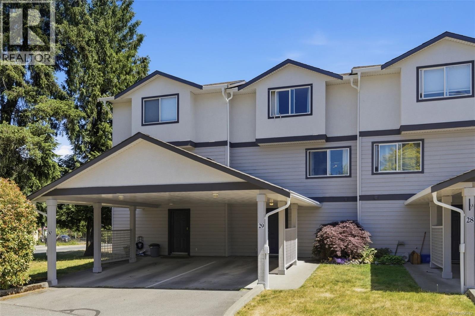
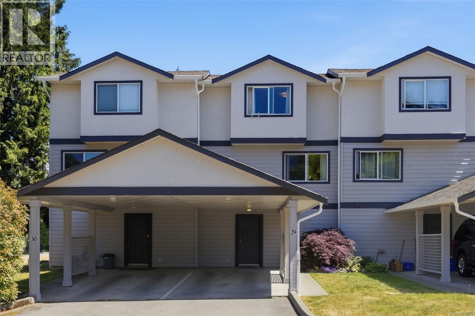
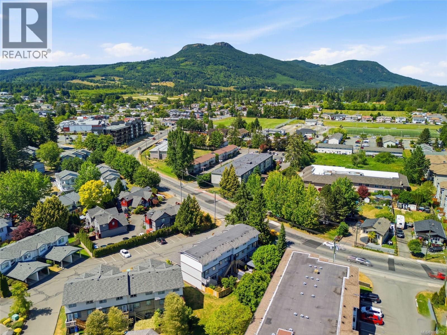
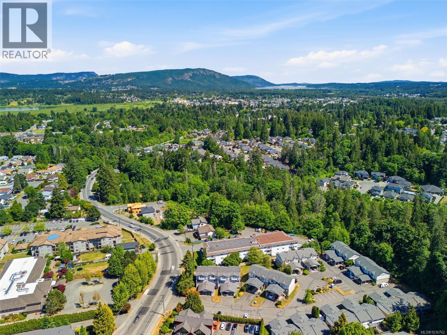
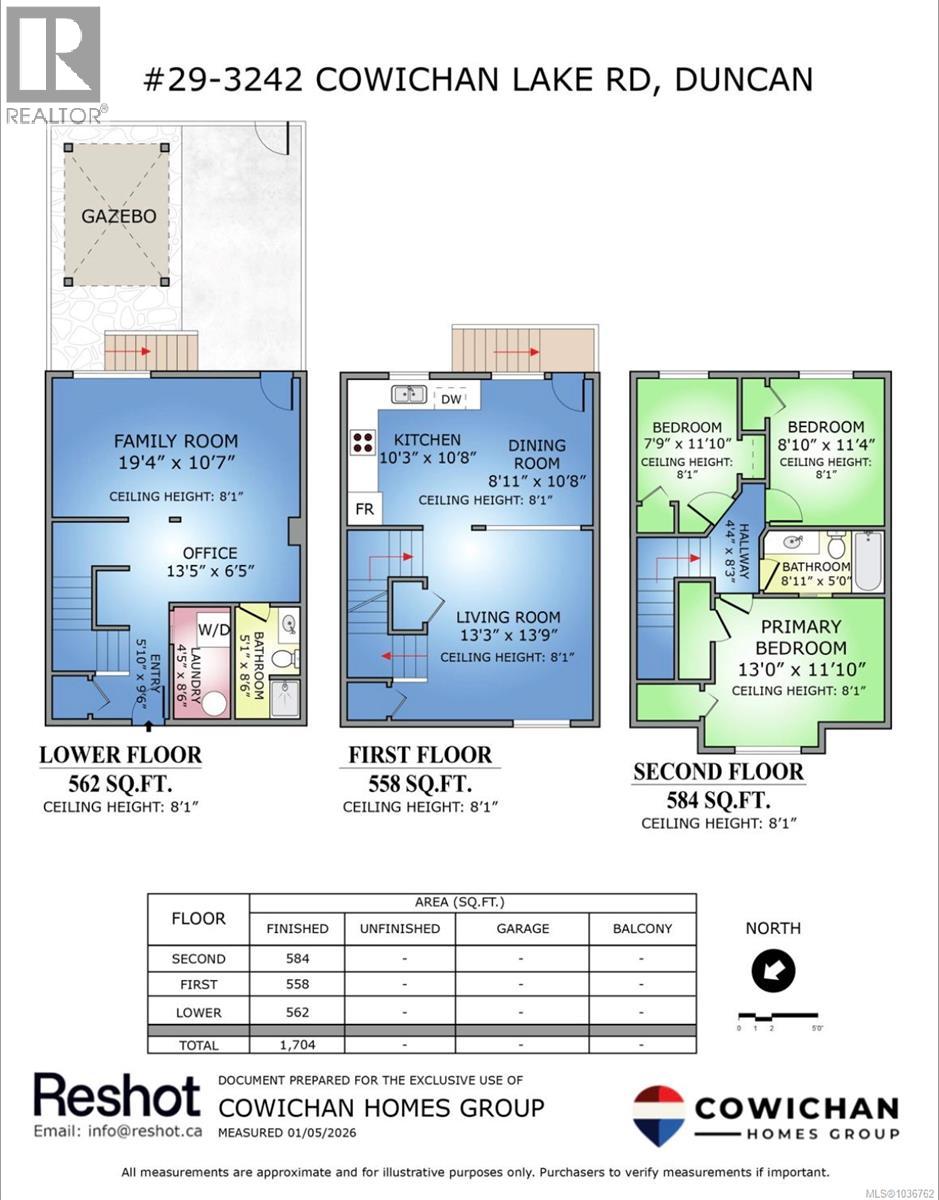
$549 MonthlyOpen House Saturday June 27, 11:00-12:30. Affordable, family-friendly living in a fantastic Duncan location! This well-maintained 3-storey townhouse offers a functional layout, fenced backyard, and plenty of space for growing families or first-time buyers. The entry level features a versatile family room that could easily serve as a fourth bedroom, complete with a 3-piece bathroom and walkout access to the private backyard with gazebo, perfect for relaxing or entertaining. Upstairs, the bright main level offers open-concept living with an eat-in kitchen and living room, enhanced by newer flooring and plenty of natural light. The upper floor features three bedrooms and a 4-piece bathroom, including a spacious primary bedroom with a walk-in closet and convenient cheater access to the main bath. Outside, enjoy a covered carport with parking for two vehicles and a fully fenced yard ideal for kids and pets. Located in a mature, family-oriented townhouse community, you're just minutes from grocery stores, coffee shops, schools, the soccer centre, ball fields, and extensive hiking and walking trails. Downtown Duncan and all amenities are only a short drive away. An excellent opportunity to get into the market and enjoy affordable homeownership in a convenient, sought-after location. (id:49203)
Property Details
| MLS® Number | 1036762 |
| Property Type | Single Family |
| Neigbourhood | West Duncan |
| Community Features | Pets Allowed With Restrictions, Family Oriented |
| Parking Space Total | 2 |
| View Type | Mountain View |
Building
| Bathroom Total | 2 |
| Bedrooms Total | 3 |
| Appliances | Dishwasher, Dryer, Range - Electric, Refrigerator |
| Constructed Date | 1997 |
| Cooling Type | None |
| Heating Type | Baseboard Heaters |
| Size Interior | 1,704 Sqft |
| Type | Row / Townhouse |
Parking
| Carport |
Land
| Access Type | Road Access |
| Acreage | No |
| Zoning Description | R7 |
| Zoning Type | Residential |
Rooms
| Level | Type | Length | Width | Dimensions |
|---|---|---|---|---|
| Second Level | Bathroom | 4-Piece | ||
| Second Level | Bedroom | 9 ft | 11 ft | 9 ft x 11 ft |
| Second Level | Bedroom | 8 ft | 12 ft | 8 ft x 12 ft |
| Second Level | Primary Bedroom | 13 ft | 12 ft | 13 ft x 12 ft |
| Lower Level | Entrance | 6 ft | 10 ft | 6 ft x 10 ft |
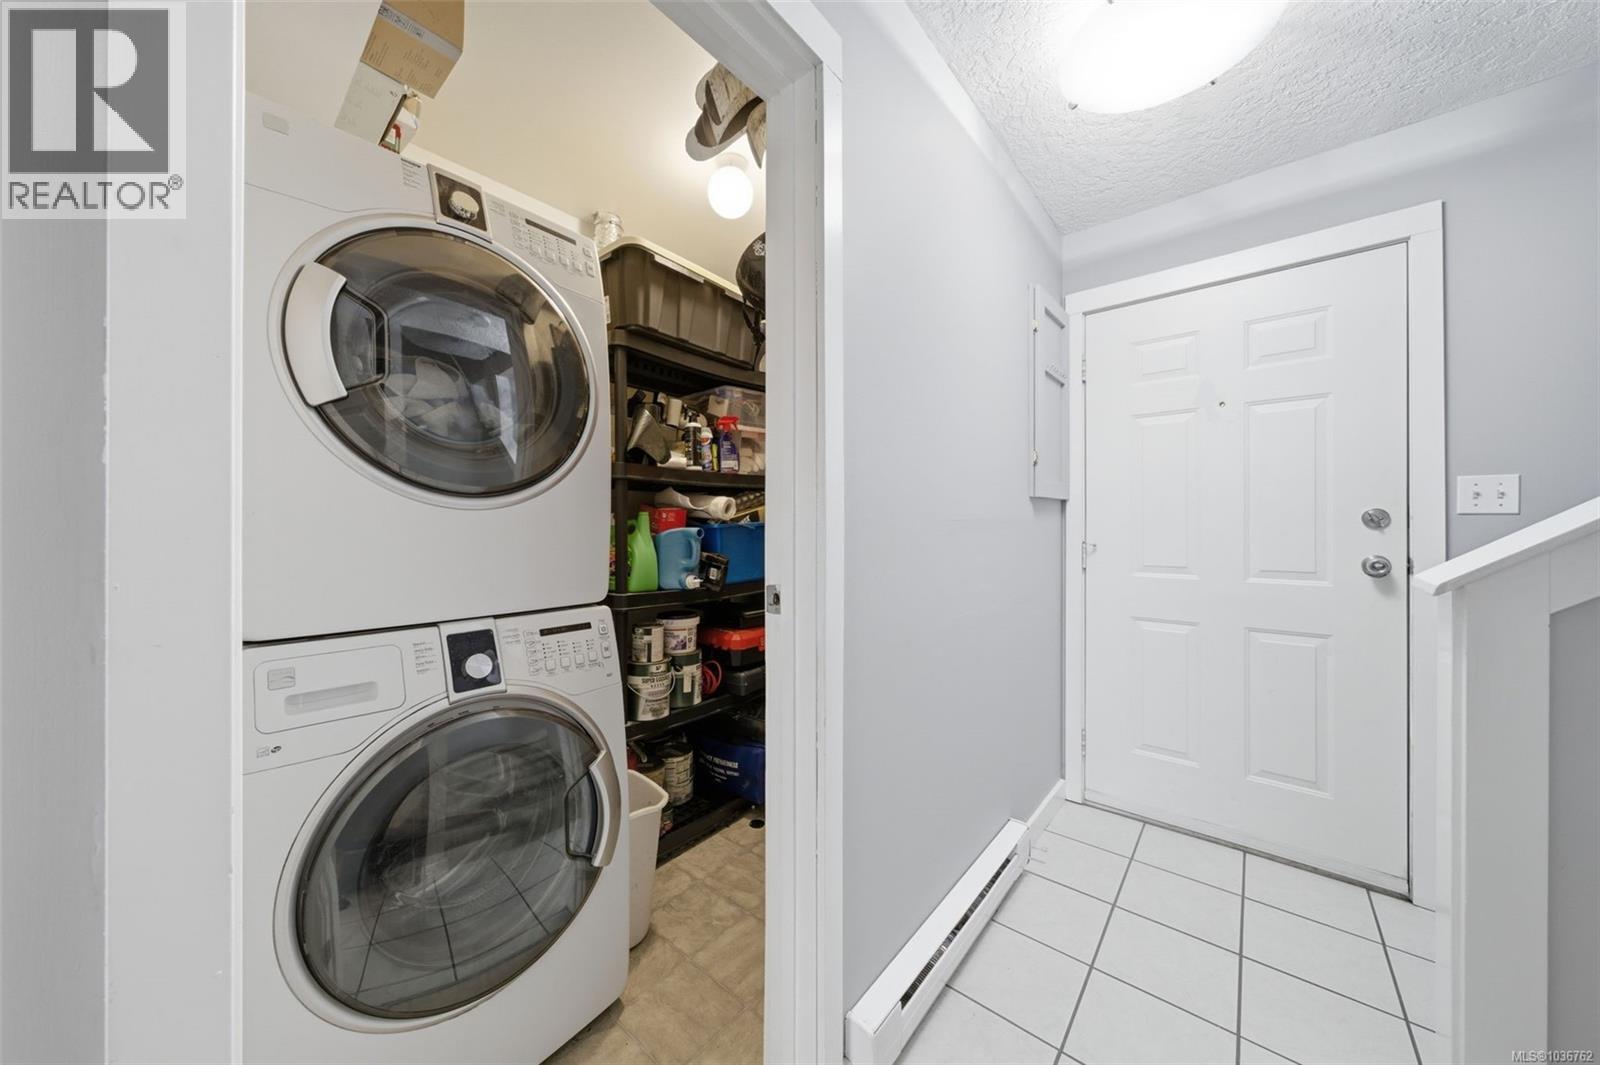
| Lower Level | Laundry Room | 4 ft | 9 ft | 4 ft x 9 ft |
| Lower Level | Bathroom | 3-Piece | ||
| Lower Level | Office | 13 ft | 6 ft | 13 ft x 6 ft |
| Lower Level | Family Room | 19 ft | 11 ft | 19 ft x 11 ft |
| Main Level | Living Room | 13 ft | 14 ft | 13 ft x 14 ft |
| Main Level | Dining Room | 9 ft | 11 ft | 9 ft x 11 ft |
| Main Level | Kitchen | 10 ft | 11 ft | 10 ft x 11 ft |
https://www.realtor.ca/real-estate/29847420/29-3242-cowichan-lake-rd-duncan-west-duncan
Contact Us
Contact us for more information

Jennifer Allen
Personal Real Estate Corporation
www.youtube.com/embed/TocBSf9cuLM
www.reallygreatrealestate.ca/
www.facebook.com/JenniferAllenCowichanValleyRealEstate/
www.instagram.com/jennifer_sells_cowichan/
81 Cowichan Lake Road P.o. Box 329
Lake Cowichan, British Columbia V0R 2G0
(250) 749-6000
(250) 749-6002
www.remax-generation.ca/
www.facebook.com/remax.lakecowichan.homes

Keyanna Sarah
www.keyannasarah.com/
www.instagram.com/cowichanvalleyhomes/
81 Cowichan Lake Road P.o. Box 329
Lake Cowichan, British Columbia V0R 2G0
(250) 749-6000
(250) 749-6002
www.remax-generation.ca/
www.facebook.com/remax.lakecowichan.homes

The trademarks REALTOR®, REALTORS®, and the REALTOR® logo are controlled by The Canadian Real Estate Association (CREA) and identify real estate professionals who are members of CREA. The trademarks MLS®, Multiple Listing Service® and the associated logos are owned by The Canadian Real Estate Association (CREA) and identify the quality of services provided by real estate professionals who are members of CREA. The trademark DDF® is owned by The Canadian Real Estate Association (CREA) and identifies CREA's Data Distribution Facility (DDF®)
June 27 2026 08:23:09
Vancouver Island Real Estate Board
RE/MAX Generation (Lc)