
4126 Mckinley Drive Lac La Hache, British Columbia V0K 1T0

$1,250,000
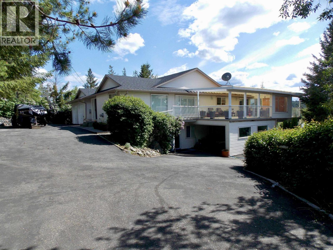
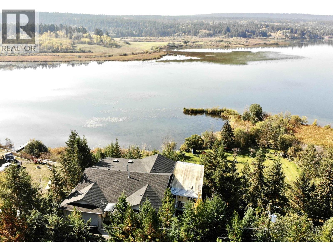
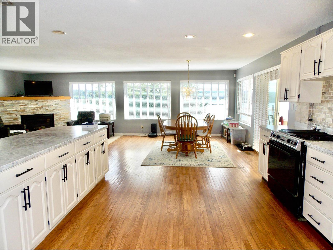
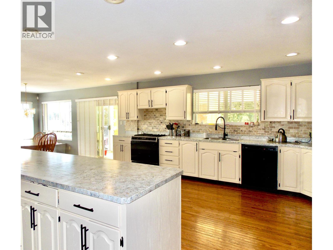
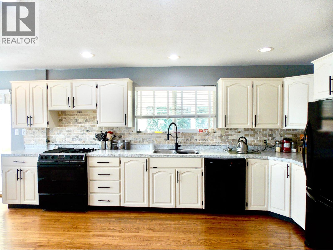
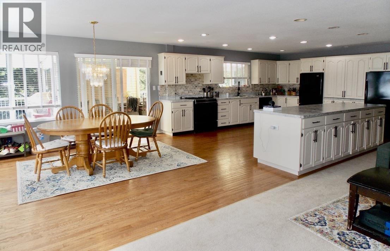
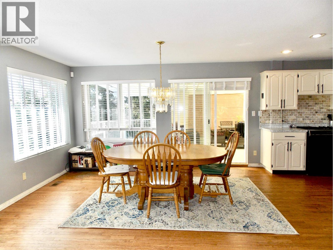
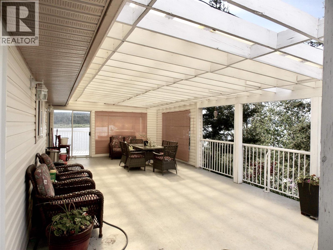
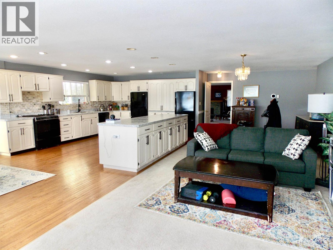
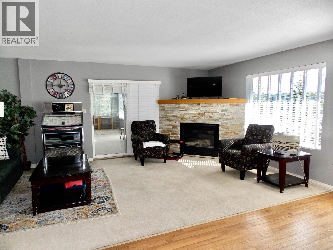
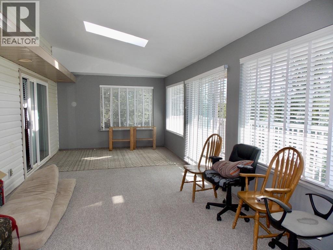
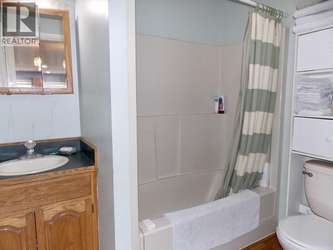
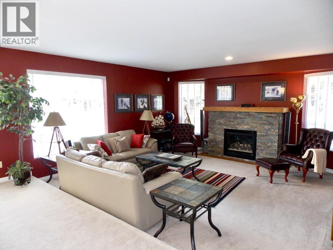
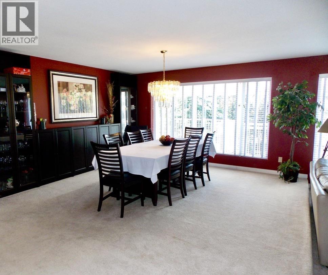
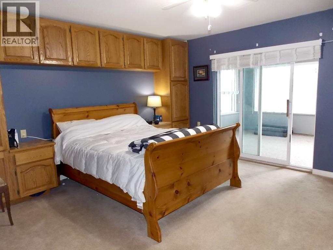
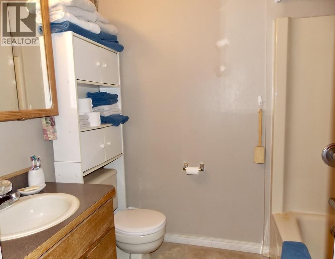
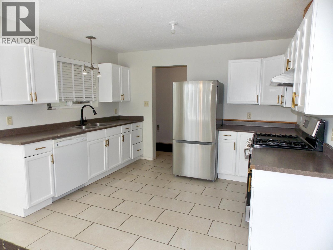
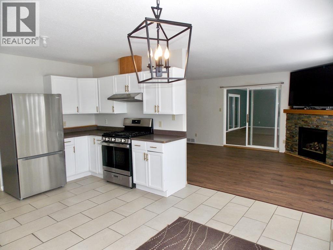
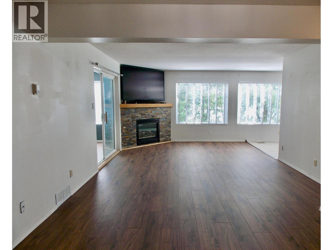
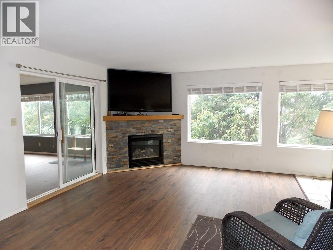
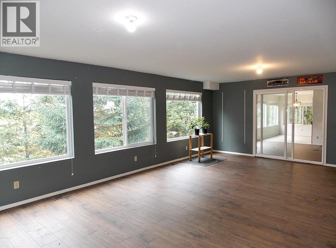
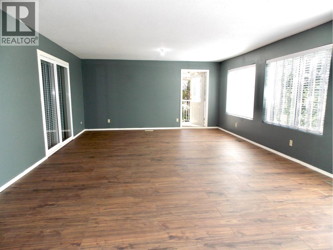
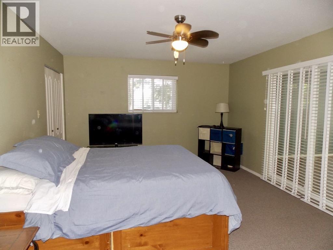
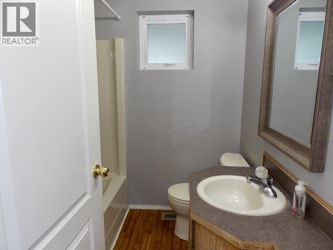
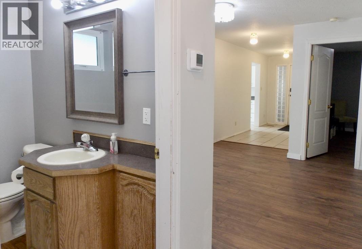
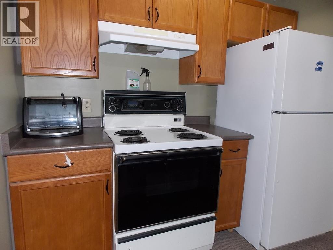
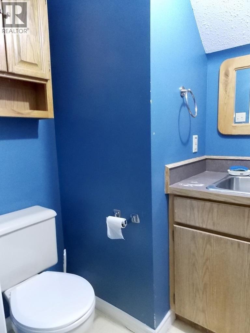
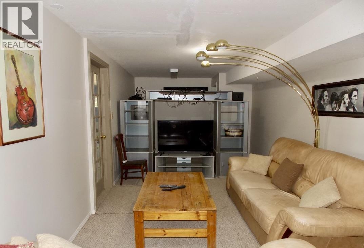
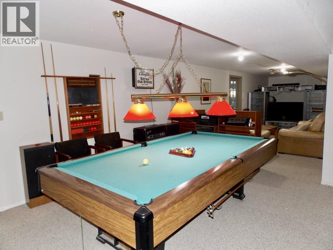
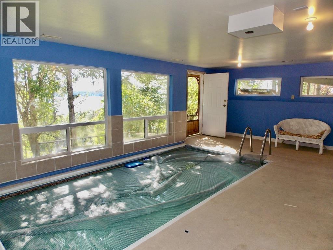
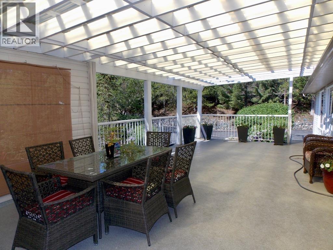
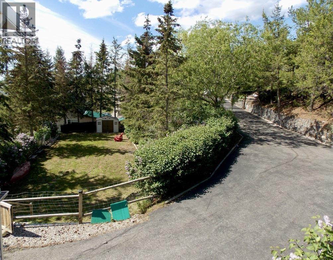
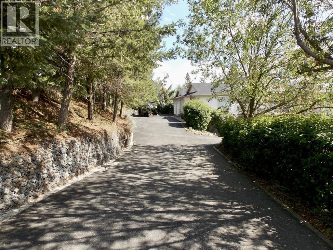
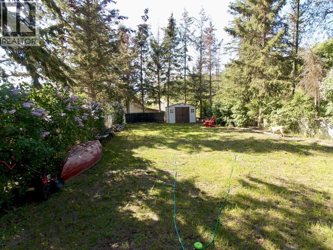
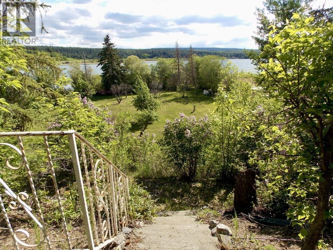
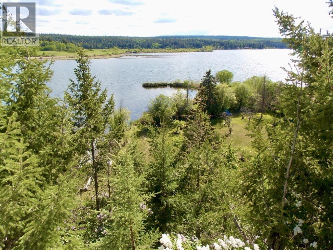
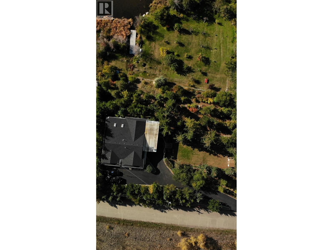
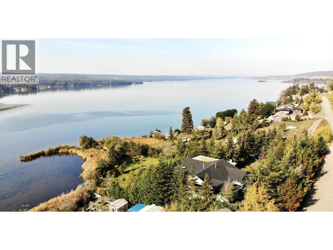
Impressive 7,000+ sq.ft. Waterfront Home on Beautiful Lac La Hache Lake. Expansive 3 level Custom Home boasts 6 Bdrms, 4 Bthrms, 3 Kitchens, 3 Living rms, 3 Rec rooms, large solarium, offering multiple opportunities. Main floor living space; Enormous Kitchen, Central island, open concept Dining/ Living rm w/gas fireplace, panoramic windows soak up the Lake views! Separate Formal Dining & Family Rm. Amazing 39x16 covered Deck. Primary Bdrm w/ensuite & Lrg Walk-in Closet. 2nd floor offers very nice 2 Bdrm In-law Suite w/separate entry & Laundry, Gas Fireplace, covered Deck & Carport. Plus Studio Suite w/Kitchen, Bathroom, Lrg Living space w/separate entry. Lower level has large Rec Rm, Solarium & Indoor Pool. Pathway thru Orchard to Private peninsula Beach. "Come Live Dream!" (id:49203)
Property Details
| MLS® Number | R3130023 |
| Property Type | Single Family |
| View Type | Lake View |
| Water Front Type | Waterfront |
Building
| Bathroom Total | 4 |
| Bedrooms Total | 4 |
| Appliances | Washer, Dryer, Refrigerator, Stove, Dishwasher |
| Basement Development | Finished |
| Basement Type | Full (finished) |
| Constructed Date | 1994 |
| Construction Style Attachment | Detached |
| Exterior Finish | Vinyl Siding |
| Fireplace Present | Yes |
| Fireplace Total | 4 |
| Foundation Type | Concrete Perimeter |
| Heating Fuel | Natural Gas |
| Heating Type | Forced Air |
| Roof Material | Asphalt Shingle |
| Roof Style | Conventional |
| Stories Total | 3 |
| Size Interior | 7,171 Sqft |
| Total Finished Area | 7171 Sqft |
| Type | House |
| Utility Water | Community Water System |
Parking
| Garage | 2 |
Land
| Acreage | No |
| Size Irregular | 0.97 |
| Size Total | 0.97 Ac |
| Size Total Text | 0.97 Ac |
Rooms
| Level | Type | Length | Width | Dimensions |
|---|---|---|---|---|
| Lower Level | Foyer | 20 ft | 4 ft ,9 in | 20 ft x 4 ft ,9 in |
| Lower Level | Flex Space | 19 ft | 13 ft ,7 in | 19 ft x 13 ft ,7 in |
| Lower Level | Cold Room | 8 ft | 8 ft | 8 ft x 8 ft |
| Lower Level | Cold Room | 8 ft | 5 ft ,5 in | 8 ft x 5 ft ,5 in |
| Lower Level | Kitchen | 8 ft | 6 ft | 8 ft x 6 ft |
| Lower Level | Living Room | 16 ft ,6 in | 14 ft | 16 ft ,6 in x 14 ft |
| Lower Level | Flex Space | 12 ft | 12 ft | 12 ft x 12 ft |
| Lower Level | Foyer | 14 ft | 5 ft ,8 in | 14 ft x 5 ft ,8 in |
| Main Level | Mud Room | 5 ft ,7 in | 8 ft ,4 in | 5 ft ,7 in x 8 ft ,4 in |
| Main Level | Family Room | 16 ft | 16 ft ,6 in | 16 ft x 16 ft ,6 in |
| Main Level | Dining Room | 14 ft ,6 in | 19 ft | 14 ft ,6 in x 19 ft |
| Main Level | Kitchen | 13 ft ,9 in | 17 ft ,3 in | 13 ft ,9 in x 17 ft ,3 in |
| Main Level | Eating Area | 14 ft ,5 in | 13 ft ,9 in | 14 ft ,5 in x 13 ft ,9 in |
| Main Level | Living Room | 33 ft ,7 in | 12 ft | 33 ft ,7 in x 12 ft |
| Main Level | Solarium | 24 ft ,9 in | 11 ft ,6 in | 24 ft ,9 in x 11 ft ,6 in |
| Main Level | Primary Bedroom | 13 ft ,5 in | 13 ft | 13 ft ,5 in x 13 ft |
| Main Level | Other | 11 ft ,3 in | 5 ft ,5 in | 11 ft ,3 in x 5 ft ,5 in |
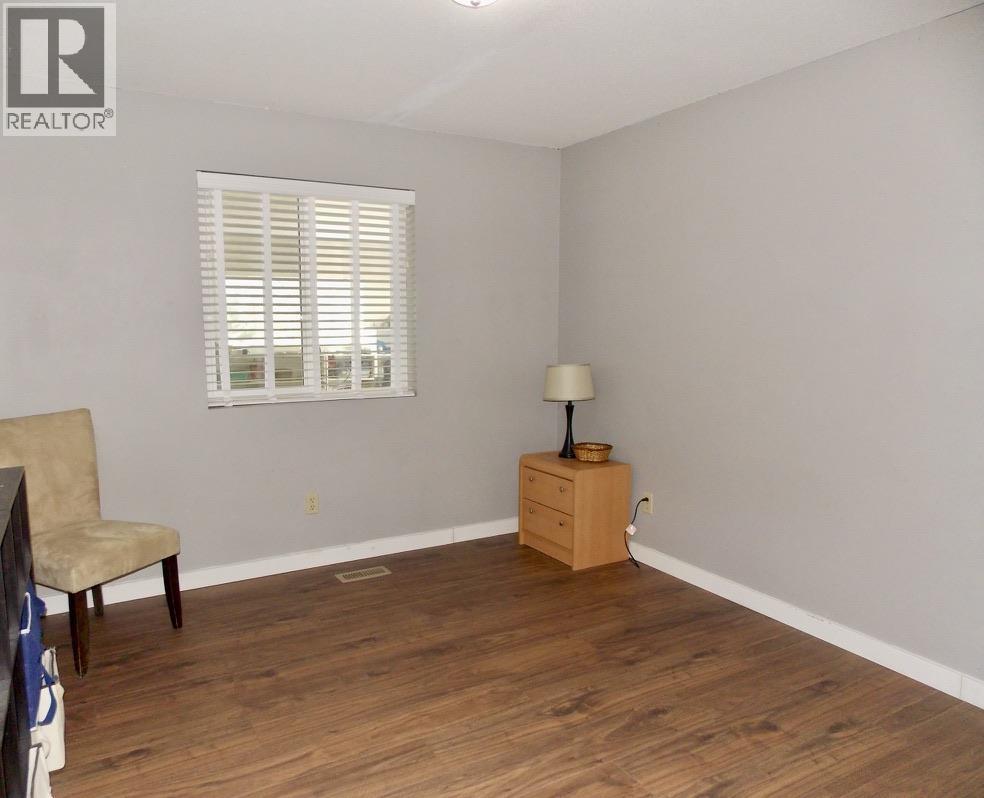
| Main Level | Bedroom 2 | 12 ft ,8 in | 9 ft | 12 ft ,8 in x 9 ft |
| Main Level | Bedroom 3 | 11 ft ,4 in | 10 ft | 11 ft ,4 in x 10 ft |
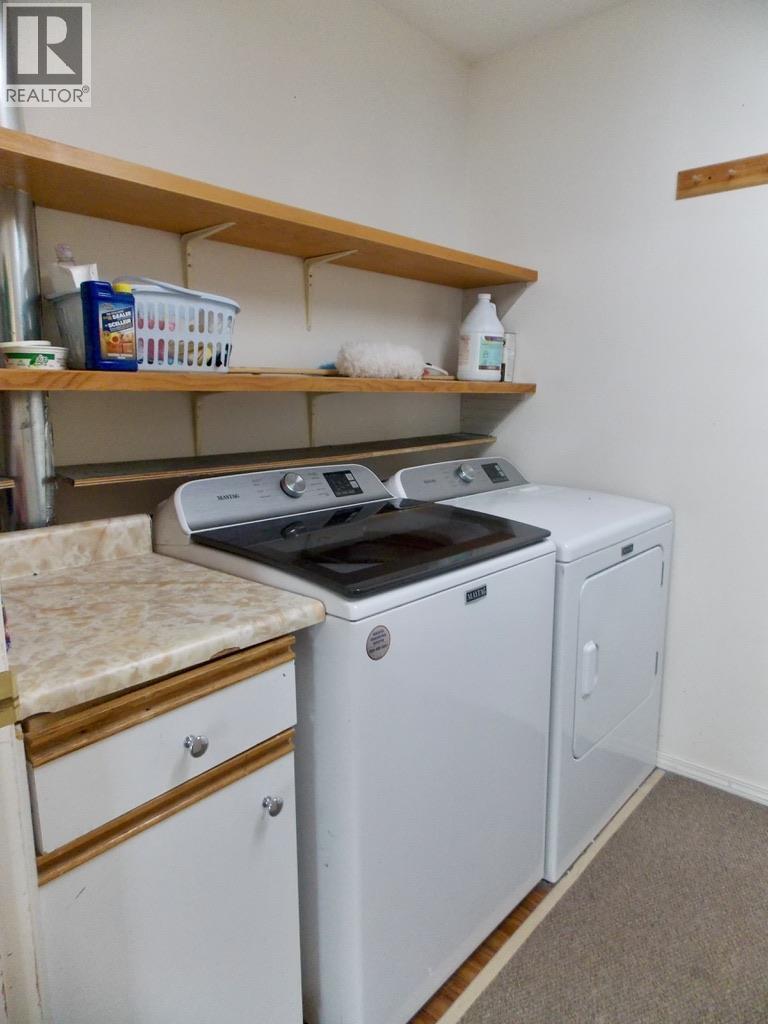
| Main Level | Laundry Room | 7 ft ,9 in | 6 ft ,5 in | 7 ft ,9 in x 6 ft ,5 in |
https://www.realtor.ca/real-estate/29857436/4126-mckinley-drive-lac-la-hache
Contact Us
Contact us for more information

Geordie Moore
(888) 398-2626
phonemoore.com/
96 Cariboo Hwy 97, Po Box. 55 100 Mile House
100 Mile House, British Columbia V0K 2Z0
(250) 395-3424

The trademarks REALTOR®, REALTORS®, and the REALTOR® logo are controlled by The Canadian Real Estate Association (CREA) and identify real estate professionals who are members of CREA. The trademarks MLS®, Multiple Listing Service® and the associated logos are owned by The Canadian Real Estate Association (CREA) and identify the quality of services provided by real estate professionals who are members of CREA. The trademark DDF® is owned by The Canadian Real Estate Association (CREA) and identifies CREA's Data Distribution Facility (DDF®)
September 05 2026 11:34:03
BC Northern Real Estate Board
Exp Realty (100 Mile)