
119 Grosvenor Avenue Sault Ste Marie, Ontario P6B 2M2

$165,000
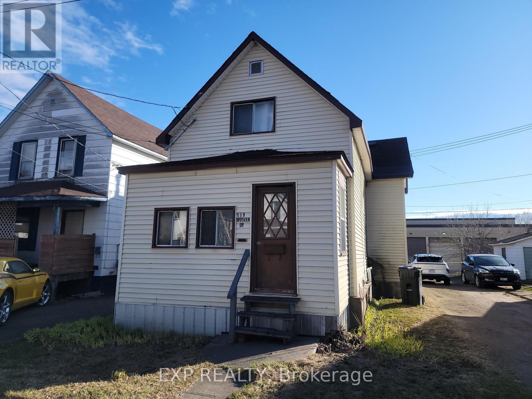
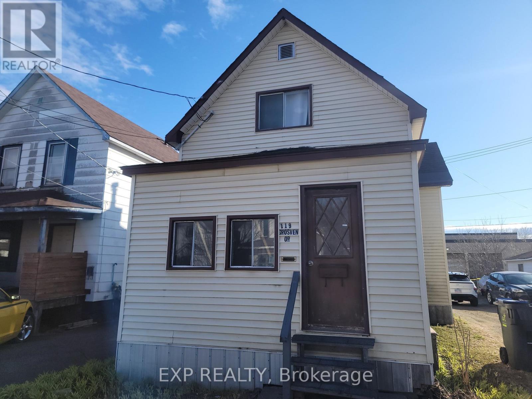
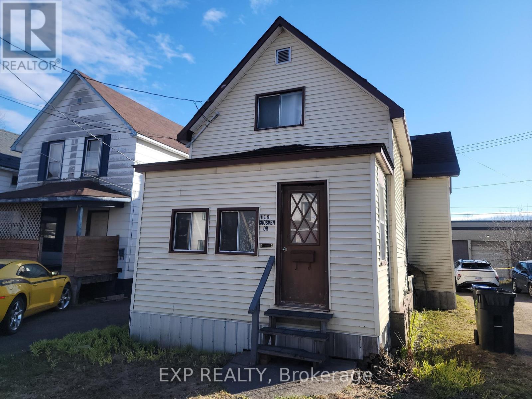
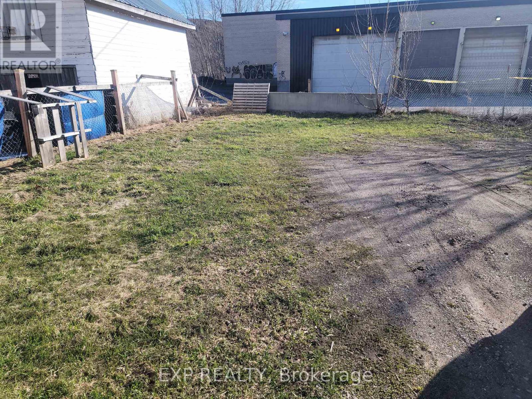
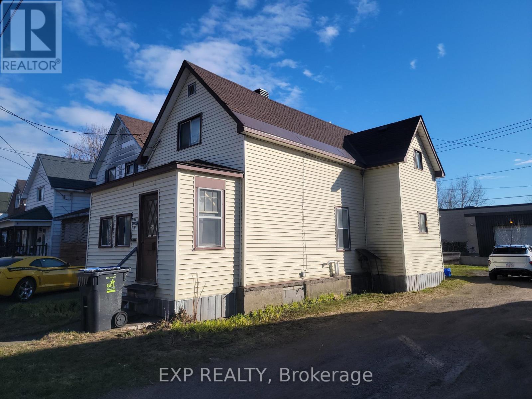
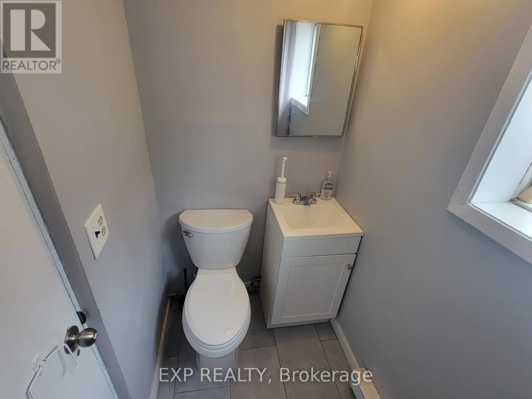
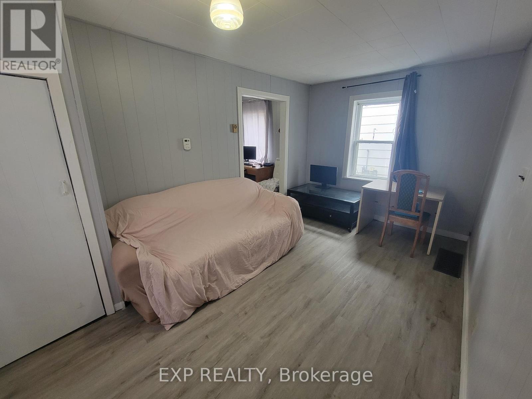
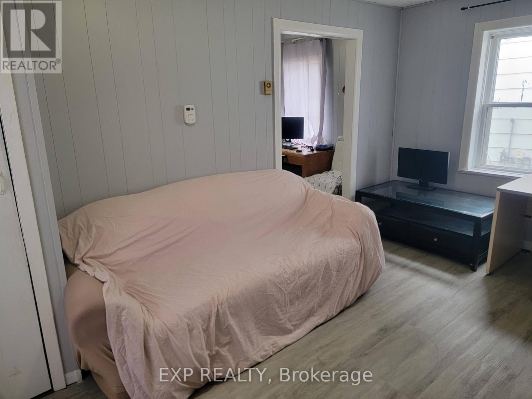
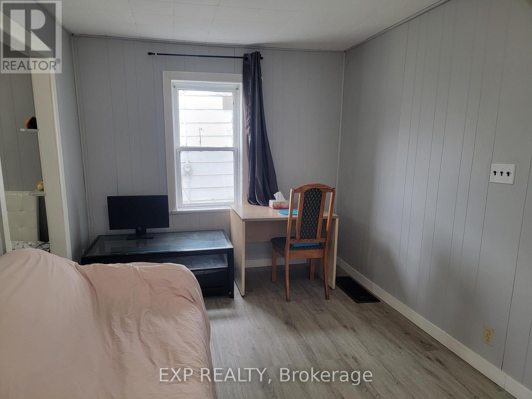
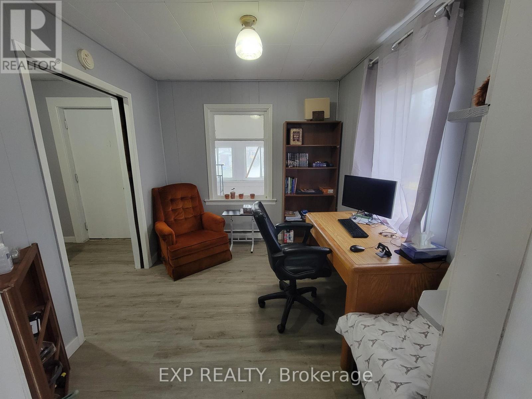
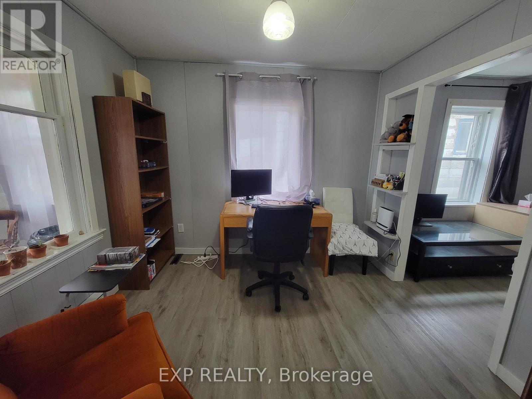
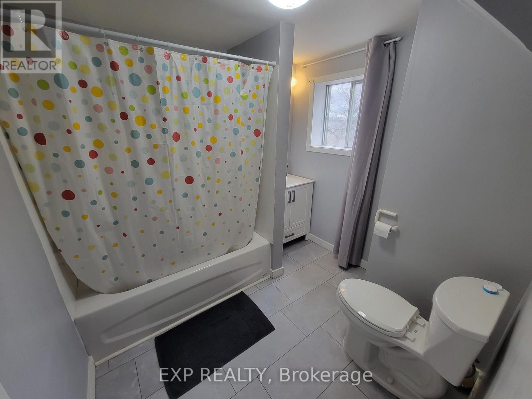
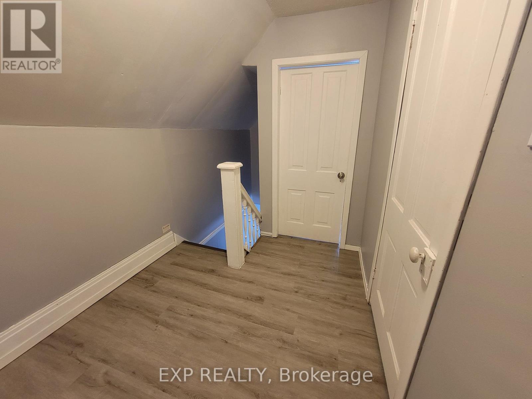
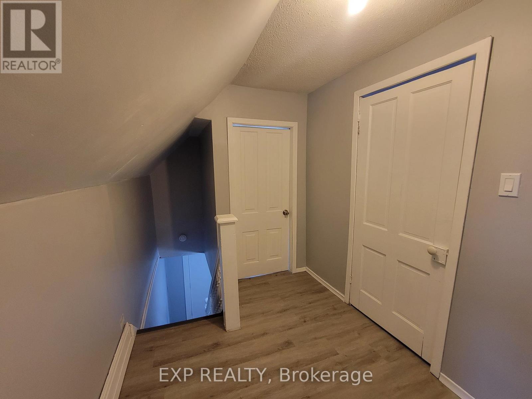
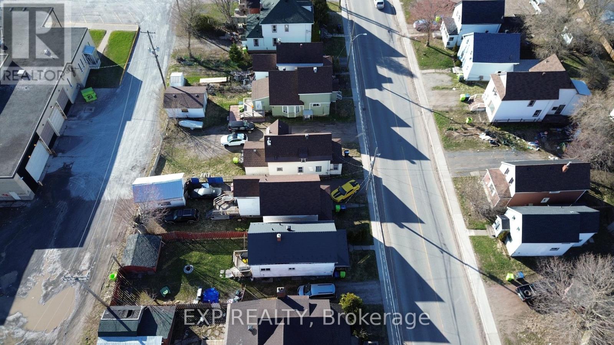
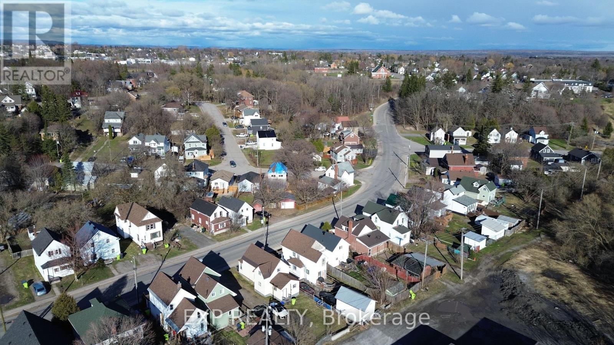
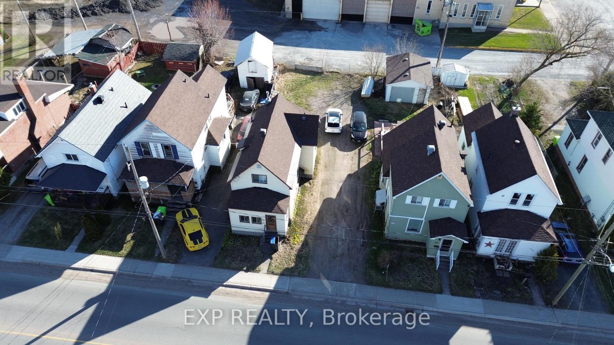
Investor Alert & First-Time Home Buyer Opportunity! Welcome to 119 Grosvenor Ave, a 3-bedroom, 1.5-bathroom home conveniently located near shopping, schools, restaurants, and public transit. Recent updates include a new main-floor 2-piece bathroom. Offering excellent value, strong rental potential, and room to build equity, this property is ideal for first-time home buyers, downsizers, and investors. Book your showing now! (id:49203)
Property Details
| MLS® Number | X13227392 |
| Property Type | Single Family |
| Equipment Type | Water Heater |
| Parking Space Total | 1 |
| Rental Equipment Type | Water Heater |
Building
| Bathroom Total | 2 |
| Bedrooms Above Ground | 3 |
| Bedrooms Total | 3 |
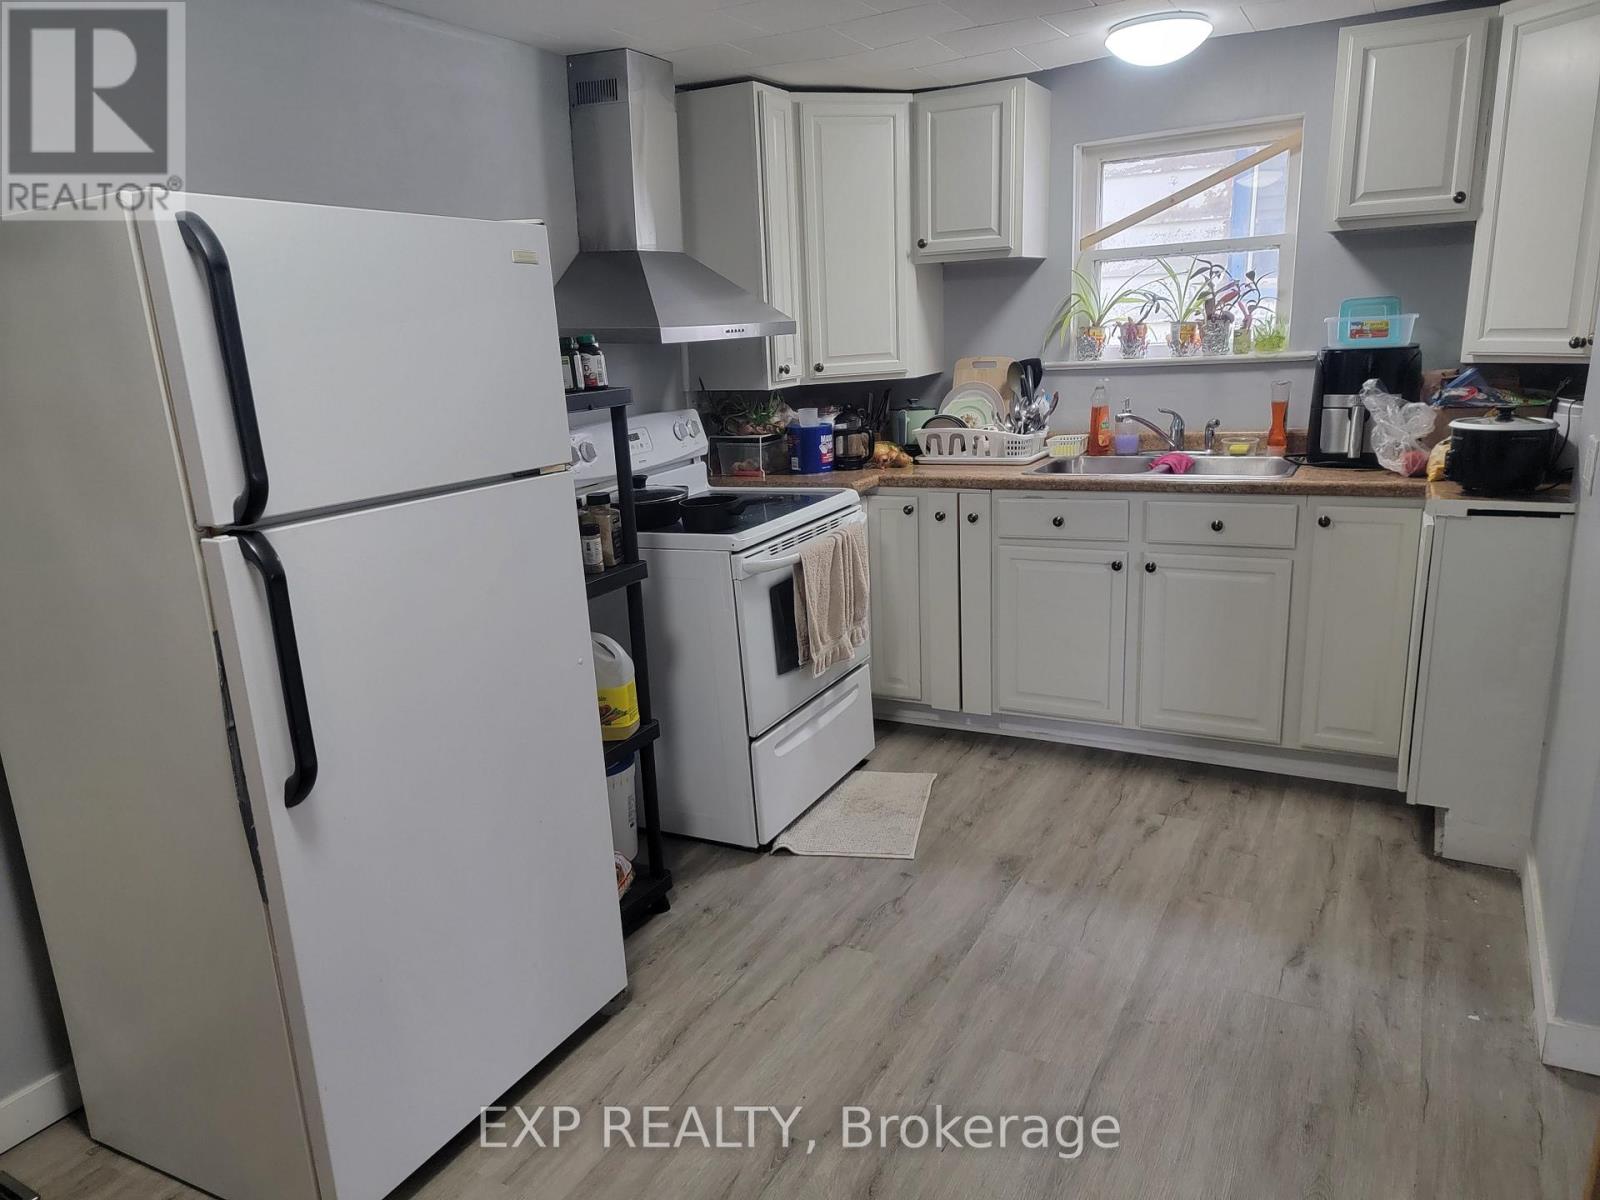
| Appliances | Dryer, Stove, Washer, Refrigerator |
| Basement Development | Unfinished |
| Basement Type | Partial (unfinished) |
| Construction Style Attachment | Detached |
| Cooling Type | None |
| Exterior Finish | Vinyl Siding |
| Fire Protection | Smoke Detectors |
| Foundation Type | Stone |
| Half Bath Total | 1 |
| Heating Fuel | Natural Gas |
| Heating Type | Forced Air |
| Stories Total | 2 |
| Size Interior | 1,100 - 1,500 Sqft |
| Type | House |
| Utility Water | Municipal Water |
Parking
| No Garage |
Land
| Acreage | No |
| Sewer | Sanitary Sewer |
| Size Depth | 100 Ft |
| Size Frontage | 33 Ft |
| Size Irregular | 33 X 100 Ft |
| Size Total Text | 33 X 100 Ft |
| Zoning Description | R6 |
Rooms
| Level | Type | Length | Width | Dimensions |
|---|---|---|---|---|
| Second Level | Other | 6.7 m | 9.2 m | 6.7 m x 9.2 m |
| Second Level | Bathroom | 7.11 m | 7.6 m | 7.11 m x 7.6 m |
| Second Level | Bedroom | 11.1 m | 9.6 m | 11.1 m x 9.6 m |
| Second Level | Bedroom 2 | 8.3 m | 9.3 m | 8.3 m x 9.3 m |
| Second Level | Bedroom 3 | 11 m | 9.7 m | 11 m x 9.7 m |
| Main Level | Laundry Room | 14.7 m | 11.4 m | 14.7 m x 11.4 m |
| Main Level | Kitchen | 9.5 m | 14.1 m | 9.5 m x 14.1 m |
| Main Level | Bathroom | 5.6 m | 3.1 m | 5.6 m x 3.1 m |
| Main Level | Dining Room | 14.9 m | 9.1 m | 14.9 m x 9.1 m |
| Main Level | Living Room | 9.7 m | 8.5 m | 9.7 m x 8.5 m |
| Main Level | Other | 14.2 m | 5.2 m | 14.2 m x 5.2 m |
Utilities
| Cable | Available |
| Electricity | Installed |
| Sewer | Installed |
https://www.realtor.ca/real-estate/29839431/119-grosvenor-avenue-sault-ste-marie
Contact Us
Contact us for more information
Dhaff Sandigan
Salesperson
4711 Yonge St 10th Flr, 106430
Toronto, Ontario M2N 6K8
(866) 530-7737

The trademarks REALTOR®, REALTORS®, and the REALTOR® logo are controlled by The Canadian Real Estate Association (CREA) and identify real estate professionals who are members of CREA. The trademarks MLS®, Multiple Listing Service® and the associated logos are owned by The Canadian Real Estate Association (CREA) and identify the quality of services provided by real estate professionals who are members of CREA. The trademark DDF® is owned by The Canadian Real Estate Association (CREA) and identifies CREA's Data Distribution Facility (DDF®)
June 23 2026 04:11:40
Toronto Regional Real Estate Board
Exp Realty