
4066 Agate Bay Road Barriere, British Columbia V0E 2E0

$899,000
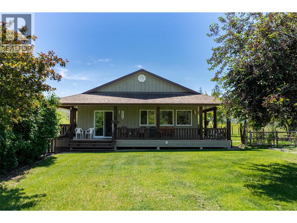
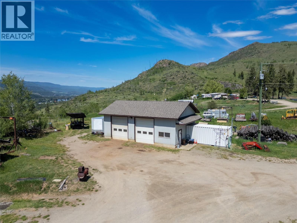
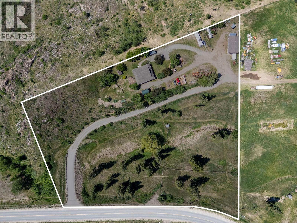
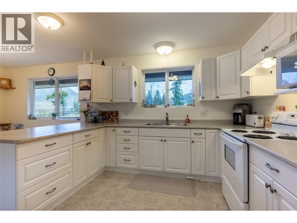
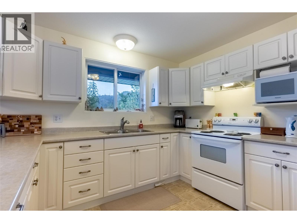
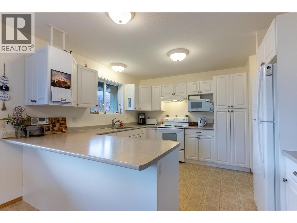
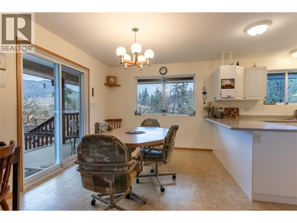
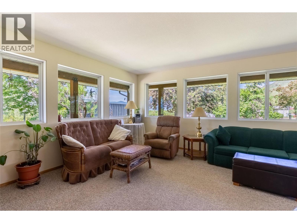
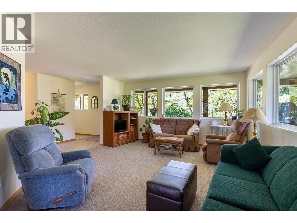
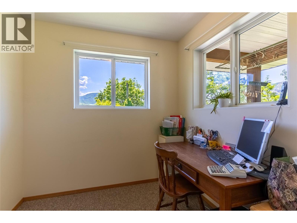
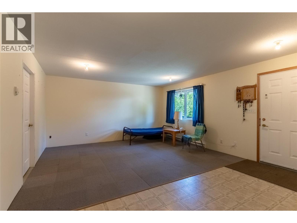
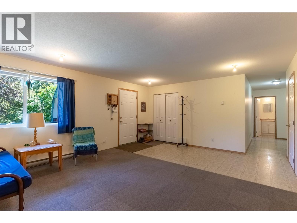
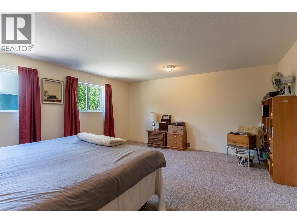
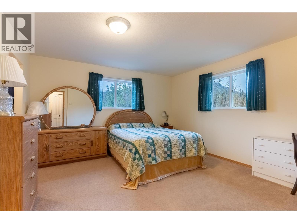
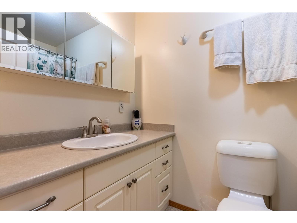
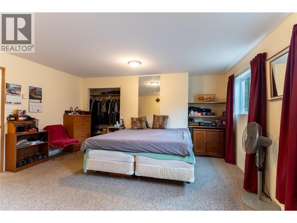
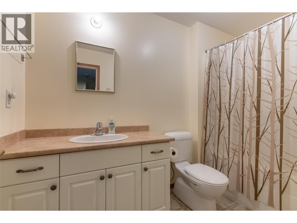
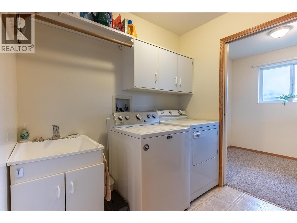
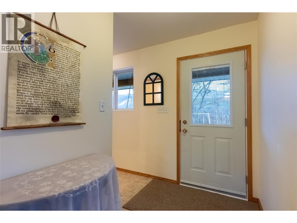
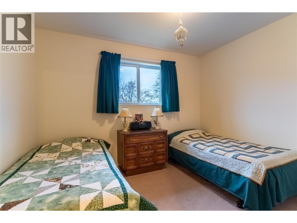
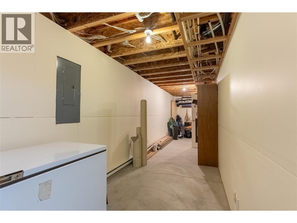
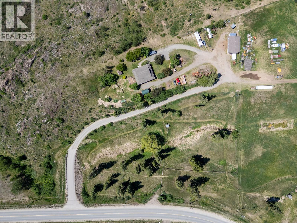
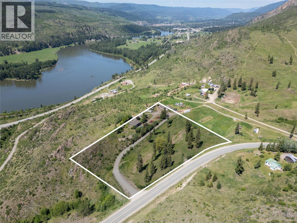
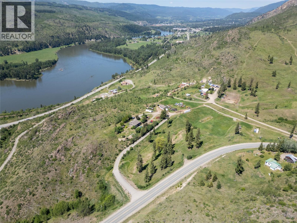
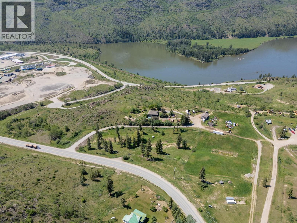
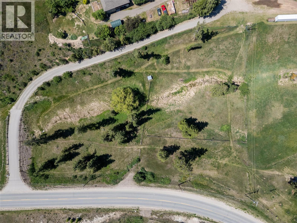
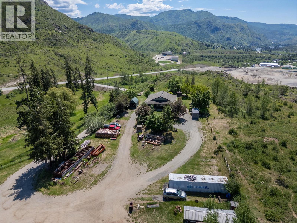
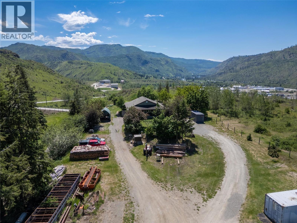
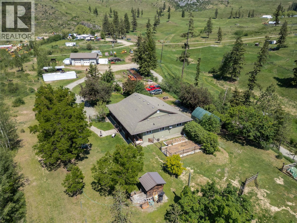
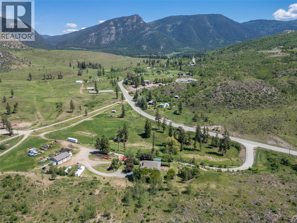
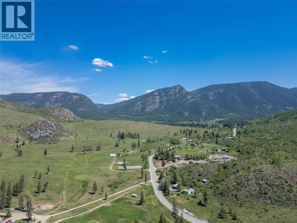
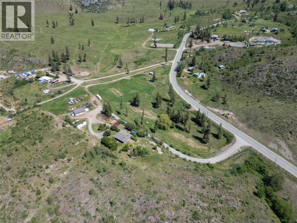
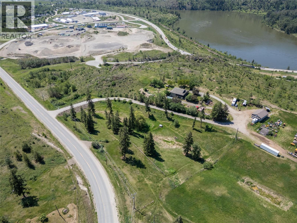
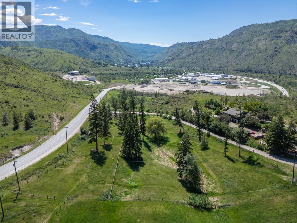
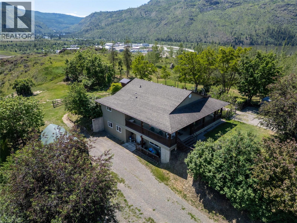
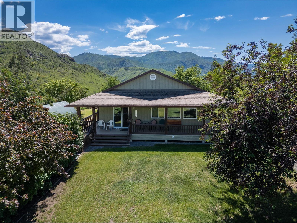
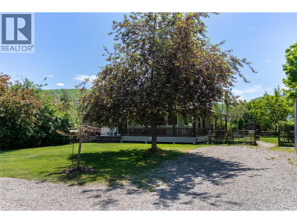
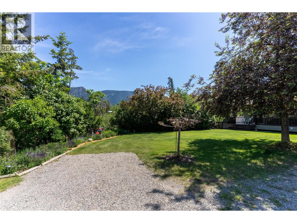
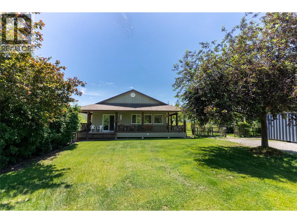
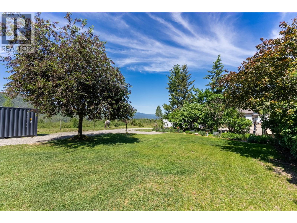
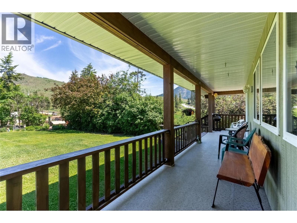
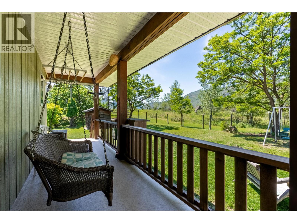
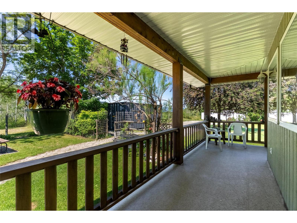
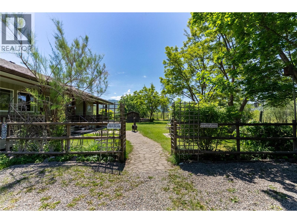
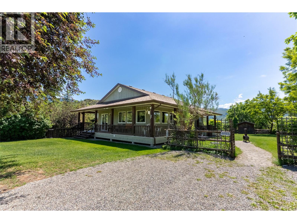
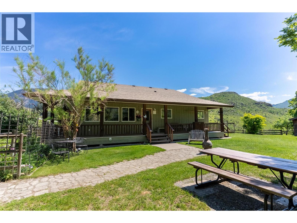
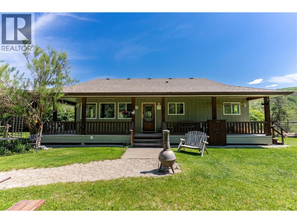
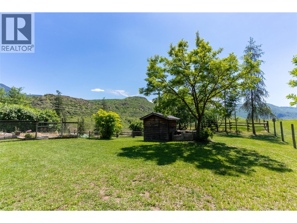
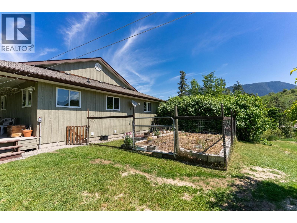
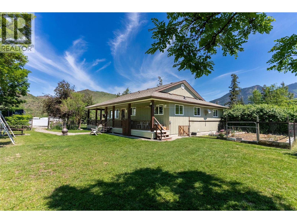
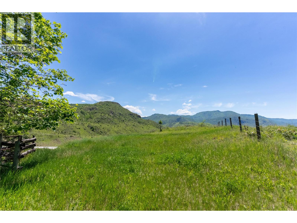
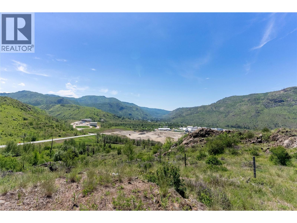
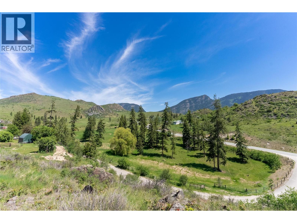
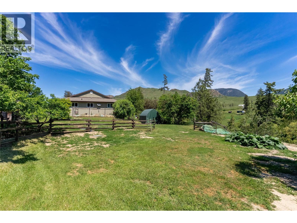
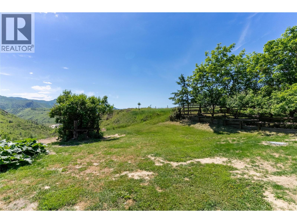
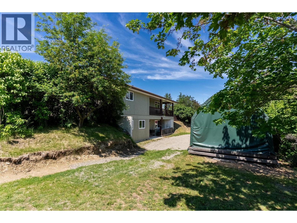
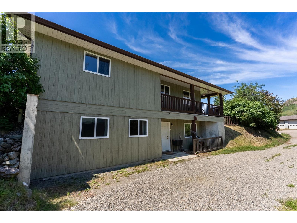
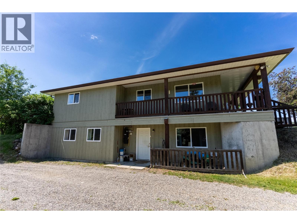
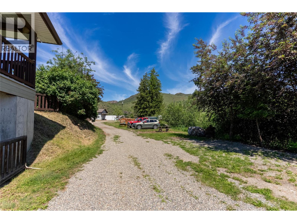
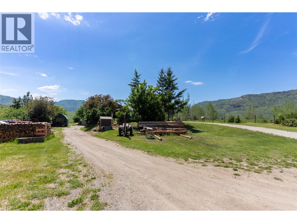
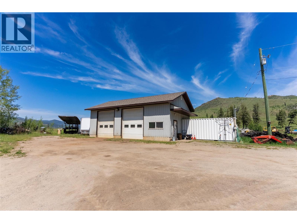
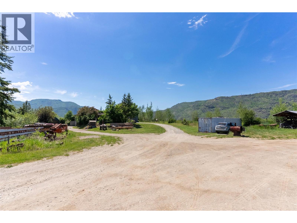
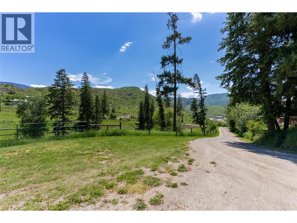
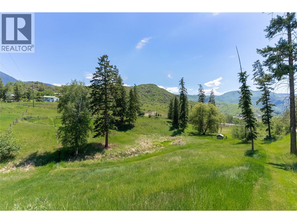
Set on 5.21 beautifully maintained and cross fenced acres, this exceptional 2003-built house and property is a dream for horse and livestock lovers. Designed with care and functionality in mind, the home offers a bright and inviting open-concept kitchen and a stunning wrap-around covered porch to take in the mountain views. The main level features a desirable rancher-style layout with primary suite including a walk-in closet and ensuite, second bedroom, office, and convenient main floor laundry. Downstairs offers incredible flexibility with a massive bedroom (easily convertible to two), abundant storage, and suite potential. There is a large 26x40 shop with its own 200-amp service, in-floor radiant heat powered by a brand-new outdoor wood boiler system, plumbed air lines, and a floor hoist --perfect for hobbyists or serious work. The property is beautifully landscaped, well cared for throughout, and includes a brand-new septic system --an ideal blend of rural lifestyle, functionality, and comfort. Located just 5 minutes from local services in Barriere and the elementary and high school. (id:49203)
Property Details
| MLS® Number | 10389771 |
| Property Type | Single Family |
| Neigbourhood | Barriere |
Building
| Bathroom Total | 3 |
| Bedrooms Total | 3 |
| Appliances | Range, Refrigerator, Dryer, Washer |
| Architectural Style | Ranch |
| Constructed Date | 2003 |
| Construction Style Attachment | Detached |
| Flooring Type | Mixed Flooring |
| Half Bath Total | 1 |
| Heating Fuel | Other |
| Heating Type | See Remarks |
| Roof Material | Asphalt Shingle |
| Roof Style | Unknown |
| Stories Total | 2 |
| Size Interior | 2,620 Sqft |
| Type | House |
| Utility Water | Well |
Parking
| R V |
Land
| Acreage | Yes |
| Size Irregular | 5.21 |
| Size Total | 5.21 Ac|5 - 10 Acres |
| Size Total Text | 5.21 Ac|5 - 10 Acres |
Rooms
| Level | Type | Length | Width | Dimensions |
|---|---|---|---|---|
| Basement | Bedroom | 16'7'' x 15'8'' | ||
| Basement | 4pc Bathroom | Measurements not available | ||
| Basement | Storage | 9'5'' x 25' | ||
| Basement | Family Room | 12'7'' x 15'3'' | ||
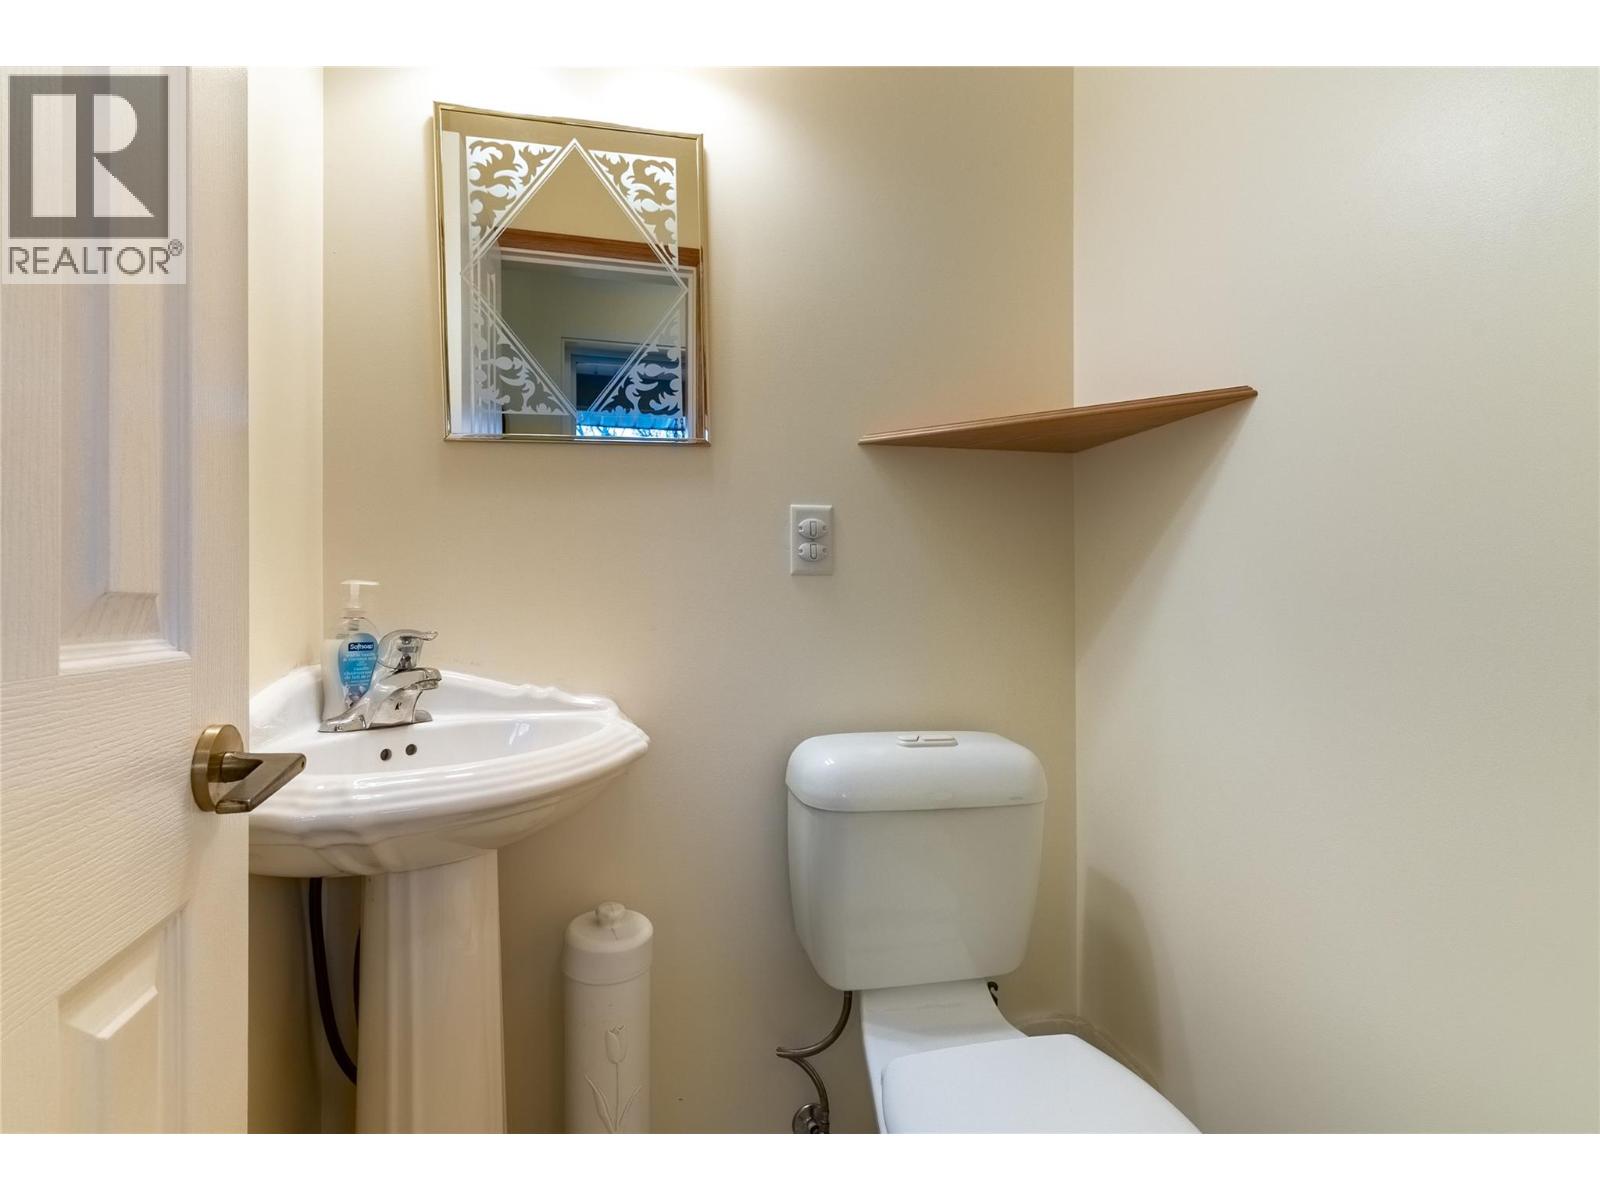
| Main Level | 2pc Bathroom | Measurements not available | ||
| Main Level | Den | 7' x 8'3'' | ||
| Main Level | Laundry Room | 7' x 7'6'' | ||
| Main Level | Bedroom | 9'7'' x 10'4'' | ||
| Main Level | Primary Bedroom | 13'9'' x 13'8'' | ||
| Main Level | 4pc Bathroom | Measurements not available | ||
| Main Level | Kitchen | 10'6'' x 10'5'' | ||
| Main Level | Dining Room | 10'5'' x 12' | ||
| Main Level | Living Room | 16'11'' x 15' |
https://www.realtor.ca/real-estate/29843072/4066-agate-bay-road-barriere-barriere
Contact Us
Contact us for more information

Connor Shelton
Personal Real Estate Corporation
258 Seymour Street
Kamloops, British Columbia V2C 2E5
(250) 374-3331
(250) 828-9544
www.remaxkamloops.ca/

The trademarks REALTOR®, REALTORS®, and the REALTOR® logo are controlled by The Canadian Real Estate Association (CREA) and identify real estate professionals who are members of CREA. The trademarks MLS®, Multiple Listing Service® and the associated logos are owned by The Canadian Real Estate Association (CREA) and identify the quality of services provided by real estate professionals who are members of CREA. The trademark DDF® is owned by The Canadian Real Estate Association (CREA) and identifies CREA's Data Distribution Facility (DDF®)
June 04 2026 07:18:42
Association of Interior REALTORS®
RE/MAX Kamloops