
120 Sussex Square Georgian Bluffs, Ontario N4K 5N5

$241,900
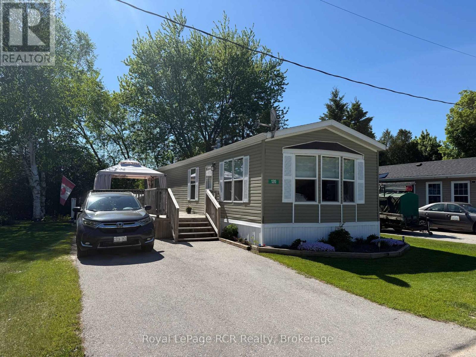
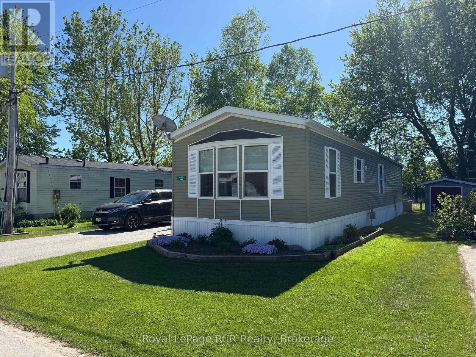
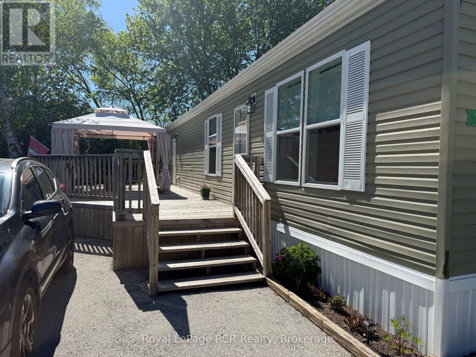
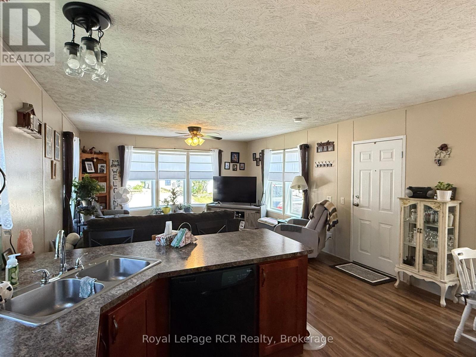
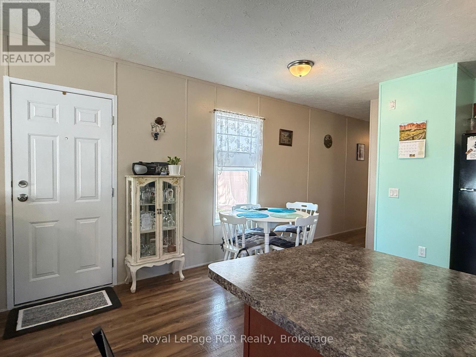
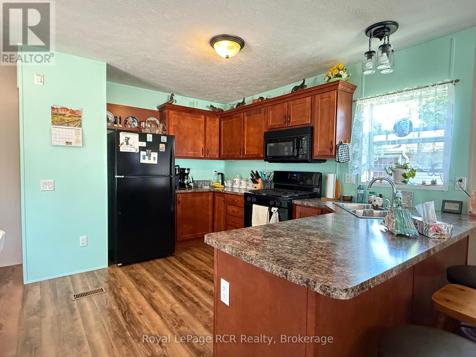
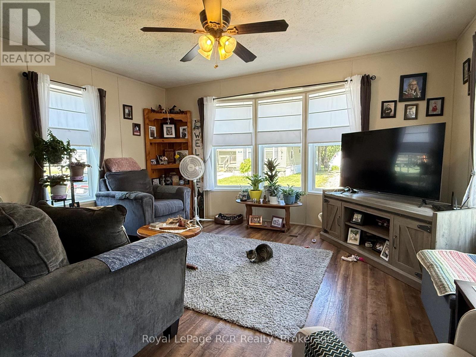
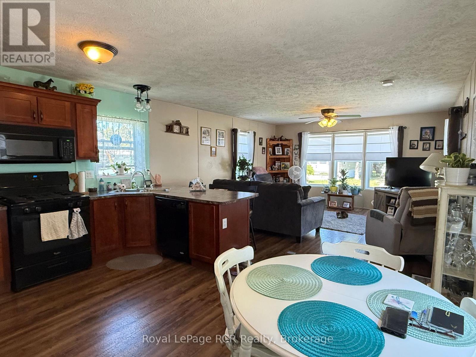
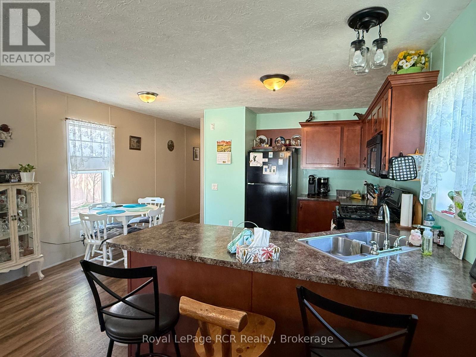
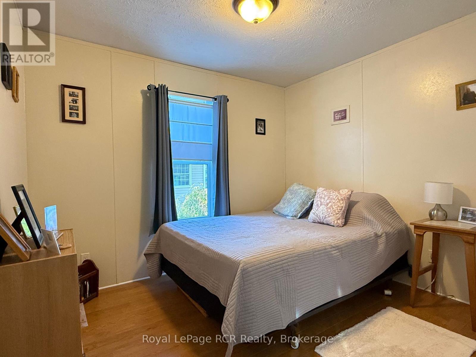
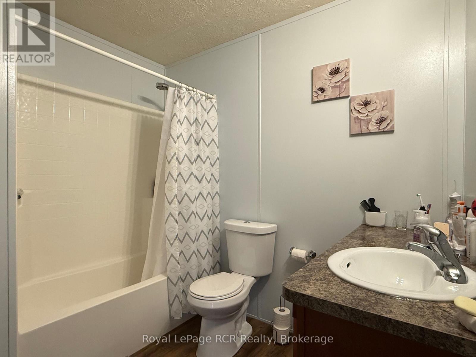
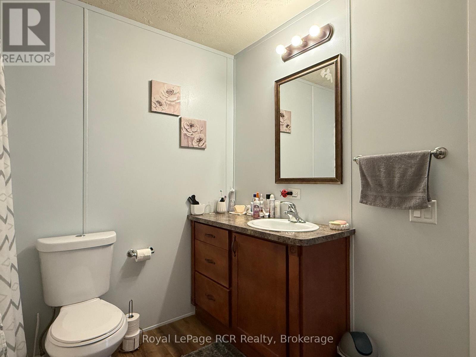
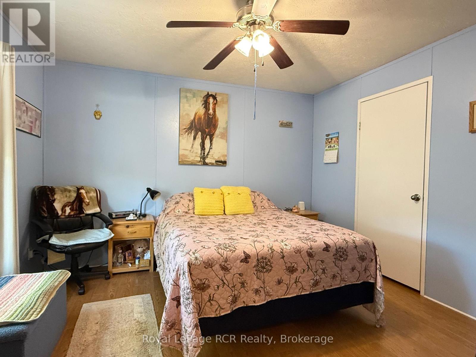
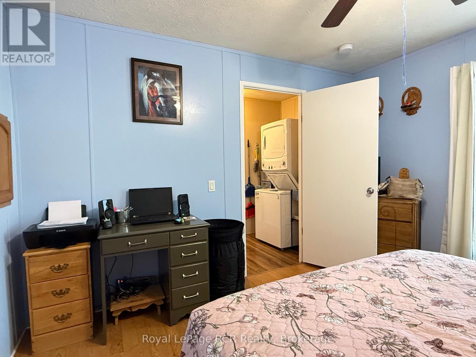
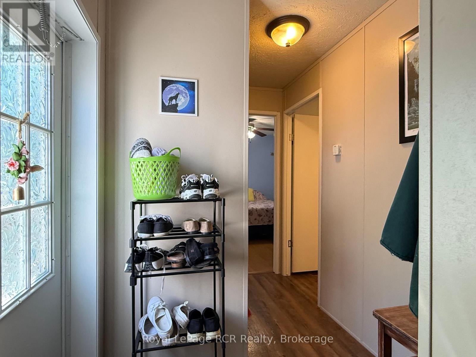
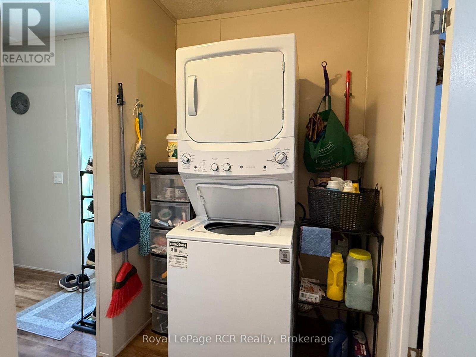
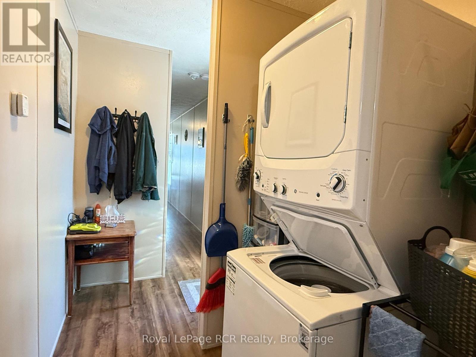
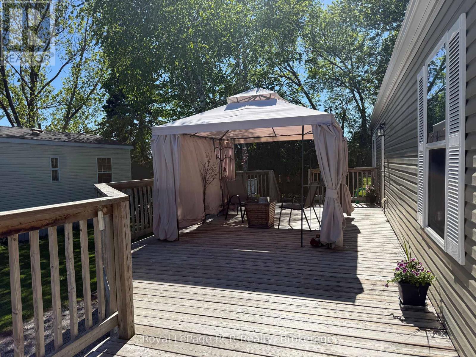
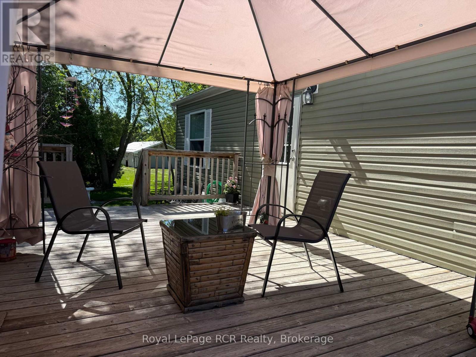
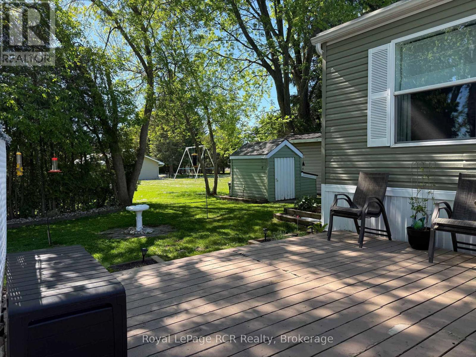
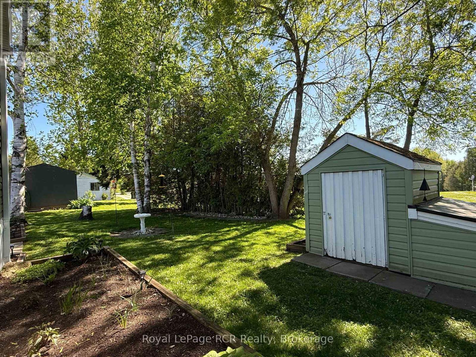
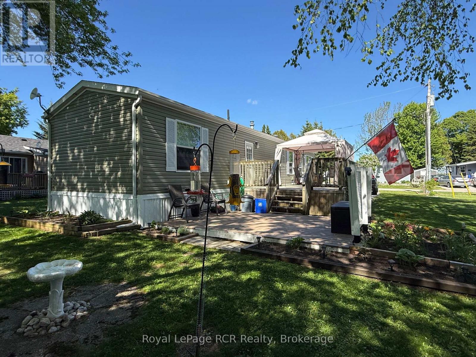
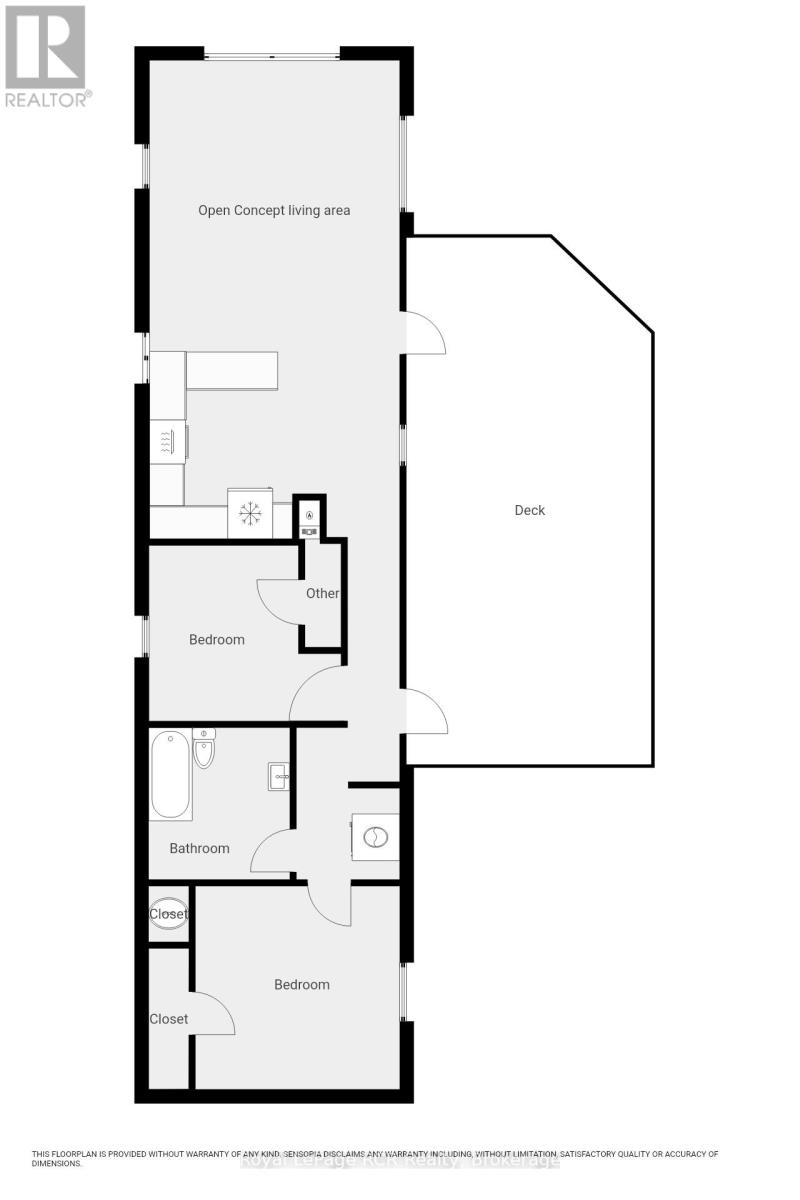
Welcome to easy, low-maintenance living in the North Park Estates community! This well-maintained 2-bedroom, 1-bathroom mobile home offers comfortable one-floor living in a quiet park setting just minutes from town amenities. Built in 2014, this bright and inviting home features an open-concept layout with abundant natural light, vinyl and laminate flooring throughout, and convenient main floor laundry. Spacious living room and kitchen offers a functional peninsula, gas stove, updated sinks and countertops, and plenty of workspace for everyday living and entertaining. The primary bedroom features a large window and generous closet space, while the second bedroom also offers a good-sized closet, making it ideal for guests, family, or a home office. Recent updates include fresh paint throughout, new kitchen and bathroom countertops and sinks, also new gutters and eavestroughs. Step outside to enjoy the 30' x 14' deck, perfect for outdoor dining or relaxing, along with a gazebo and storage shed for added convenience. The home is finished with durable vinyl siding, asphalt shingles, municipal water, septic services, and efficient natural gas forced-air heating. The monthly land lease fee includes property taxes and water, offering excellent value and simplified budgeting. Whether you're downsizing, retiring, or looking for an affordable home in a welcoming community, this move-in-ready property is one you won't want to miss. (id:49203)
Property Details
| MLS® Number | X13233402 |
| Property Type | Single Family |
| Community Name | Georgian Bluffs |
| Equipment Type | None |
| Features | Flat Site, Carpet Free |
| Parking Space Total | 2 |
| Rental Equipment Type | None |
| Structure | Deck |
Building
| Bathroom Total | 1 |
| Bedrooms Above Ground | 2 |
| Bedrooms Total | 2 |
| Appliances | Water Heater, Blinds, Dishwasher, Dryer, Microwave, Stove, Washer, Window Coverings, Refrigerator |
| Architectural Style | Bungalow |
| Basement Type | None |
| Cooling Type | None |
| Exterior Finish | Vinyl Siding |
| Foundation Type | Wood/piers |
| Heating Fuel | Natural Gas |
| Heating Type | Forced Air |
| Stories Total | 1 |
| Size Interior | 700 - 1,100 Sqft |
| Type | Mobile Home |
| Utility Water | Municipal Water |
Parking
| No Garage |
Land
| Acreage | No |
| Landscape Features | Landscaped |
| Sewer | Septic System |
Rooms
| Level | Type | Length | Width | Dimensions |
|---|---|---|---|---|
| Main Level | Living Room | 4.4704 m | 4.3688 m | 4.4704 m x 4.3688 m |
| Main Level | Kitchen | 2.1336 m | 4.0132 m | 2.1336 m x 4.0132 m |
| Main Level | Dining Room | 2.1336 m | 3.048 m | 2.1336 m x 3.048 m |
| Main Level | Primary Bedroom | 3.6576 m | 3.5052 m | 3.6576 m x 3.5052 m |
| Main Level | Bedroom 2 | 3.3528 m | 3.0988 m | 3.3528 m x 3.0988 m |
| Main Level | Laundry Room | 1.524 m | 1.7526 m | 1.524 m x 1.7526 m |
| Main Level | Bathroom | 2.4892 m | 2.7432 m | 2.4892 m x 2.7432 m |
https://www.realtor.ca/real-estate/29845922/120-sussex-square-georgian-bluffs-georgian-bluffs
Contact Us
Contact us for more information
Matt Hutten
Broker
www.facebook.com/Matt-Hutten-Owen-Sound-Royal-LePage-RCR-Realty-1490025101277710/
820 10th St W
Owen Sound, Ontario N4K 3S1
(519) 376-9210
(519) 376-1355

The trademarks REALTOR®, REALTORS®, and the REALTOR® logo are controlled by The Canadian Real Estate Association (CREA) and identify real estate professionals who are members of CREA. The trademarks MLS®, Multiple Listing Service® and the associated logos are owned by The Canadian Real Estate Association (CREA) and identify the quality of services provided by real estate professionals who are members of CREA. The trademark DDF® is owned by The Canadian Real Estate Association (CREA) and identifies CREA's Data Distribution Facility (DDF®)
July 27 2026 02:58:28
The Lakelands Association of REALTORS®
Royal LePage Rcr Realty