
4 - 142 William Duncan Road Toronto, Ontario M3K 0C1

$654,999Maintenance, Insurance, Common Area Maintenance, Parking
$354 Monthly
Maintenance, Insurance, Common Area Maintenance, Parking
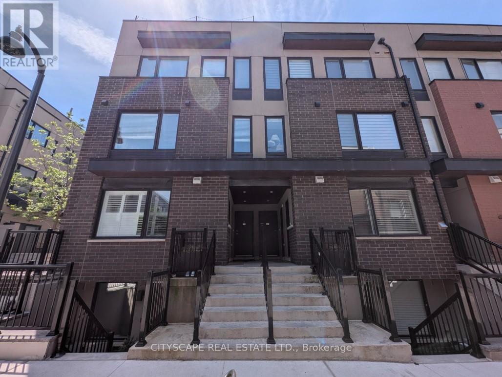
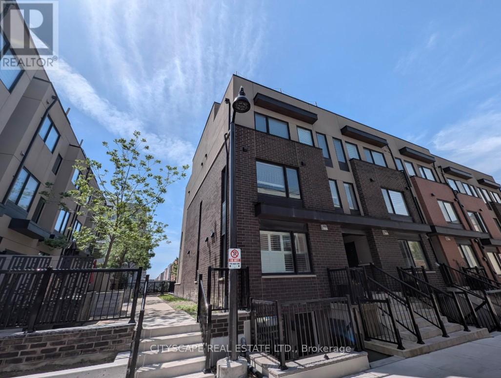
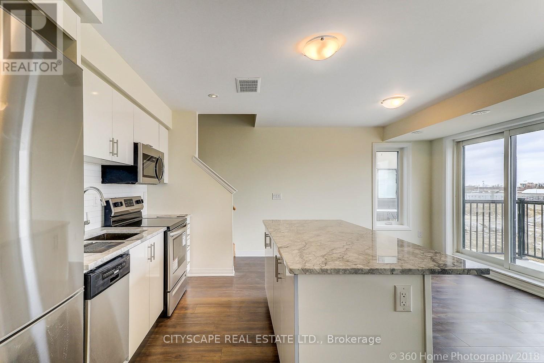
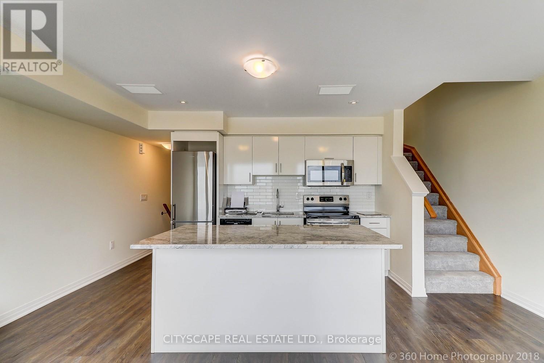
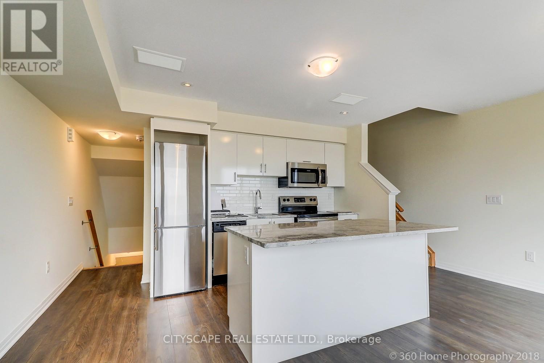
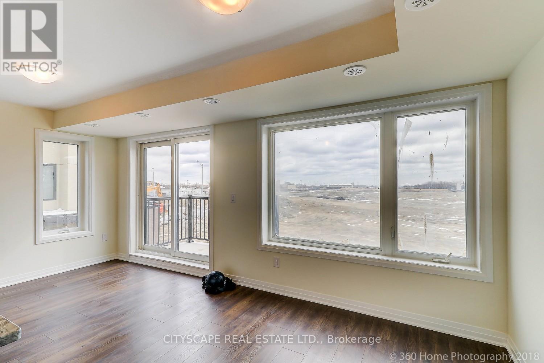
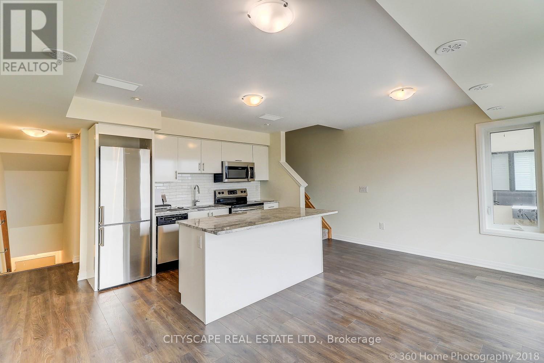
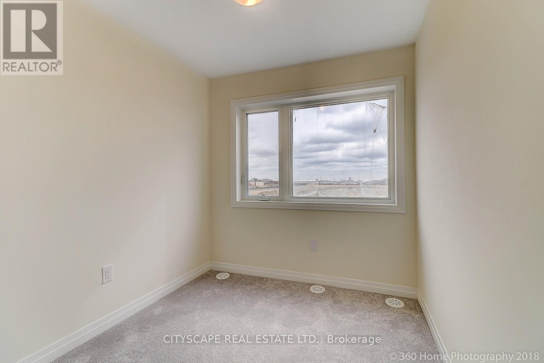
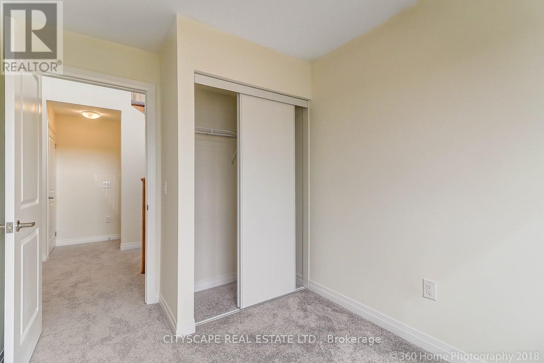
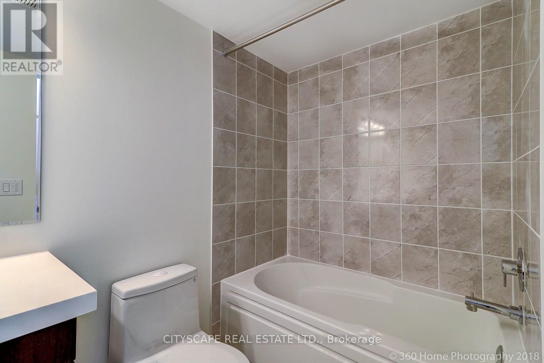
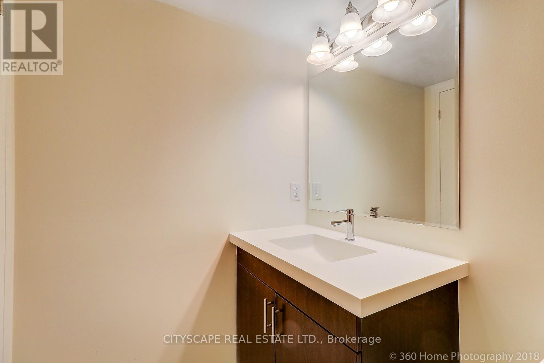
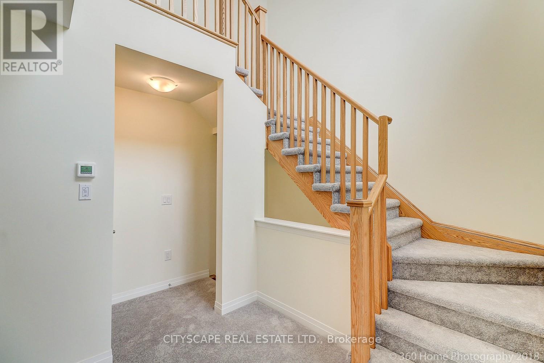
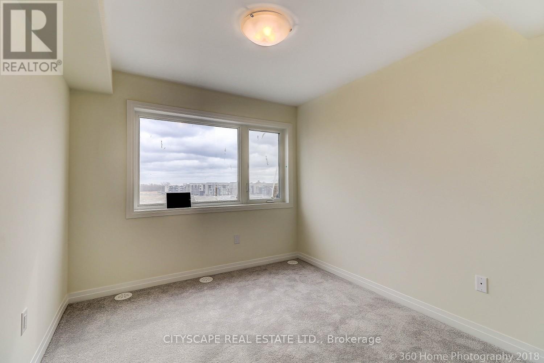
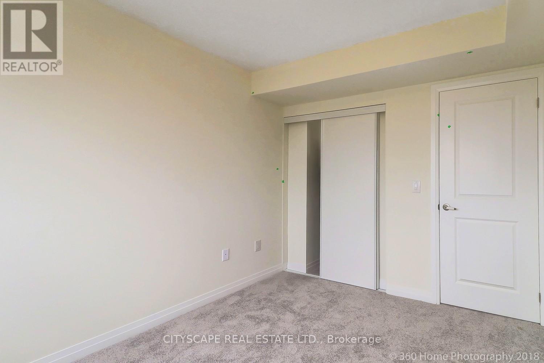
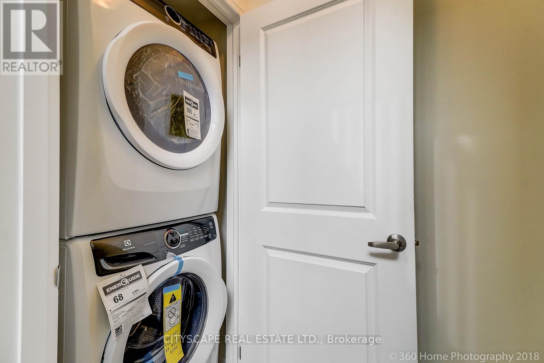
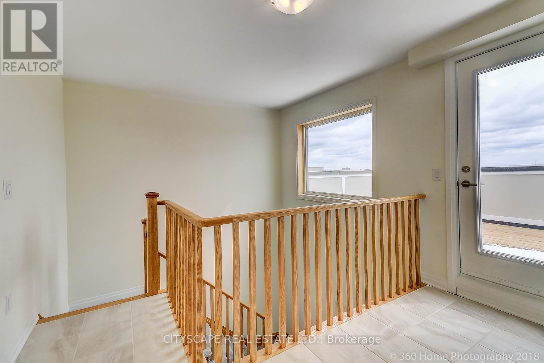
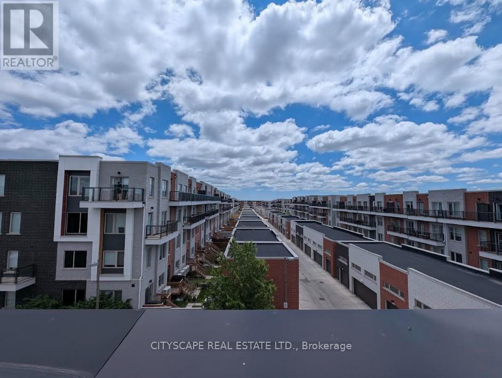
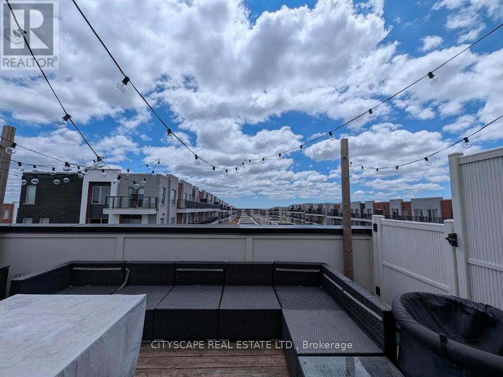
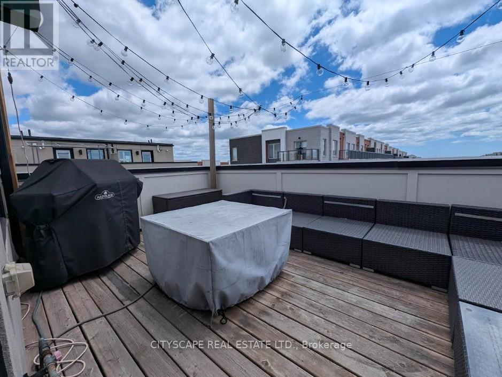
$354 MonthlyWelcome to 142 William Duncan Road, Unit 4 a highly desirable end unit with a beautiful roof top terrace. A well-maintained townhome complex in North York's desirable Downsview area. This bright, functional home offers a practical layout ideal for first-time buyers, young families, or investors seeking strong rental potential in a convenient urban setting. The interior features a spacious main floor with an open concept kitchen that blends straight into the living room, perfect for everyday living and entertaining. Upstairs, you'll find comfortable bedrooms and a well-appointed bathroom, all bathed in natural light. This home boasts a full-size rooftop patio with a natural gas hookup for a BBQ (builder upgrade). The home's modern finishing touches, clean lines, and thoughtful design make it easy to move in and enjoy right away. Outside, the complex offers a quiet, family-friendly environment with easy access to parks, schools, and everyday amenities. Commuters will appreciate close proximity to major routes, public transit, and Subway. This is a rare opportunity to own an affordable, move-in-ready townhome in a stable, well-located Toronto community. Whether you're buying your first home, upgrading from a condo, or building a rental portfolio, 142 William Duncan Road delivers strong value, practical living space, and long-term appeal in today's selective market. (id:49203)
Property Details
| MLS® Number | W13235112 |
| Property Type | Single Family |
| Community Name | Downsview-Roding-CFB |
| Community Features | Pets Allowed With Restrictions |
| Equipment Type | Water Heater |
| Features | Balcony |
| Parking Space Total | 1 |
| Rental Equipment Type | Water Heater |
Building
| Bathroom Total | 2 |
| Bedrooms Above Ground | 2 |
| Bedrooms Total | 2 |
| Basement Type | None |
| Cooling Type | Central Air Conditioning |
| Exterior Finish | Brick |
| Flooring Type | Laminate, Carpeted |
| Heating Fuel | Natural Gas |
| Heating Type | Forced Air |
| Stories Total | 3 |
| Size Interior | 1,000 - 1,199 Sqft |
| Type | Row / Townhouse |
Parking
| Underground | |
| Garage |
Land
| Acreage | No |
Rooms
| Level | Type | Length | Width | Dimensions |
|---|---|---|---|---|
| Second Level | Primary Bedroom | 3.4 m | 2.81 m | 3.4 m x 2.81 m |
| Second Level | Bedroom 2 | 2.69 m | 2.31 m | 2.69 m x 2.31 m |
| Main Level | Living Room | 2.94 m | 5.25 m | 2.94 m x 5.25 m |
| Main Level | Dining Room | 2.94 m | 5.25 m | 2.94 m x 5.25 m |
| Main Level | Kitchen | 2.25 m | 3.3 m | 2.25 m x 3.3 m |
Contact Us
Contact us for more information
Peter Park
Salesperson
885 Plymouth Dr #2
Mississauga, Ontario L5V 0B5
(905) 241-2222
(905) 241-3333

The trademarks REALTOR®, REALTORS®, and the REALTOR® logo are controlled by The Canadian Real Estate Association (CREA) and identify real estate professionals who are members of CREA. The trademarks MLS®, Multiple Listing Service® and the associated logos are owned by The Canadian Real Estate Association (CREA) and identify the quality of services provided by real estate professionals who are members of CREA. The trademark DDF® is owned by The Canadian Real Estate Association (CREA) and identifies CREA's Data Distribution Facility (DDF®)
July 20 2026 03:35:51
Toronto Regional Real Estate Board
Cityscape Real Estate Ltd.