
57185 Eden Line Bayham, Ontario N0J 1H0

$849,900
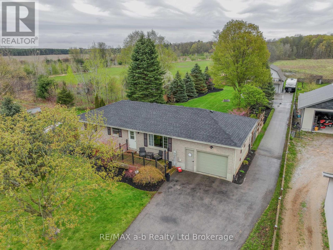
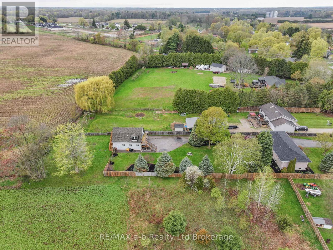
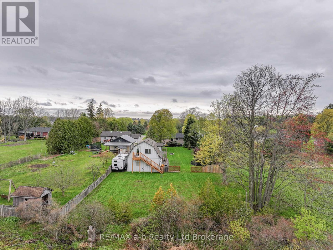
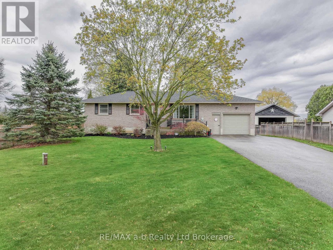
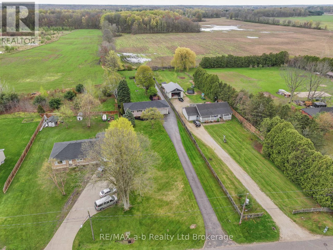
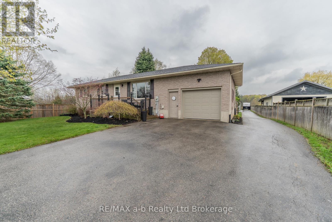
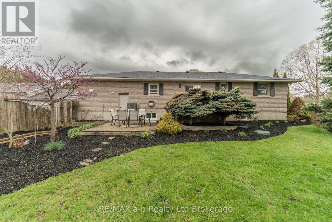
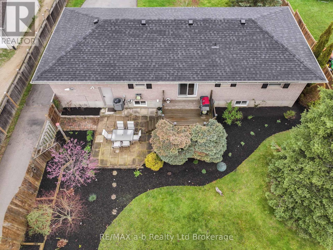
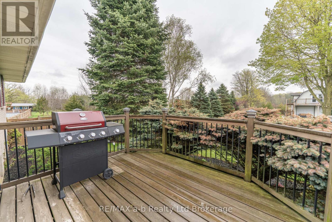
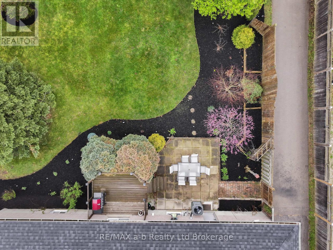
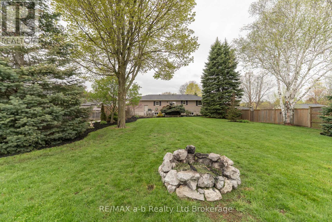
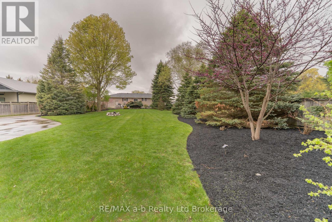
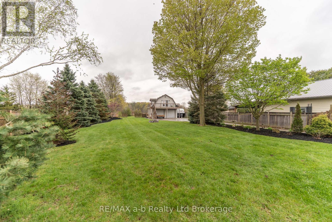
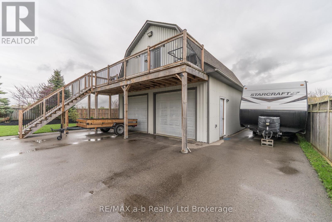
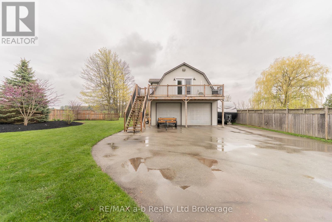
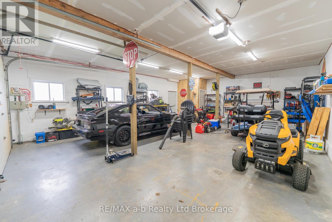
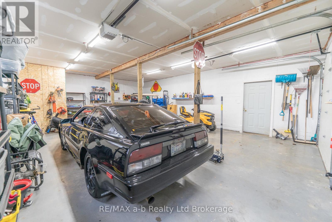
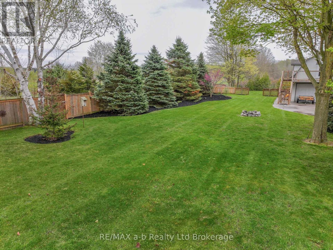
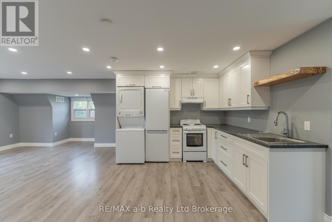
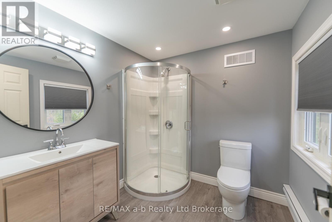
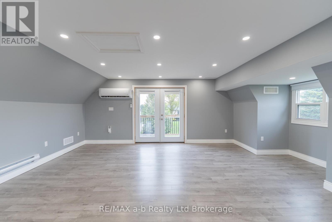
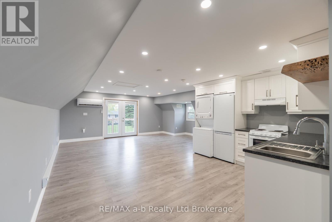
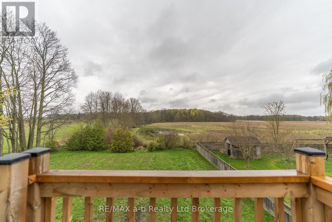
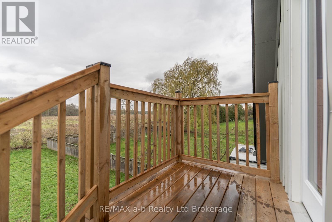
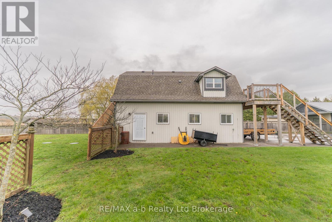
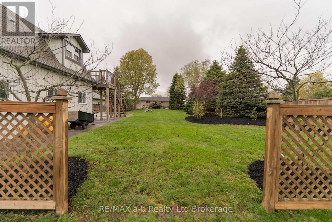
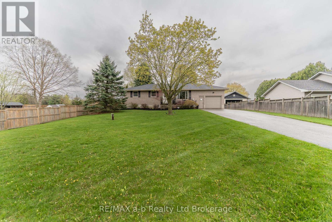
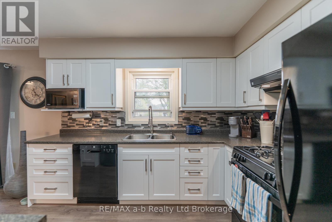
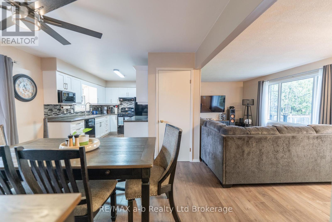
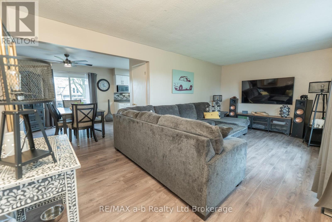
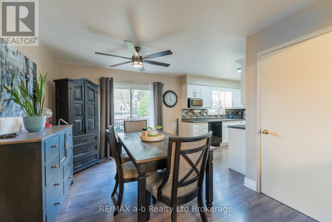
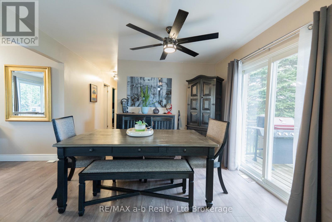
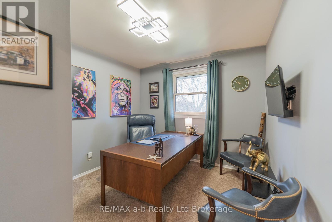
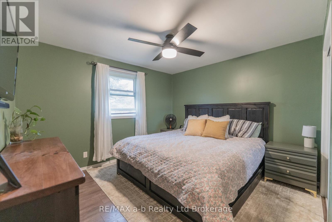
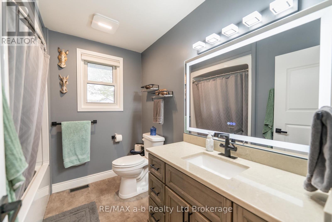
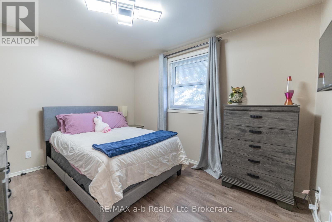
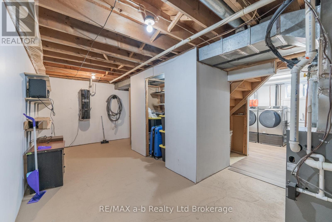
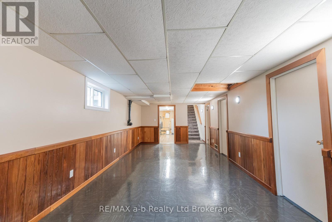
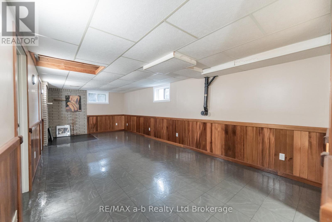
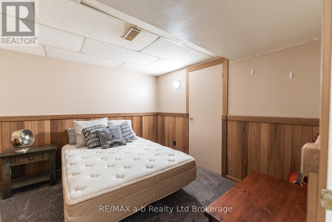
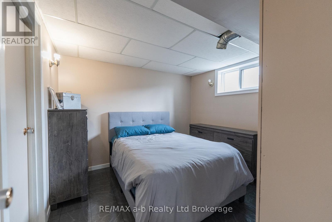
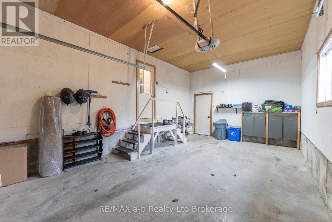
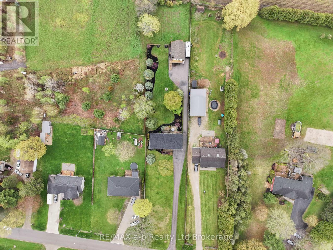
A property offering flexibility and real usability; all set on a space designed to support how you live, work, and grow. A standout feature is the detached 24x35 shop with 10-ft ceilings, paired with a fully legal, self-contained apartment above; newly constructed in 2024. Beautifully finished, completely separate, and designed with its own private outdoor space, this additional dwelling unit offers exceptional flexibility for multi-generational living, guests, or supplementary income. The grounds are well tended with mature landscaping, creating a sense of privacy and connection to the outdoors. To fully grasp the beautiful grounds, watch the multi-media video in this listing. With a separate driveway to the apartment and its own defined outdoor area, the property is both functional and thoughtfully laid out. The home itself is solid, well maintained, and updated, offering a comfortable and practical living space. Recent improvements include a new roof, kitchen and bathroom renovations, basement windows, AC unit, and updated well pump and pressure tank - all completed in 2024.The apartment was built with quality in mind, featuring spray foam insulation, HRV system, heat pump, new plumbing and septic system, 100-amp service, and fully compliant fire exits, decks, and stairs. This is a property defined by its integrity - well cared for, well laid out, and built to support a range of lifestyles both now and into the future. (id:49203)
Property Details
| MLS® Number | X13167882 |
| Property Type | Single Family |
| Community Name | Eden |
| Parking Space Total | 9 |
Building
| Bathroom Total | 2 |
| Bedrooms Above Ground | 3 |
| Bedrooms Total | 3 |
| Appliances | Central Vacuum, Water Softener, Dryer, Microwave, Stove, Water Heater, Washer, Refrigerator |
| Architectural Style | Bungalow |
| Basement Development | Partially Finished |
| Basement Type | N/a (partially Finished) |
| Construction Style Attachment | Detached |
| Cooling Type | Central Air Conditioning |
| Exterior Finish | Brick |
| Foundation Type | Concrete |
| Heating Fuel | Natural Gas |
| Heating Type | Forced Air |
| Stories Total | 1 |
| Size Interior | 1,100 - 1,500 Sqft |
| Type | House |
Parking
| Attached Garage | |
| Garage |
Land
| Acreage | No |
| Sewer | Septic System |
| Size Depth | 484 Ft ,3 In |
| Size Frontage | 82 Ft |
| Size Irregular | 82 X 484.3 Ft |
| Size Total Text | 82 X 484.3 Ft |
| Zoning Description | Hr |
https://www.realtor.ca/real-estate/29798086/57185-eden-line-bayham-eden-eden
Contact Us
Contact us for more information

Erica Patenaude
Salesperson
46 Charles St East
Ingersoll, Ontario N5C 1J6
(519) 485-3600

The trademarks REALTOR®, REALTORS®, and the REALTOR® logo are controlled by The Canadian Real Estate Association (CREA) and identify real estate professionals who are members of CREA. The trademarks MLS®, Multiple Listing Service® and the associated logos are owned by The Canadian Real Estate Association (CREA) and identify the quality of services provided by real estate professionals who are members of CREA. The trademark DDF® is owned by The Canadian Real Estate Association (CREA) and identifies CREA's Data Distribution Facility (DDF®)
August 09 2026 11:34:03
Woodstock Ingersoll Tillsonburg and Area Association of REALTORS® (WITAAR)
RE/MAX A-B Realty Ltd Brokerage