
1255 Prosperity Way Williams Lake, British Columbia V2G 0A6










$3,500,000
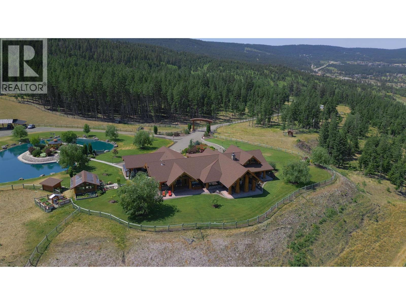
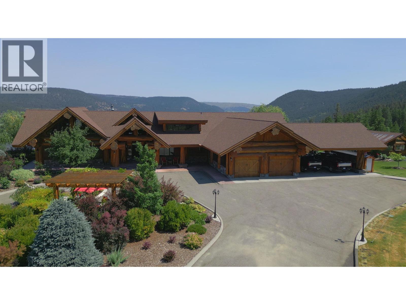
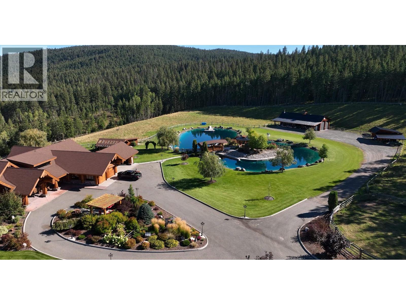
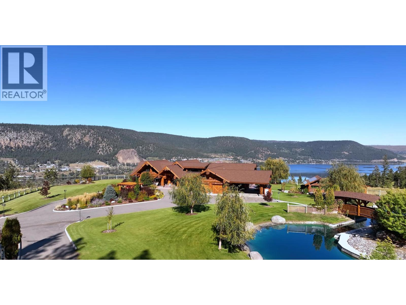
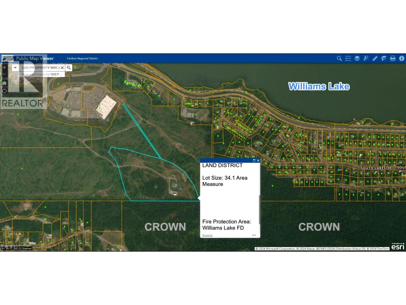
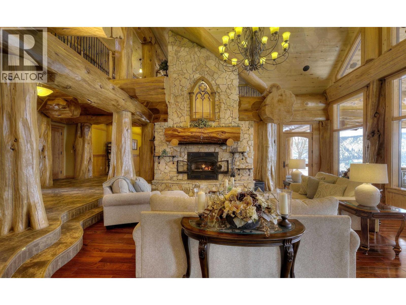
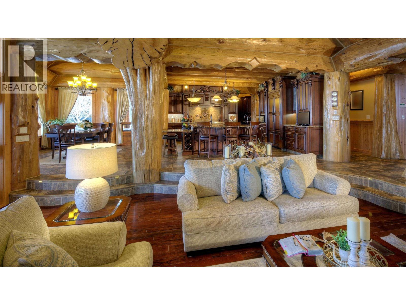
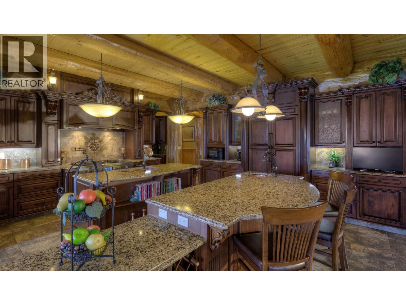
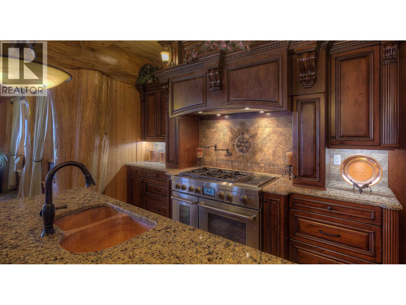
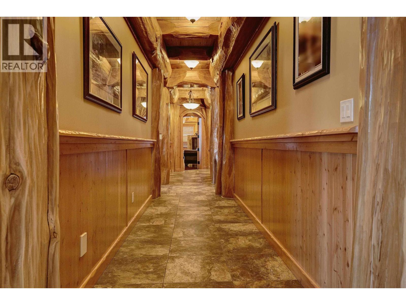
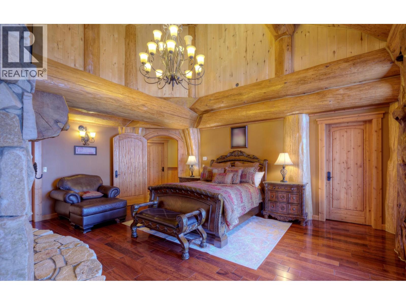
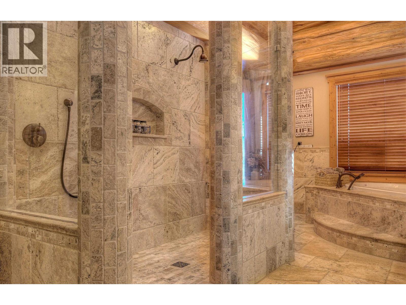
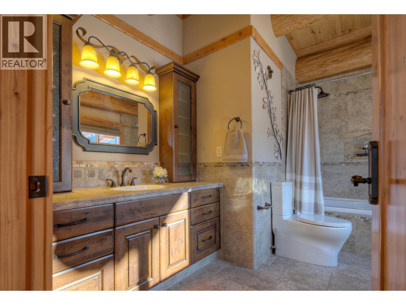
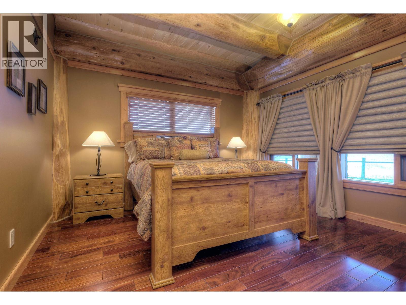
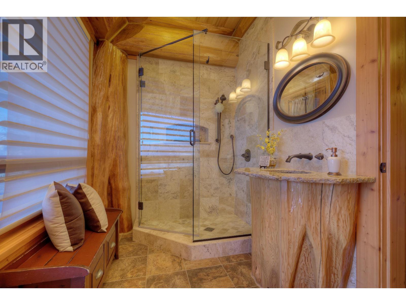
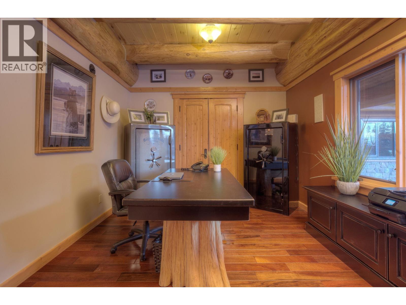
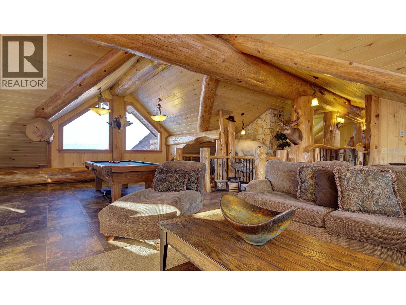
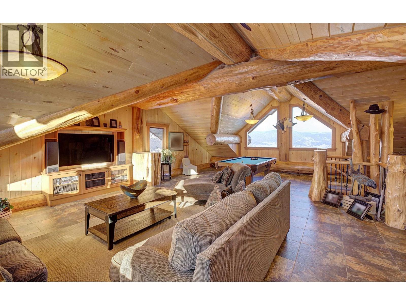
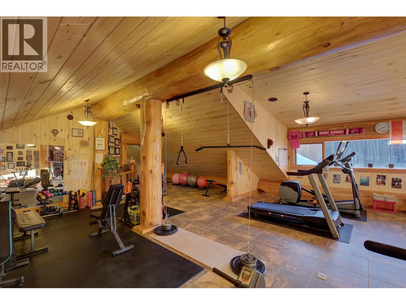
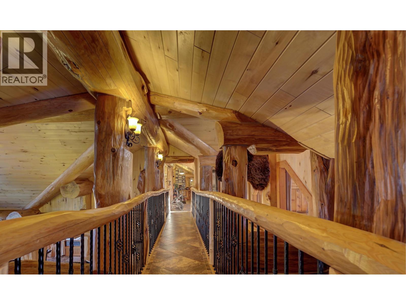
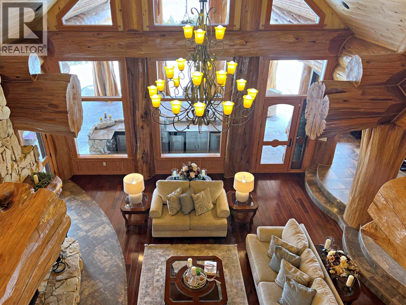
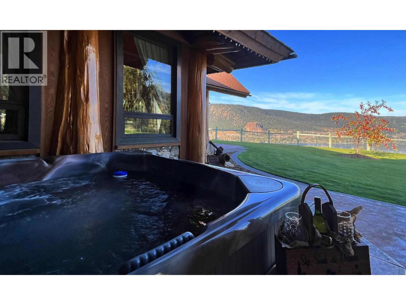
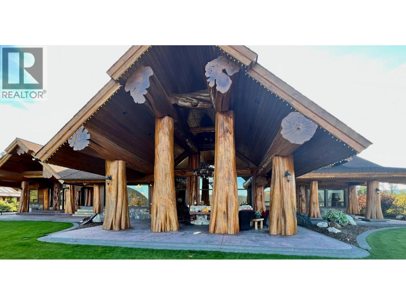
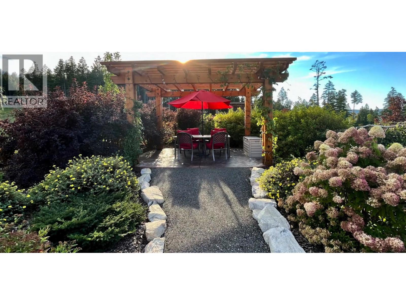
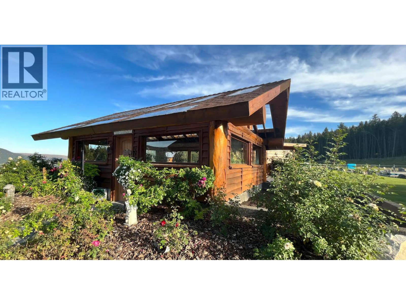
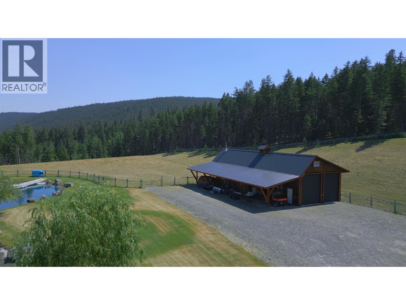
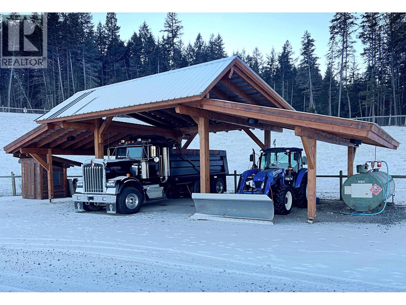
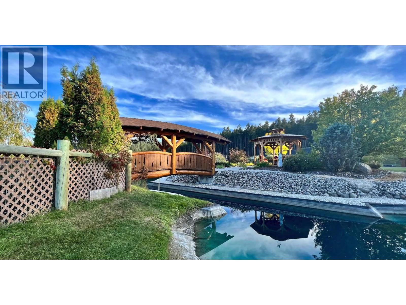
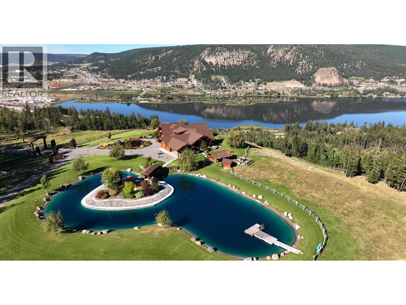
Privacy. Luxury. Prestige. A world-class property in Interior BC. This 34 acre property is one of the largest single-family parcel within Williams Lake city limits. Features a spectacular residence by Pioneer Log Homes for family member. This artisanal masterpiece was crafted w/ western red cedar into stunning character posts & interlocked beams. Rock fireplaces, cathedral ceiling, expansive windows, deluxe kitchen, master-bdrm flowing into Roman shower... This true exec home exudes modern elegance, rustic charm & practical living. 5500+sf offers 4br 3.5bth & spacious family+rec rms. Thru glass doors are multiple porches, hot tub & amazing patio. Fully fenced+landscaped yard has gorgeous swimming pond, greenhse & panoramic views. Between the 72ft truckershop, garage, carport & 4bay shed, the toys will find their happy spots. Enjoy municipal water+sewer, 400A, gas & Telus. W/ the government's mandate for new homes, urban acreage w/ development potential = extraordinary opportunities for discerning investors! (id:49203)
Property Details
| MLS® Number | R3129410 |
| Property Type | Single Family |
| Structure | Workshop |
| View Type | Lake View, Mountain View, View (panoramic) |
Building
| Bathroom Total | 4 |
| Bedrooms Total | 4 |
| Appliances | Washer/dryer Combo, Washer, Dryer, Refrigerator, Stove, Dishwasher |
| Basement Type | Crawl Space |
| Constructed Date | 2010 |
| Construction Style Attachment | Detached |
| Fire Protection | Security System, Smoke Detectors |
| Fireplace Present | Yes |
| Fireplace Total | 2 |
| Foundation Type | Concrete Perimeter, Concrete Slab |
| Heating Fuel | Geo Thermal |
| Roof Material | Asphalt Shingle |
| Roof Style | Conventional |
| Stories Total | 2 |
| Size Interior | 5,538 Sqft |
| Total Finished Area | 5538 Sqft |
| Type | House |
Parking
| Carport | |
| Garage | 2 |
| R V |
Land
| Acreage | Yes |
| Size Irregular | 1485396 |
| Size Total | 1485396 Sqft |
| Size Total Text | 1485396 Sqft |
Rooms
| Level | Type | Length | Width | Dimensions |
|---|---|---|---|---|
| Above | Family Room | 32 ft ,6 in | 25 ft ,4 in | 32 ft ,6 in x 25 ft ,4 in |
| Above | Recreational, Games Room | 30 ft | 27 ft | 30 ft x 27 ft |
| Above | Recreational, Games Room | 17 ft ,1 in | 11 ft ,2 in | 17 ft ,1 in x 11 ft ,2 in |
| Main Level | Living Room | 24 ft ,6 in | 23 ft ,8 in | 24 ft ,6 in x 23 ft ,8 in |
| Main Level | Dining Room | 15 ft ,1 in | 13 ft ,7 in | 15 ft ,1 in x 13 ft ,7 in |
| Main Level | Kitchen | 20 ft | 15 ft ,7 in | 20 ft x 15 ft ,7 in |
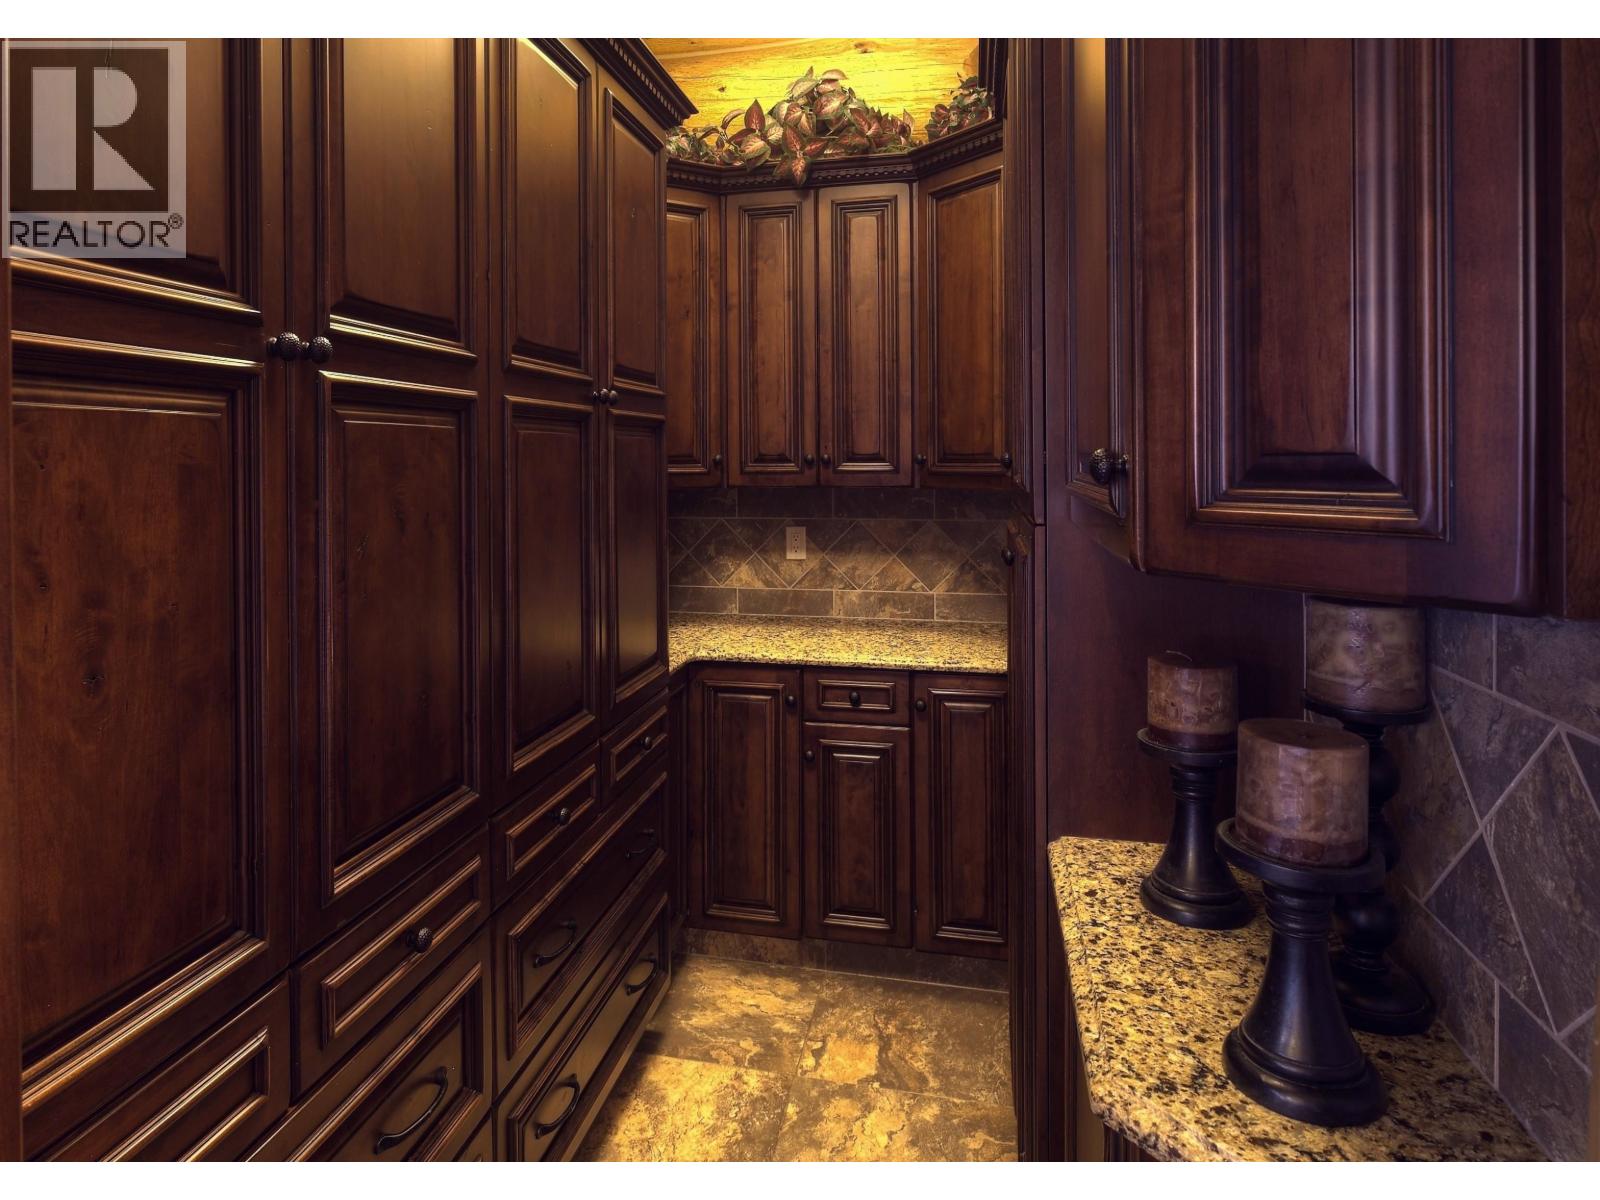
| Main Level | Pantry | 9 ft ,4 in | 5 ft ,1 in | 9 ft ,4 in x 5 ft ,1 in |
| Main Level | Primary Bedroom | 21 ft ,3 in | 15 ft ,1 in | 21 ft ,3 in x 15 ft ,1 in |
| Main Level | Other | 9 ft ,3 in | 9 ft ,3 in | 9 ft ,3 in x 9 ft ,3 in |
| Main Level | Other | 7 ft ,1 in | 5 ft | 7 ft ,1 in x 5 ft |
| Main Level | Bedroom 2 | 14 ft ,4 in | 12 ft ,6 in | 14 ft ,4 in x 12 ft ,6 in |
| Main Level | Other | 5 ft | 6 ft ,8 in | 5 ft x 6 ft ,8 in |
| Main Level | Bedroom 3 | 12 ft ,6 in | 12 ft ,6 in | 12 ft ,6 in x 12 ft ,6 in |
| Main Level | Other | 5 ft | 5 ft ,2 in | 5 ft x 5 ft ,2 in |
| Main Level | Bedroom 4 | 16 ft ,3 in | 11 ft | 16 ft ,3 in x 11 ft |
| Main Level | Other | 10 ft ,1 in | 3 ft ,1 in | 10 ft ,1 in x 3 ft ,1 in |
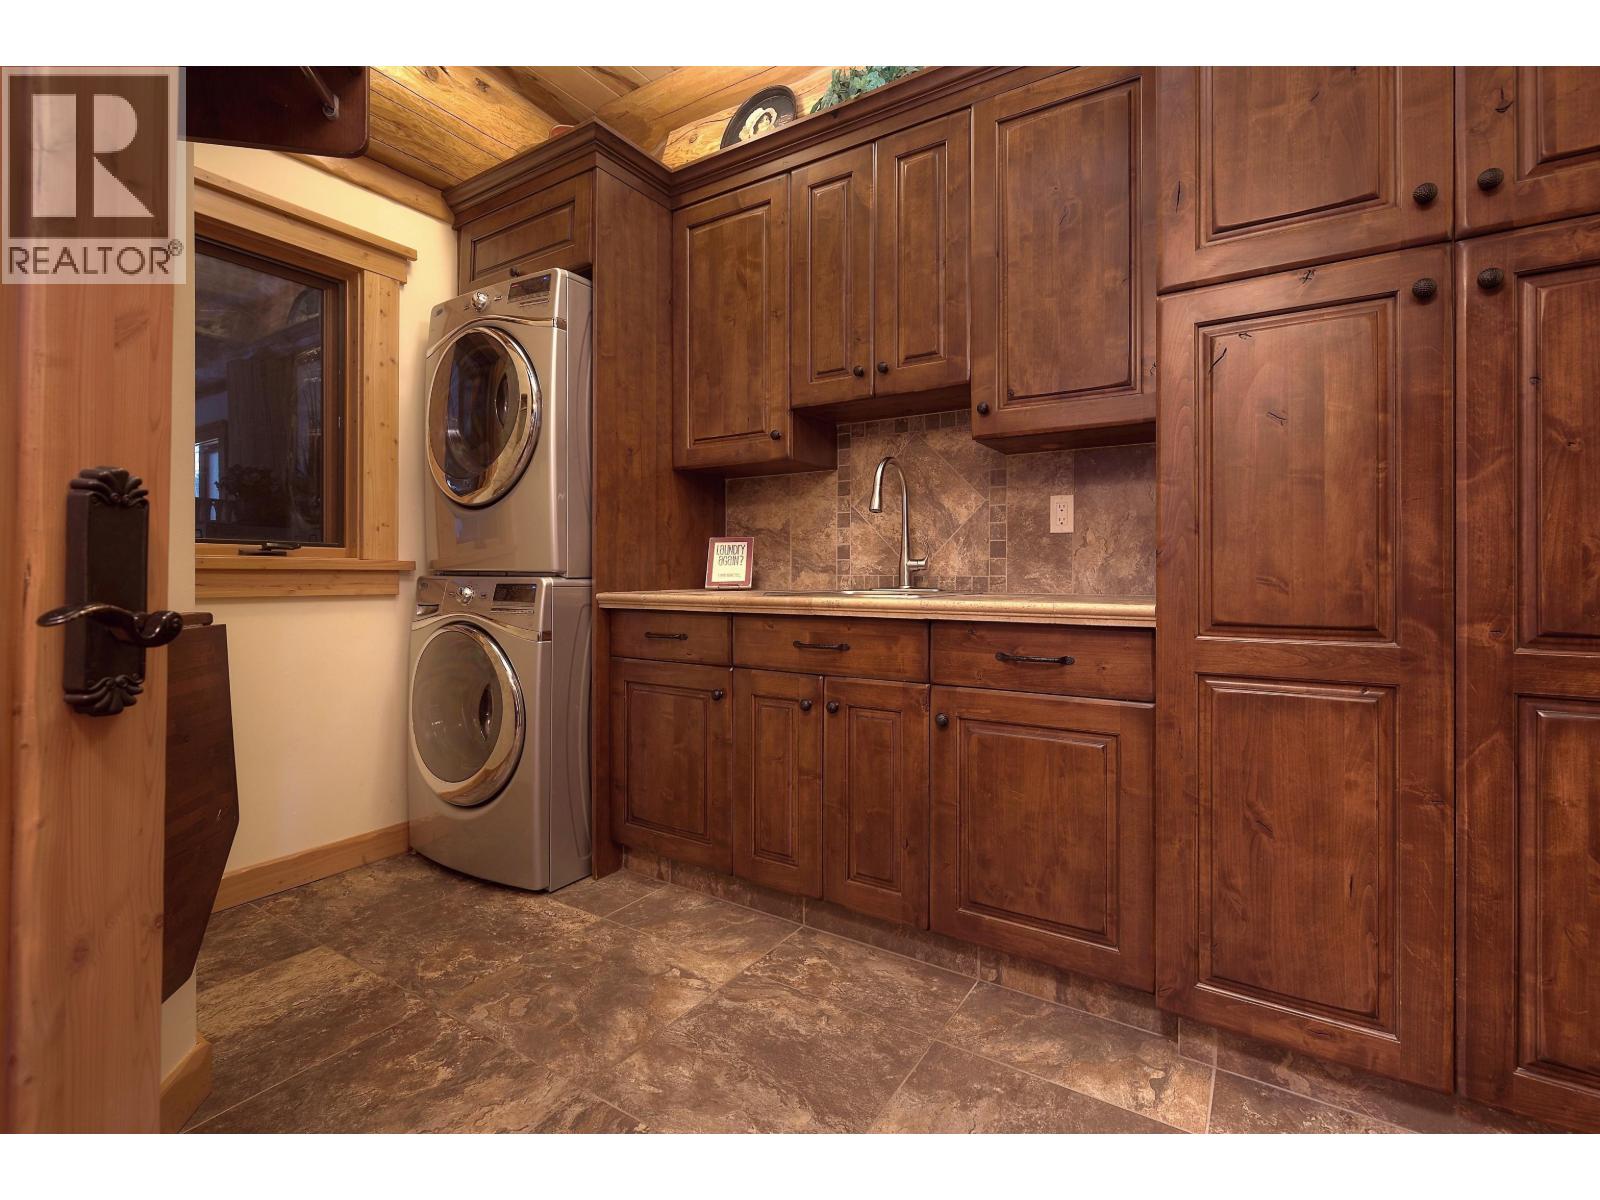
| Main Level | Laundry Room | 10 ft ,1 in | 6 ft ,8 in | 10 ft ,1 in x 6 ft ,8 in |
| Main Level | Foyer | 24 ft ,6 in | 9 ft ,8 in | 24 ft ,6 in x 9 ft ,8 in |
| Main Level | Storage | 6 ft ,1 in | 3 ft ,1 in | 6 ft ,1 in x 3 ft ,1 in |
| Main Level | Other | 6 ft ,6 in | 5 ft | 6 ft ,6 in x 5 ft |
https://www.realtor.ca/real-estate/29820737/1255-prosperity-way-williams-lake
Contact Us
Contact us for more information

Victor Khong
TEAM VICTOR & MICHELLE
5762 Horsefly Rd Box 267
Horsefly, British Columbia V0L 1L0
(250) 620-3440

Michelle Wong
TEAM VICTOR & MICHELLE
www.horseflyrealty.ca/
www.facebook.com/HorseflyRealty/
5762 Horsefly Rd Box 267
Horsefly, British Columbia V0L 1L0
(250) 620-3440

The trademarks REALTOR®, REALTORS®, and the REALTOR® logo are controlled by The Canadian Real Estate Association (CREA) and identify real estate professionals who are members of CREA. The trademarks MLS®, Multiple Listing Service® and the associated logos are owned by The Canadian Real Estate Association (CREA) and identify the quality of services provided by real estate professionals who are members of CREA. The trademark DDF® is owned by The Canadian Real Estate Association (CREA) and identifies CREA's Data Distribution Facility (DDF®)
May 29 2026 01:45:10
BC Northern Real Estate Board
Horsefly Realty