
2436 Asquith Court West Kelowna, British Columbia V4T 2P6

$775,000
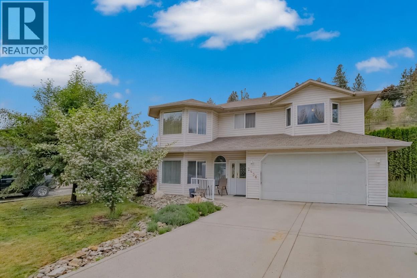
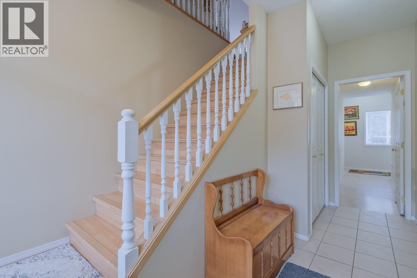
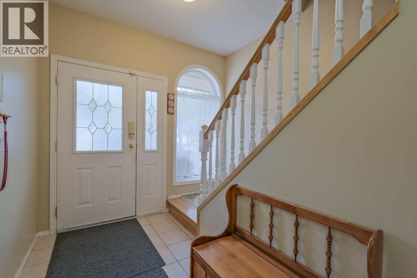
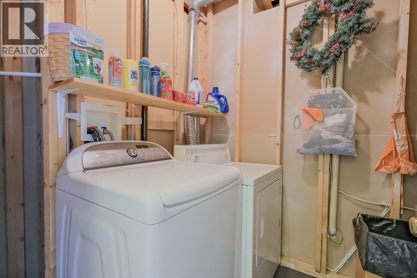
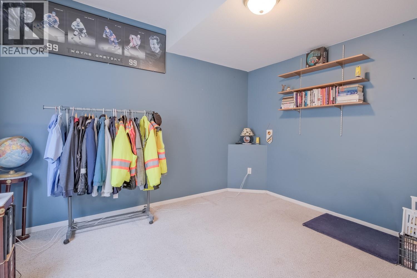
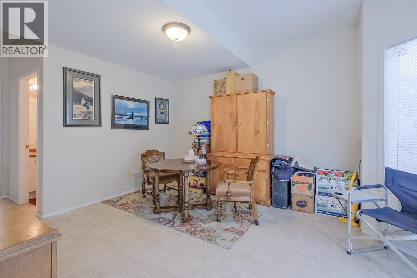
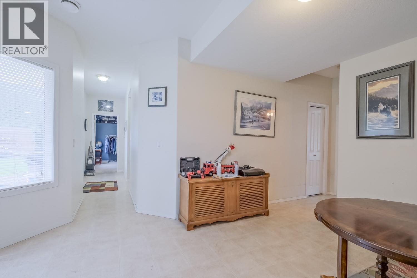
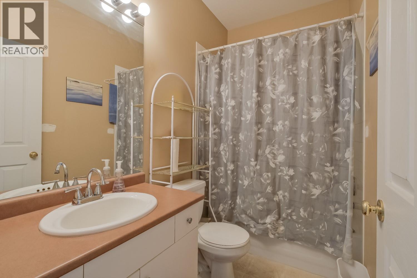
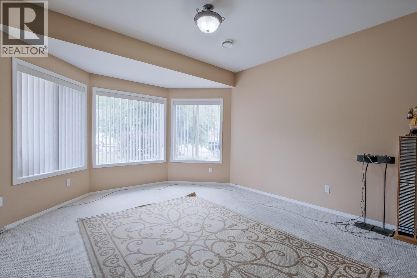
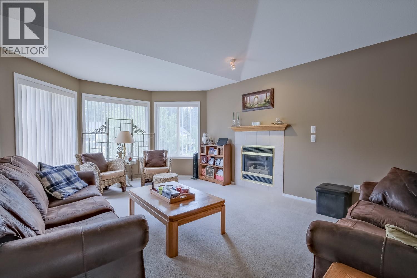
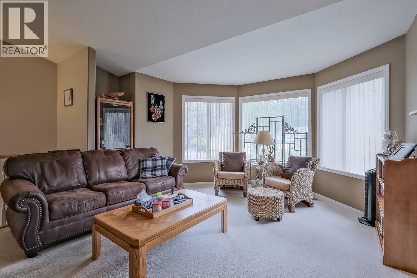
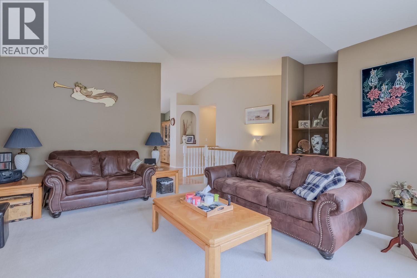
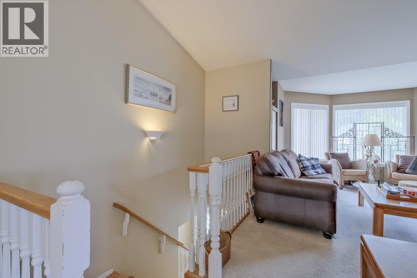
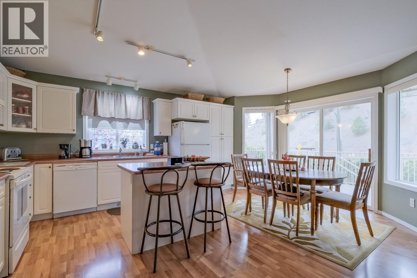
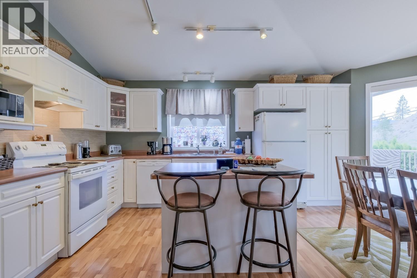
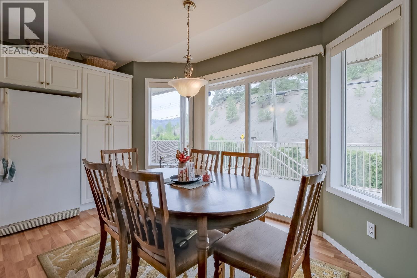
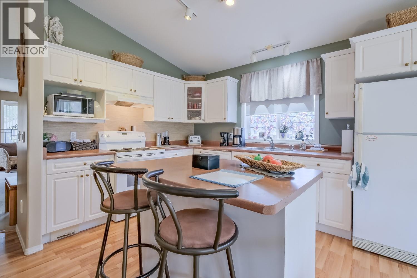
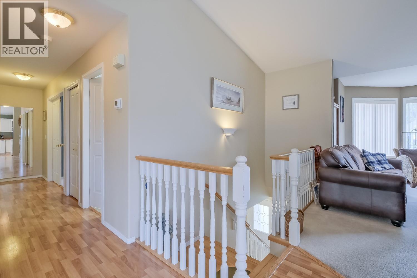
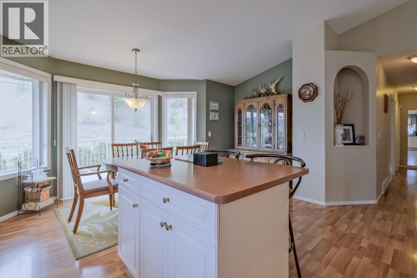
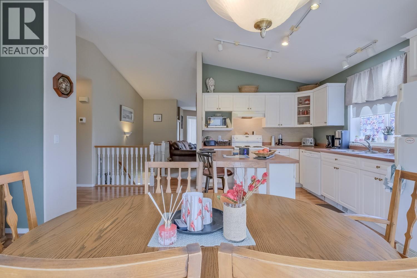
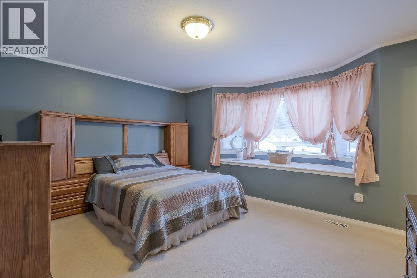
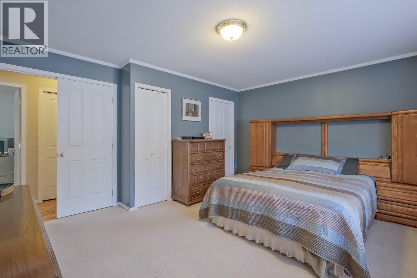
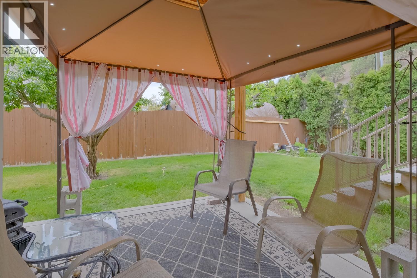
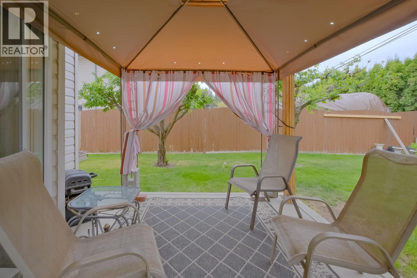
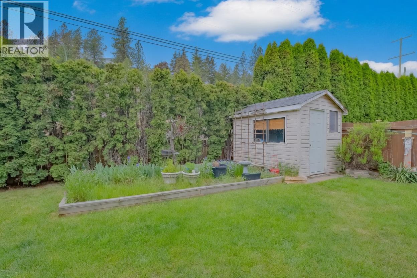
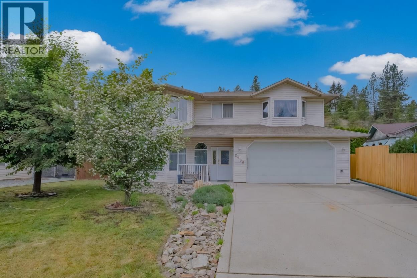
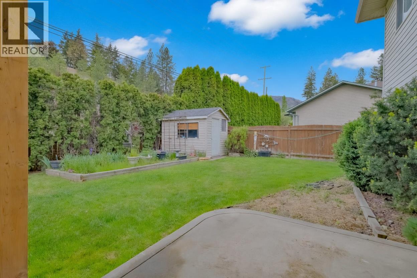
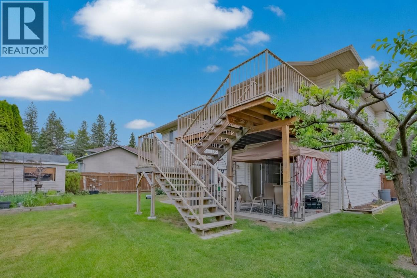
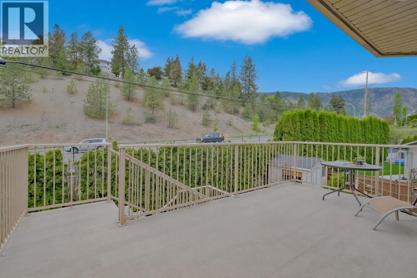
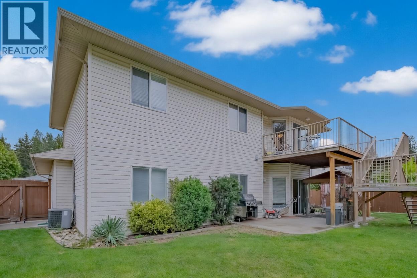
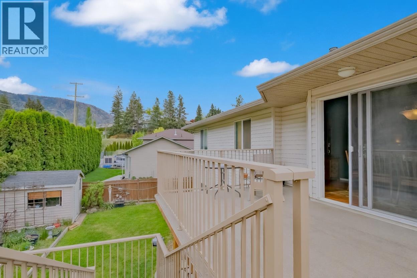
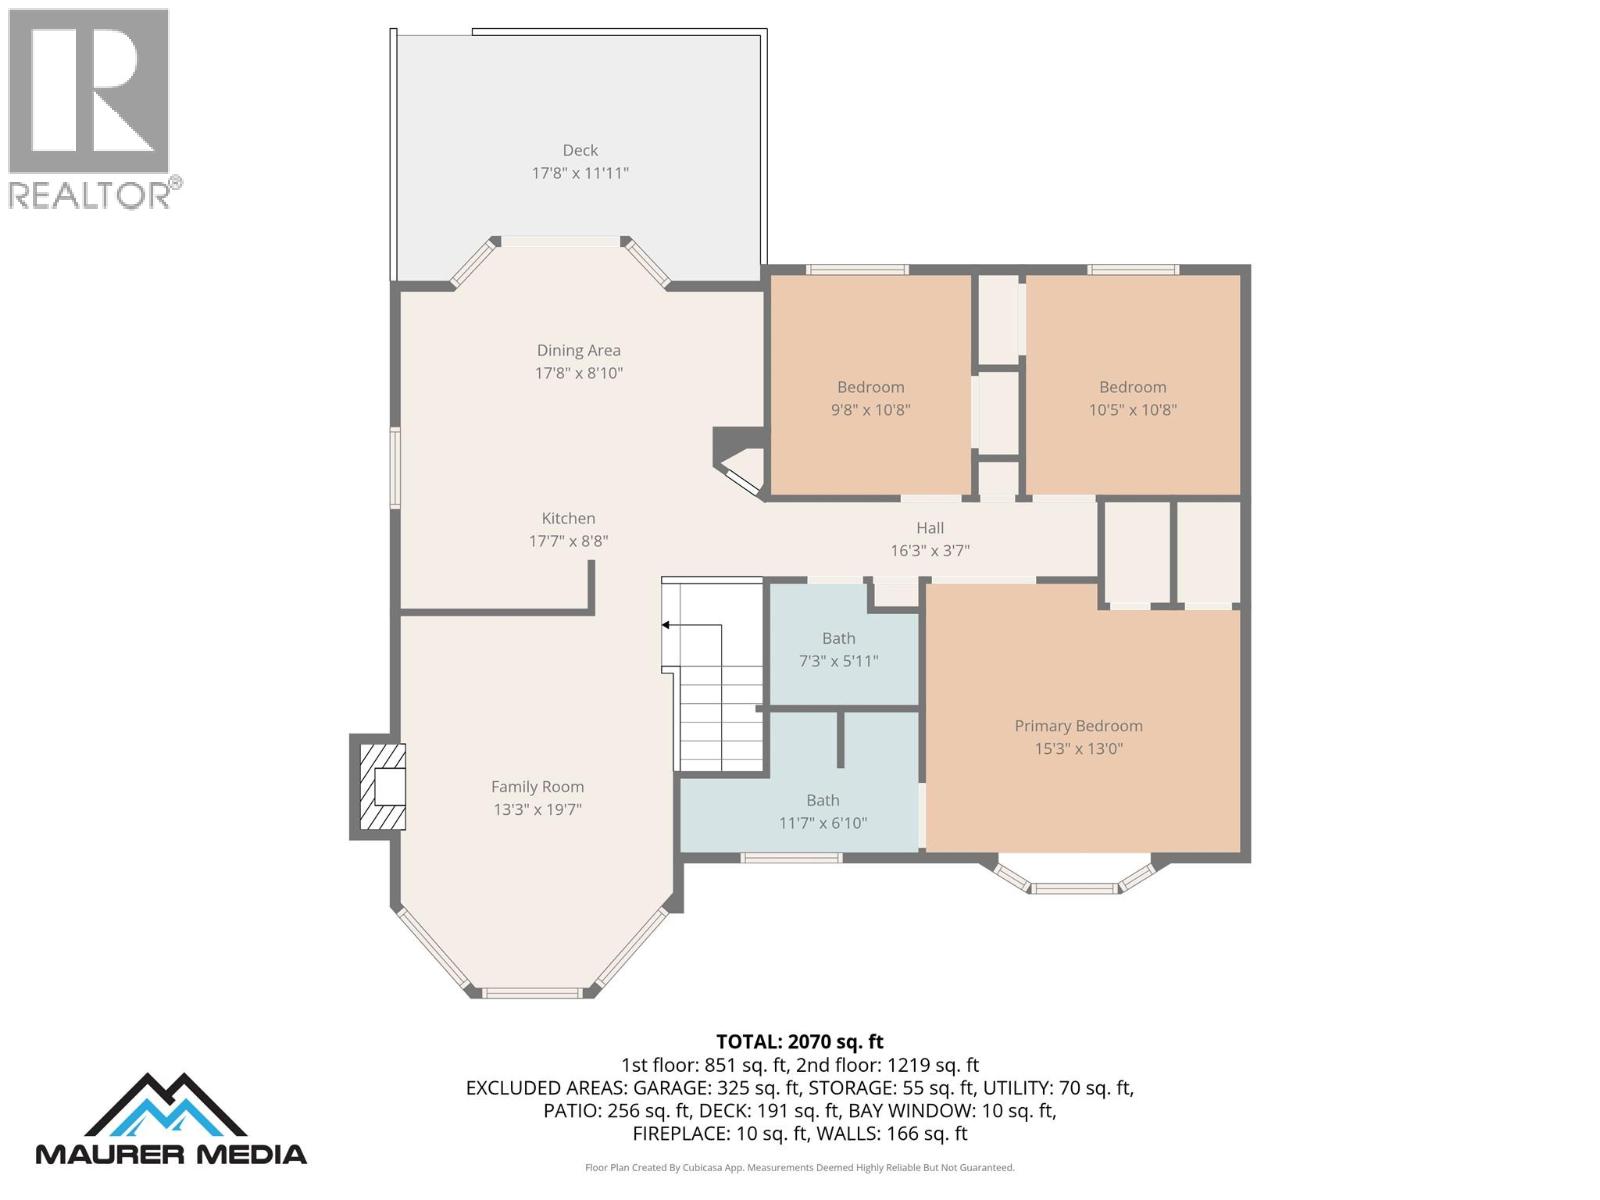
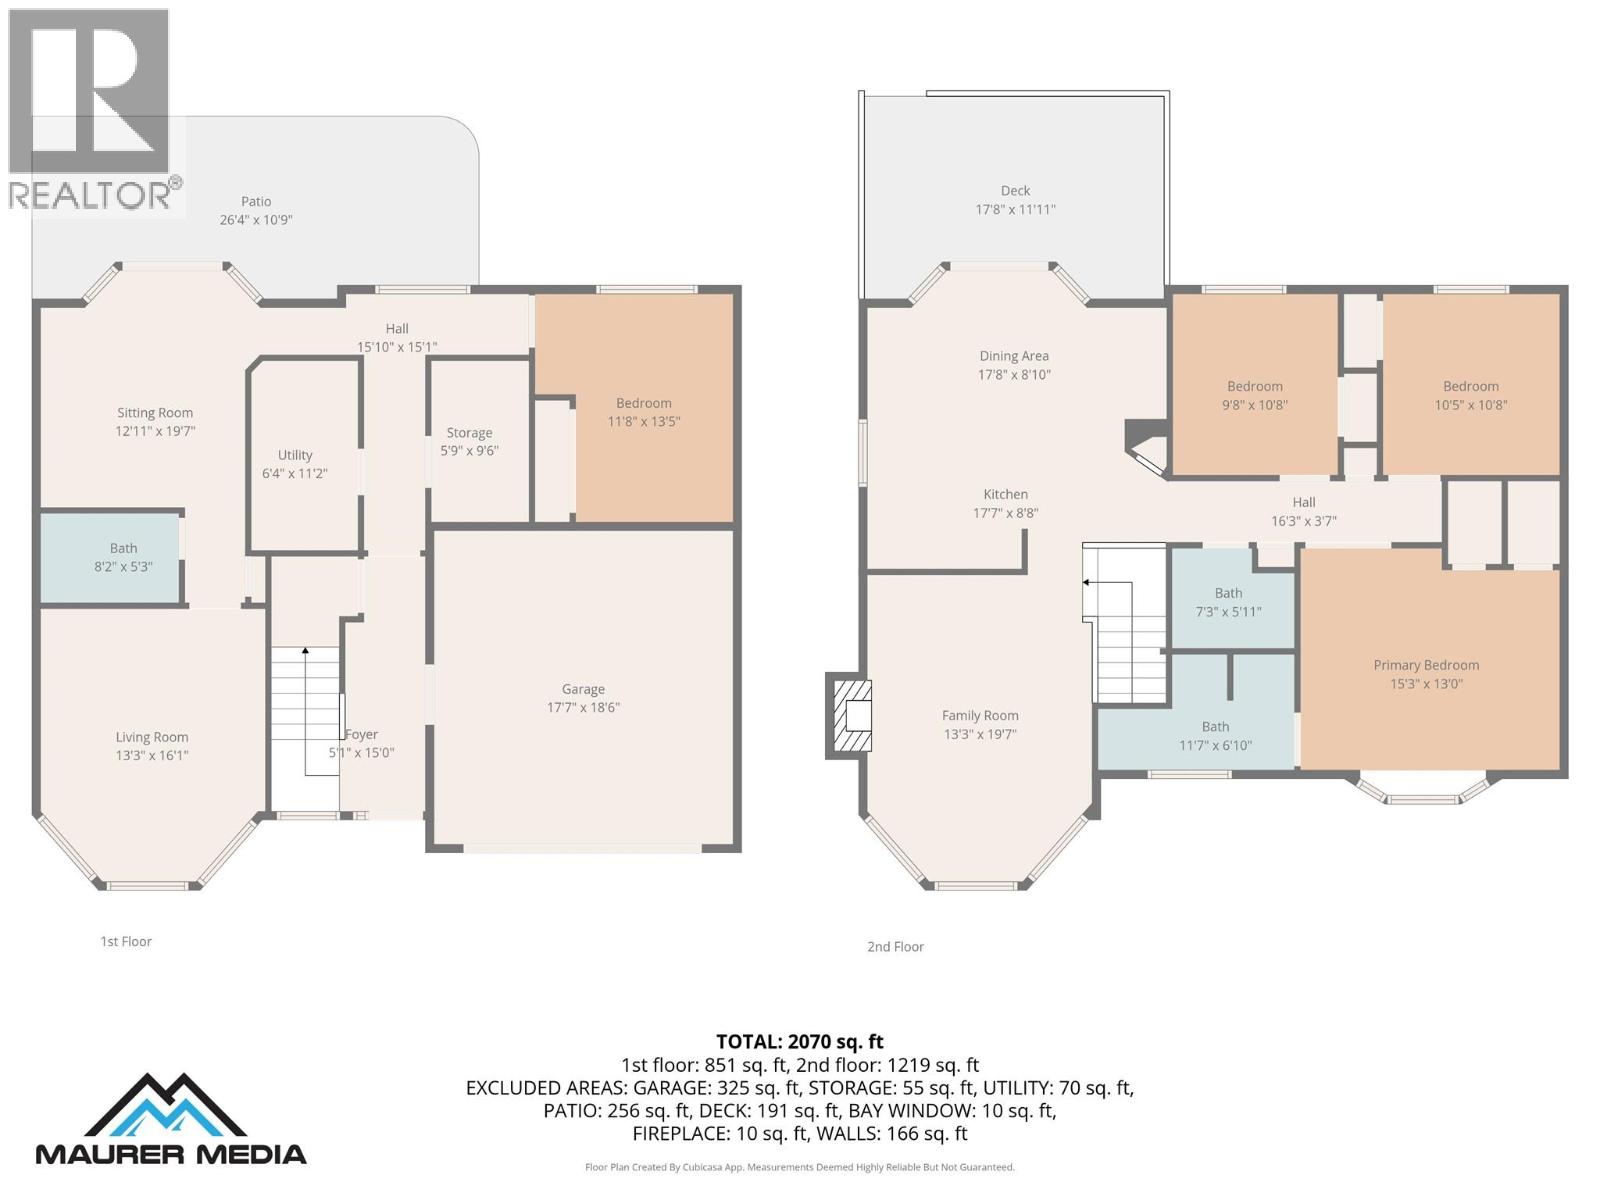
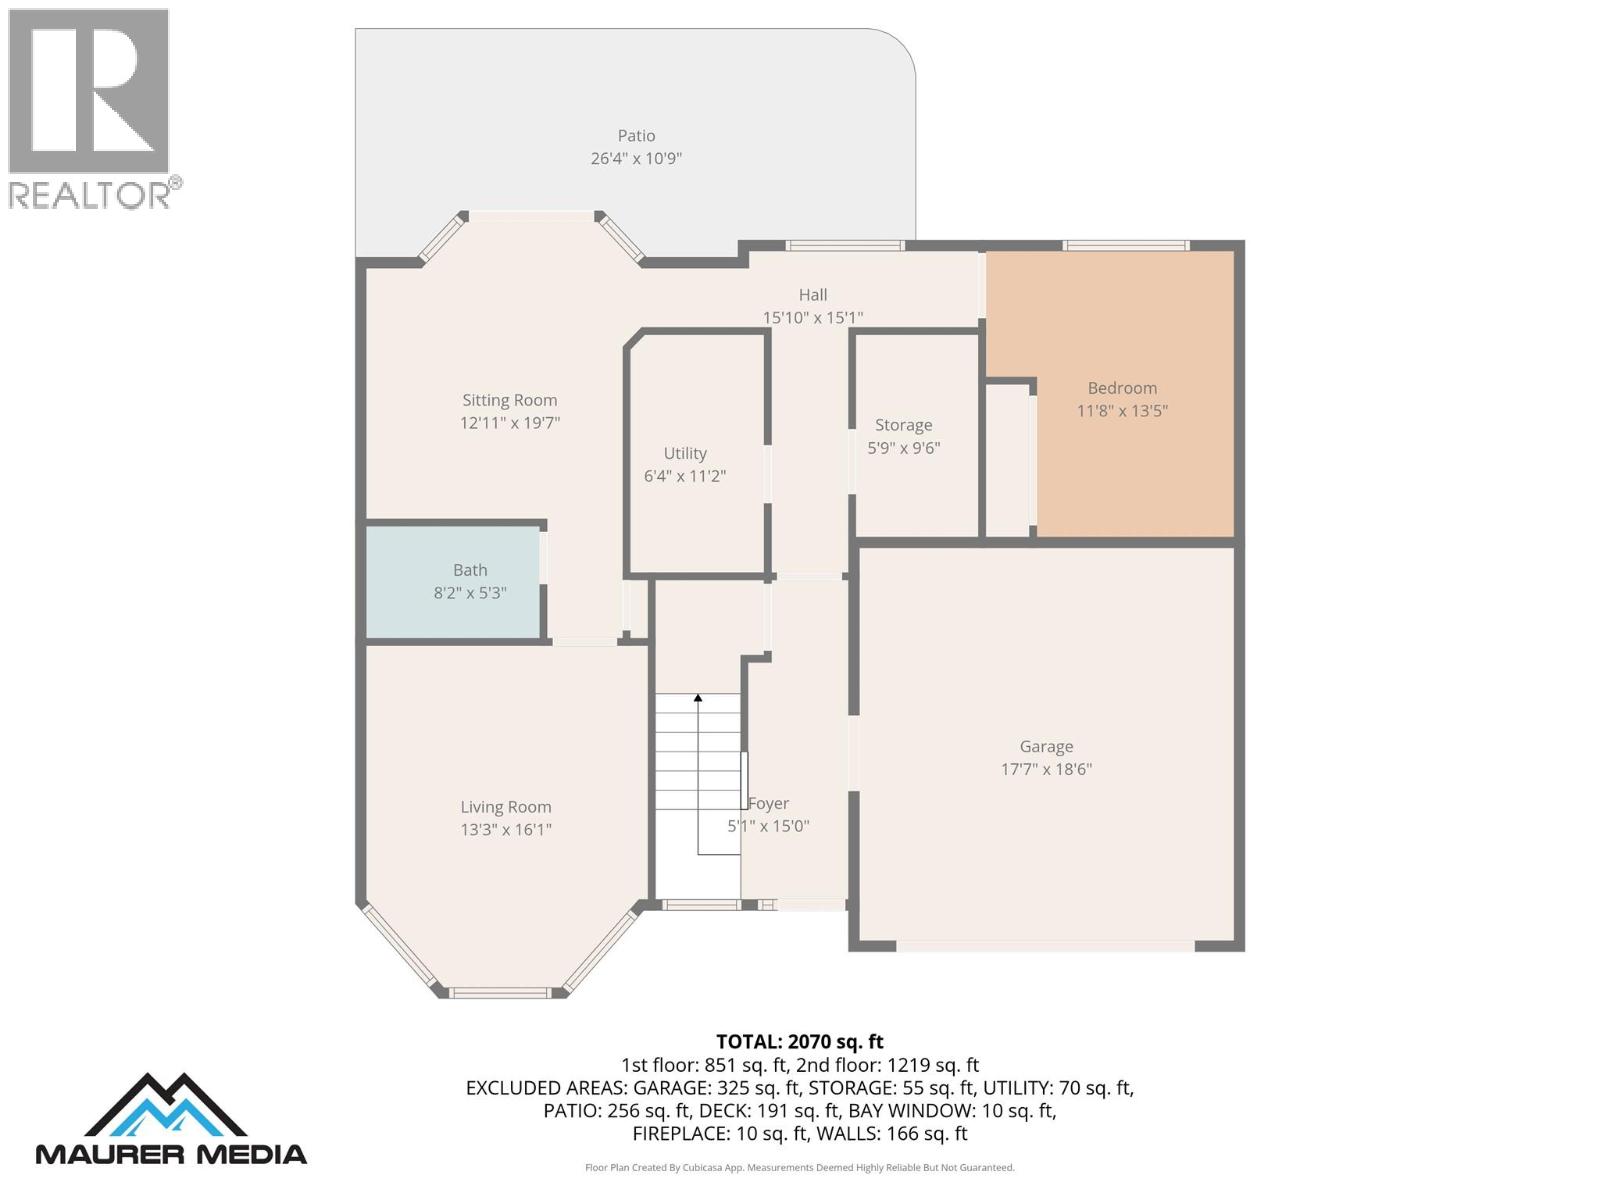
Gorgeous, squeaky clean 2 level 4-bedroom home located on a quiet cul-de-sac in highly sought after area. Just a short stroll to Shannon Lake Elementary School and Shannon Lake Regional Park. This is a convenient family-friendly neighborhood. The house features an excellent floorplan with bay windows galore. Enjoy the comfort of the gas fireplace in the living room adjoining the bright large kitchen and dining area. Enjoy BBQ on the patio or spacious upper deck. Loads of room on the flat easy access driveway offering plenty of room to park a boat, RV or more. Lovely fenced rear yard with storage shed. Located close to schools, this is an ideal family home.THIS IS A MUST SEE!! (id:49203)
Property Details
| MLS® Number | 10388864 |
| Property Type | Single Family |
| Neigbourhood | Shannon Lake |
| Community Features | Pets Allowed |
| Parking Space Total | 2 |
Building
| Bathroom Total | 3 |
| Bedrooms Total | 4 |
| Constructed Date | 1997 |
| Construction Style Attachment | Detached |
| Cooling Type | Central Air Conditioning |
| Fireplace Fuel | Gas |
| Fireplace Present | Yes |
| Fireplace Type | Unknown |
| Heating Type | Forced Air, See Remarks |
| Stories Total | 2 |
| Size Interior | 2,070 Sqft |
| Type | House |
| Utility Water | Municipal Water |
Parking
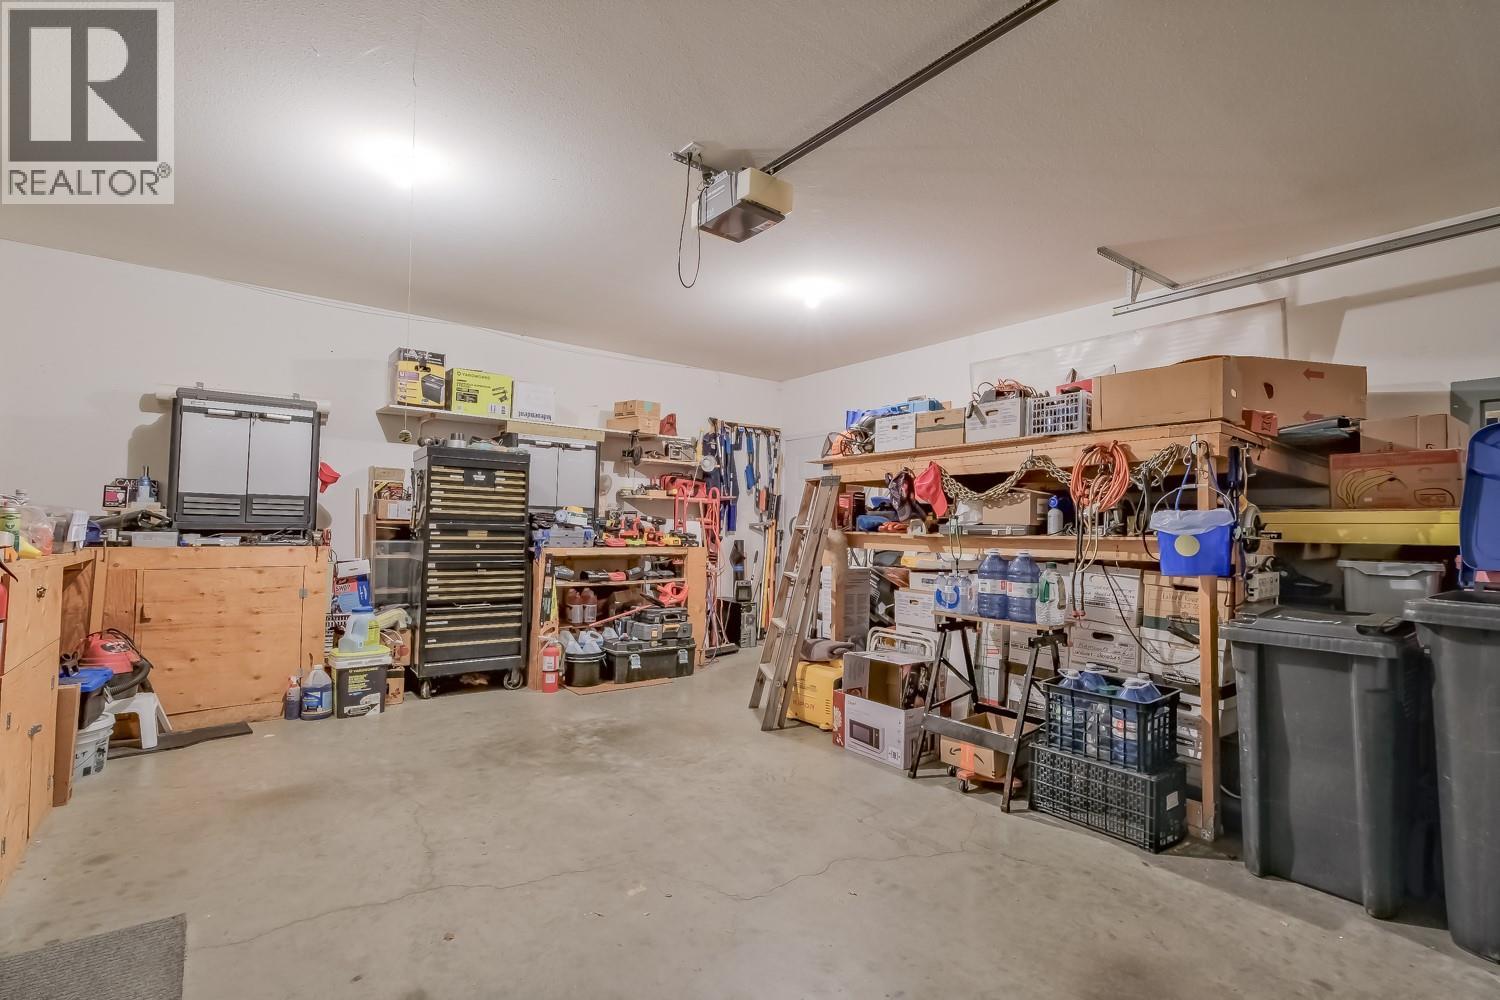
| Attached Garage | 2 |
Land
| Acreage | No |
| Sewer | Municipal Sewage System |
| Size Irregular | 0.17 |
| Size Total | 0.17 Ac|under 1 Acre |
| Size Total Text | 0.17 Ac|under 1 Acre |
Rooms
| Level | Type | Length | Width | Dimensions |
|---|---|---|---|---|
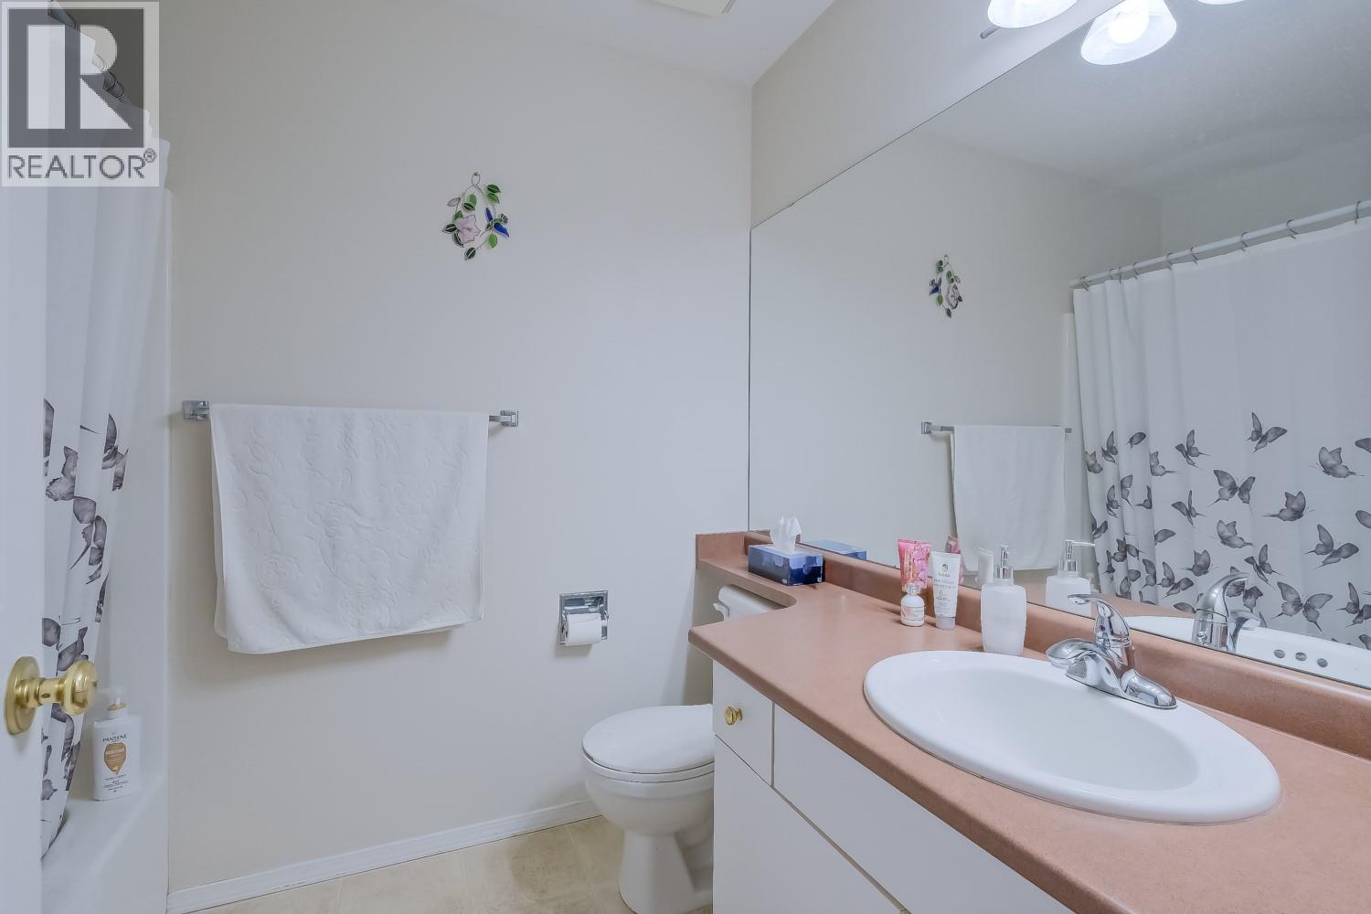
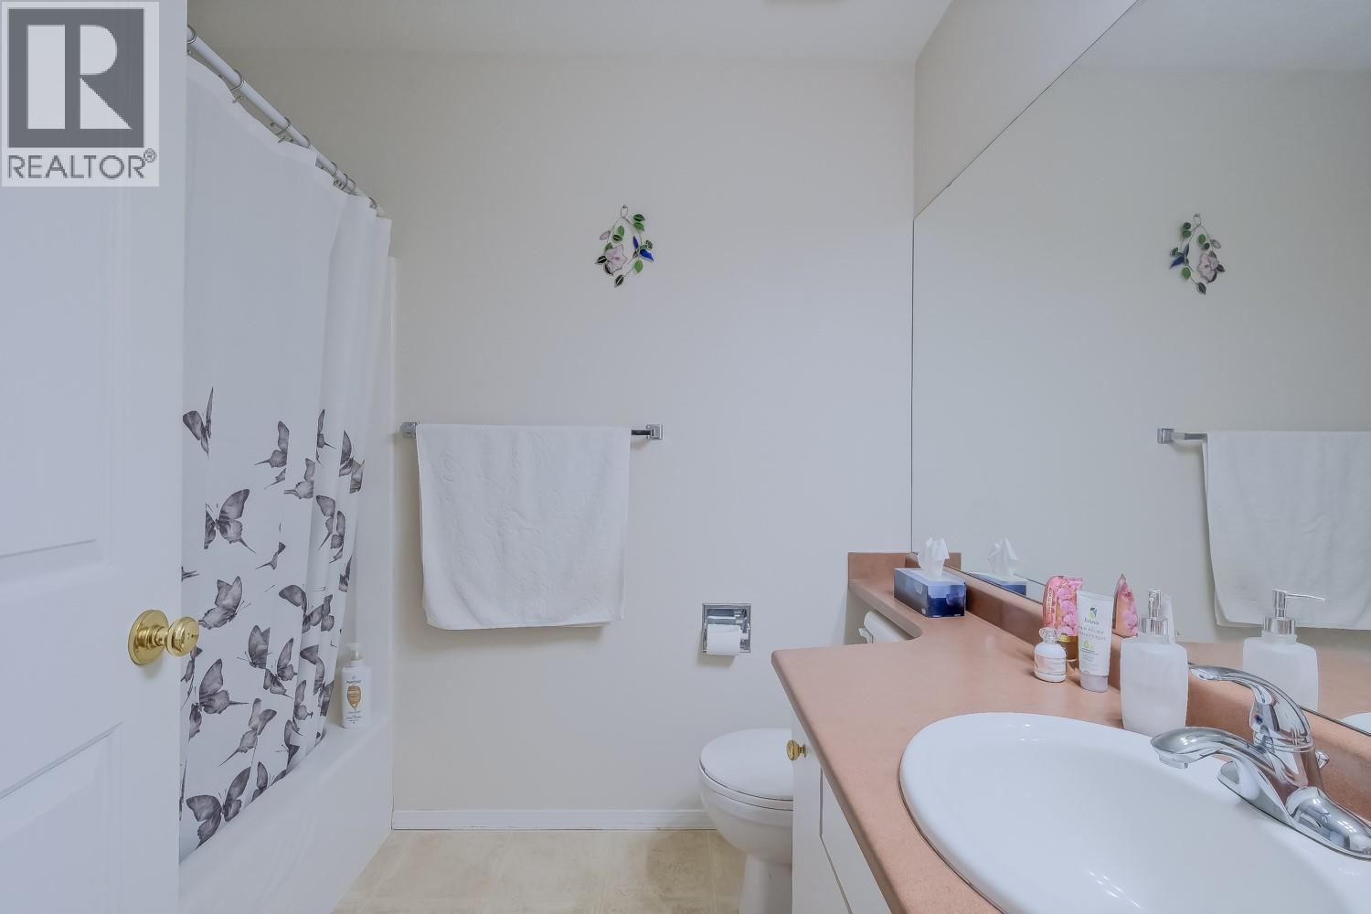
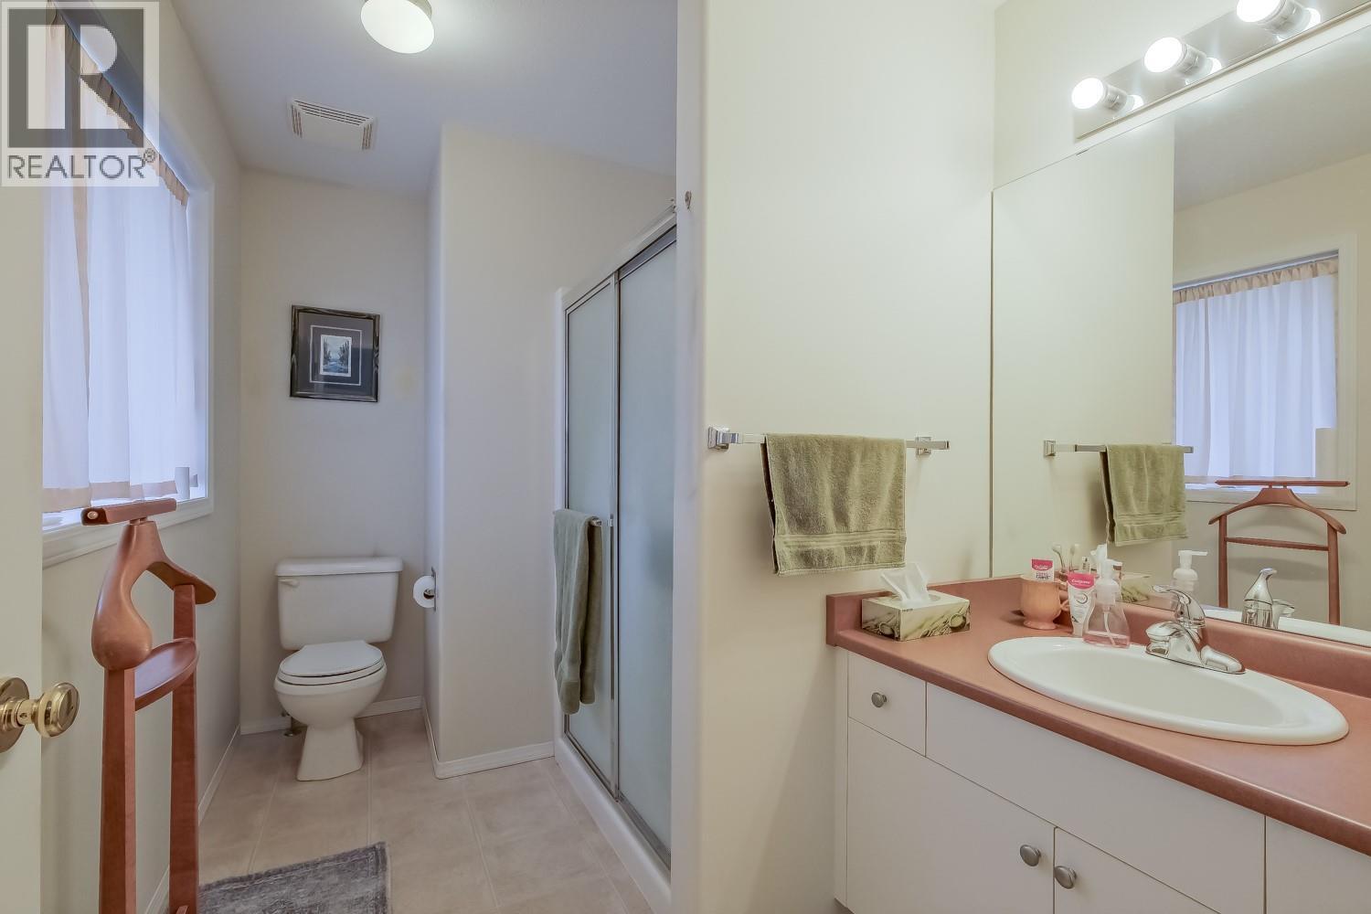
| Second Level | Full Ensuite Bathroom | 11'7'' x 6'10'' | ||
| Second Level | 4pc Bathroom | 7'3'' x 5'11'' | ||
| Second Level | Primary Bedroom | 15'3'' x 13'10'' | ||
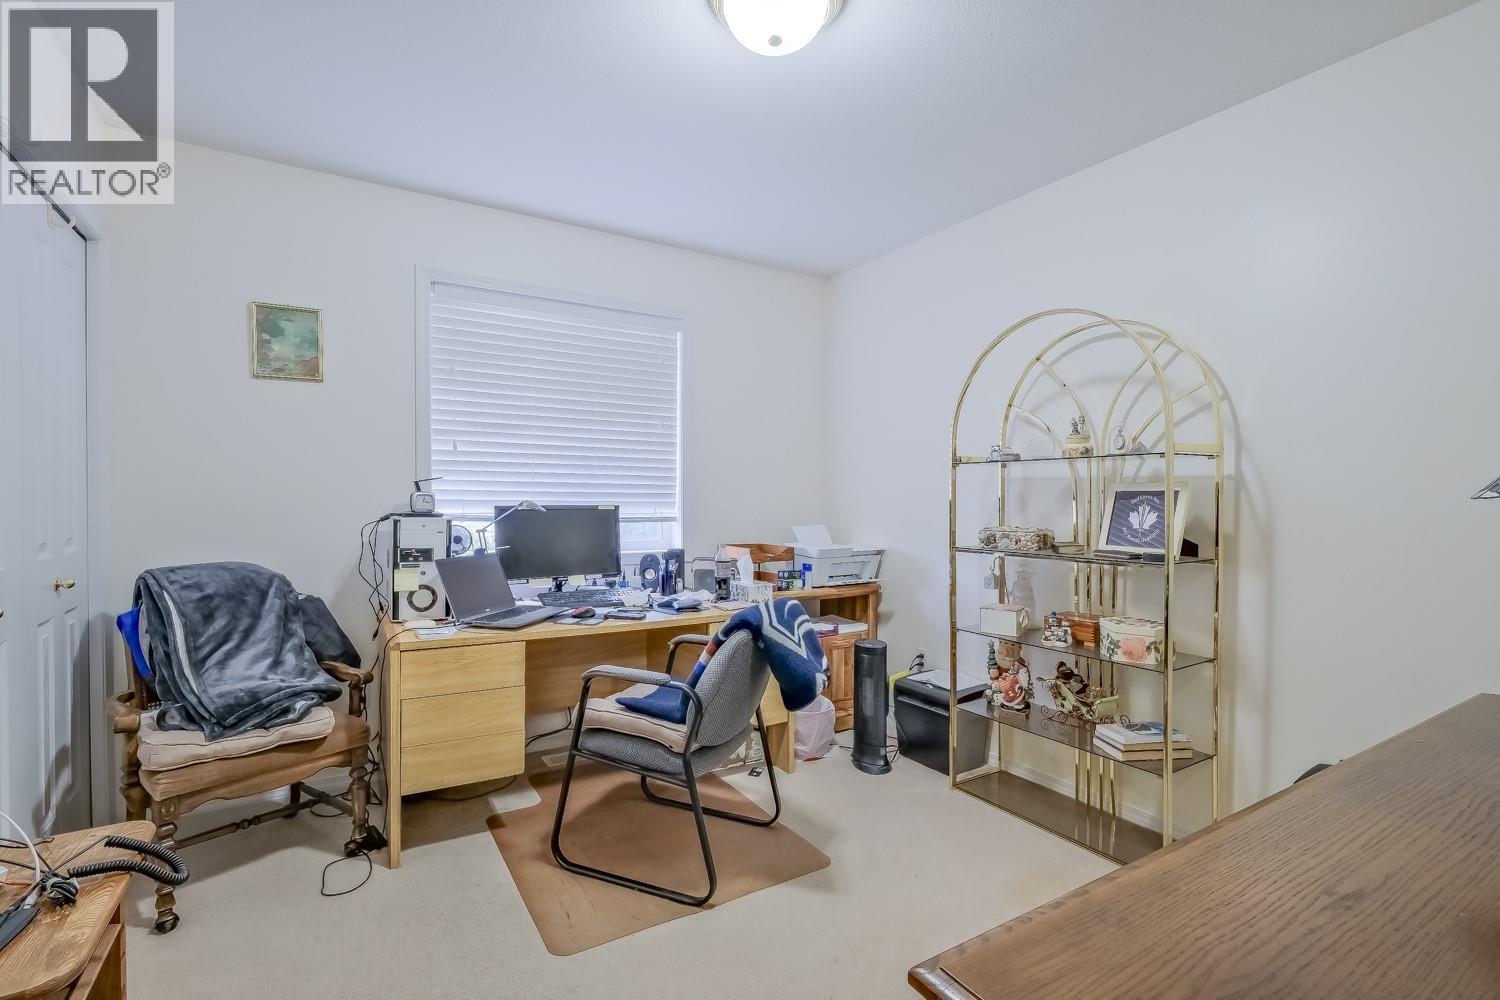
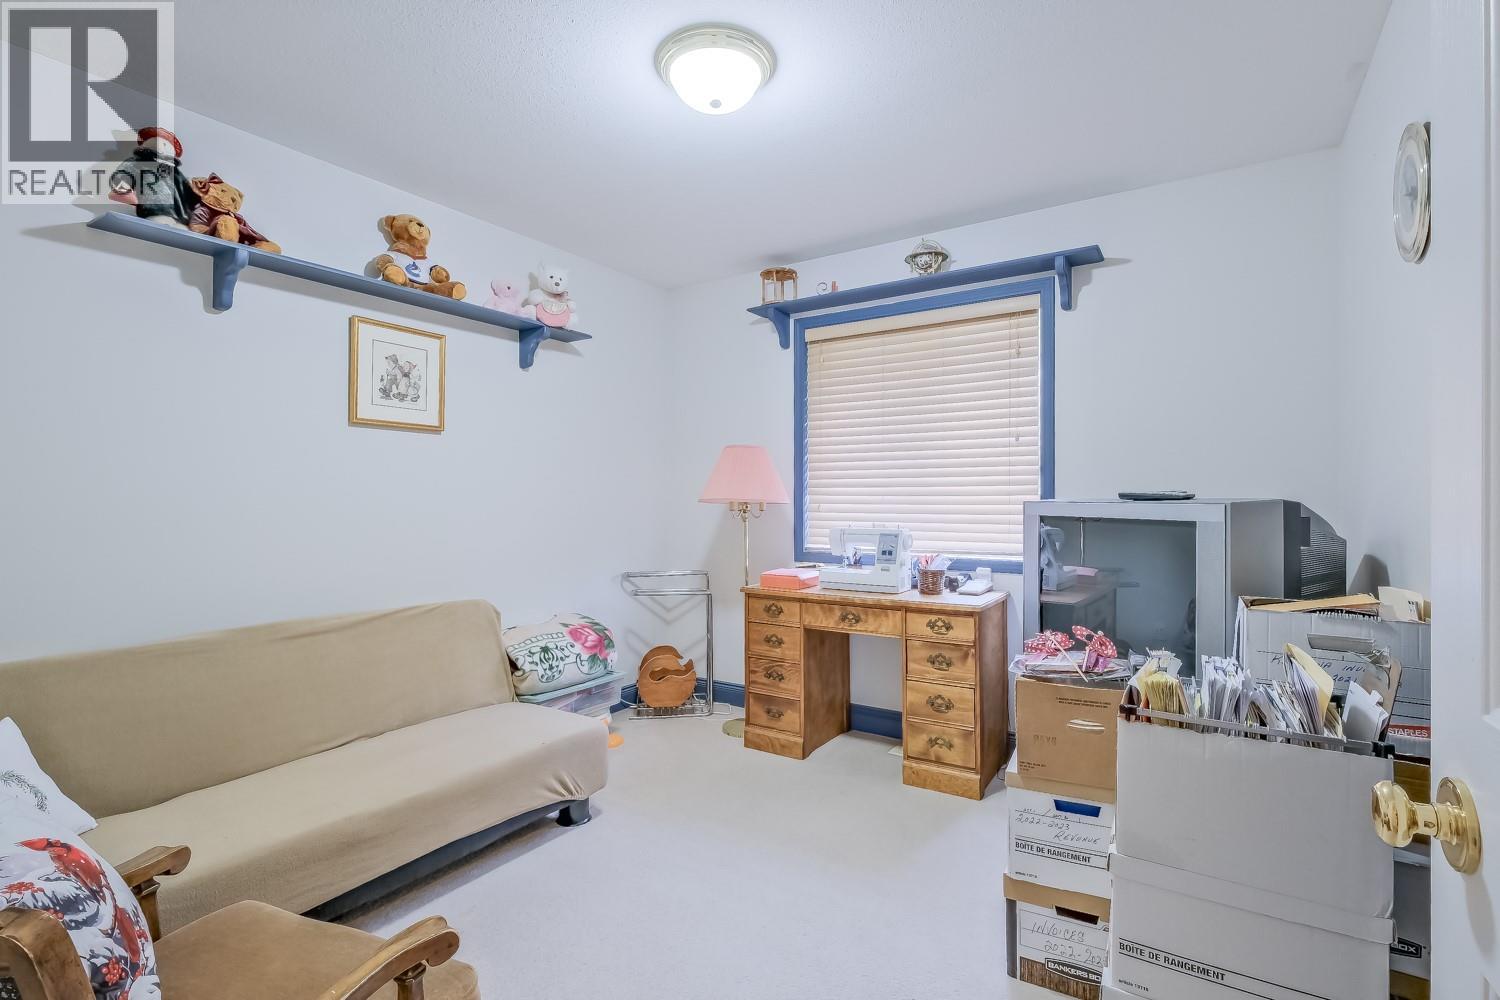
| Second Level | Bedroom | 10'5'' x 10'8'' | ||
| Second Level | Bedroom | 9'8'' x 10'8'' | ||
| Second Level | Living Room | 13'3'' x 19'7'' | ||
| Second Level | Kitchen | 17'7'' x 8'8'' | ||
| Second Level | Dining Room | 17'8'' x 8'10'' | ||
| Main Level | Recreation Room | 12'11'' x 19'7'' | ||
| Main Level | 4pc Bathroom | 8'2'' x 5'3'' | ||
| Main Level | Great Room | 13'3'' x 16'1'' | ||
| Main Level | Storage | 5'9'' x 9'6'' | ||
| Main Level | Utility Room | 6'4'' x 11'2'' | ||
| Main Level | Foyer | 5'1'' x 15'0'' | ||
| Main Level | Living Room | 13'3'' x 16'1'' | ||
| Main Level | Bedroom | 11'8'' x 13'5'' |
https://www.realtor.ca/real-estate/29828008/2436-asquith-court-west-kelowna-shannon-lake
Contact Us
Contact us for more information

Donald King
#1 - 1890 Cooper Road
Kelowna, British Columbia V1Y 8B7
(250) 860-1100
(250) 860-0595
royallepagekelowna.com/

The trademarks REALTOR®, REALTORS®, and the REALTOR® logo are controlled by The Canadian Real Estate Association (CREA) and identify real estate professionals who are members of CREA. The trademarks MLS®, Multiple Listing Service® and the associated logos are owned by The Canadian Real Estate Association (CREA) and identify the quality of services provided by real estate professionals who are members of CREA. The trademark DDF® is owned by The Canadian Real Estate Association (CREA) and identifies CREA's Data Distribution Facility (DDF®)
June 17 2026 08:01:20
Association of Interior REALTORS®
Royal LePage Kelowna