
21 Clark Street Kapuskasing, Ontario P5N 1L3

$275,000
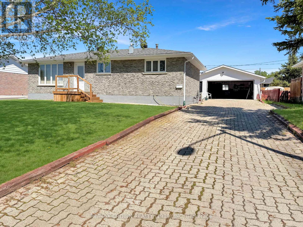
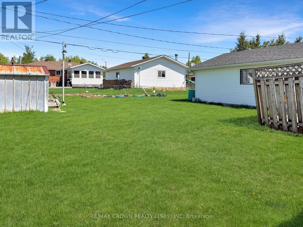
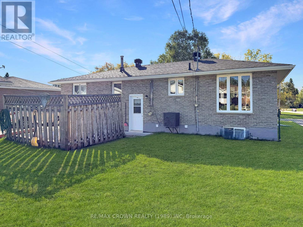
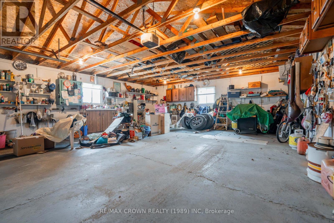
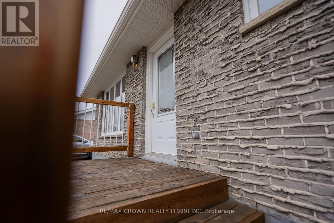
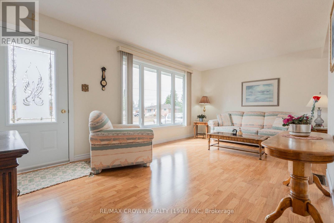
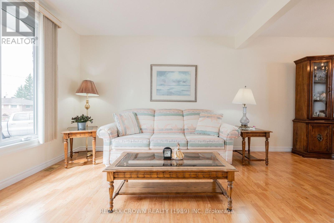
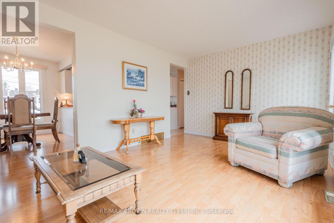
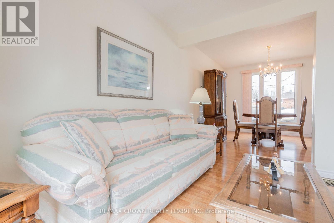
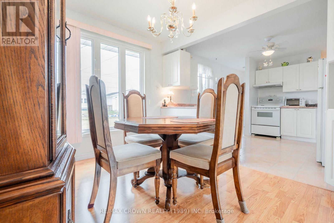
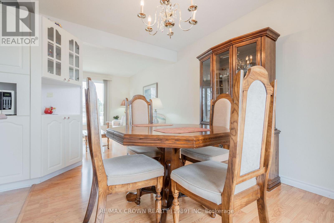
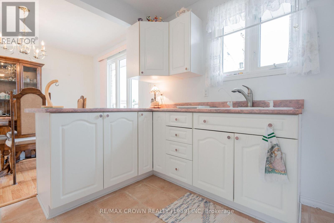
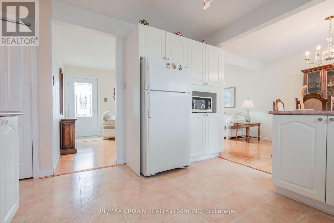
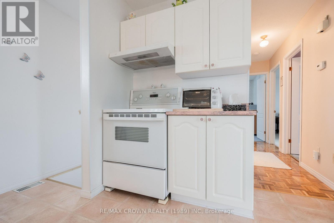
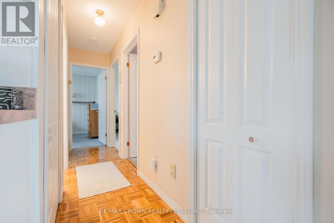
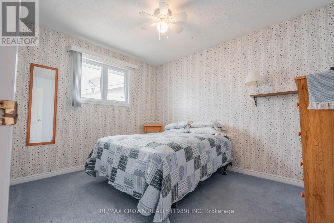
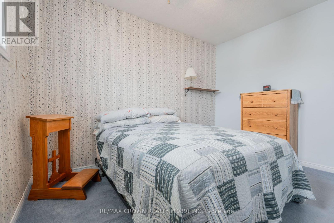
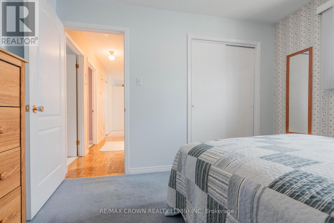
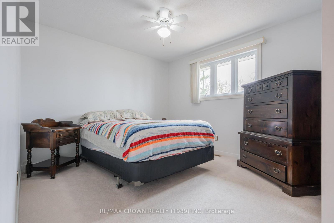
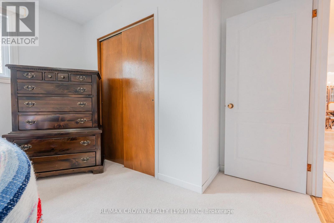
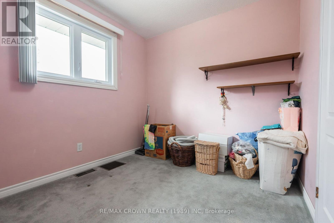
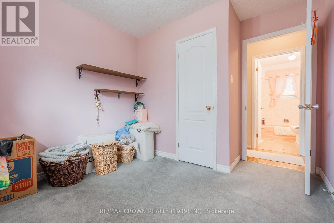
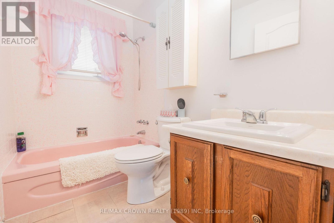
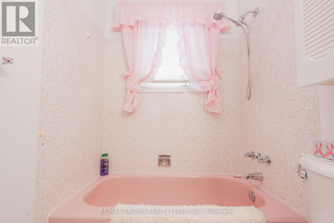
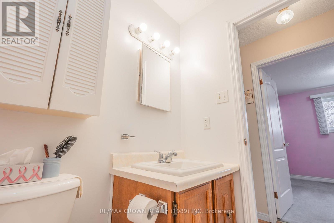
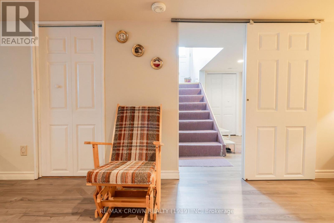
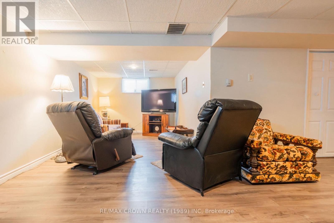
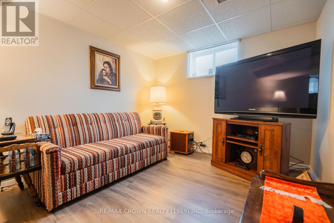
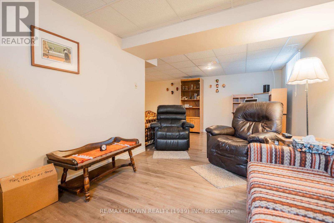
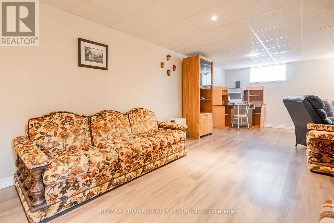
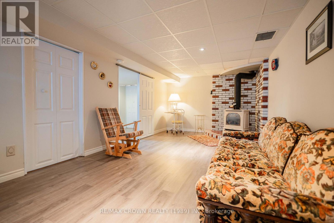
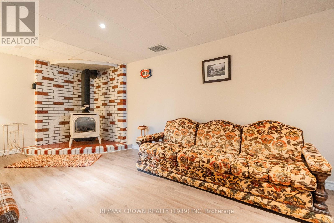
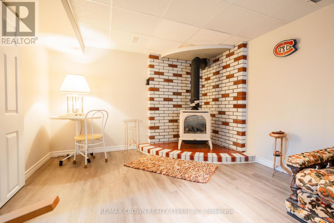
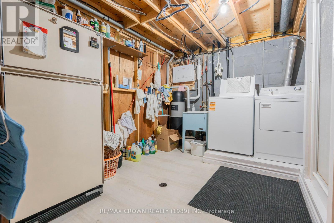
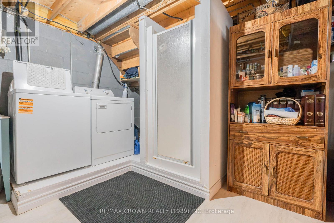
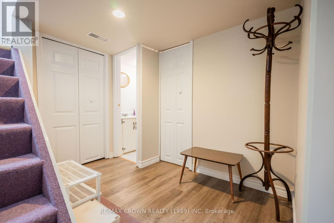
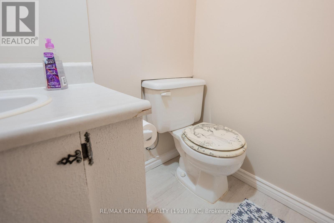
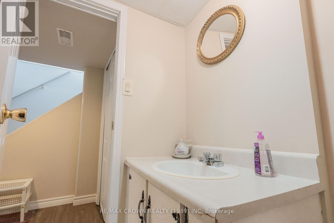
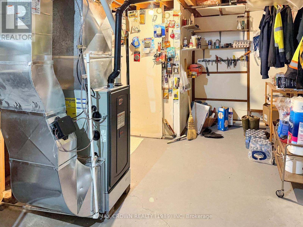
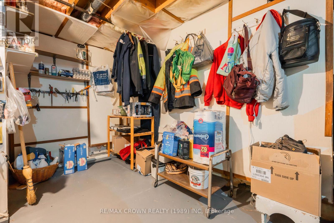
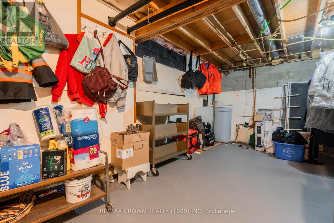
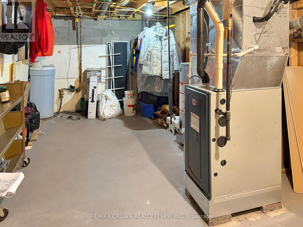
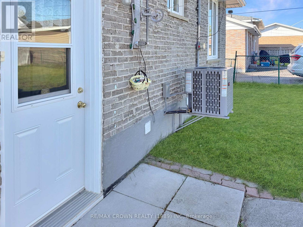
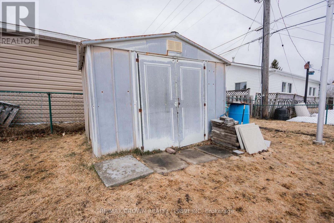
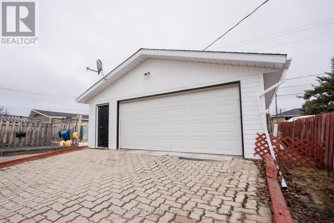
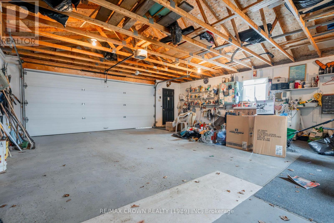
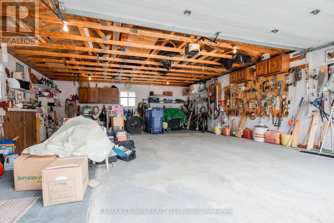
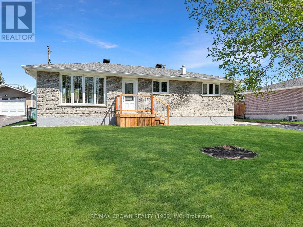
Welcome to this well-maintained 1,032 sq. ft. brick bungalow offering 3 bedrooms, a fully finished basement, and a detached 24' x 28' garage with 8' ceilings, located in a desirable residential area that is walking distance to the hospital and the Kapuskasing River. Situated on a generous 70' x 120' lot, this property offers comfortable living space both inside and out. The main floor features convenient front and back entrances, a bright living room that flows into the dining and kitchen area, as well as 3 fair-sized bedrooms and a 4-piece bathroom. The hallway leading to the bedrooms and bathroom includes two closets, providing plenty of additional storage space. The fully finished basement adds even more living area with a large rec room complete with potlights and a cozy white gas fireplace surrounded by beautiful brick accents. You'll also find a laundry room featuring a shower and mud sink, a separate 2-piece bathroom, and a spacious utility/storage room. Outside, enjoy the backyard patio deck measuring 12' x 10', a storage shed, and the detached garage equipped with a 16' x 7' garage door and door opener. Additional features include a 100-amp breaker panel, a central vacuum with attachments, and a hot water tank manufactured in 2013. New central air and new furnace (2026). Recent upgrades include house shingles completed 3 years ago and garage shingles replaced in 2022. 6 years ago, Nadeau Haulage completed membrane and weeping tiles on the East, the North and half of the West side of the house. 3 years ago, Yves Lamontagne Excavation completed the other half of the West side and the South side of the home. In September 2026, new central air system was installed, and the furnace was replaced. (id:49203)
Property Details
| MLS® Number | T13163908 |
| Property Type | Single Family |
| Community Name | Kapuskasing |
| Equipment Type | None |
| Features | Irregular Lot Size |
| Parking Space Total | 4 |
| Rental Equipment Type | None |
| Structure | Patio(s), Deck, Shed |
Building
| Bathroom Total | 3 |
| Bedrooms Above Ground | 3 |
| Bedrooms Total | 3 |
| Age | 51 To 99 Years |
| Amenities | Fireplace(s) |
| Appliances | Central Vacuum, Refrigerator |
| Architectural Style | Bungalow |
| Basement Development | Finished |
| Basement Type | N/a (finished) |
| Construction Style Attachment | Detached |
| Cooling Type | None |
| Exterior Finish | Brick |
| Fireplace Present | Yes |
| Fireplace Total | 1 |
| Foundation Type | Block |
| Half Bath Total | 2 |
| Heating Fuel | Natural Gas |
| Heating Type | Forced Air |
| Stories Total | 1 |
| Size Interior | 700 - 1,100 Sqft |
| Type | House |
| Utility Water | Municipal Water |
Parking
| Detached Garage | |
| Garage |
Land
| Acreage | No |
| Sewer | Sanitary Sewer |
| Size Depth | 120 Ft |
| Size Frontage | 70 Ft |
| Size Irregular | 70 X 120 Ft |
| Size Total Text | 70 X 120 Ft|under 1/2 Acre |
| Zoning Description | R1 |
Rooms
| Level | Type | Length | Width | Dimensions |
|---|---|---|---|---|
| Basement | Recreational, Games Room | 9.21 m | 3.24 m | 9.21 m x 3.24 m |
| Basement | Recreational, Games Room | 2.84 m | 3.41 m | 2.84 m x 3.41 m |
| Basement | Utility Room | 6.62 m | 3.25 m | 6.62 m x 3.25 m |
| Basement | Laundry Room | 3.37 m | 3.39 m | 3.37 m x 3.39 m |
| Main Level | Dining Room | 2.7 m | 3.48 m | 2.7 m x 3.48 m |
| Main Level | Kitchen | 3.55 m | 3.45 m | 3.55 m x 3.45 m |
| Main Level | Living Room | 5.44 m | 3.28 m | 5.44 m x 3.28 m |
| Main Level | Bedroom | 3.27 m | 4.09 m | 3.27 m x 4.09 m |
| Main Level | Bedroom 2 | 3.47 m | 2.87 m | 3.47 m x 2.87 m |
| Main Level | Bedroom 3 | 2.56 m | 2.87 m | 2.56 m x 2.87 m |
Utilities
| Cable | Installed |
| Electricity | Installed |
| Sewer | Installed |
https://www.realtor.ca/real-estate/29793272/21-clark-street-kapuskasing-kapuskasing
Contact Us
Contact us for more information

Remi Desbiens
Salesperson
237 Rosemarie Crex
Timmins, Ontario P4P 1C2
(705) 560-5650

The trademarks REALTOR®, REALTORS®, and the REALTOR® logo are controlled by The Canadian Real Estate Association (CREA) and identify real estate professionals who are members of CREA. The trademarks MLS®, Multiple Listing Service® and the associated logos are owned by The Canadian Real Estate Association (CREA) and identify the quality of services provided by real estate professionals who are members of CREA. The trademark DDF® is owned by The Canadian Real Estate Association (CREA) and identifies CREA's Data Distribution Facility (DDF®)
September 24 2026 03:51:46
Timmins Cochrane & Timiskaming District Association of REALTORS®
RE/MAX Crown Realty (1989) Inc