
3445 Juriet Rd Nanaimo, British Columbia V9G 1C8

$1,298,900
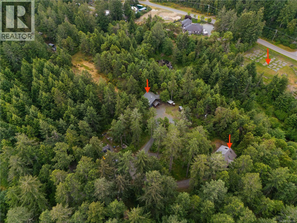
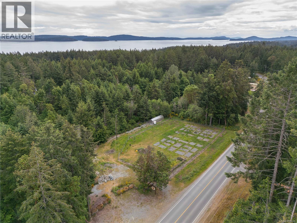
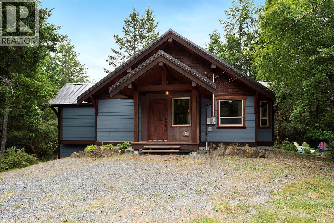
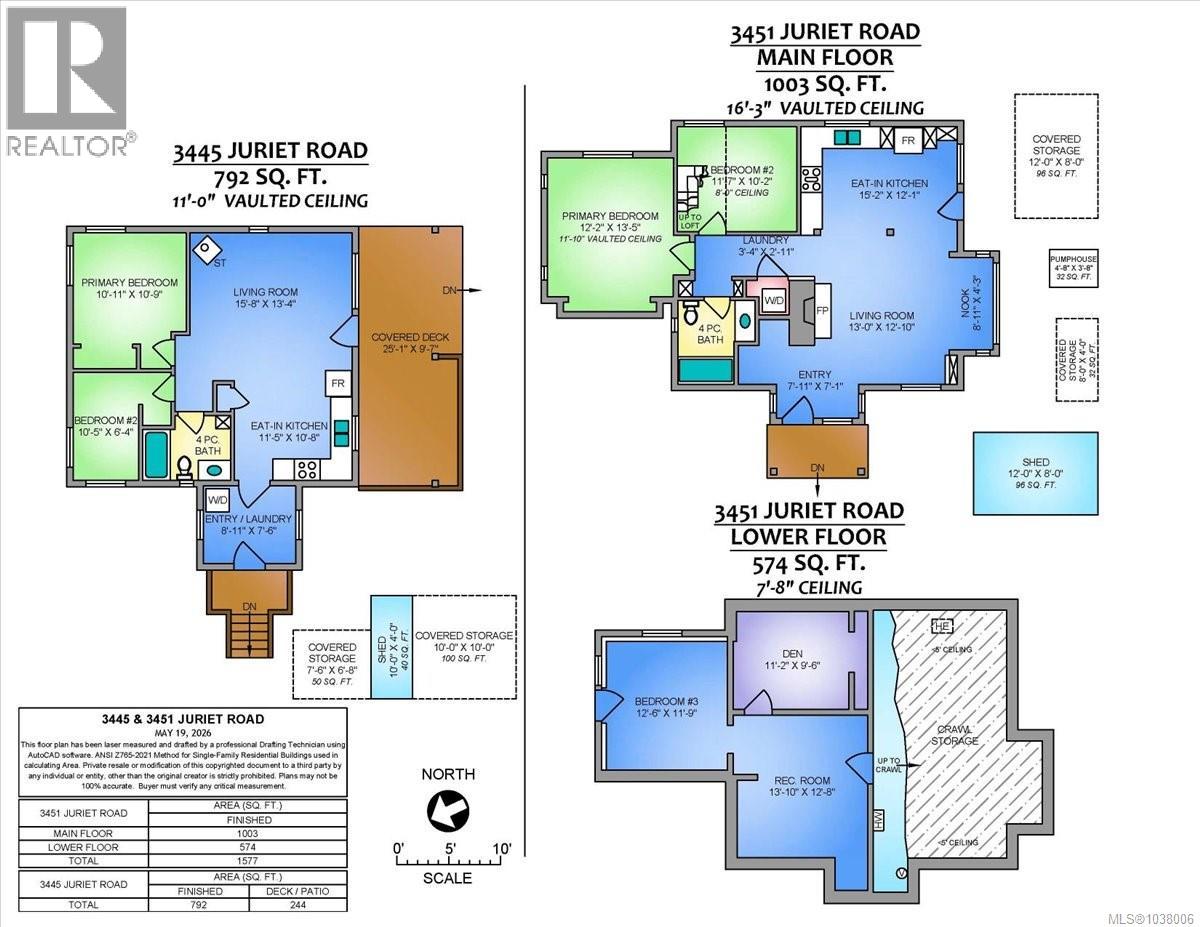
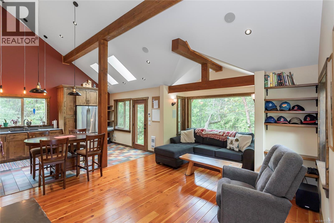
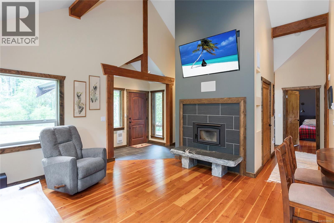
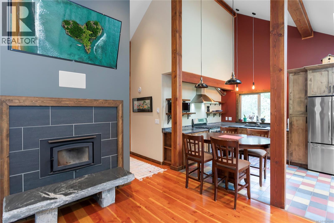
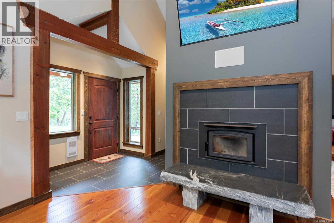
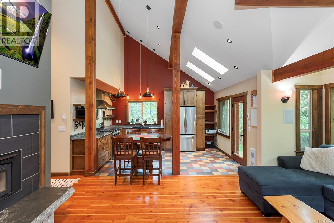
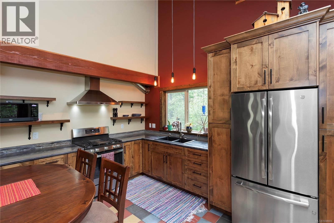
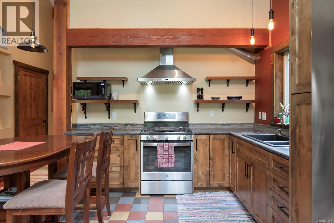
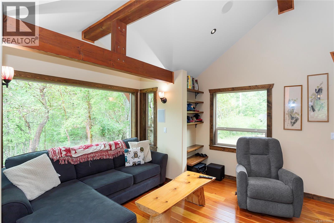
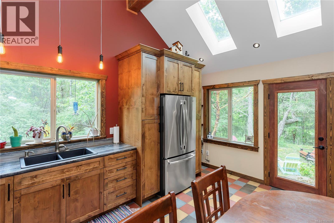
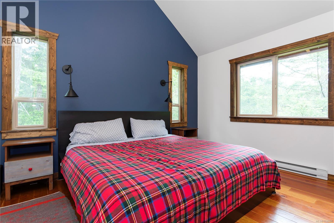
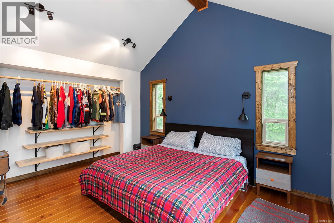
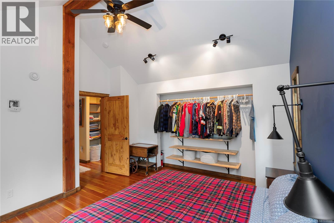
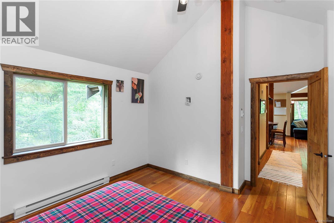
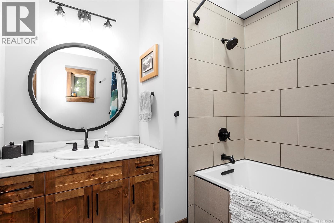
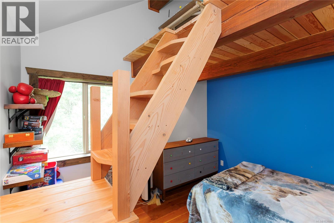
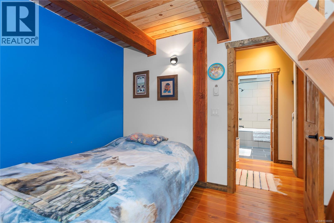
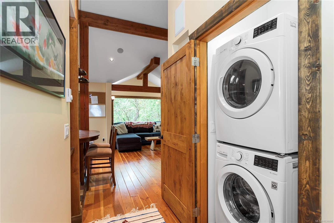
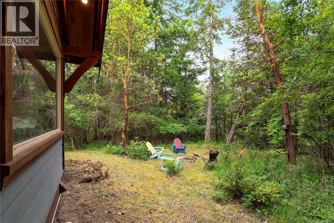
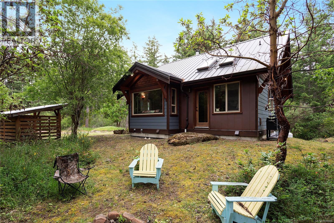
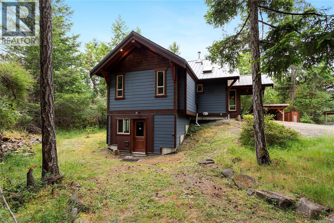
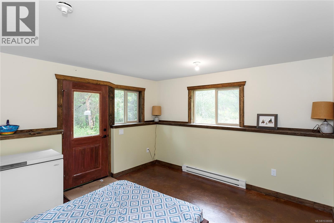
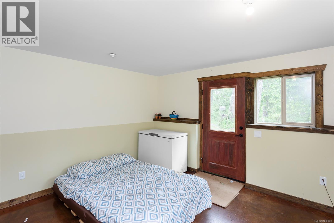
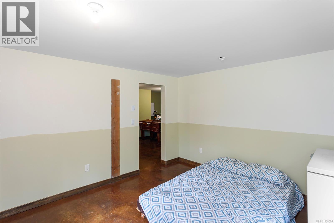
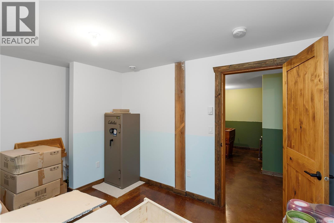
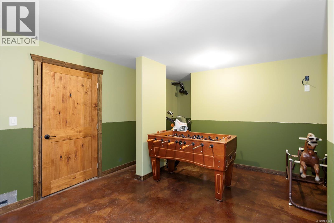
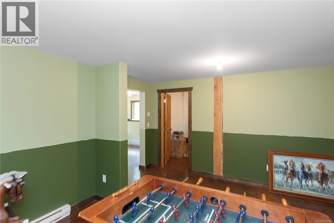
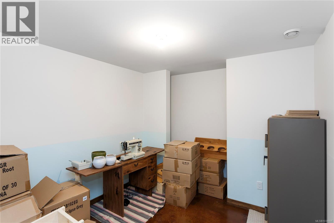
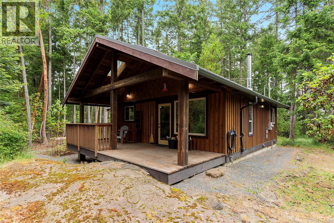
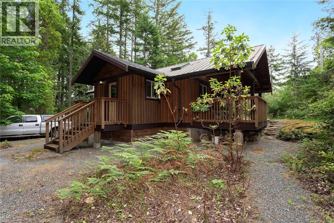
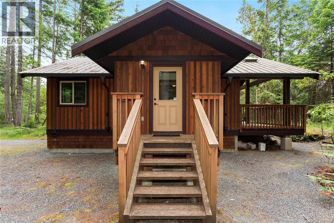
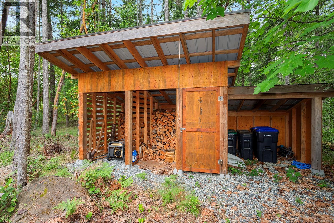
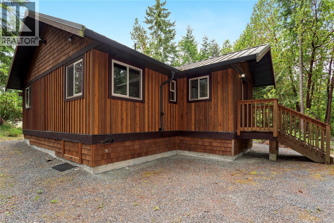
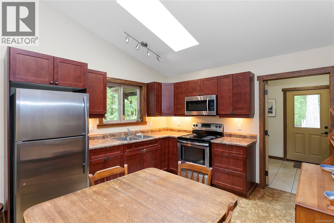
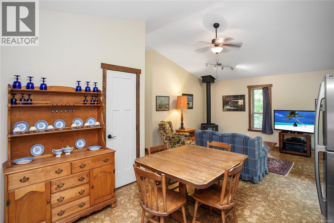
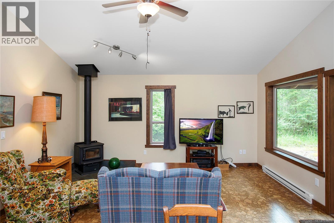
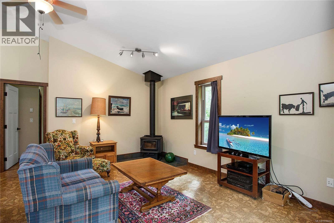
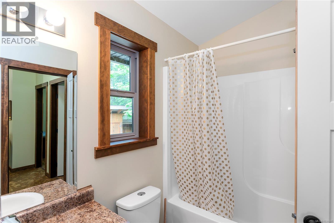
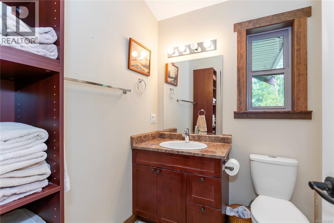
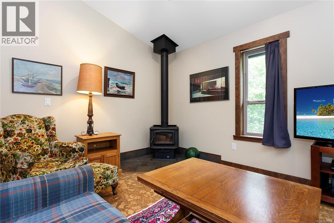
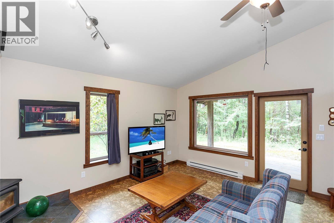
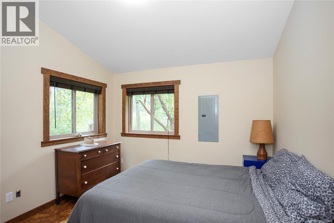
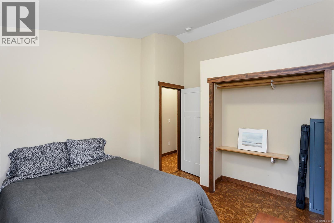
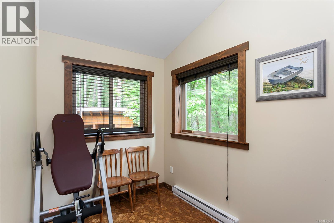
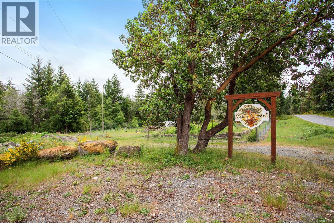
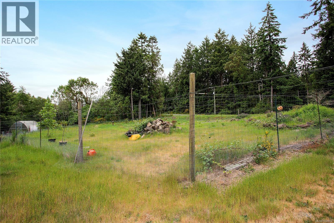
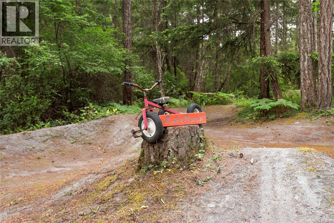
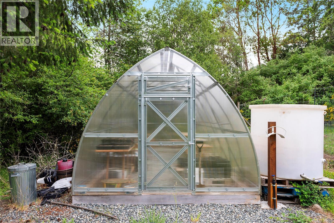
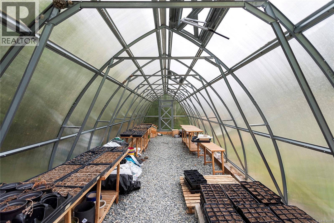
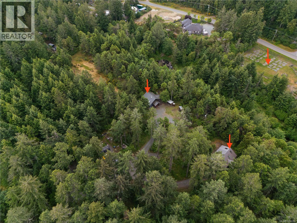
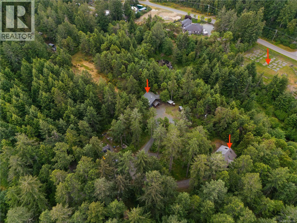
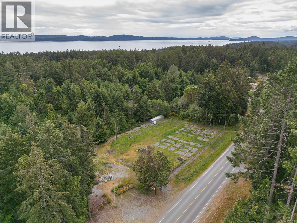
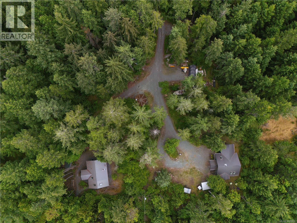
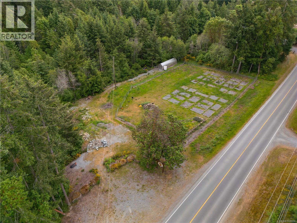
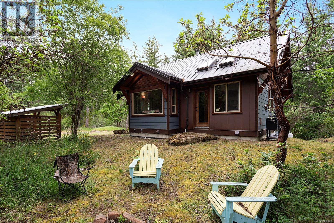
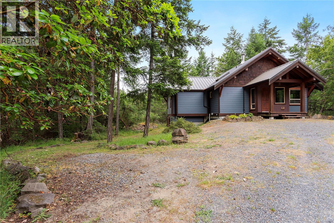
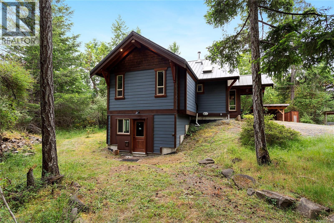
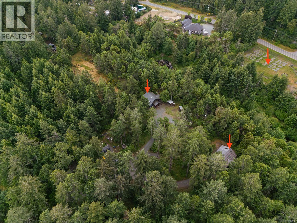
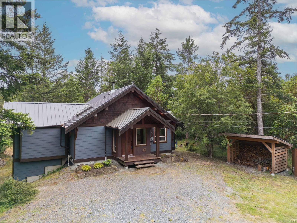
Rare opportunity to own 2 homes on 5.5 private acres in the highly desirable Yellow Point area just south of Nanaimo. Built only 5 years ago, the main home offers a stunning open-concept design with soaring 16-foot vaulted ceilings, attractive exposed beams, and a cozy woodstove anchoring the spacious great room. The kitchen features custom cabinetry, modern appliances, and seamless access through glass doors to the surrounding natural setting. The main level includes 2 bedrooms, while the lower level with separate entrance offers a 3rd bedroom, rec room, and den ideal for a home-based business. The second residence features an open-concept layout with 1 bedroom plus a den that could accommodate a small bedroom. Enjoy the covered porch, exceptional privacy, and a pathway leading to the farm area. Trails, bike park features, open farm space, and a peaceful rural setting create an incredible lifestyle opportunity rarely found. Perfect for multi-family living, rental income, or those seeking a serene acreage retreat. (id:49203)
Property Details
| MLS® Number | 1038006 |
| Property Type | Single Family |
| Neigbourhood | Cedar |
| Parking Space Total | 4 |
| Structure | Shed |
Building
| Bathroom Total | 2 |
| Bedrooms Total | 4 |
| Constructed Date | 2021 |
| Cooling Type | None |
| Fireplace Present | Yes |
| Fireplace Total | 2 |
| Heating Type | Baseboard Heaters |
| Size Interior | 2,369 Sqft |
| Type | House |
Parking
| R V |
Land
| Acreage | Yes |
| Size Irregular | 5.52 |
| Size Total | 5.52 Ac |
| Size Total Text | 5.52 Ac |
| Zoning Type | Unknown |
Rooms
| Level | Type | Length | Width | Dimensions |
|---|---|---|---|---|
| Lower Level | Recreation Room | 13'10 x 12'8 | ||
| Lower Level | Bedroom | 12'6 x 11'9 | ||
| Lower Level | Den | 11'2 x 9'6 | ||
| Main Level | Entrance | 7'11 x 7'1 | ||
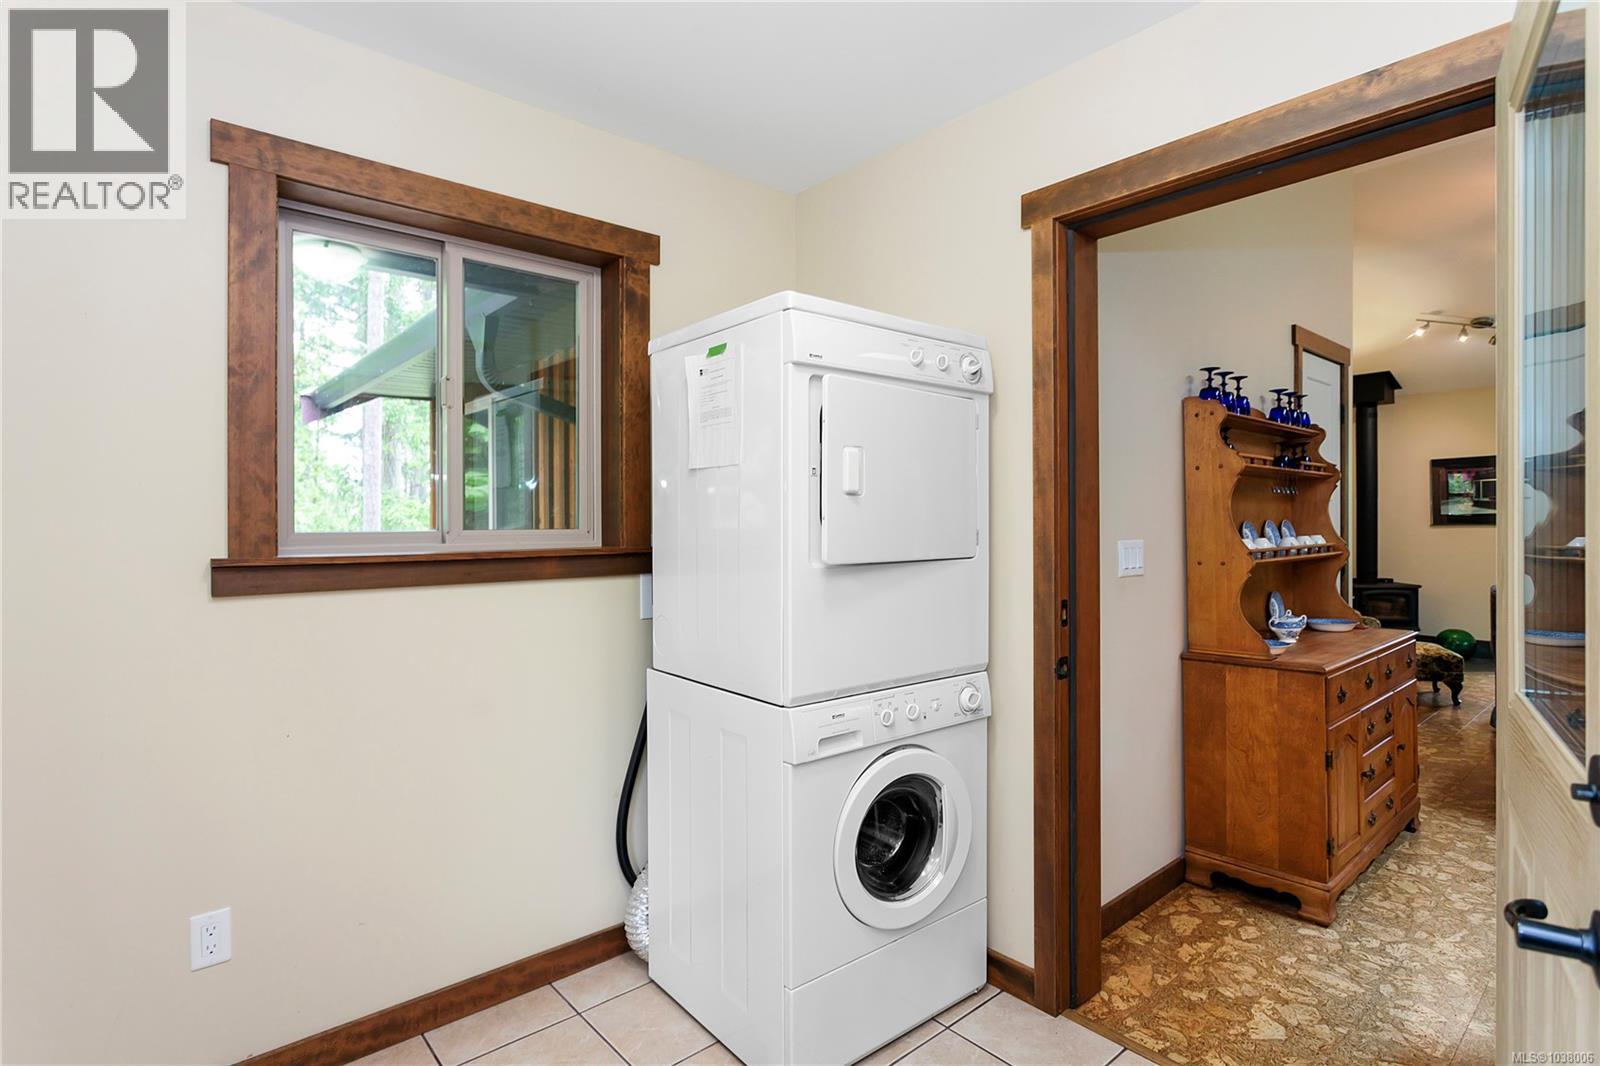
| Main Level | Laundry Room | 3'4 x 2'11 | ||
| Main Level | Primary Bedroom | 12'2 x 13'5 | ||
| Main Level | Bedroom | 11'7 x 10'2 | ||
| Main Level | Bathroom | 4-Piece | ||
| Main Level | Living Room | 13 ft | 13 ft x Measurements not available | |
| Main Level | Kitchen | 15'2 x 12'1 | ||
| Other | Laundry Room | 8'11 x 7'6 | ||
| Other | Bathroom | 4-Piece | ||
| Other | Den | 10'5 x 6'4 | ||
| Other | Bedroom | 10'11 x 10'9 | ||
| Additional Accommodation | Kitchen | 11'5 x 10'8 | ||
| Additional Accommodation | Living Room | 15'8 x 13'4 |
https://www.realtor.ca/real-estate/29806754/3445-juriet-rd-nanaimo-cedar
Contact Us
Contact us for more information

Phillip Gonyer
Personal Real Estate Corporation
www.philgonyerhomes.com/
202-1551 Estevan Road
Nanaimo, British Columbia V9S 3Y3
(250) 591-4601
(250) 591-4602
www.460realty.com/
twitter.com/460Realty

The trademarks REALTOR®, REALTORS®, and the REALTOR® logo are controlled by The Canadian Real Estate Association (CREA) and identify real estate professionals who are members of CREA. The trademarks MLS®, Multiple Listing Service® and the associated logos are owned by The Canadian Real Estate Association (CREA) and identify the quality of services provided by real estate professionals who are members of CREA. The trademark DDF® is owned by The Canadian Real Estate Association (CREA) and identifies CREA's Data Distribution Facility (DDF®)
July 28 2026 04:41:52
Vancouver Island Real Estate Board
460 Realty Inc. (Na)