
20177 Garnet Valley Road Summerland, British Columbia V0H 1Z3




$789,000
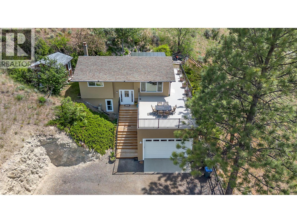
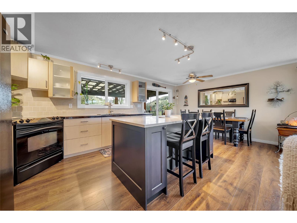
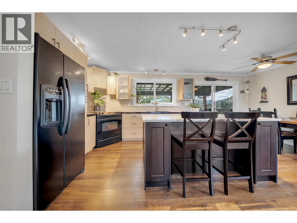
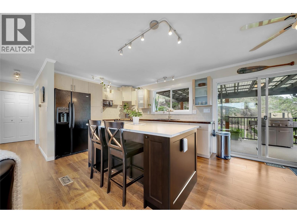
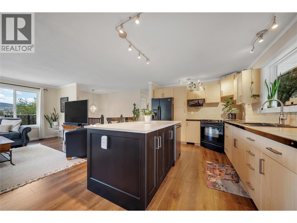
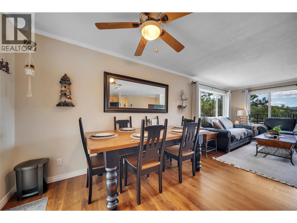
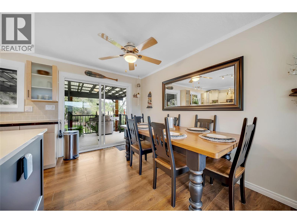
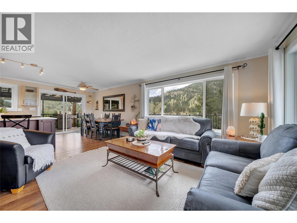
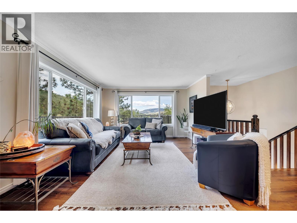
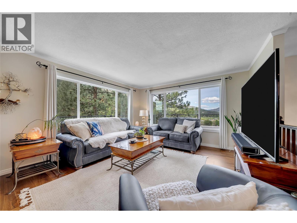
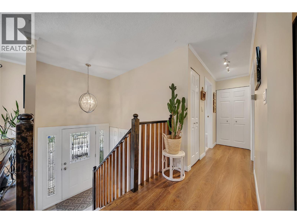
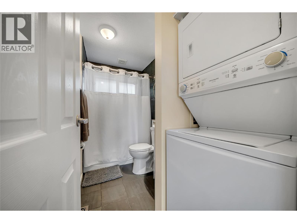
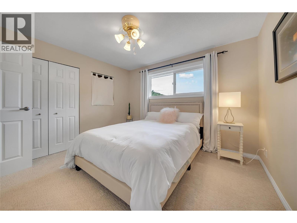
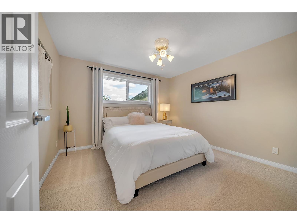
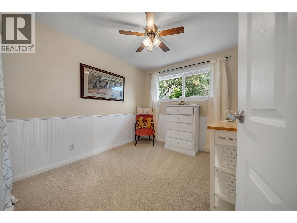
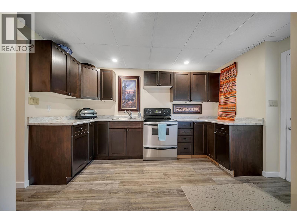
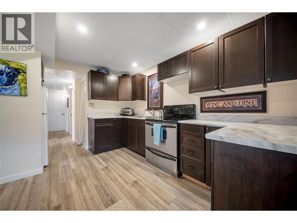
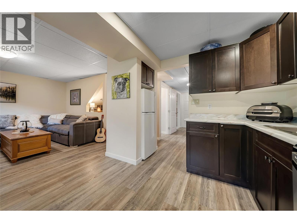
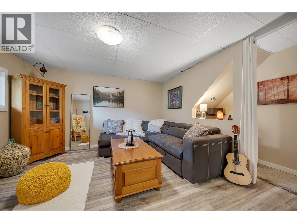
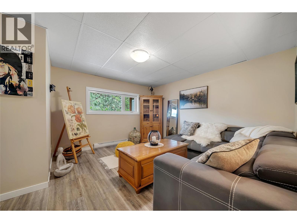
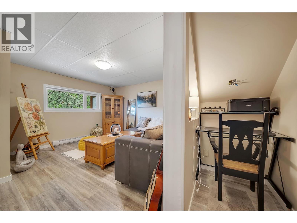
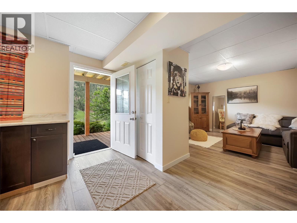
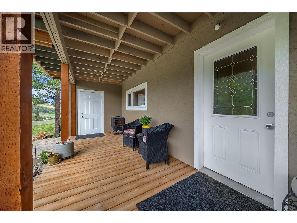
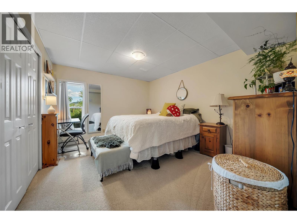
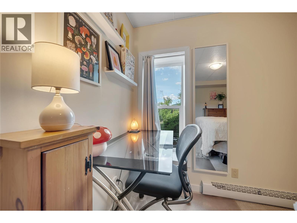
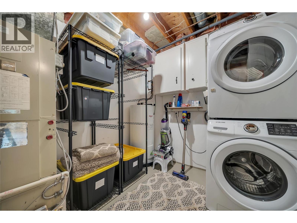
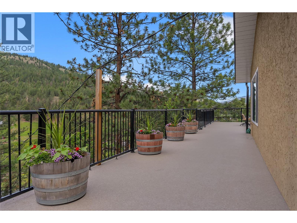
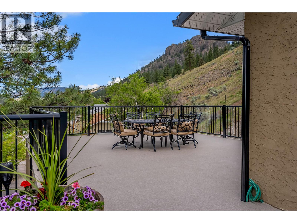
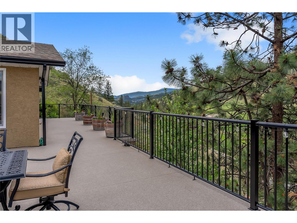
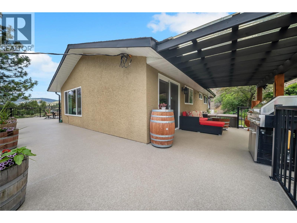
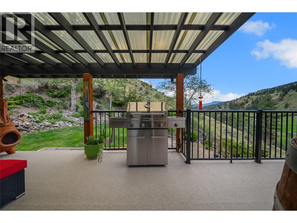
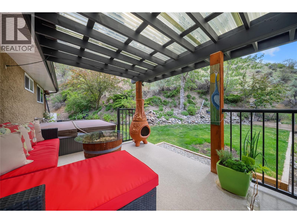
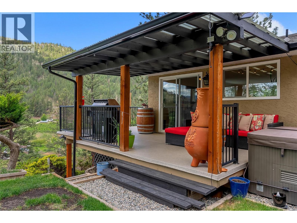
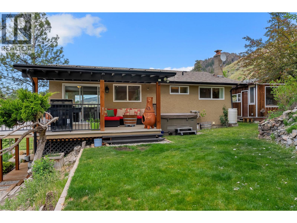
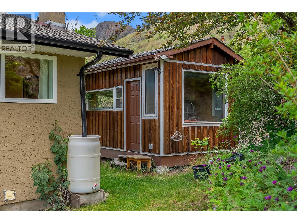
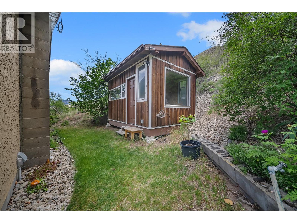
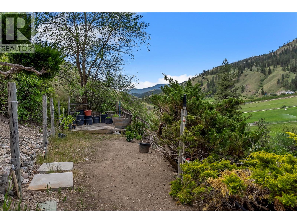
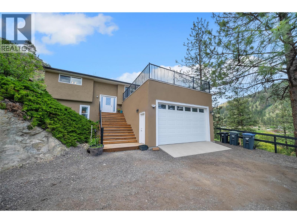
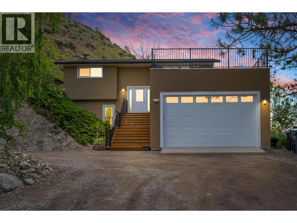
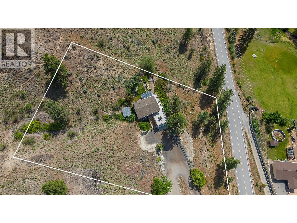
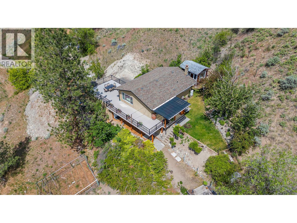
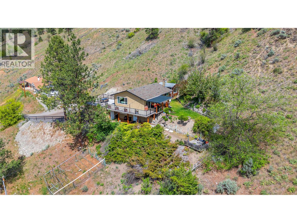
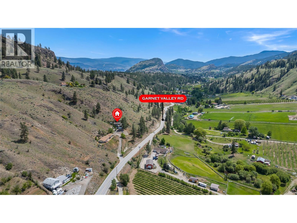
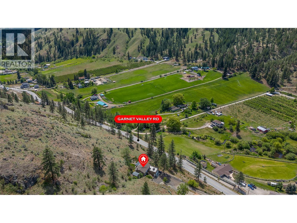
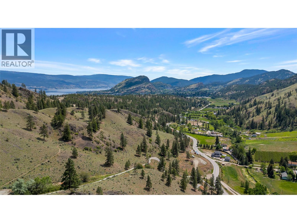
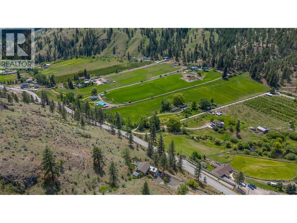
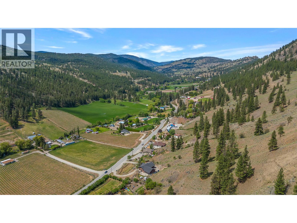
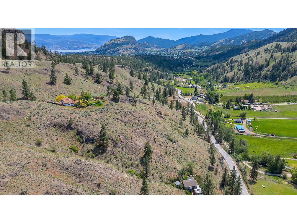
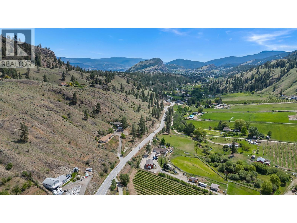
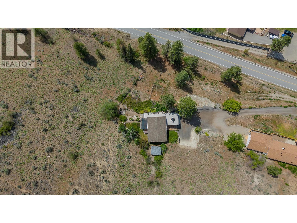
Set on 1.3 acres with breathtaking valley views, this updated 3-bedroom, 2-bathroom home offers warmth, charm, and incredible outdoor living. Enjoy the enormous wrap around deck, extended-height garage, and a self-contained above ground 1-bedroom in-law suite with a separate entrance and its own laundry, ideal for family, guests, or flexible living space. Over the past 6 years, the home has seen many updates including windows, roof, hot water tank, garage, deck, vinyl flooring, carpeting, and an updated kitchen with island seating. A peaceful property offering space, privacy, and stunning views, ready to enjoy. Call today to book your private viewing! (id:49203)
Property Details
| MLS® Number | 10388953 |
| Property Type | Single Family |
| Neigbourhood | Summerland Rural |
| Community Features | Rural Setting |
| Features | Private Setting, Central Island |
| Parking Space Total | 1 |
| View Type | Mountain View |
Building
| Bathroom Total | 2 |
| Bedrooms Total | 3 |
| Appliances | Range, Refrigerator, Dishwasher, Microwave, Washer/dryer Stack-up |
| Architectural Style | Ranch |
| Basement Type | Full |
| Constructed Date | 1981 |
| Construction Style Attachment | Detached |
| Cooling Type | Central Air Conditioning |
| Exterior Finish | Stucco |
| Flooring Type | Carpeted, Ceramic Tile, Laminate |
| Heating Type | Forced Air |
| Roof Material | Asphalt Shingle |
| Roof Style | Unknown |
| Stories Total | 2 |
| Size Interior | 1,738 Sqft |
| Type | House |
| Utility Water | Municipal Water |
Parking
| Additional Parking | |
| Other |
Land
| Acreage | Yes |
| Sewer | Septic Tank |
| Size Irregular | 1.33 |
| Size Total | 1.33 Ac|1 - 5 Acres |
| Size Total Text | 1.33 Ac|1 - 5 Acres |
Rooms
| Level | Type | Length | Width | Dimensions |
|---|---|---|---|---|
| Basement | Utility Room | 8'7'' x 8'11'' | ||
| Basement | Recreation Room | 16'4'' x 12'4'' | ||
| Basement | Kitchen | 13'1'' x 10'4'' | ||
| Basement | Bedroom | 11'1'' x 13'0'' | ||
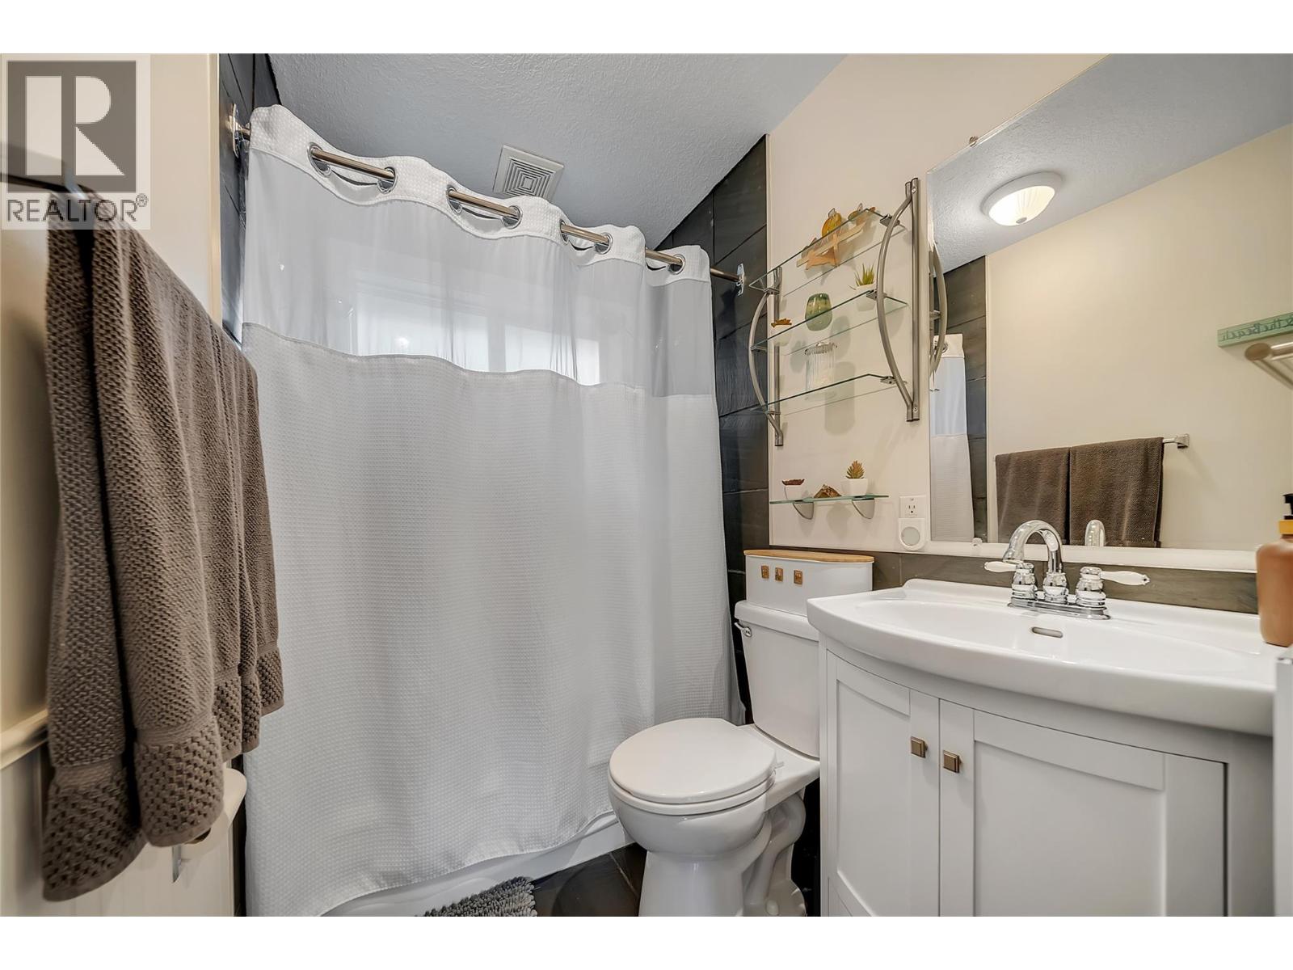
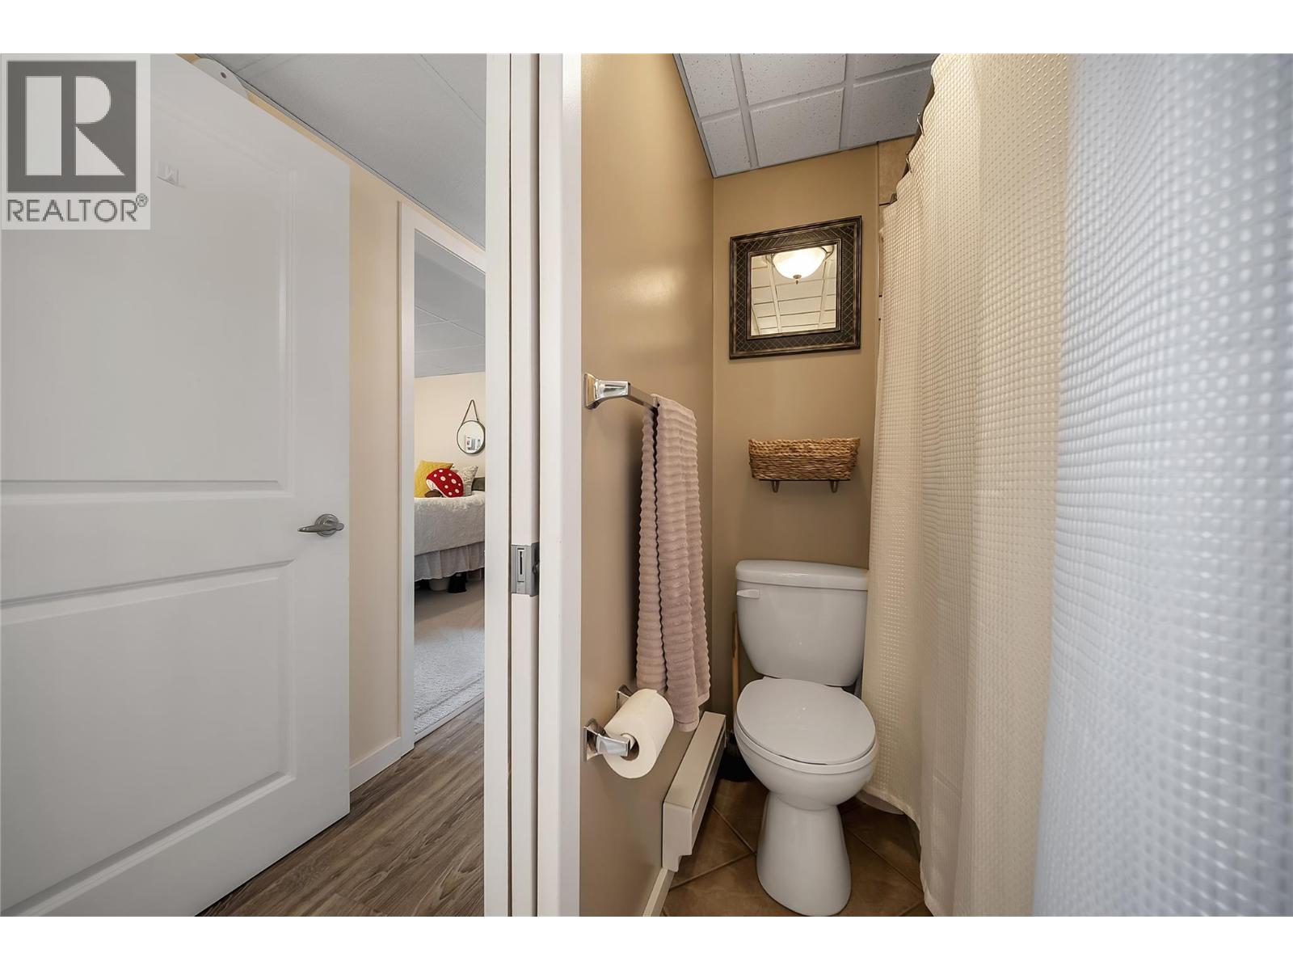
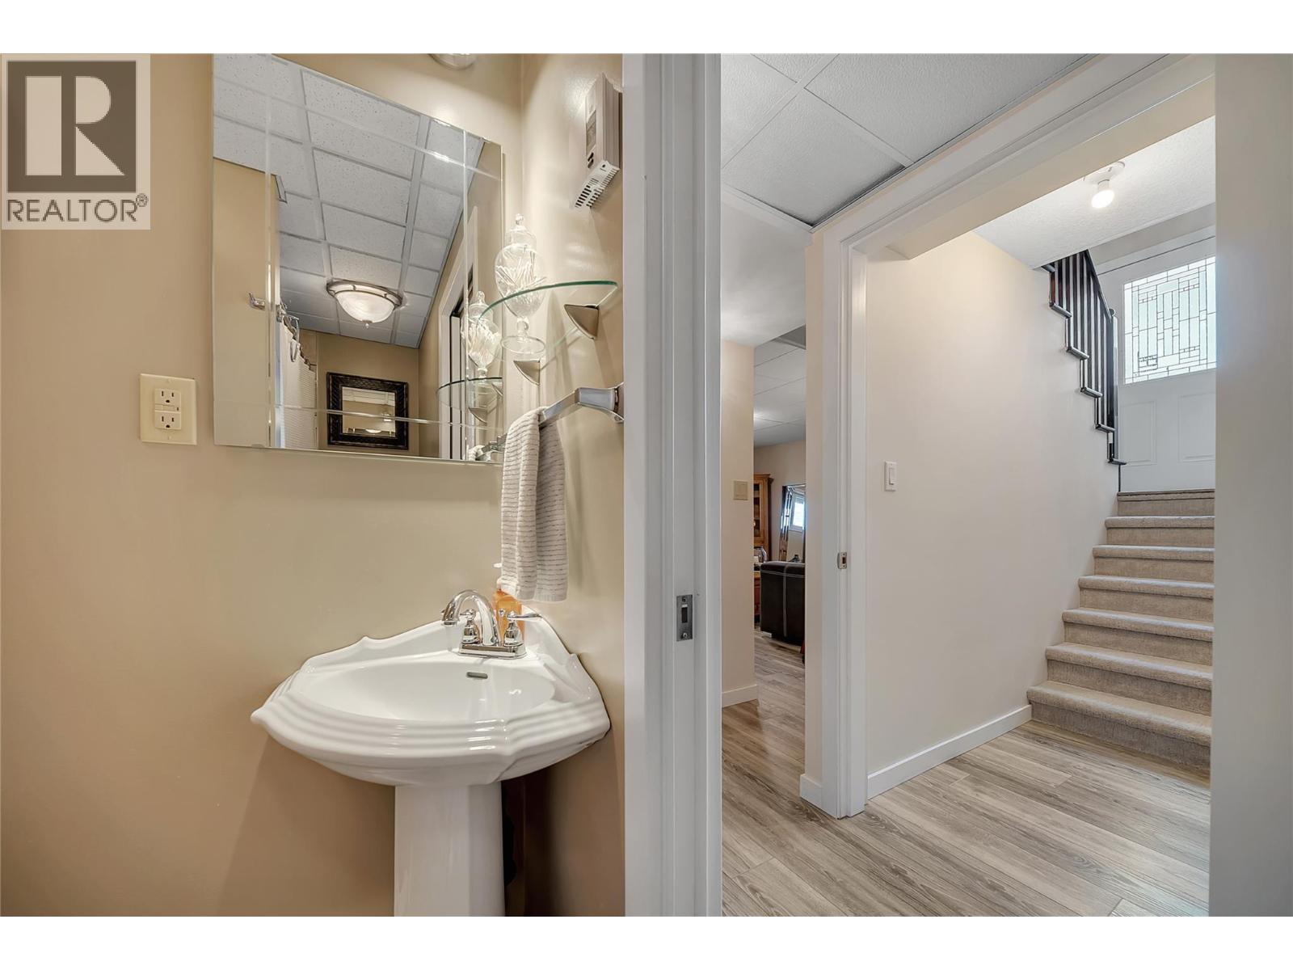
| Basement | 4pc Bathroom | 8'4'' x 4'7'' | ||
| Main Level | 4pc Bathroom | 4'11'' x 9'9'' | ||
| Main Level | Bedroom | 8'10'' x 9'9'' | ||
| Main Level | Primary Bedroom | 11'9'' x 11'0'' | ||
| Main Level | Dining Room | 7'9'' x 10'0'' | ||
| Main Level | Kitchen | 12'0'' x 10'0'' | ||
| Main Level | Living Room | 13'3'' x 14'6'' |
https://www.realtor.ca/real-estate/29813770/20177-garnet-valley-road-summerland-summerland-rural
Contact Us
Contact us for more information

Angela Marino
160 - 21 Lakeshore Drive West
Penticton, British Columbia V2A 7M5
(778) 476-7778
(778) 476-7776
www.chamberlainpropertygroup.ca/

The trademarks REALTOR®, REALTORS®, and the REALTOR® logo are controlled by The Canadian Real Estate Association (CREA) and identify real estate professionals who are members of CREA. The trademarks MLS®, Multiple Listing Service® and the associated logos are owned by The Canadian Real Estate Association (CREA) and identify the quality of services provided by real estate professionals who are members of CREA. The trademark DDF® is owned by The Canadian Real Estate Association (CREA) and identifies CREA's Data Distribution Facility (DDF®)
May 27 2026 08:05:42
Association of Interior REALTORS®
Chamberlain Property Group