
202, 186 Kananaskis Way Canmore, Alberta T1W 0A2

$577,000Maintenance, Condominium Amenities, Common Area Maintenance, Heat, Ground Maintenance, Parking, Property Management, Reserve Fund Contributions, Sewer, Waste Removal, Water
$476.55 Monthly
Maintenance, Condominium Amenities, Common Area Maintenance, Heat, Ground Maintenance, Parking, Property Management, Reserve Fund Contributions, Sewer, Waste Removal, Water
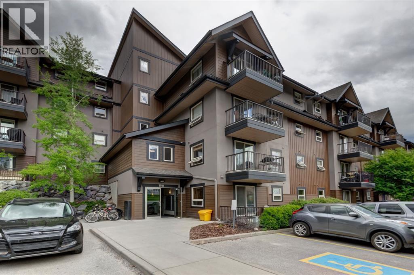
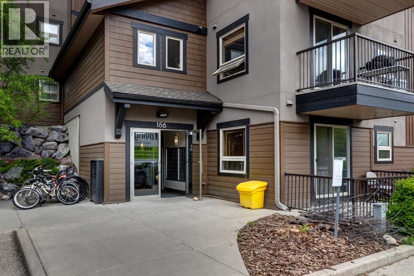
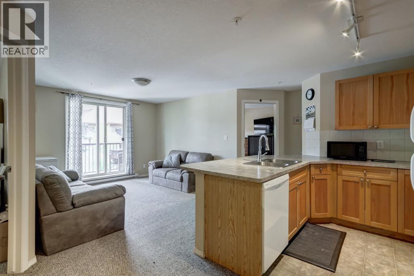
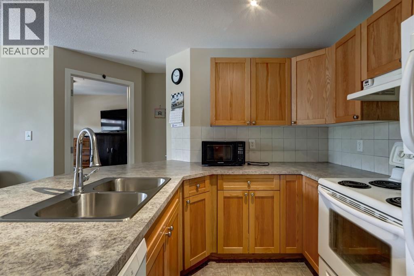
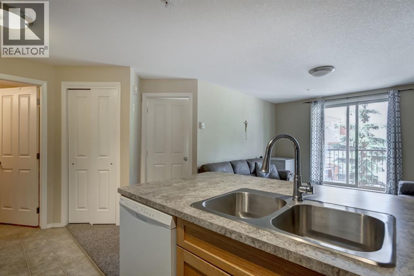
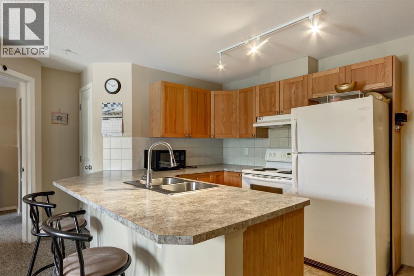
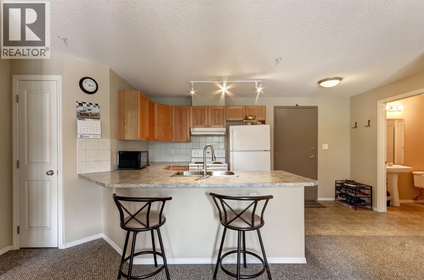
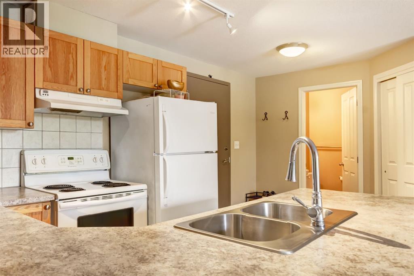
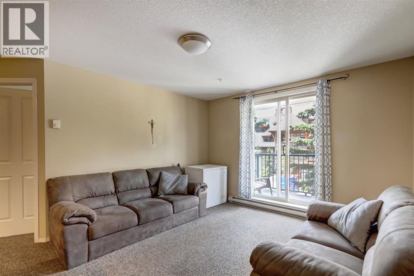
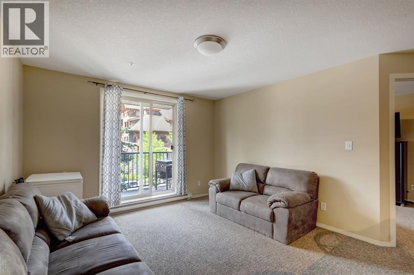
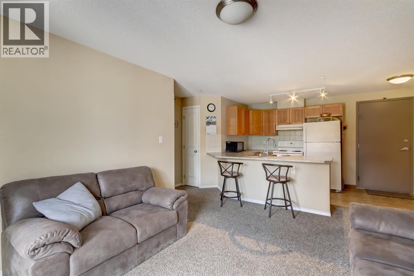
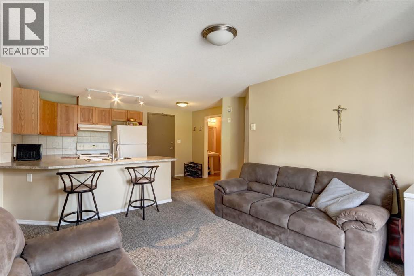
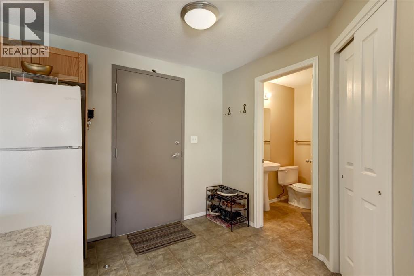
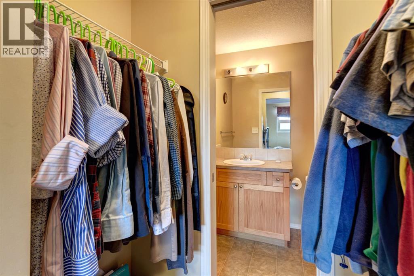
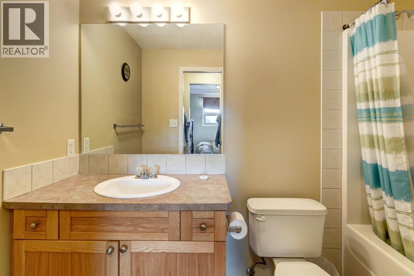
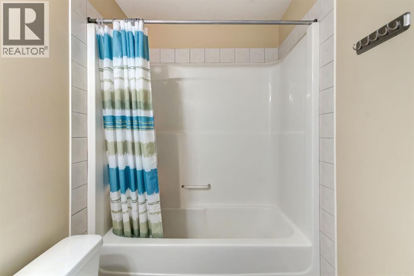
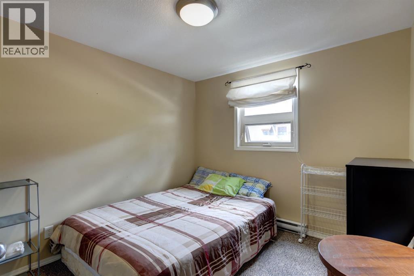
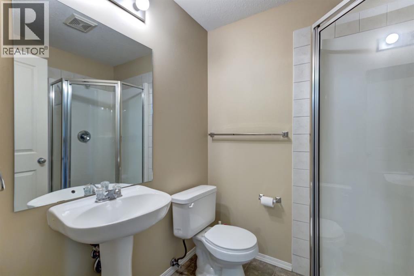
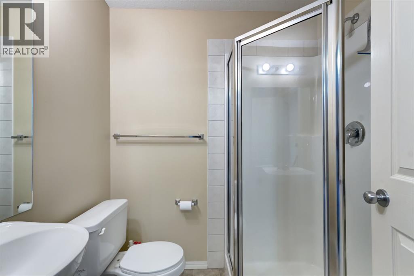
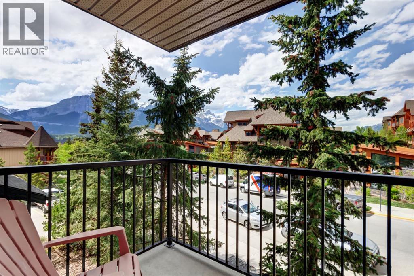
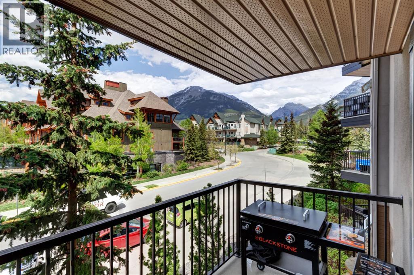
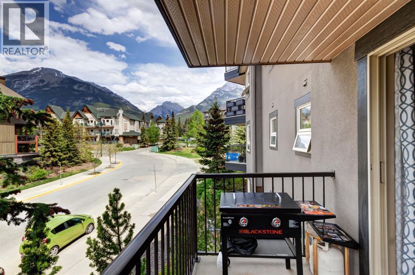
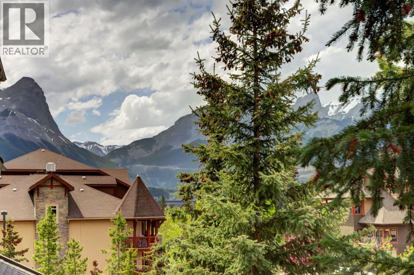
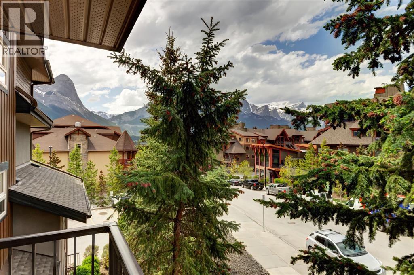
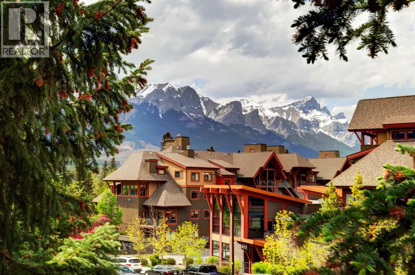
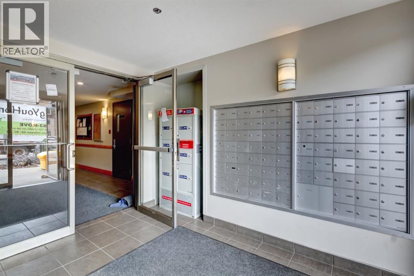
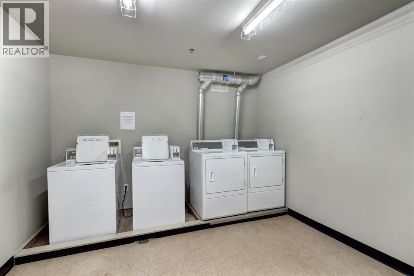
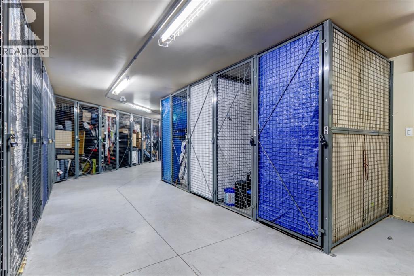
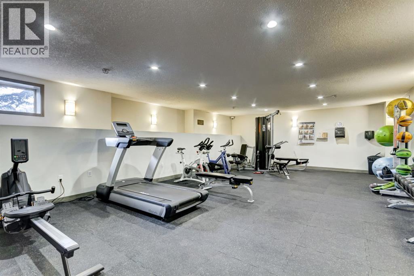
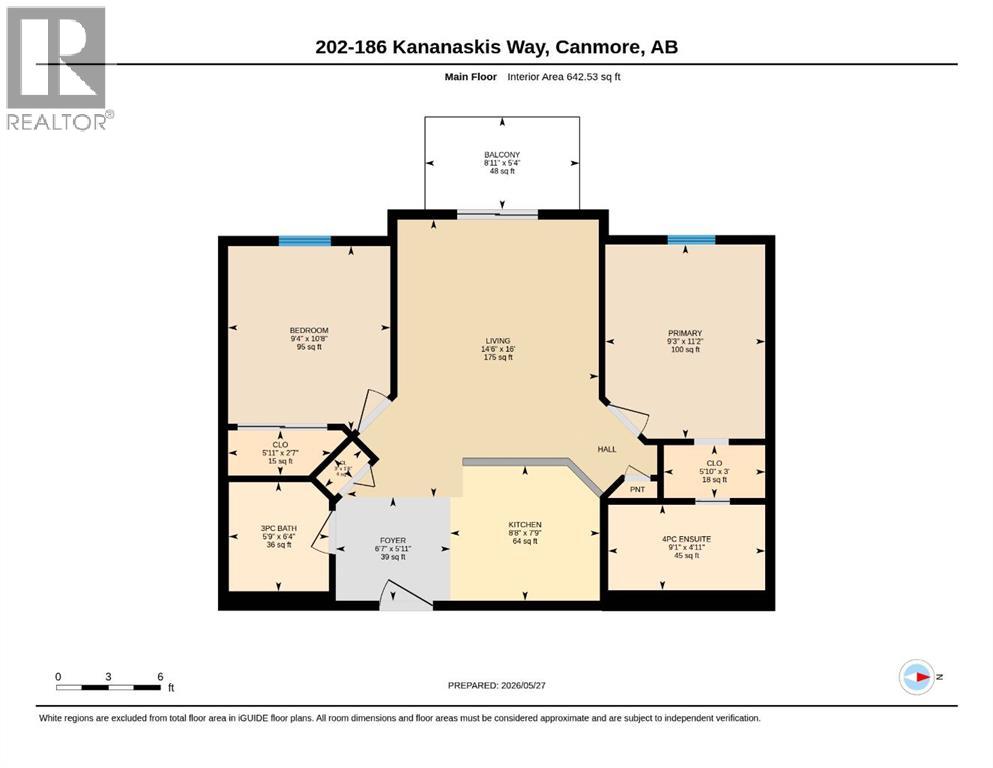
$476.55 MonthlyTwo bedroom apartment with amazing views. Bright and inviting, this two bedroom, two bathroom property offers a functional layout and an exceptional Canmore lifestyle. Ideally positioned on the west side of the building, the home is filled with natural light and features an open concept design perfect for both everyday living and entertaining. The spacious kitchen includes an eating bar, ample counter space, and seamless flow into the living area, which extends onto a private patio to enjoy the mountain surroundings. The thoughtfully designed floorplan includes two generous bedrooms and two full bathrooms, providing comfort and flexibility for residents or guests alike. Residents of this well managed building enjoy access to excellent amenities, including assigned parking, additional storage, a fitness room and convenient coin laundry on every floor. (id:49203)
Property Details
| MLS® Number | A2315565 |
| Property Type | Single Family |
| Community Name | South Canmore |
| Community Features | Pets Allowed With Restrictions |
| Features | Parking |
| Parking Space Total | 1 |
| Plan | 0513497 |
| Structure | Deck |
Building
| Bathroom Total | 2 |
| Bedrooms Above Ground | 2 |
| Bedrooms Total | 2 |
| Amenities | Exercise Centre |
| Appliances | Refrigerator, Dishwasher, Stove, Hood Fan |
| Constructed Date | 2005 |
| Construction Style Attachment | Attached |
| Cooling Type | None |
| Exterior Finish | Stucco, Vinyl Siding |
| Flooring Type | Carpeted, Laminate, Tile |
| Heating Type | Baseboard Heaters |
| Stories Total | 4 |
| Size Interior | 643 Sqft |
| Total Finished Area | 643 Sqft |
| Type | Apartment |
Parking
| Parking Pad |
Land
| Acreage | No |
| Size Total Text | Unknown |
| Zoning Description | R5 |
Rooms
| Level | Type | Length | Width | Dimensions |
|---|---|---|---|---|
| Main Level | Living Room | 14.50 Ft x 16.00 Ft | ||
| Main Level | Kitchen | 8.67 Ft x 7.75 Ft | ||
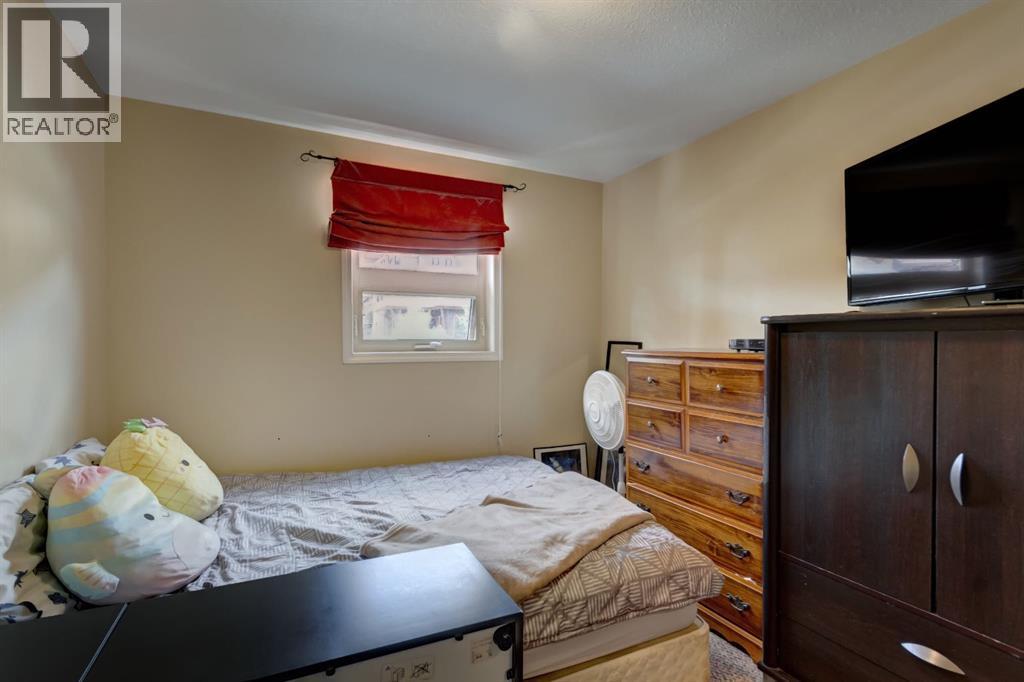
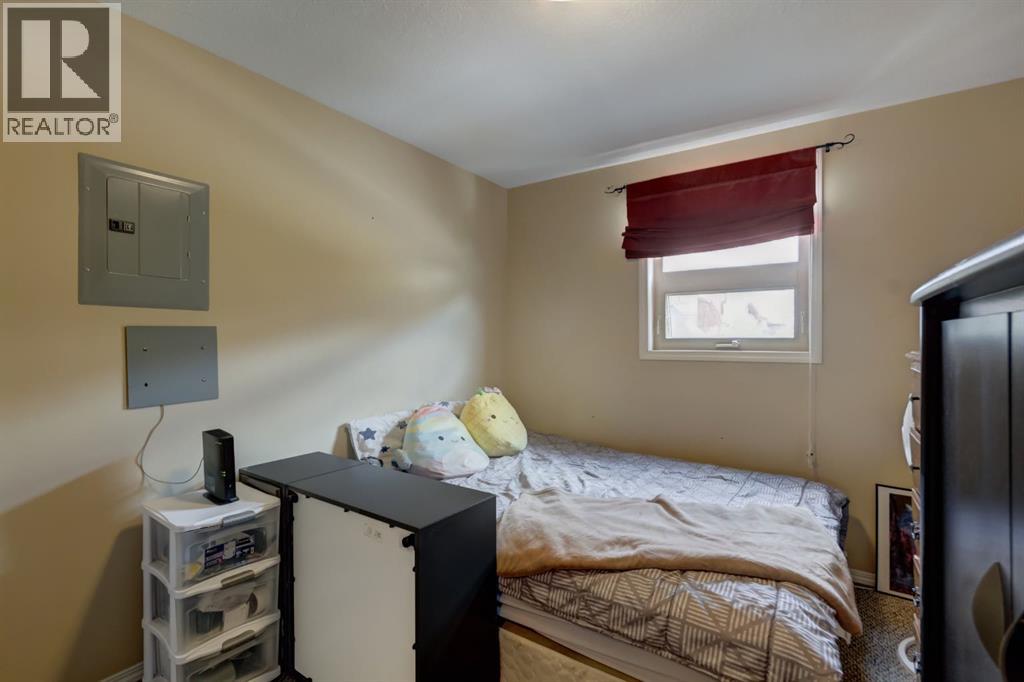
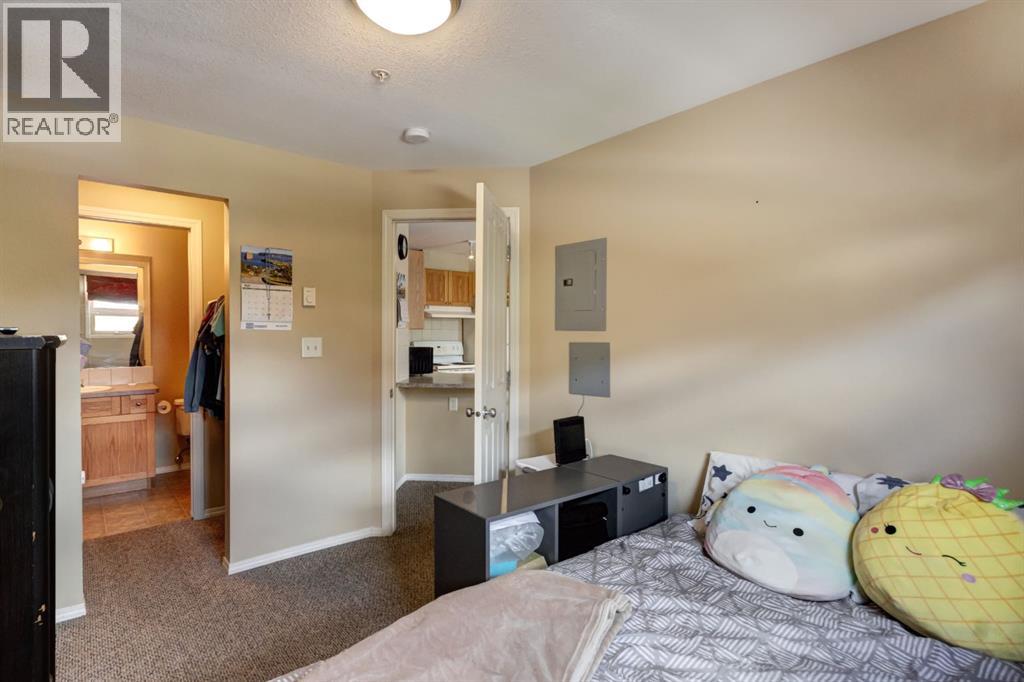
| Main Level | Primary Bedroom | 9.25 Ft x 11.17 Ft | ||
| Main Level | 4pc Bathroom | Measurements not available | ||
| Main Level | 3pc Bathroom | Measurements not available | ||
| Main Level | Bedroom | 9.33 Ft x 10.67 Ft |
https://www.realtor.ca/real-estate/29816136/202-186-kananaskis-way-canmore-south-canmore
Contact Us
Contact us for more information

Meagan Wiegand
Associate
www.canmorehomes.com/
3-702 8 Street
Canmore, Alberta T1W 2B6
(403) 678-4202
(403) 678-2619
century21canmore.c21.ca/

Dan Sparks
Associate
www.canmorehomes.com/
3-702 8 Street
Canmore, Alberta T1W 2B6
(403) 678-4202
(403) 678-2619
century21canmore.c21.ca/

The trademarks REALTOR®, REALTORS®, and the REALTOR® logo are controlled by The Canadian Real Estate Association (CREA) and identify real estate professionals who are members of CREA. The trademarks MLS®, Multiple Listing Service® and the associated logos are owned by The Canadian Real Estate Association (CREA) and identify the quality of services provided by real estate professionals who are members of CREA. The trademark DDF® is owned by The Canadian Real Estate Association (CREA) and identifies CREA's Data Distribution Facility (DDF®)
July 30 2026 03:58:49
Alberta West REALTORS® Association
Century 21 Nordic Realty