
166 Juniper Ridge Crescent Tsuut'ina, Alberta T3T 0G2

$979,900Maintenance, Ground Maintenance
$260 Monthly
Maintenance, Ground Maintenance
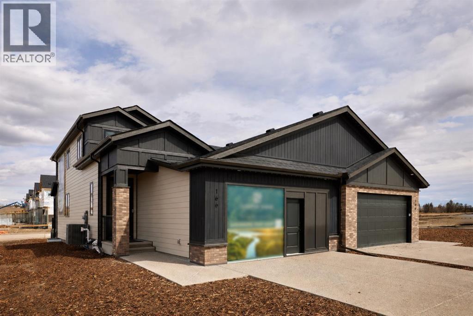
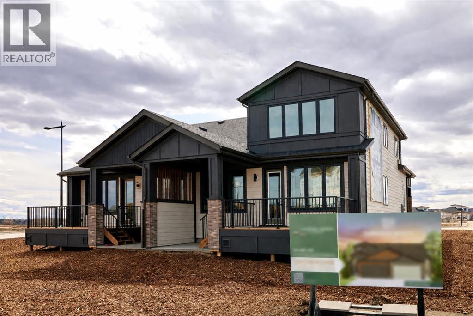
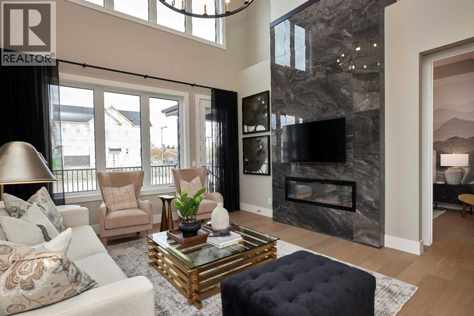
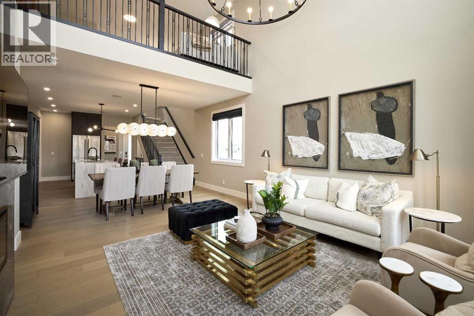
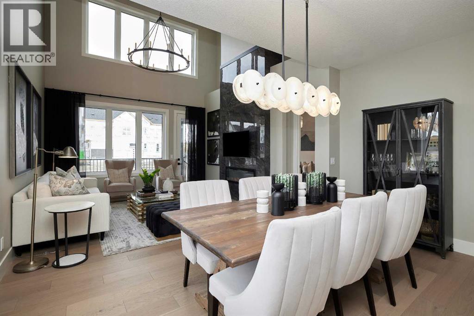
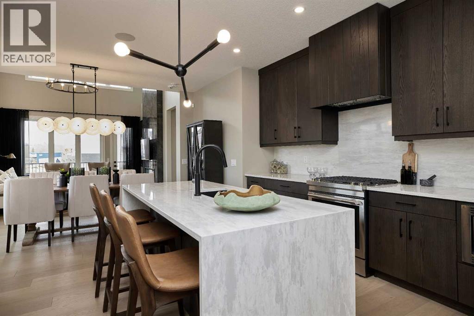
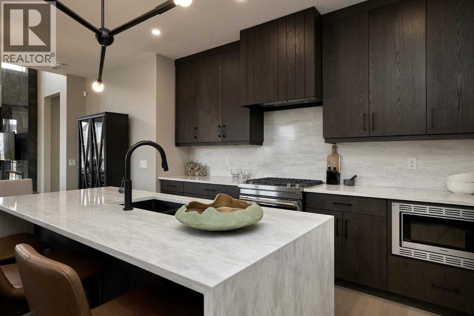
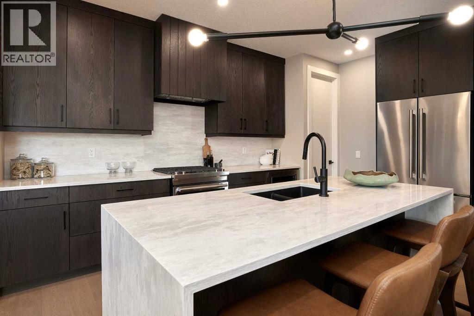
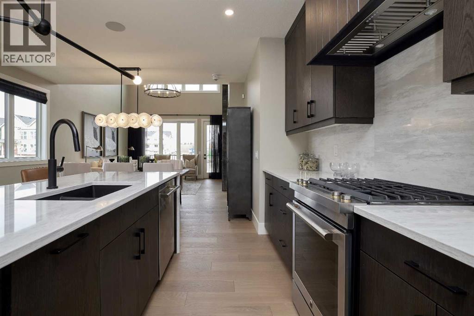
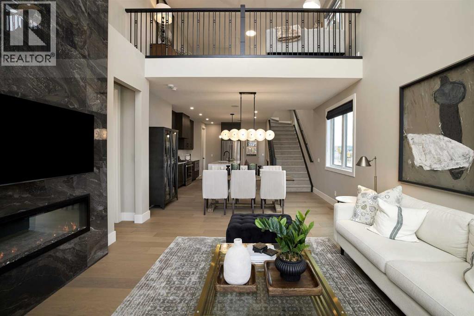
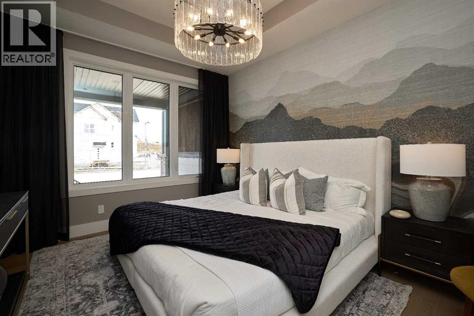
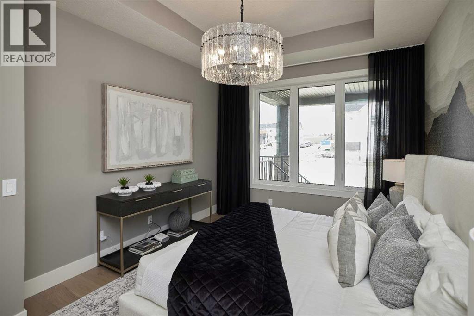
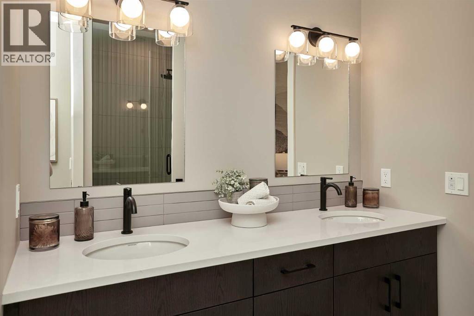
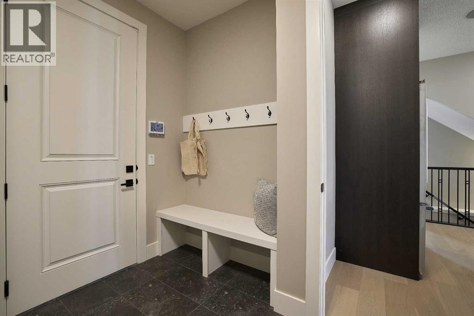
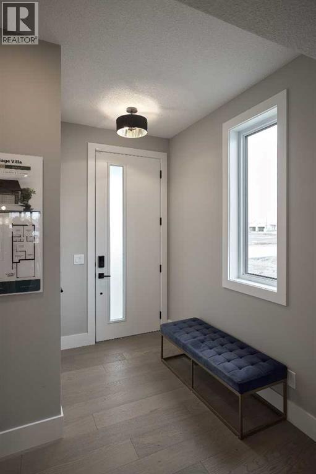
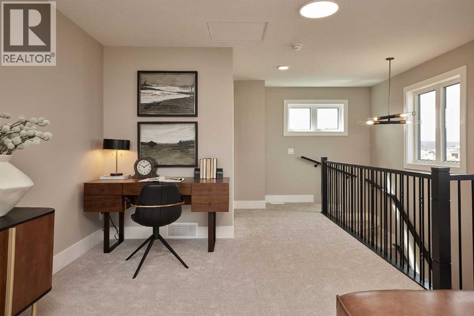
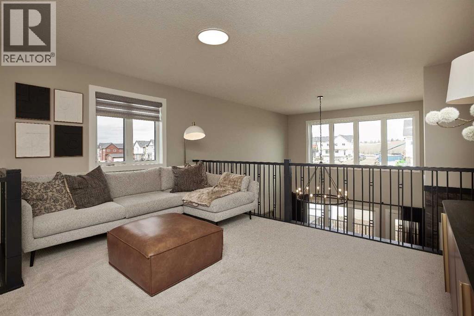
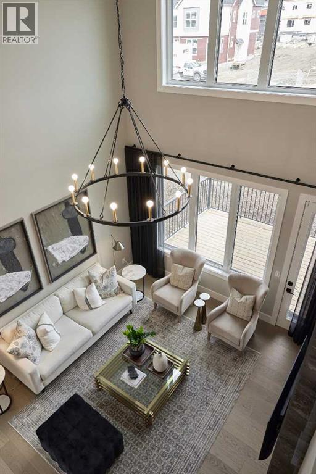
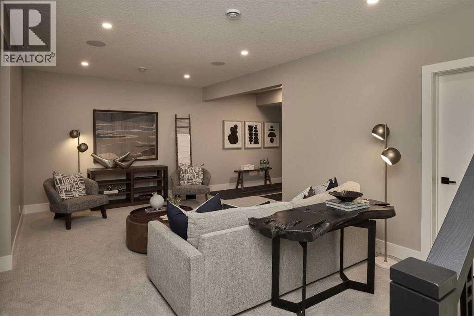
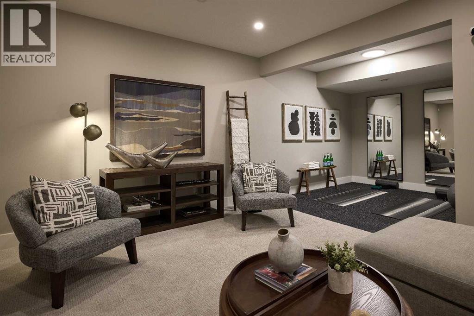
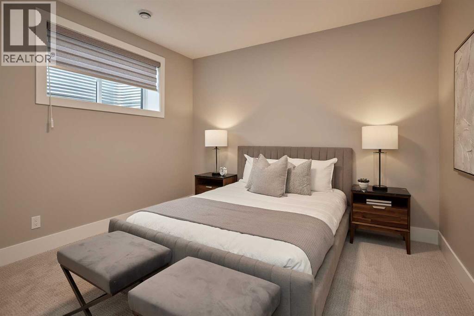
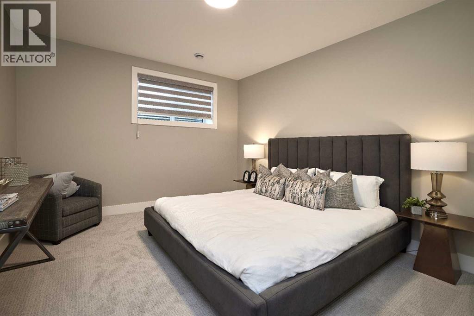
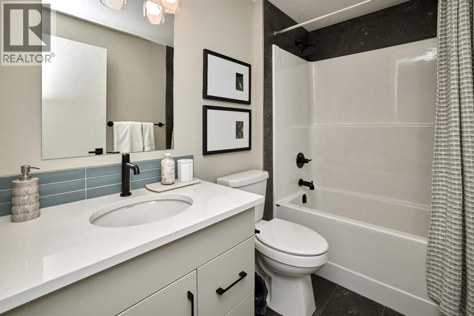
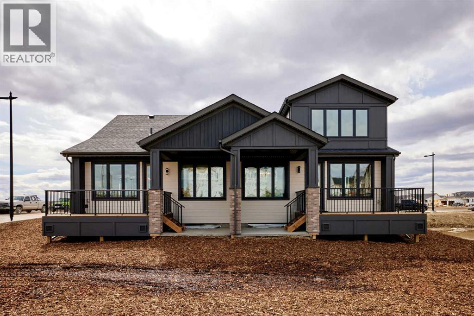
$260 MonthlyA rare chance to own a professionally curated Crystal Creek showhome while earning leaseback income (then move into it 12-18 months later). This semi-detached villa offers a bright, open main level with soaring ceilings, a striking full-height fireplace feature wall, and oversized windows that flood the space with natural light. The kitchen is clean and modern with a waterfall island, quartz surfaces, upgraded appliances, and rich cabinetry that anchors the space. Main floor living is anchored by a spacious primary retreat with a well-appointed ensuite and walk-in closet, plus the convenience of main floor laundry. Upstairs, a loft overlooks the great room, creating flexible space for a lounge or home office. The fully developed lower level expands your living with a large rec area, two additional bedrooms, and full bath, ideal for guests or extended family. The leaseback provides stable, hands-off income while Crystal Creek maintains the home in showhome condition, making this a smart investment and future residence in one. Located in Taza Park, one of southwest Calgary’s emerging communities, you’re 13 minutes to downtown, 5 minutes to Signal Hill, with quick access to Stoney Trail, nearby shopping, Weaselhead Flats, and the Glenmore Reservoir. This is a rare opportunity to own a new villa in a well-connected southwest location. Book your showing today! (id:49203)
Property Details
| MLS® Number | A2313368 |
| Property Type | Single Family |
| Community Name | Taza Park |
| Community Features | Pets Allowed |
| Features | No Animal Home, No Smoking Home |
| Parking Space Total | 4 |
| Plan | 114060 |
| Structure | None |
Building
| Bathroom Total | 4 |
| Bedrooms Above Ground | 1 |
| Bedrooms Below Ground | 2 |
| Bedrooms Total | 3 |
| Appliances | Washer, Refrigerator, Range - Gas, Dishwasher, Dryer, Microwave, Hood Fan |
| Basement Development | Finished |
| Basement Type | Full (finished) |
| Constructed Date | 2026 |
| Construction Material | Wood Frame |
| Construction Style Attachment | Semi-detached |
| Cooling Type | Central Air Conditioning |
| Exterior Finish | Brick |
| Fireplace Present | Yes |
| Fireplace Total | 1 |
| Flooring Type | Carpeted, Hardwood, Tile |
| Foundation Type | Poured Concrete |
| Half Bath Total | 2 |
| Heating Type | Forced Air |
| Stories Total | 2 |
| Size Interior | 1,601 Sqft |
| Total Finished Area | 1600.8 Sqft |
| Type | Duplex |
Parking
| Attached Garage | 2 |
Land
| Acreage | No |
| Fence Type | Not Fenced |
| Size Irregular | 1195.00 |
| Size Total | 1195 Sqft|0-4,050 Sqft |
| Size Total Text | 1195 Sqft|0-4,050 Sqft |
| Zoning Description | Tbd |
Rooms
| Level | Type | Length | Width | Dimensions |
|---|---|---|---|---|
| Basement | Family Room | 20.08 Ft x 12.00 Ft | ||
| Basement | Exercise Room | 9.42 Ft x 10.58 Ft | ||
| Basement | Bedroom | 11.83 Ft x 13.83 Ft | ||
| Basement | Bedroom | 11.67 Ft x 13.92 Ft | ||
| Basement | 4pc Bathroom | 5.25 Ft x 8.08 Ft | ||
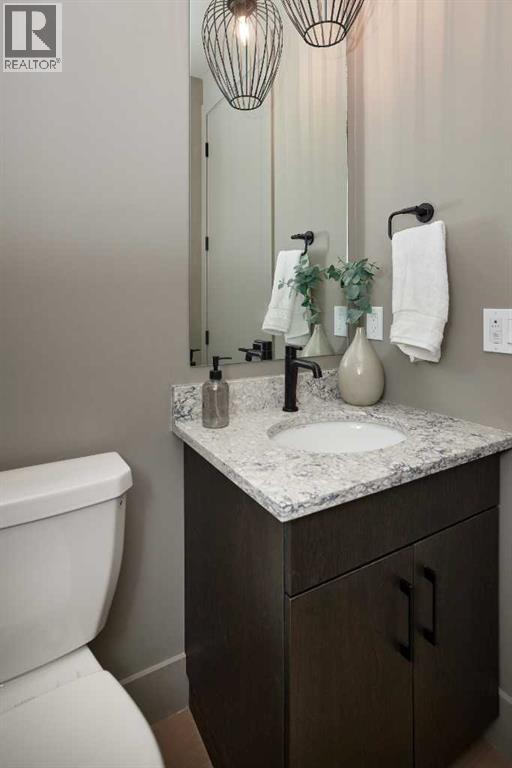
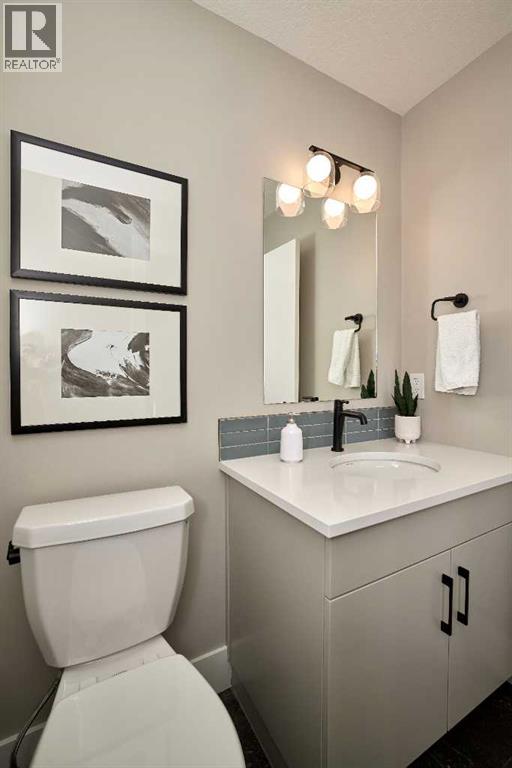
| Main Level | 2pc Bathroom | 4.92 Ft x 5.17 Ft | ||
| Main Level | Other | 12.50 Ft x 16.00 Ft | ||
| Main Level | Dining Room | 14.75 Ft x 9.92 Ft | ||
| Main Level | Living Room | 13.58 Ft x 15.33 Ft | ||
| Main Level | Primary Bedroom | 10.92 Ft x 14.83 Ft | ||
| Main Level | 4pc Bathroom | 9.75 Ft x 10.42 Ft | ||
| Upper Level | Bonus Room | 15.17 Ft x 14.92 Ft | ||
| Upper Level | 2pc Bathroom | 5.75 Ft x 5.00 Ft |
https://www.realtor.ca/real-estate/29818121/166-juniper-ridge-crescent-tsuutina-taza-park
Contact Us
Contact us for more information

Sam Hudson
Associate
hudsonrealestate.ca/
www.facebook.com/hudsonrealestate.yyc/
www.linkedin.com/company/hudsonrealestate-yyc/
www.instagram.com/hudsonrealestate.yyc/
#700, 1816 Crowchild Trail NW
Calgary, Alberta T2M 3Y7
(855) 623-6900
www.joinreal.com/

The trademarks REALTOR®, REALTORS®, and the REALTOR® logo are controlled by The Canadian Real Estate Association (CREA) and identify real estate professionals who are members of CREA. The trademarks MLS®, Multiple Listing Service® and the associated logos are owned by The Canadian Real Estate Association (CREA) and identify the quality of services provided by real estate professionals who are members of CREA. The trademark DDF® is owned by The Canadian Real Estate Association (CREA) and identifies CREA's Data Distribution Facility (DDF®)
May 28 2026 04:18:17
Calgary Real Estate Board
Town Residential