
596 Towner Rd North Saanich, British Columbia V8L 5L8

$1,695,000
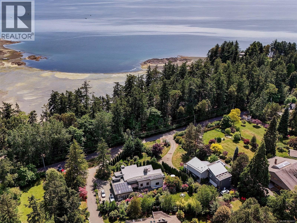
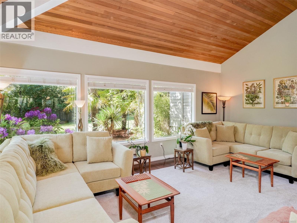
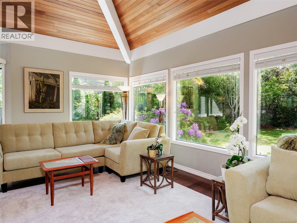
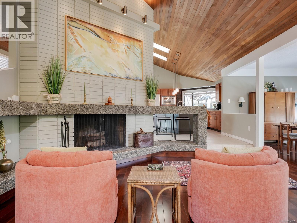
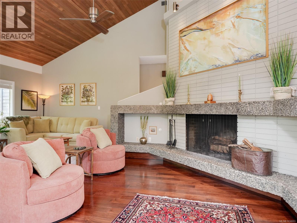
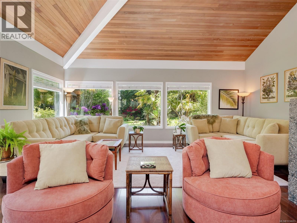
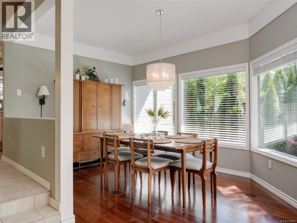
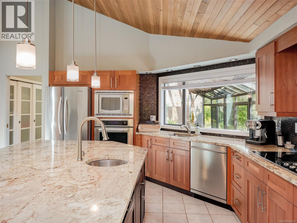
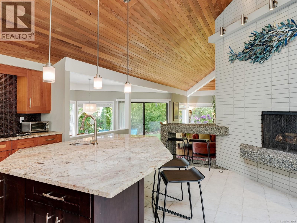
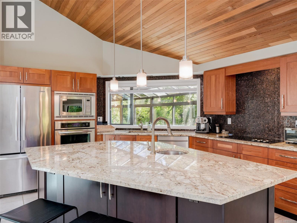
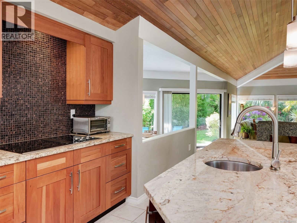
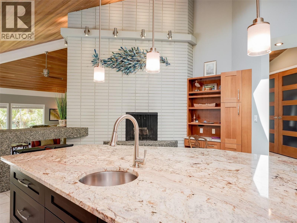
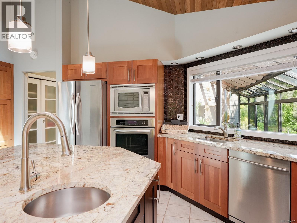
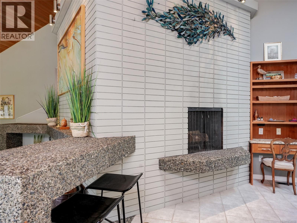
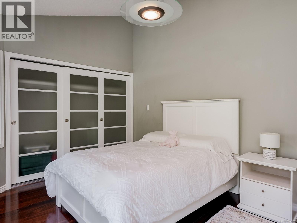
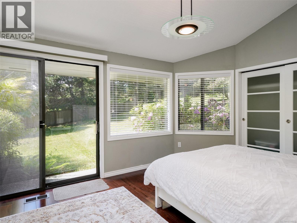
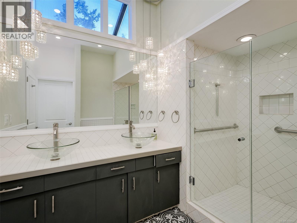
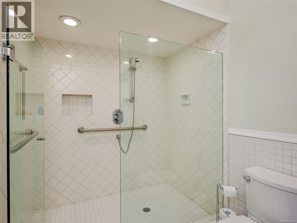
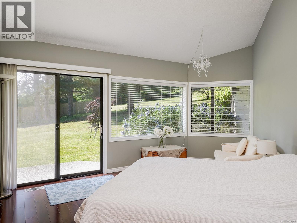
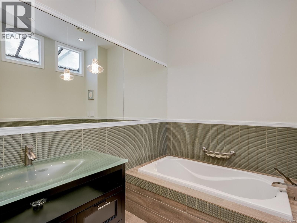
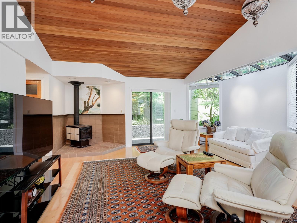
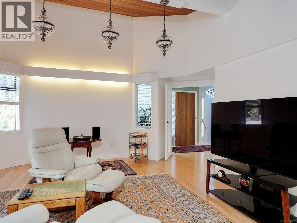
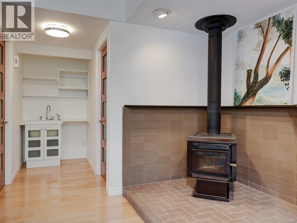
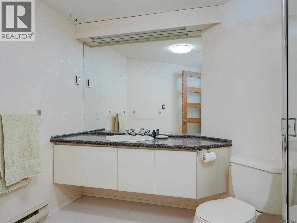
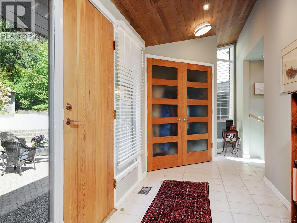
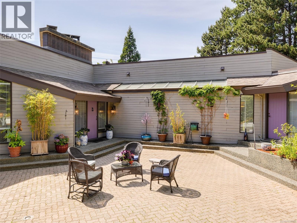
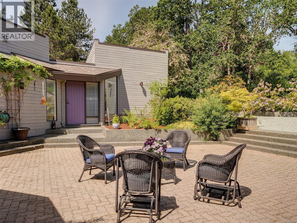
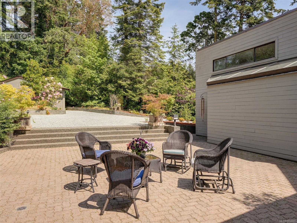
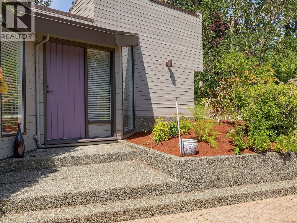
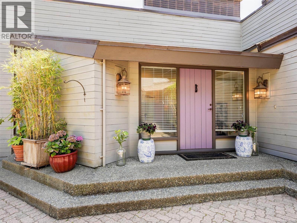
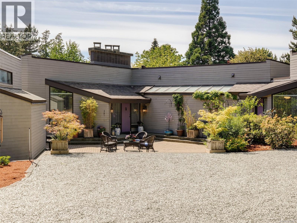
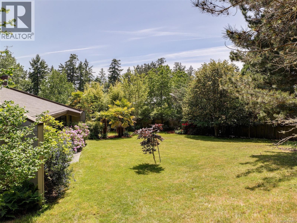
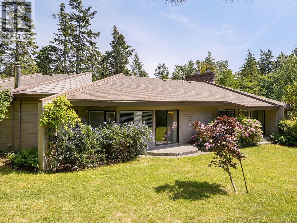
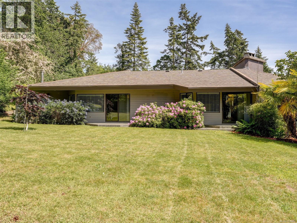
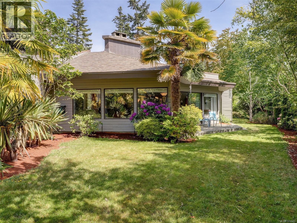
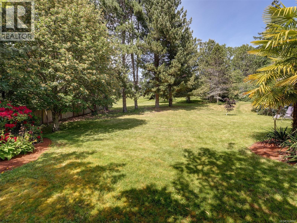
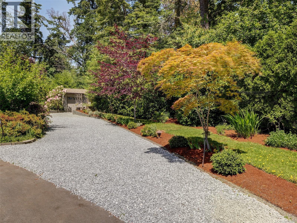
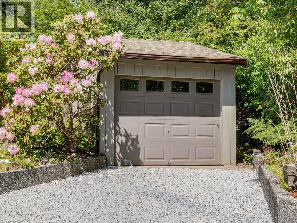
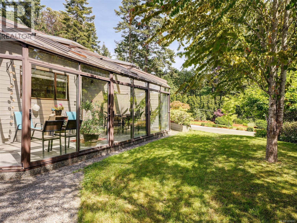
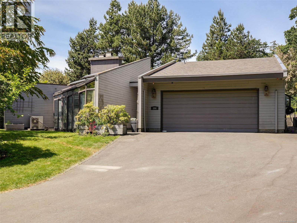
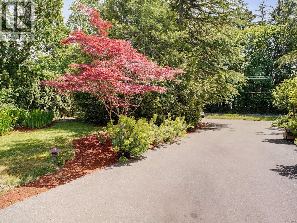
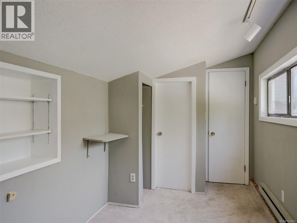
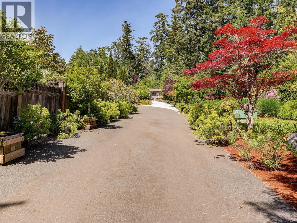
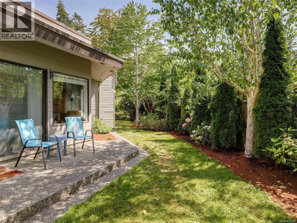
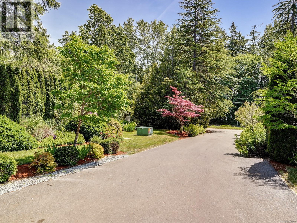
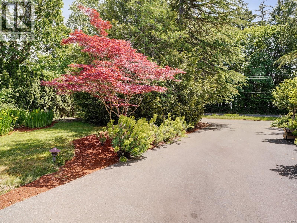
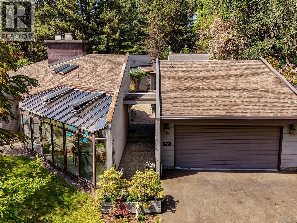
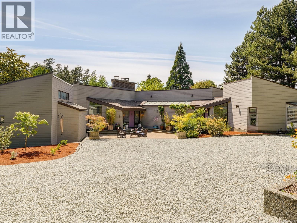
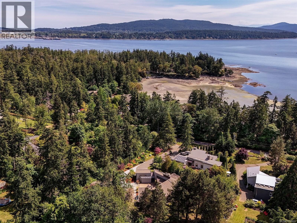
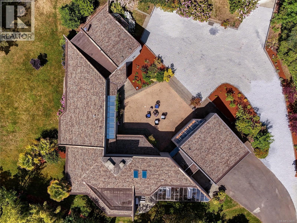
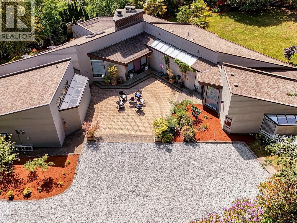
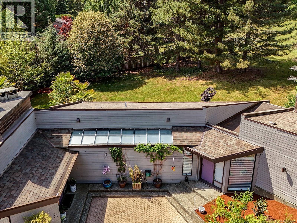
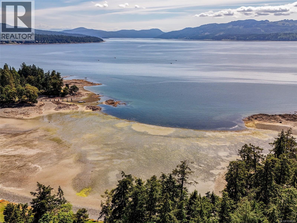
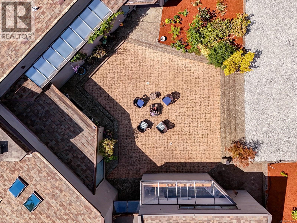
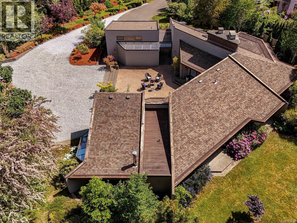
Privately nestled at the end of a quiet cul-de-sac in the prestigious acreages of Deep Cove's Towner Park, this West Coast architectural masterpiece delivers nearly 3,000 SF of seamless single-level living on a private ¾-acre lot enveloped by mature trees and manicured gardens. Dramatic walls of glass bathe every room in natural light and garden views. The open gourmet kitchen features quality cabinetry, stone countertops, and a large island with bar seating that flows into the elegant dining room — perfect for entertaining. A soaring statement fireplace defines the living room. The primary suite offers a walk-in closet, spa-inspired ensuite, and private patio access. Two additional bedrooms, a guest suite above the detached garage, and covered patios framing a stunning courtyard complete this exceptional home. Steps to the ocean, endless trails, resident wildlife, and year-round vistas. Minutes to BC Ferries, Sidney, and the airport. BONUS: detached garage and RV or boat parking! (id:49203)
Property Details
| MLS® Number | 1034603 |
| Property Type | Single Family |
| Neigbourhood | Deep Cove |
| Community Features | Pets Allowed, Family Oriented |
| Features | Private Setting |
| Parking Space Total | 4 |
| Plan | Vis6963 |
| Structure | Patio(s) |
Building
| Bathroom Total | 3 |
| Bedrooms Total | 3 |
| Appliances | Dishwasher, Dryer, Range - Electric, Refrigerator, Washer |
| Architectural Style | Westcoast |
| Constructed Date | 1977 |
| Cooling Type | Air Conditioned |
| Fireplace Present | Yes |
| Fireplace Total | 2 |
| Heating Fuel | Electric, Wood |
| Heating Type | Forced Air, Heat Pump |
| Size Interior | 3,017 Sqft |
| Type | House |
Land
| Acreage | No |
| Size Irregular | 0.75 |
| Size Total | 0.75 Ac |
| Size Total Text | 0.75 Ac |
| Zoning Type | Residential |
Rooms
| Level | Type | Length | Width | Dimensions |
|---|---|---|---|---|
| Second Level | Loft | 15 ft | 7 ft | 15 ft x 7 ft |
| Main Level | Patio | 12 ft | 6 ft | 12 ft x 6 ft |
| Main Level | Patio | 11 ft | 6 ft | 11 ft x 6 ft |
| Main Level | Patio | 14 ft | 6 ft | 14 ft x 6 ft |
| Main Level | Patio | 28 ft | 24 ft | 28 ft x 24 ft |
| Main Level | Kitchen | 19 ft | 18 ft | 19 ft x 18 ft |
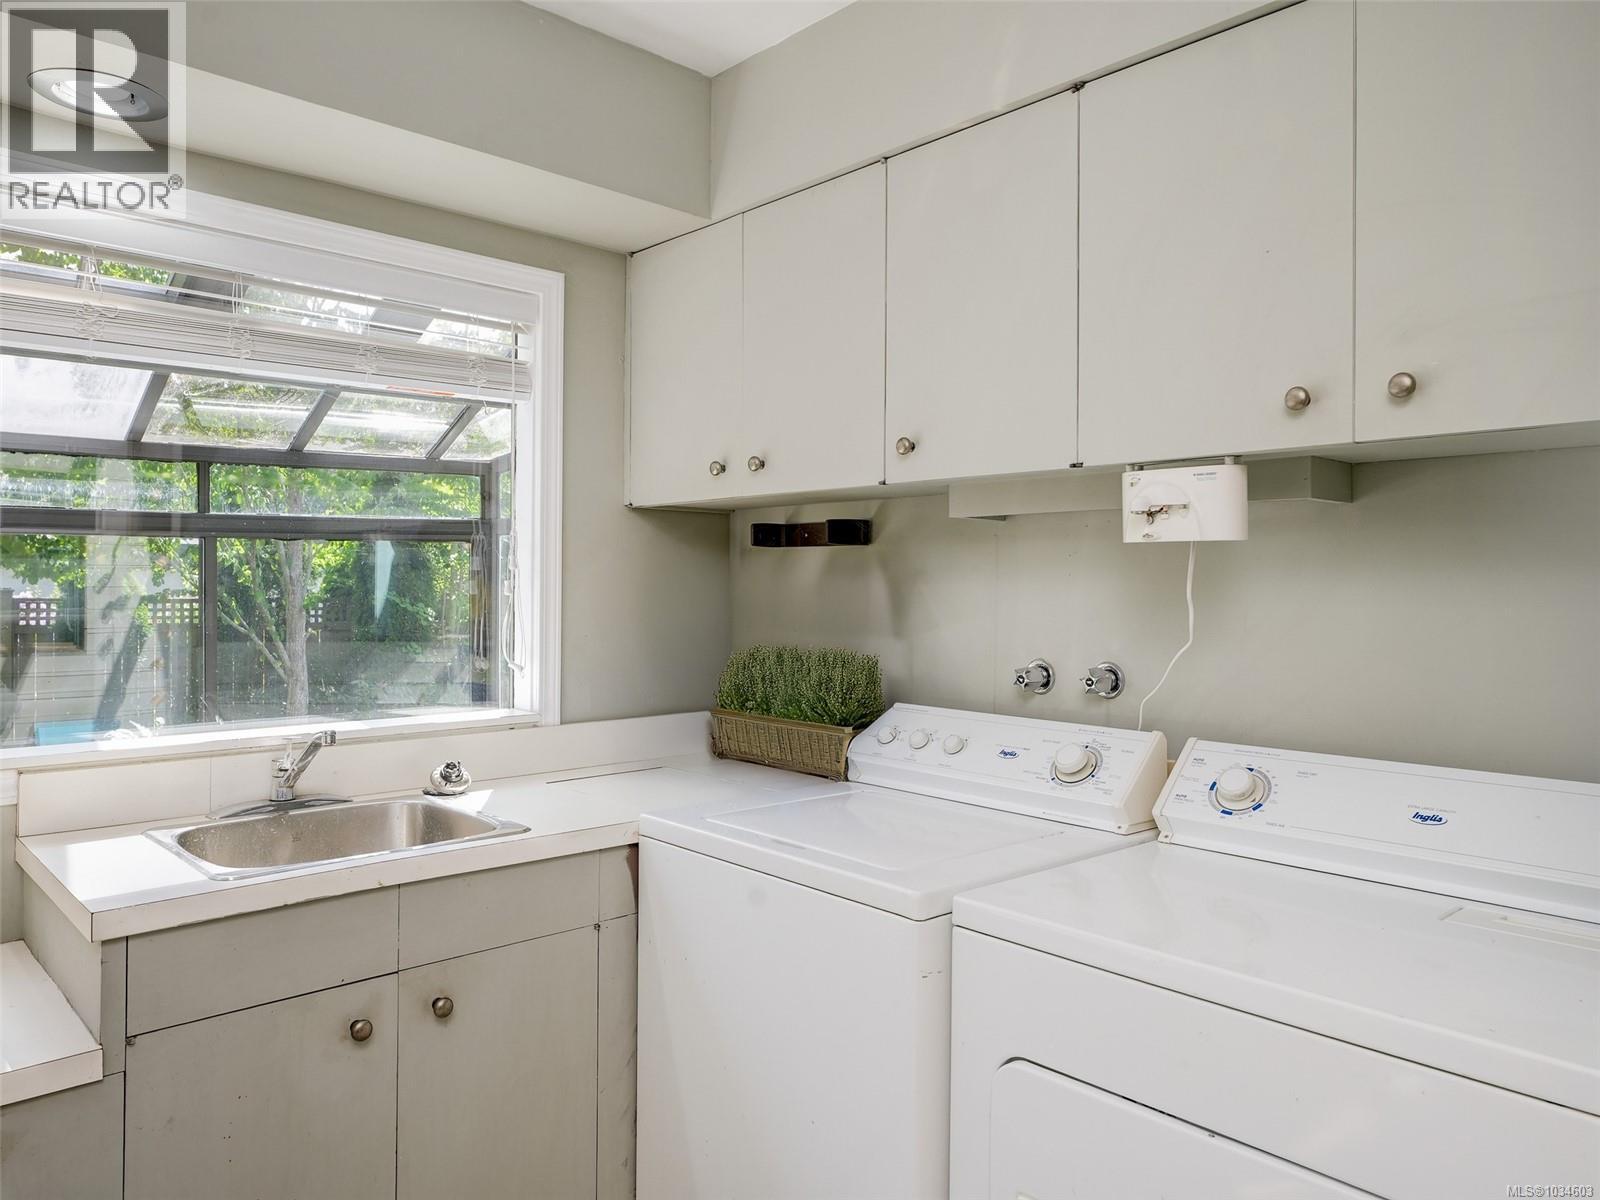
| Main Level | Laundry Room | 13 ft | 11 ft | 13 ft x 11 ft |
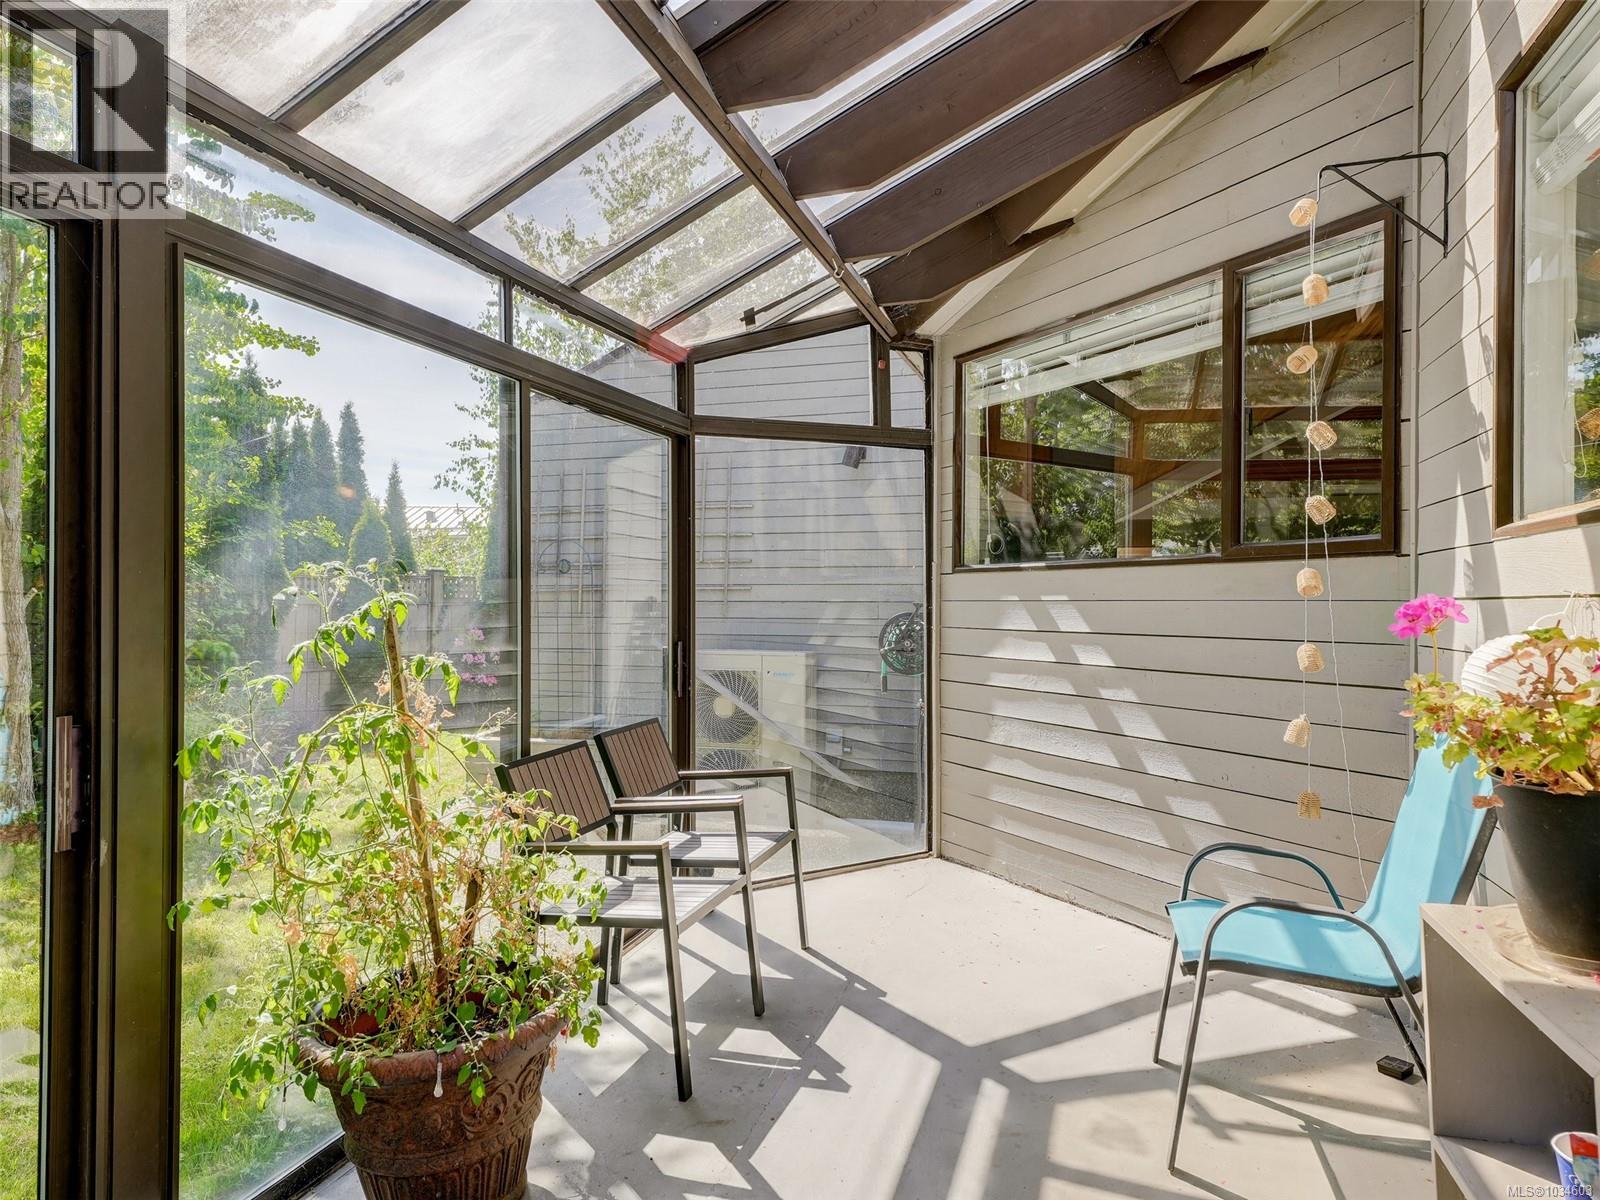
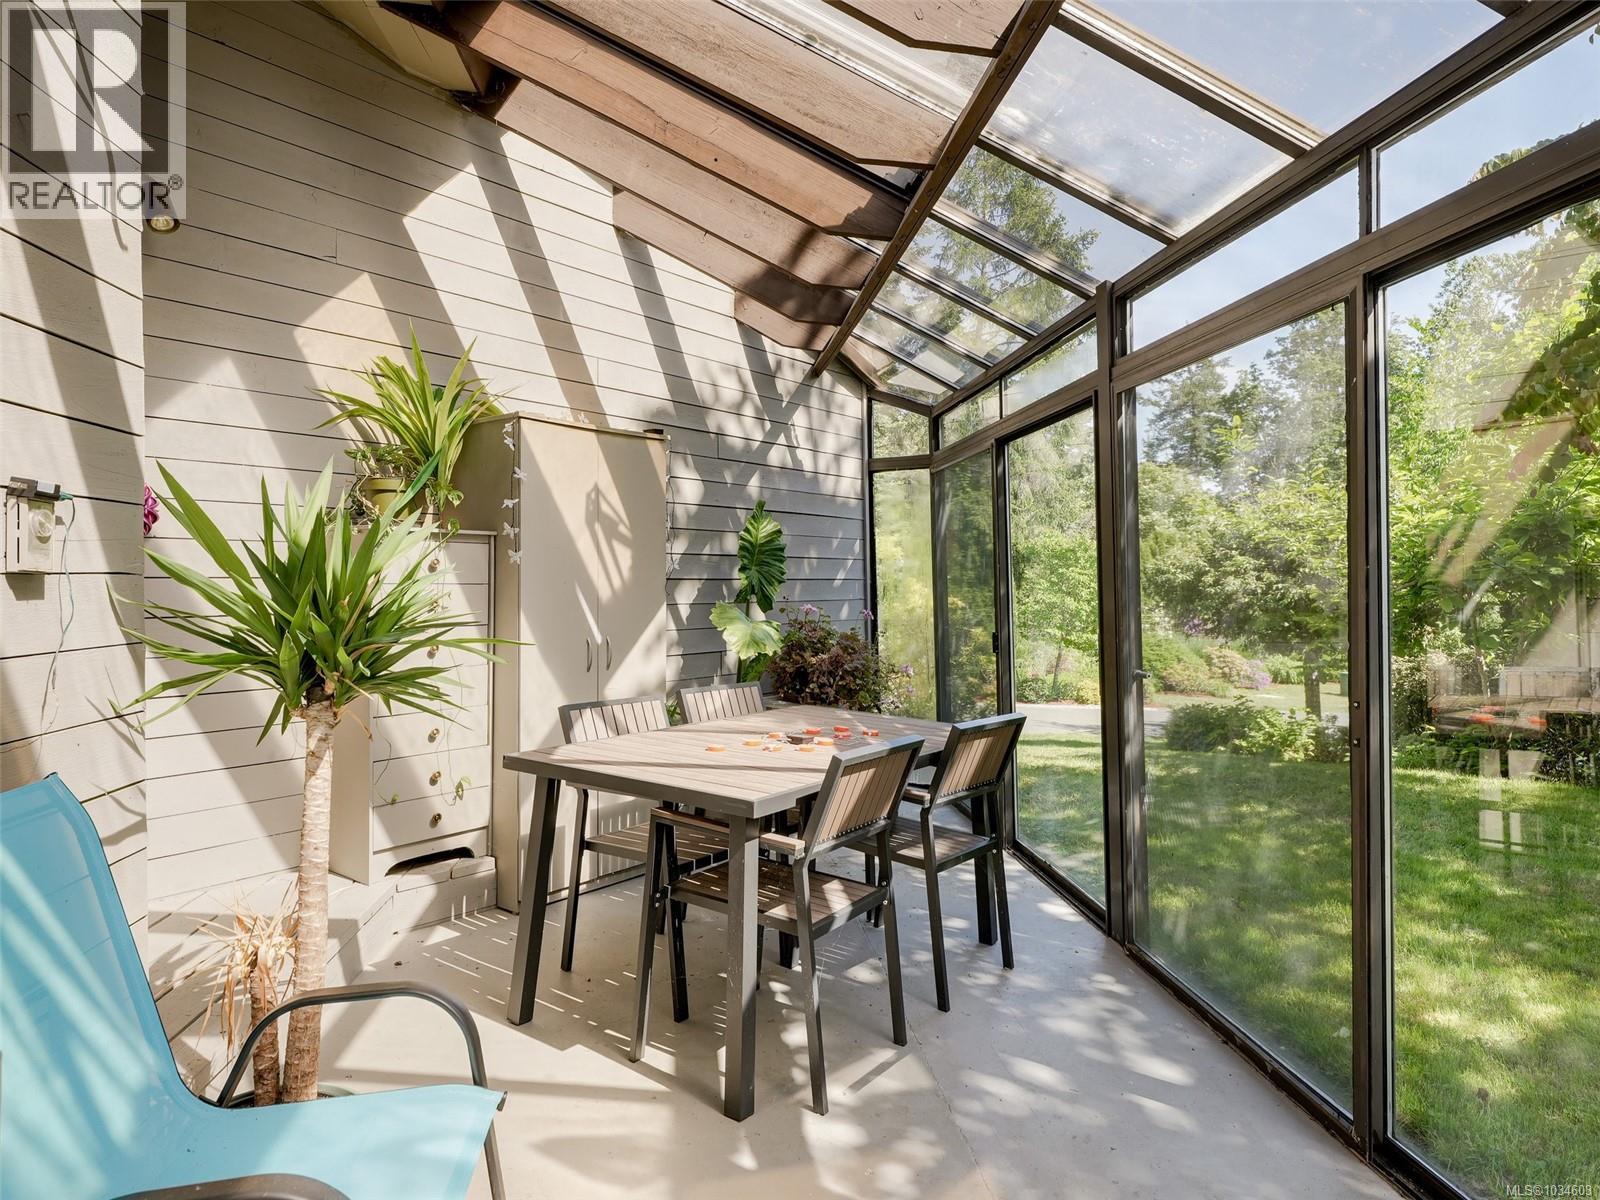
| Main Level | Sunroom | 22 ft | 8 ft | 22 ft x 8 ft |
| Main Level | Dining Room | 14 ft | 10 ft | 14 ft x 10 ft |
| Main Level | Living Room | 21 ft | 19 ft | 21 ft x 19 ft |
| Main Level | Ensuite | 3-Piece | ||
| Main Level | Primary Bedroom | 21 ft | 17 ft | 21 ft x 17 ft |
| Main Level | Ensuite | 4-Piece | ||
| Main Level | Bedroom | 17 ft | 16 ft | 17 ft x 16 ft |
| Main Level | Bathroom | 4-Piece | ||
| Main Level | Bedroom | 15 ft | 11 ft | 15 ft x 11 ft |
| Main Level | Entrance | 11 ft | 6 ft | 11 ft x 6 ft |
https://www.realtor.ca/real-estate/29818915/596-towner-rd-north-saanich-deep-cove
Contact Us
Contact us for more information

Jordy Harris
Personal Real Estate Corporation
www.jordyharris.com/
www.facebook.com/pages/Jordy-Harris-Licensed-Real-Estate-Agent-Victoria-BC-Newport-Realty/12
www.linkedin.com/profile/view?id=39028205&trk=nav_responsive_tab_profile
twitter.com/jordy_harris
1144 Fort St
Victoria, British Columbia V8V 3K8
(250) 385-2033
(250) 385-3763
www.newportrealty.com/

The trademarks REALTOR®, REALTORS®, and the REALTOR® logo are controlled by The Canadian Real Estate Association (CREA) and identify real estate professionals who are members of CREA. The trademarks MLS®, Multiple Listing Service® and the associated logos are owned by The Canadian Real Estate Association (CREA) and identify the quality of services provided by real estate professionals who are members of CREA. The trademark DDF® is owned by The Canadian Real Estate Association (CREA) and identifies CREA's Data Distribution Facility (DDF®)
July 26 2026 10:27:36
Victoria Real Estate Board
Newport Realty Ltd.