
8220 Nixon Road, Eastern Hillsides Chilliwack, British Columbia V4Z 0E4

$1,294,700
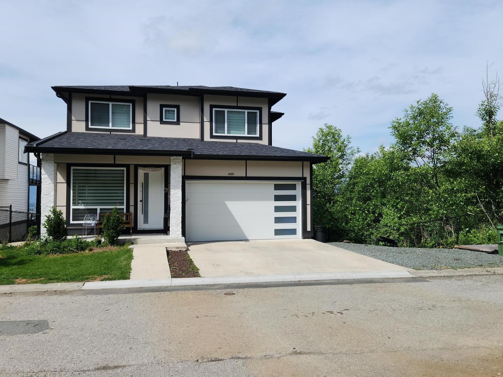
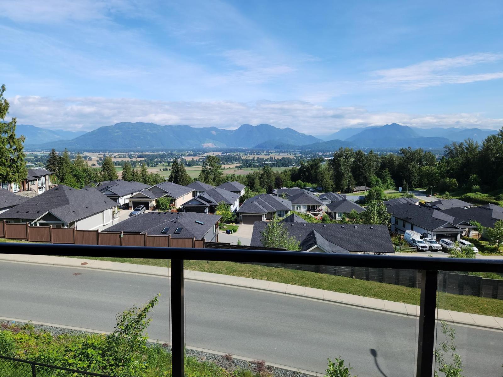
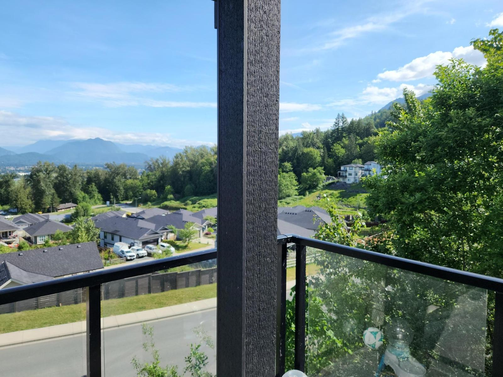
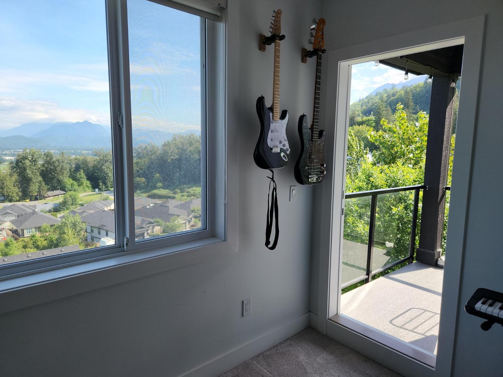
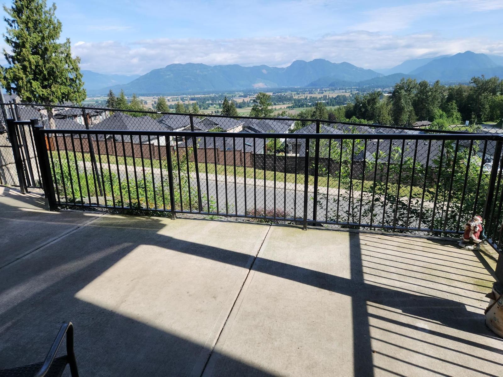
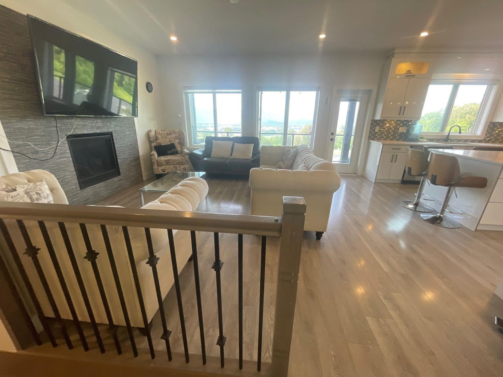
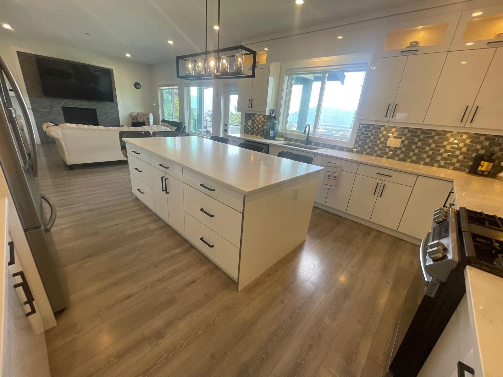
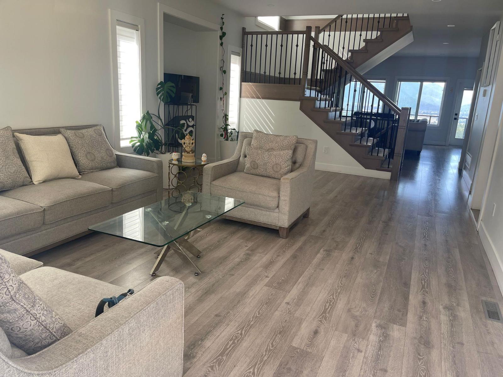
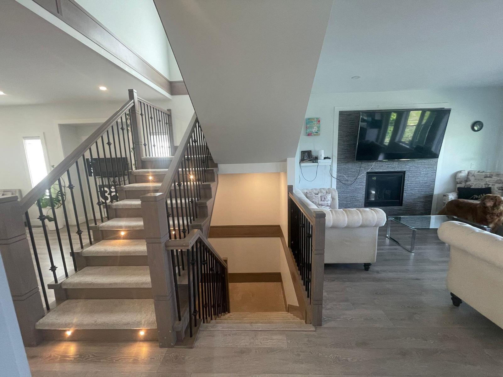
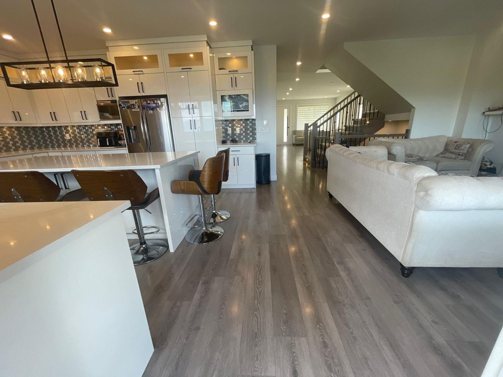
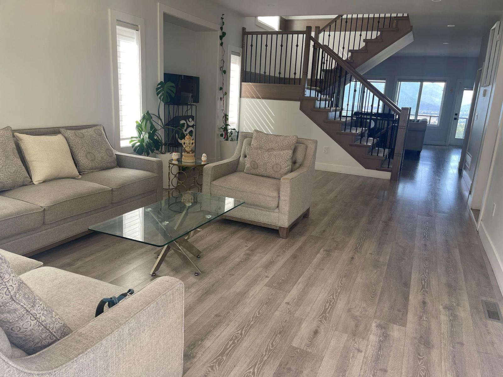
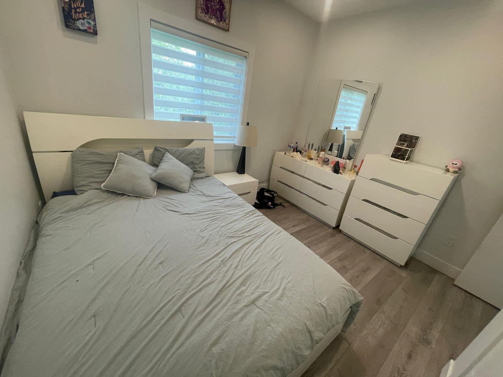
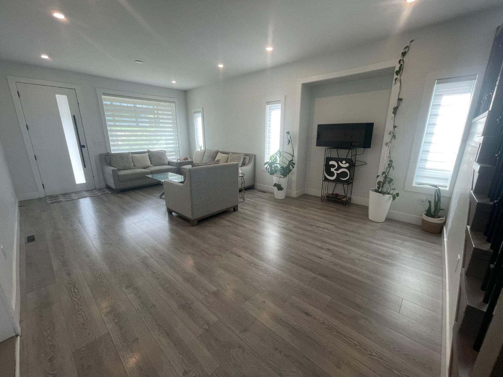
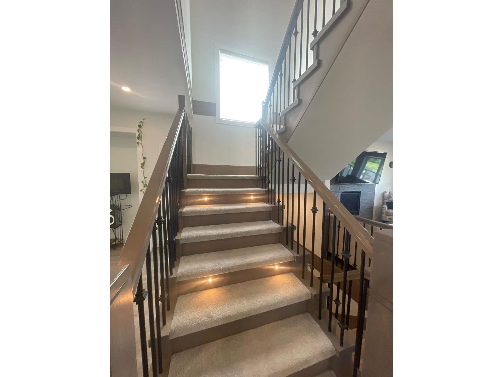
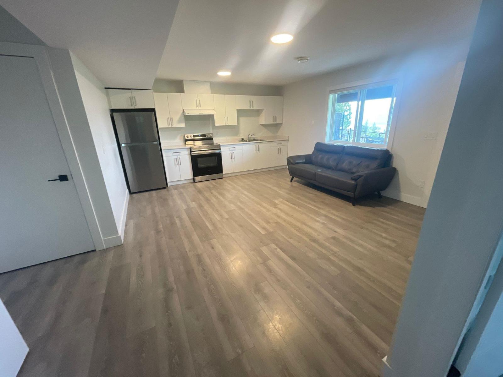
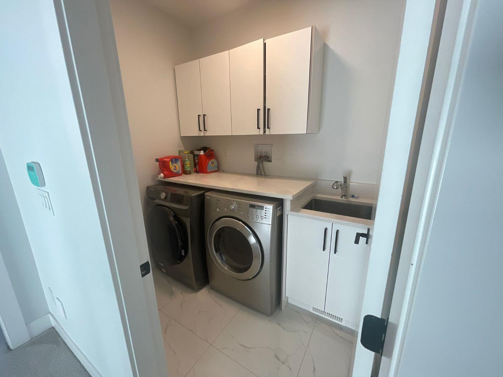
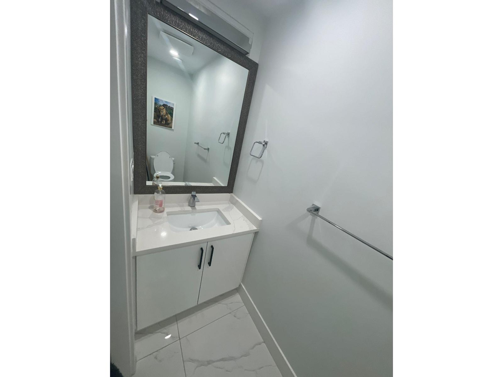
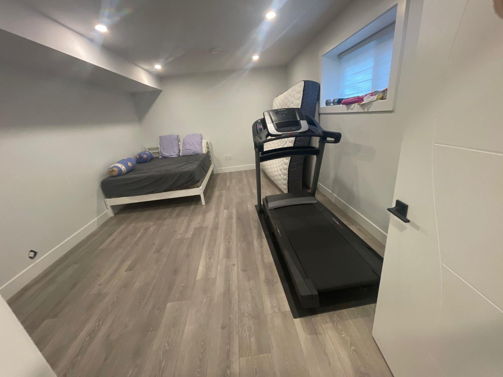
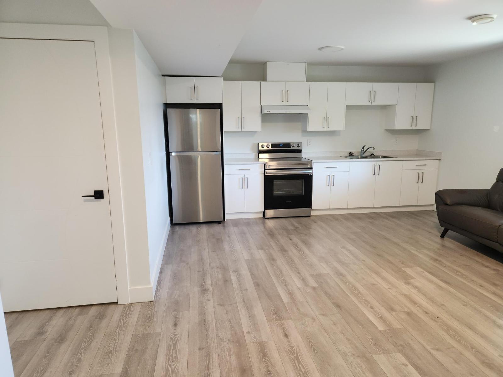
Gracious living amongst beautiful surroundings! Beautiful 2 STORY WITH BASEMENT. Fully finished on 3 levels and offering magnificent valley and/ or golf course views. Formal yet inviting, perfect for entertaining with touch of class. High ceilings, solid quartz counter tops & GAS fireplace also create an elegant ambiance. Kitchen features a large island, modern style cabinetry plus lots of storage. option for 2 suites "must check with city". 5 minutes from highway. Your new home is available for viewing & is almost move-in ready. (id:49203)
Property Details
| MLS® Number | R3129256 |
| Property Type | Single Family |
| View Type | City View, Mountain View, View (panoramic) |
Building
| Bathroom Total | 5 |
| Bedrooms Total | 6 |
| Appliances | Washer, Dryer, Refrigerator, Stove, Dishwasher |
| Basement Development | Finished |
| Basement Type | Full (finished) |
| Constructed Date | 2022 |
| Construction Style Attachment | Detached |
| Fireplace Present | Yes |
| Fireplace Total | 1 |
| Heating Fuel | Natural Gas |
| Heating Type | Forced Air |
| Stories Total | 3 |
| Size Interior | 3,671 Sqft |
| Type | House |
Parking
| Garage | 2 |
Land
| Acreage | No |
| Size Frontage | 102 Ft |
| Size Irregular | 10872 |
| Size Total | 10872 Sqft |
| Size Total Text | 10872 Sqft |
Rooms
| Level | Type | Length | Width | Dimensions |
|---|---|---|---|---|
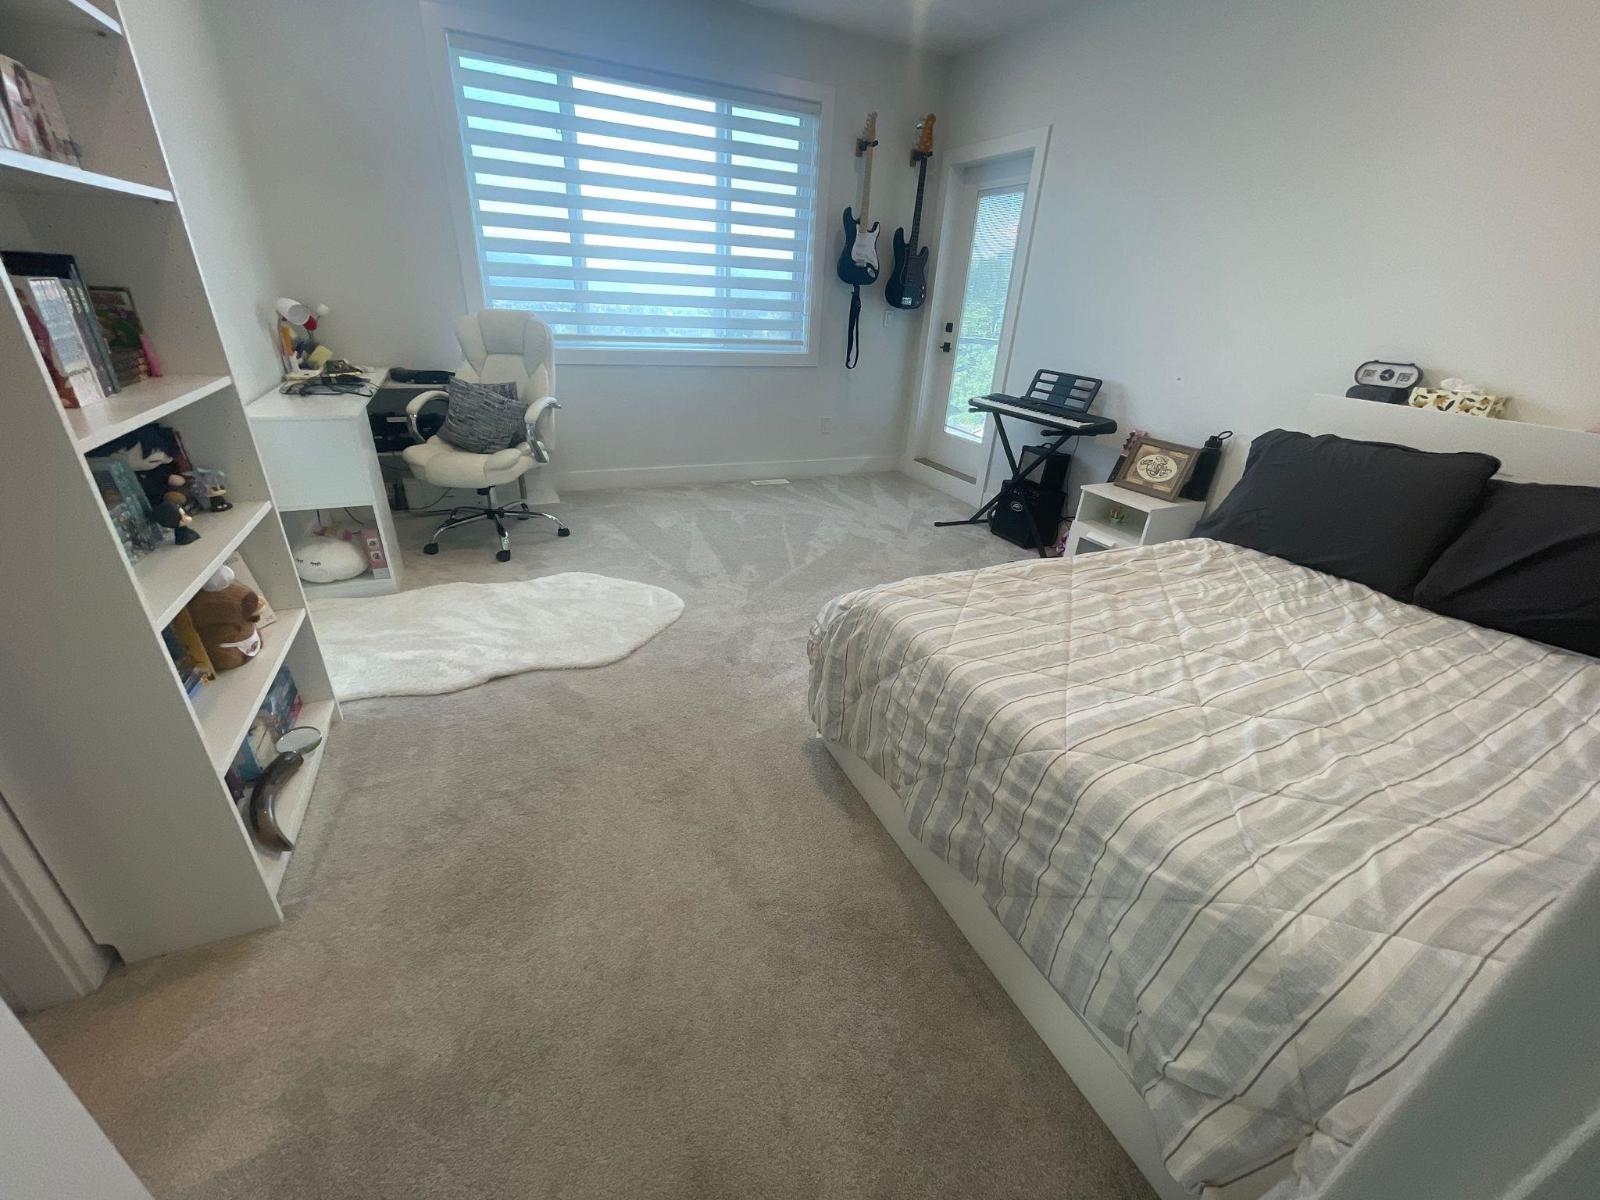
| Above | Primary Bedroom | 13 ft | 15 ft | 13 ft x 15 ft |
| Above | Other | 5 ft ,2 in | 10 ft | 5 ft ,2 in x 10 ft |
| Above | Bedroom 2 | 11 ft ,6 in | 11 ft | 11 ft ,6 in x 11 ft |
| Above | Bedroom 3 | 11 ft ,8 in | 12 ft | 11 ft ,8 in x 12 ft |
| Above | Bedroom 4 | 10 ft | 11 ft | 10 ft x 11 ft |
| Above | Laundry Room | 5 ft | 7 ft | 5 ft x 7 ft |
| Basement | Recreational, Games Room | 18 ft ,9 in | 14 ft ,8 in | 18 ft ,9 in x 14 ft ,8 in |
| Basement | Kitchen | 12 ft ,8 in | 8 ft | 12 ft ,8 in x 8 ft |
| Basement | Living Room | 12 ft ,8 in | 10 ft | 12 ft ,8 in x 10 ft |
| Basement | Bedroom 5 | 11 ft ,6 in | 9 ft ,6 in | 11 ft ,6 in x 9 ft ,6 in |
| Basement | Bedroom 6 | 10 ft | 11 ft | 10 ft x 11 ft |
| Main Level | Living Room | 13 ft ,6 in | 11 ft | 13 ft ,6 in x 11 ft |
| Main Level | Dining Room | 13 ft ,6 in | 11 ft ,4 in | 13 ft ,6 in x 11 ft ,4 in |
| Main Level | Den | 11 ft ,9 in | 11 ft ,2 in | 11 ft ,9 in x 11 ft ,2 in |
| Main Level | Kitchen | 14 ft ,6 in | 14 ft ,6 in | 14 ft ,6 in x 14 ft ,6 in |
| Main Level | Family Room | 17 ft | 15 ft | 17 ft x 15 ft |
https://www.realtor.ca/real-estate/29819080/8220-nixon-road-eastern-hillsides-chilliwack
Contact Us
Contact us for more information

Raman Dhillon
Personal Real Estate Corporation
(778) 552-5675
266 - 8128 128 Street
Surrey, British Columbia V3W 1R1
(604) 572-1008
(604) 572-3008
www.planetgrouprealty.com/

The trademarks REALTOR®, REALTORS®, and the REALTOR® logo are controlled by The Canadian Real Estate Association (CREA) and identify real estate professionals who are members of CREA. The trademarks MLS®, Multiple Listing Service® and the associated logos are owned by The Canadian Real Estate Association (CREA) and identify the quality of services provided by real estate professionals who are members of CREA. The trademark DDF® is owned by The Canadian Real Estate Association (CREA) and identifies CREA's Data Distribution Facility (DDF®)
May 29 2026 05:13:40
Chilliwack & District Real Estate Board
Planet Group Realty Inc.