
264 Clonakilty Line Selwyn, Ontario K0L 1T0

$619,900
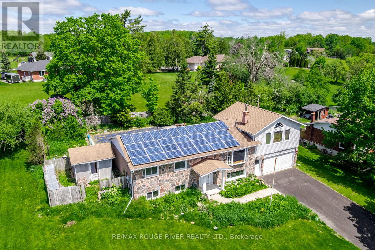
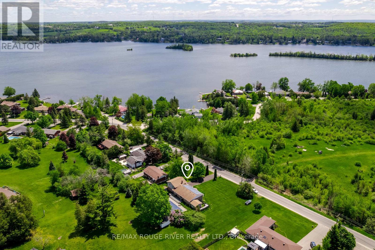
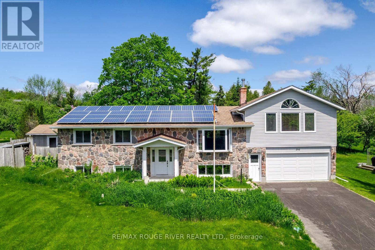
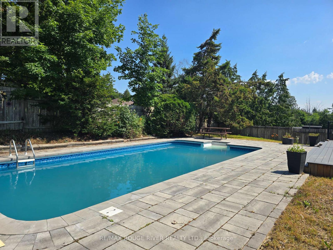
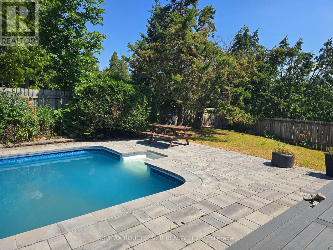
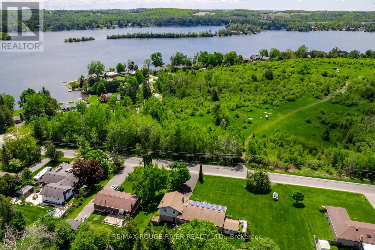
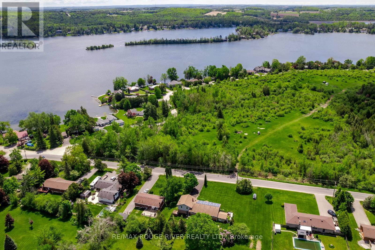
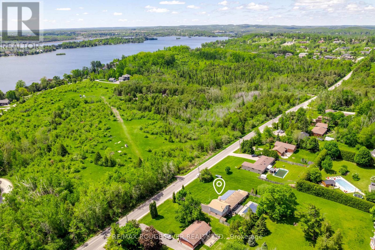
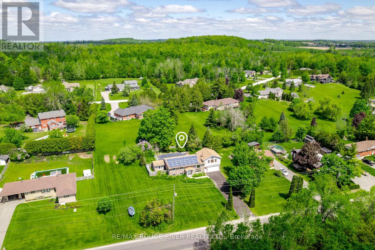
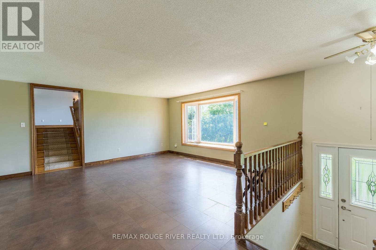
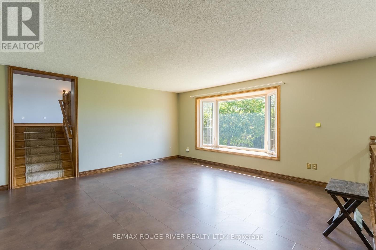
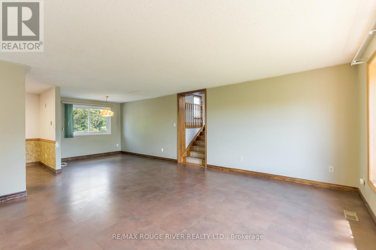
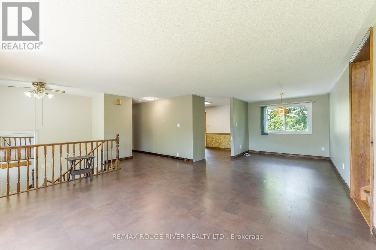
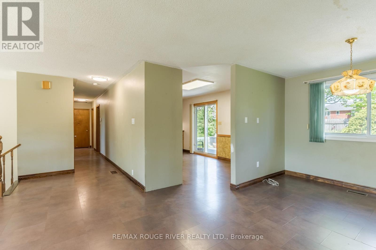
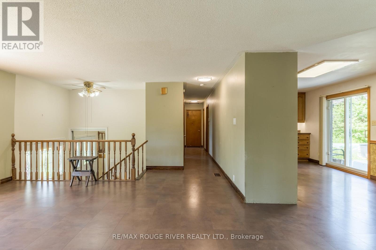
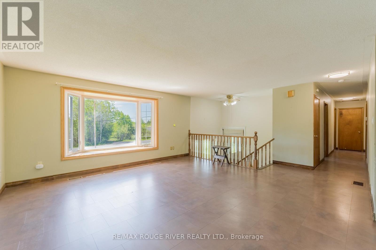
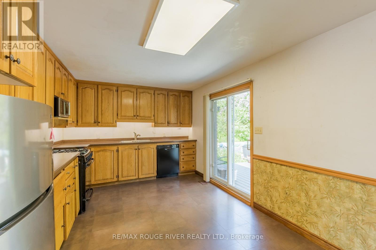
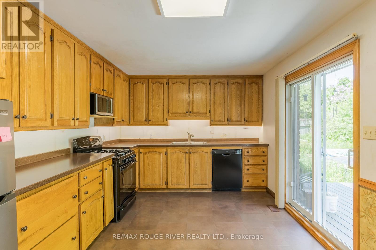
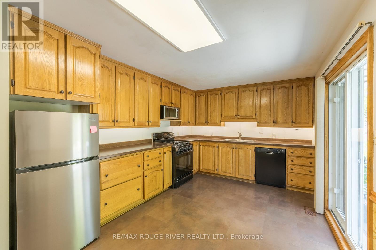
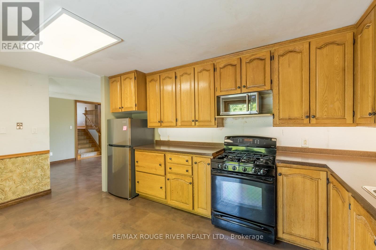
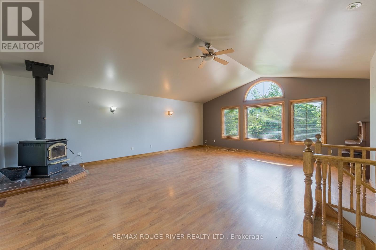
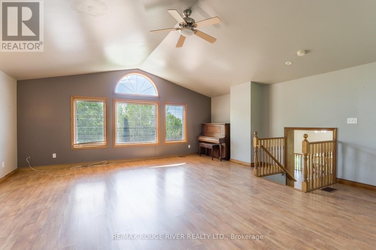
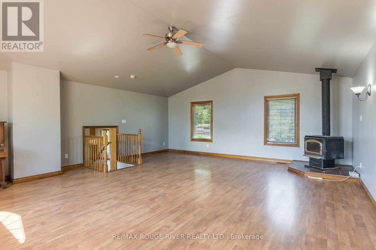
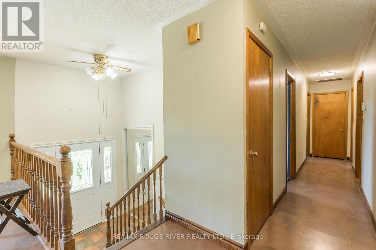
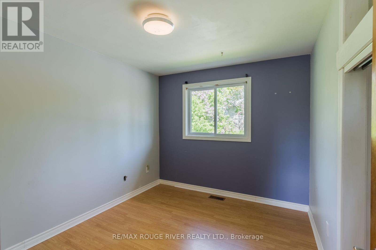
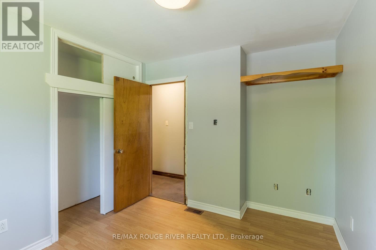
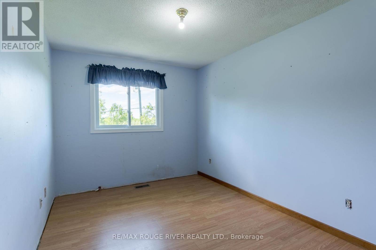
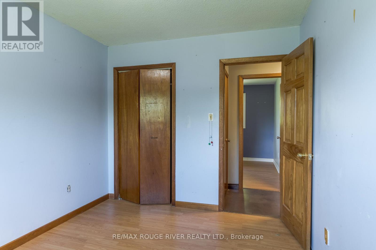
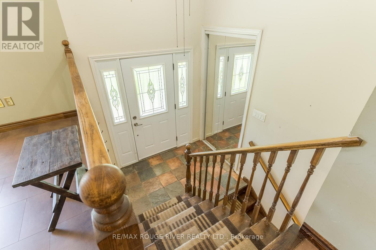
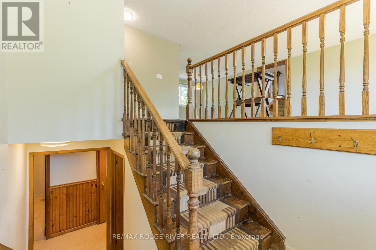
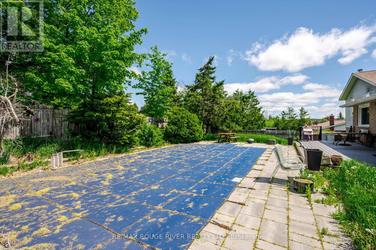
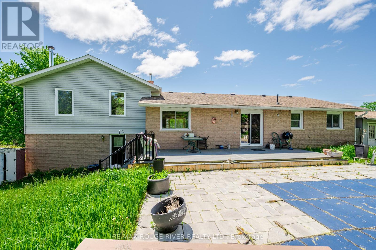
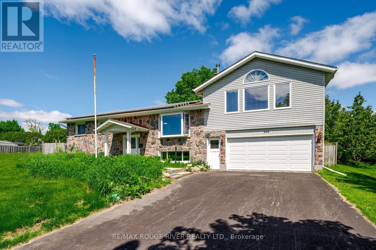
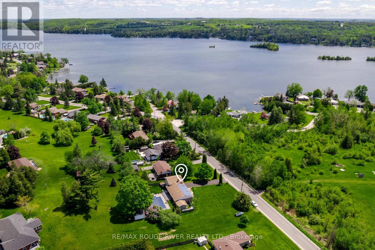
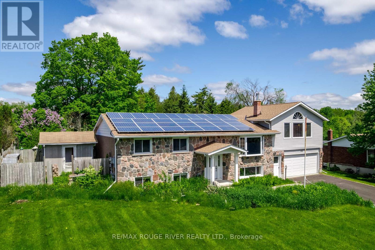
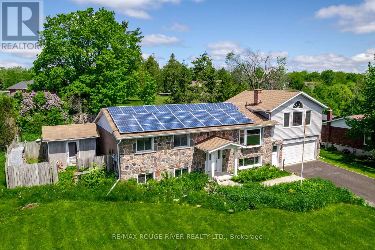
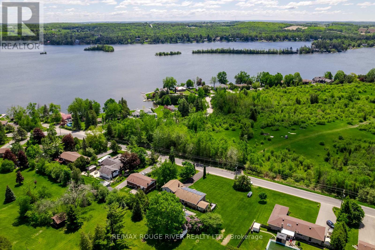
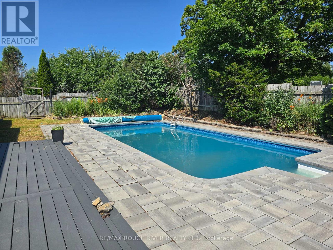
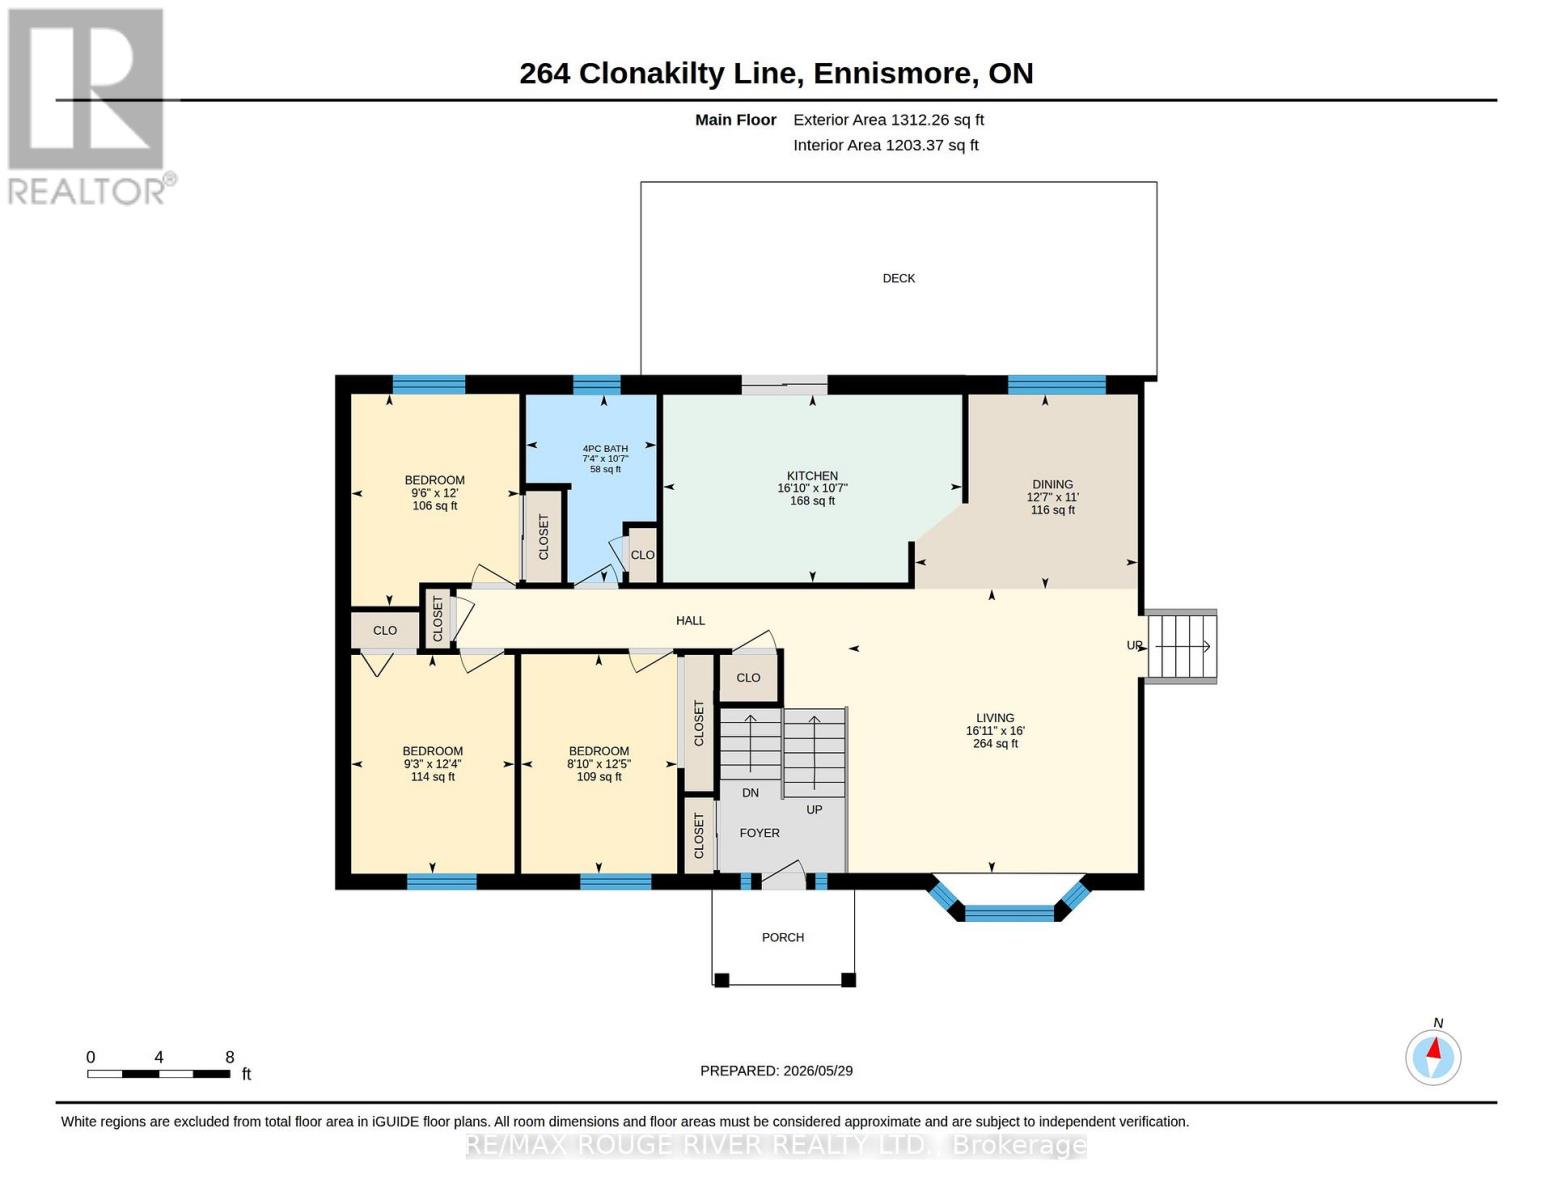
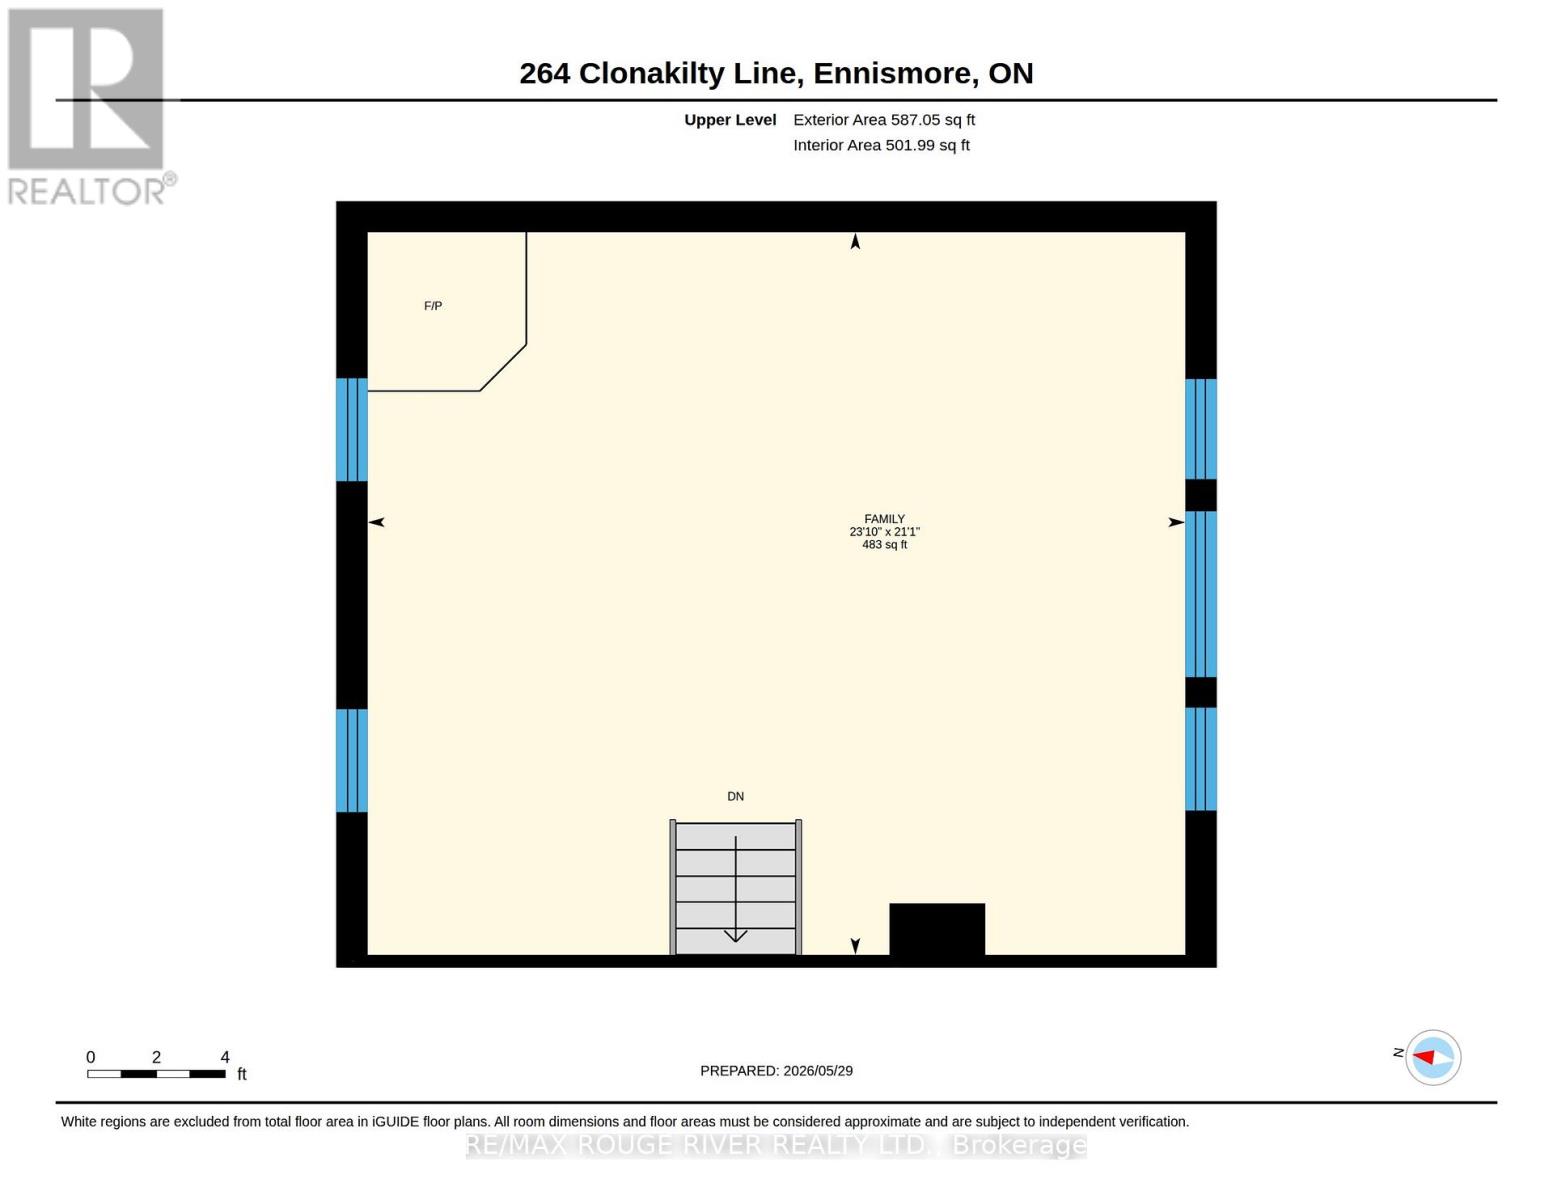
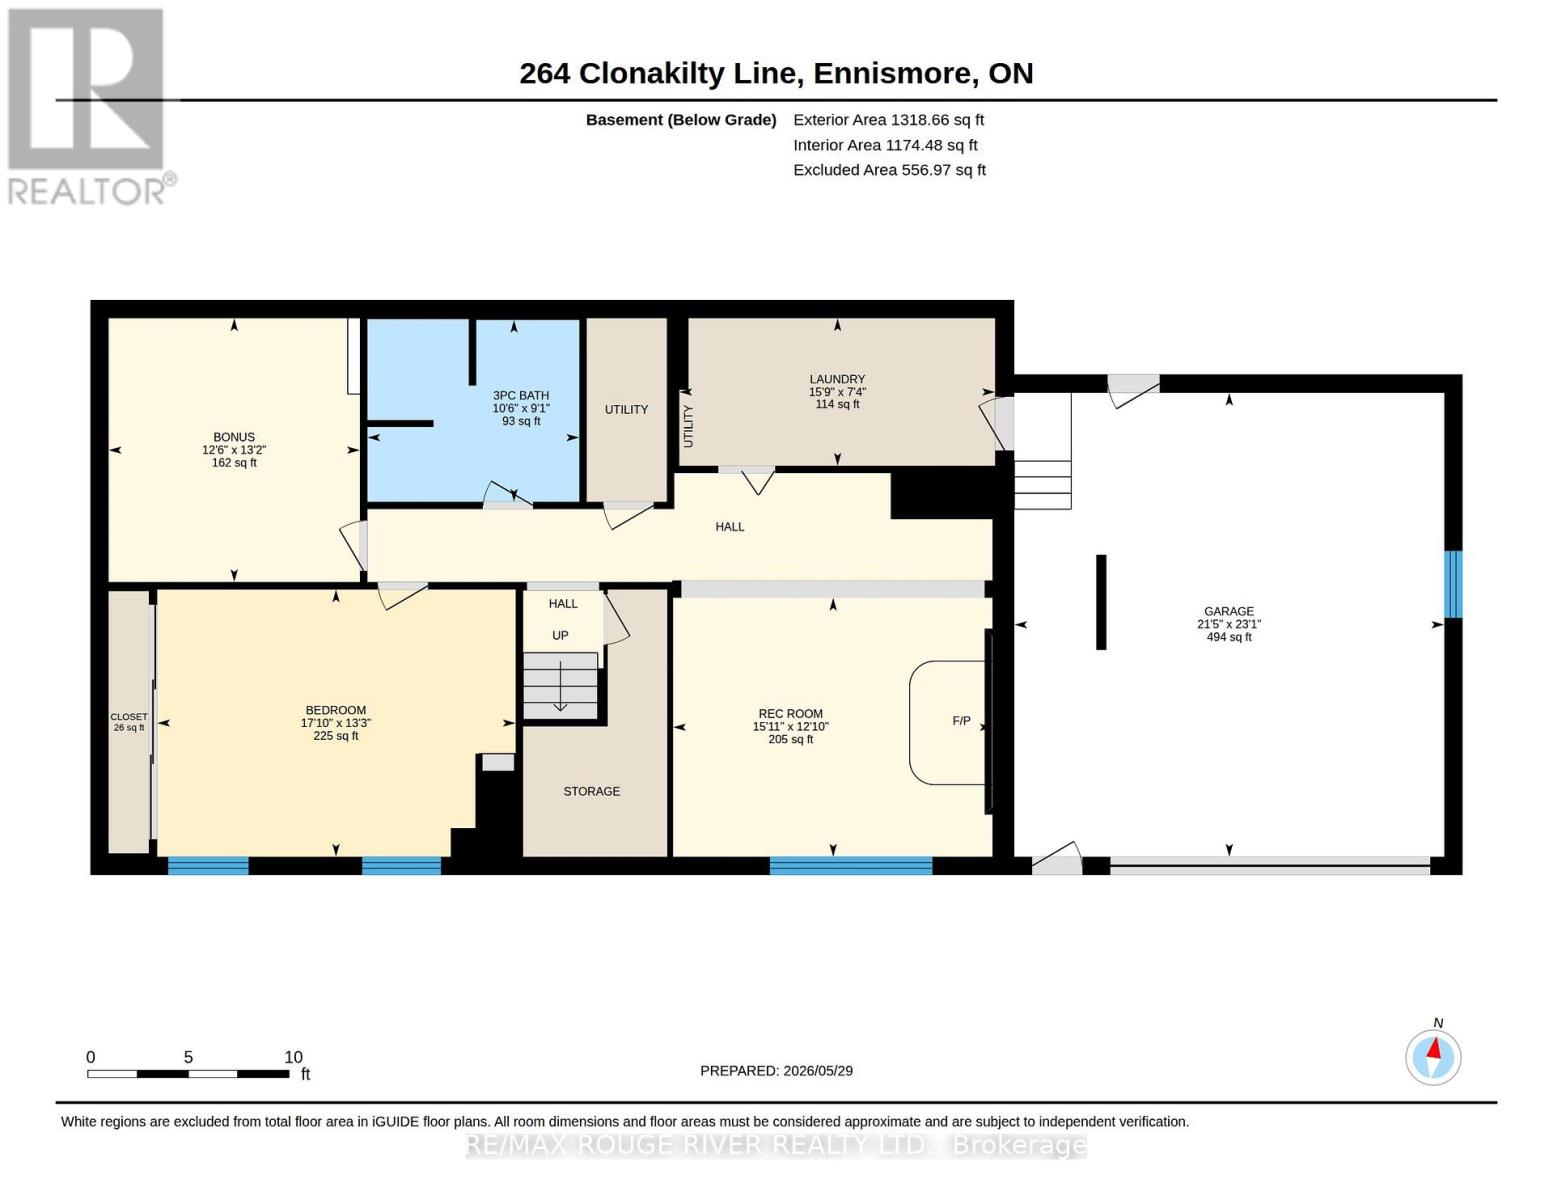
Large country bungalow with bonus lot! Huge family room addition over the double garage, great location super close to Chemong Lake, only 6km to Bridgenorth or Fowler's Corners - easy Hwy access for commuters! Spacious principle rooms, 3+1 bedrooms, walk-up from the lower level to the garage, updated gas furnace, attic insulation, new pool pump July 2026, updated Liner & Winter Kanga style pool cover. Trex deck off the eat-in kitchen overlooking the backyard & pool. Main lot with house: 97.28 x 157.75 ft, extra lot abutting to the West 67.81 x 175.34 per GEO. Microfit contract at 54.9c/kWh. Property requires some TLC, being sold "As-Is" under Power of Attorney. (id:49203)
Property Details
| MLS® Number | X13217934 |
| Property Type | Single Family |
| Community Name | Selwyn |
| Features | Sloping |
| Parking Space Total | 12 |
| Pool Type | Inground Pool |
| Structure | Shed |
Building
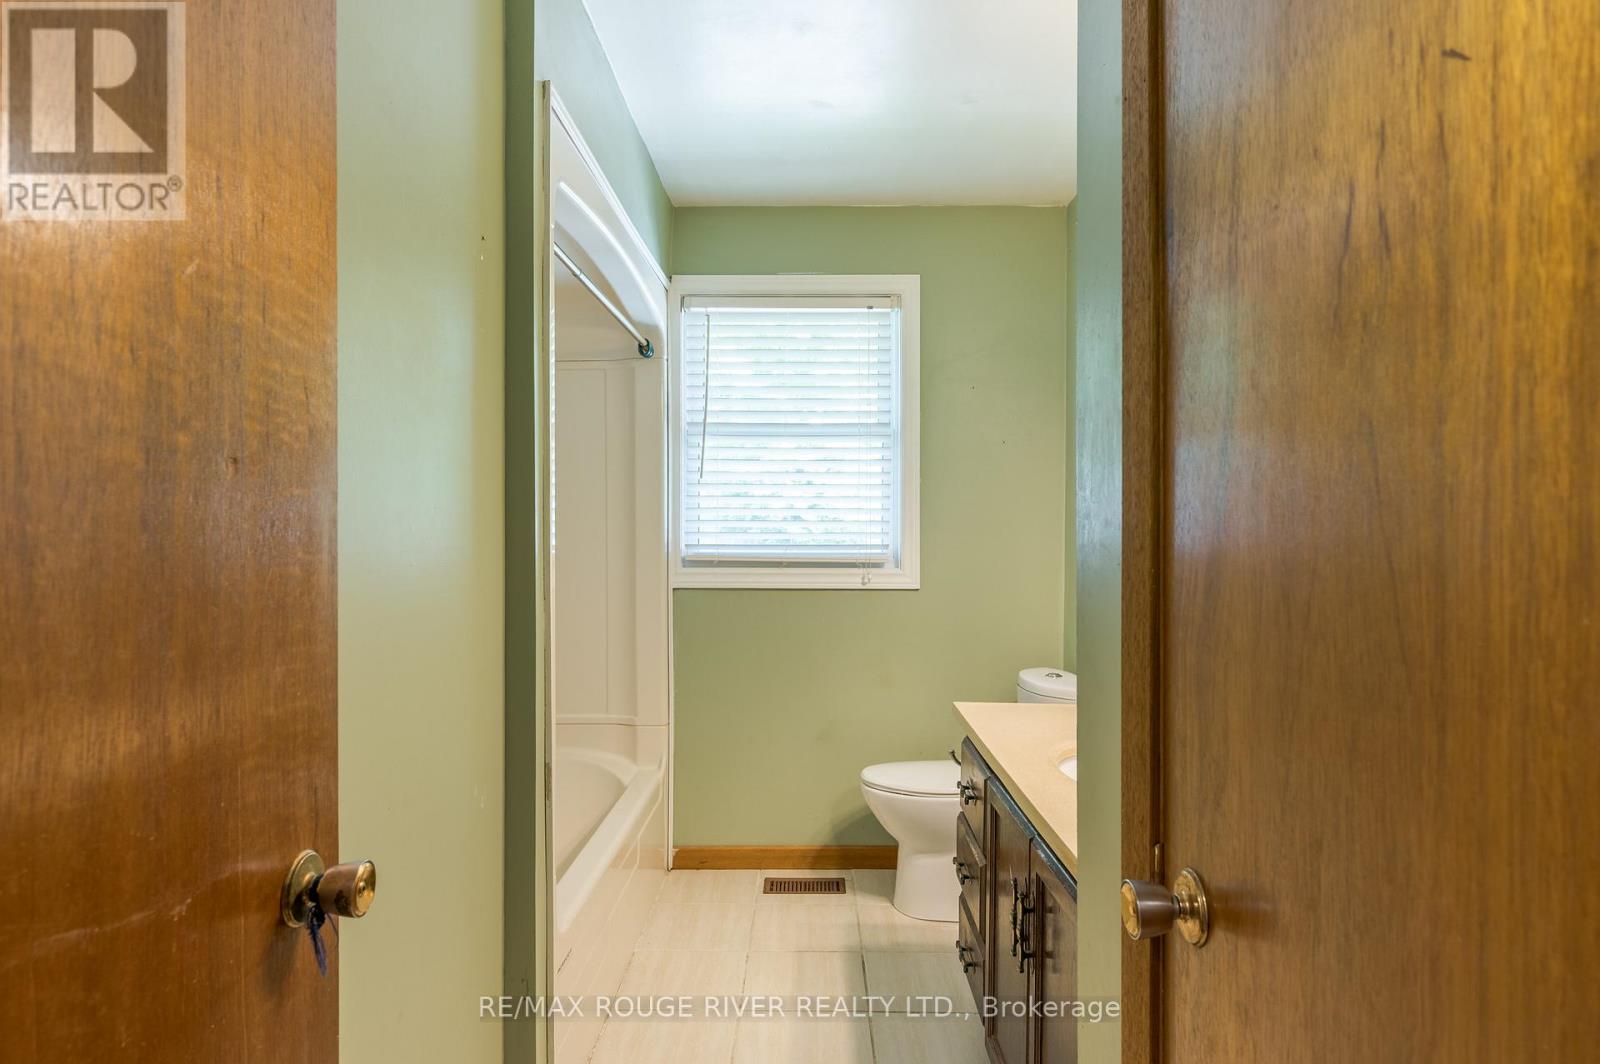
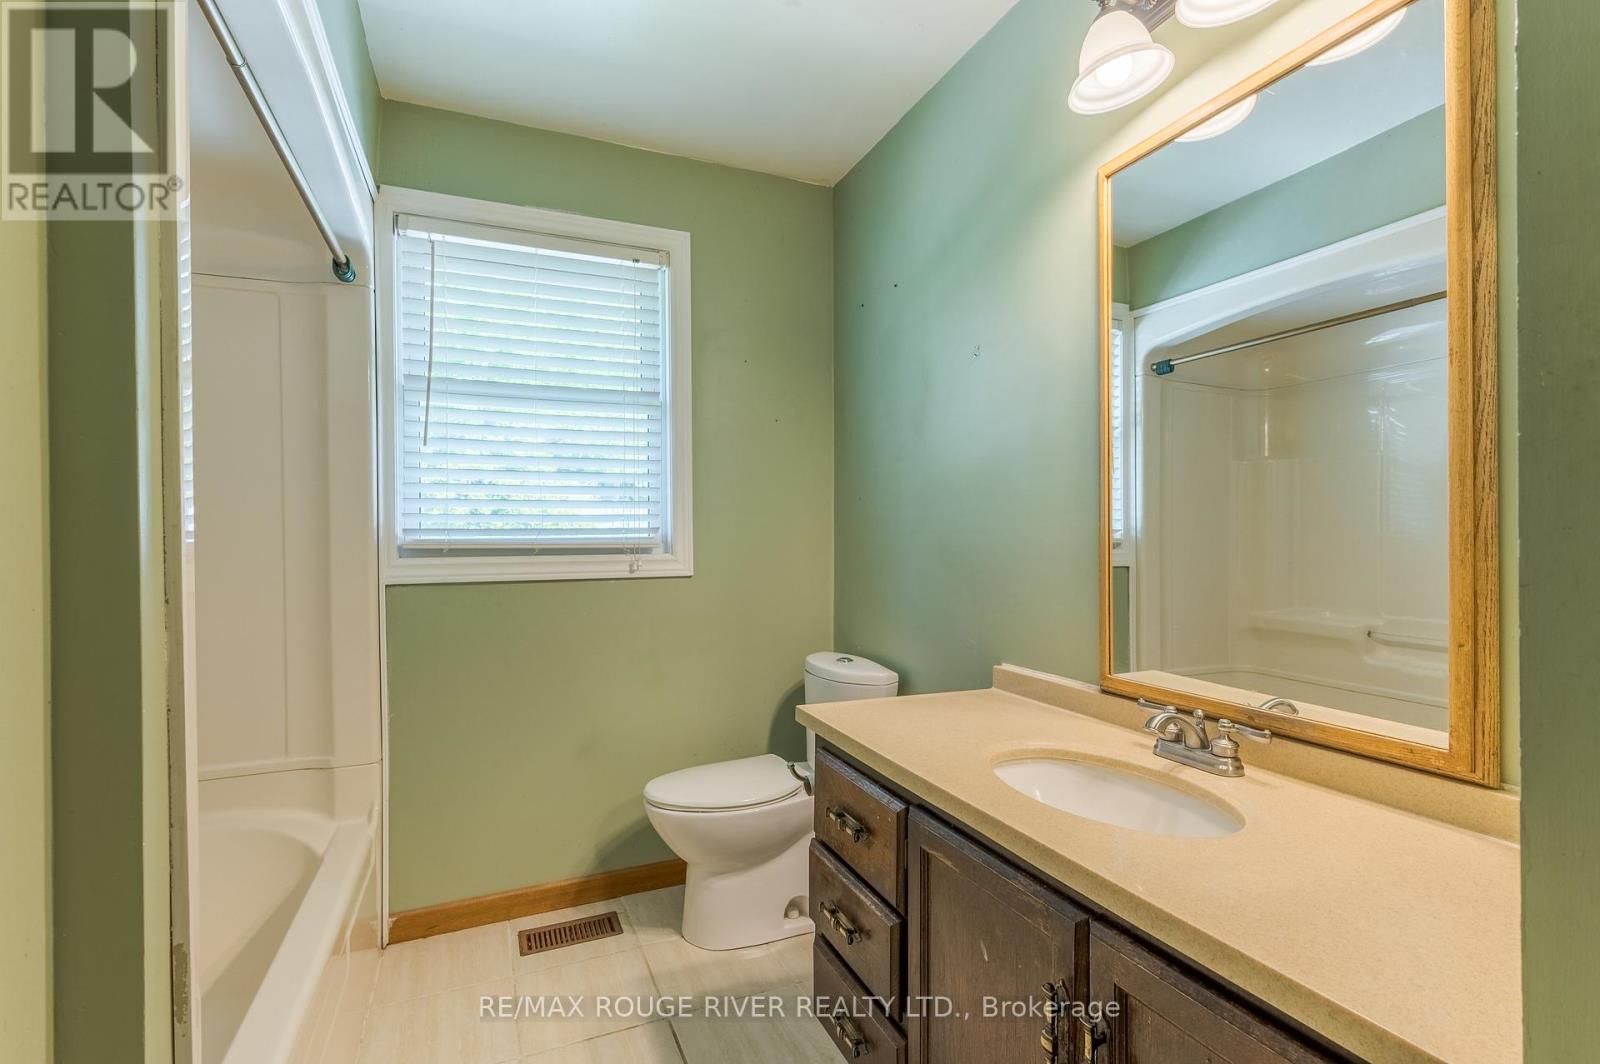
| Bathroom Total | 2 |
| Bedrooms Above Ground | 3 |
| Bedrooms Below Ground | 1 |
| Bedrooms Total | 4 |
| Age | 31 To 50 Years |
| Appliances | Garage Door Opener Remote(s), Water Treatment |
| Architectural Style | Raised Bungalow |
| Basement Development | Partially Finished |
| Basement Features | Walk-up |
| Basement Type | N/a (partially Finished), N/a |
| Construction Style Attachment | Detached |
| Cooling Type | Central Air Conditioning |
| Exterior Finish | Stone, Brick |
| Fireplace Present | Yes |
| Fireplace Total | 2 |
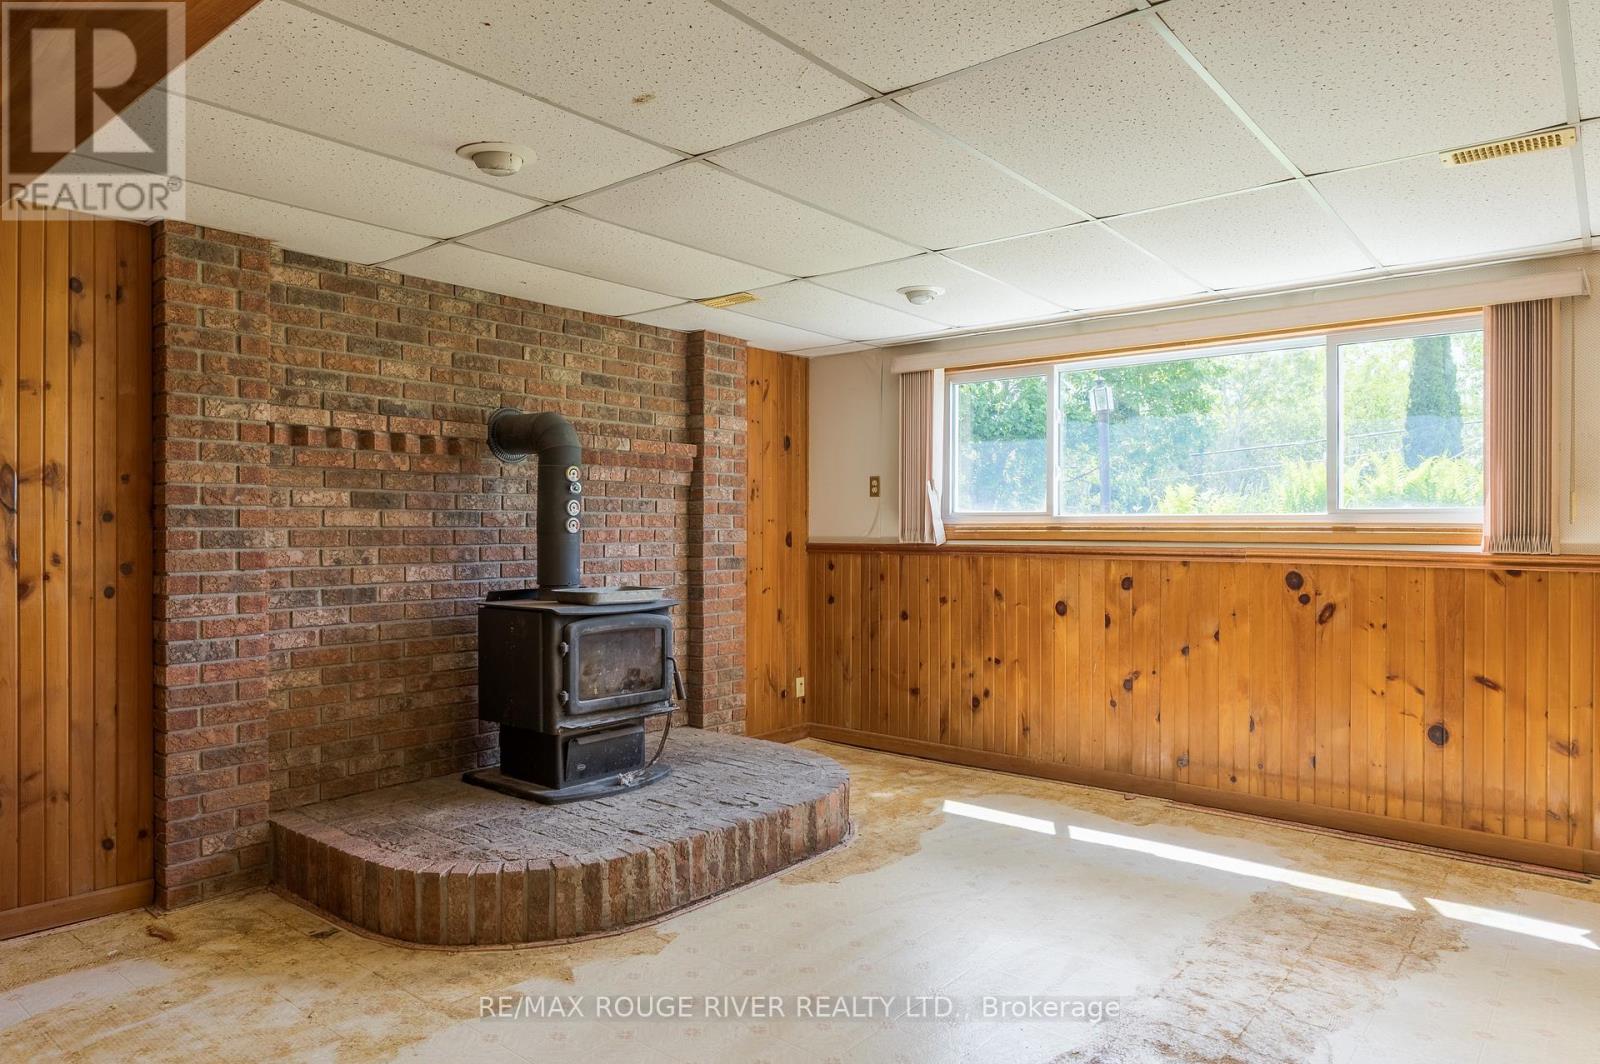
| Fireplace Type | Woodstove |
| Foundation Type | Concrete |
| Heating Fuel | Natural Gas |
| Heating Type | Forced Air |
| Stories Total | 1 |
| Size Interior | 1,500 - 2,000 Sqft |
| Type | House |
| Utility Water | Drilled Well |
Parking
| Attached Garage | |
| Garage |
Land
| Acreage | No |
| Sewer | Septic System |
| Size Depth | 150 Ft |
| Size Frontage | 100 Ft |
| Size Irregular | 100 X 150 Ft ; Plus 67 X 175 |
| Size Total Text | 100 X 150 Ft ; Plus 67 X 175|1/2 - 1.99 Acres |
| Zoning Description | Ru |
Rooms
| Level | Type | Length | Width | Dimensions |
|---|---|---|---|---|
| Lower Level | Other | 4 m | 3.81 m | 4 m x 3.81 m |
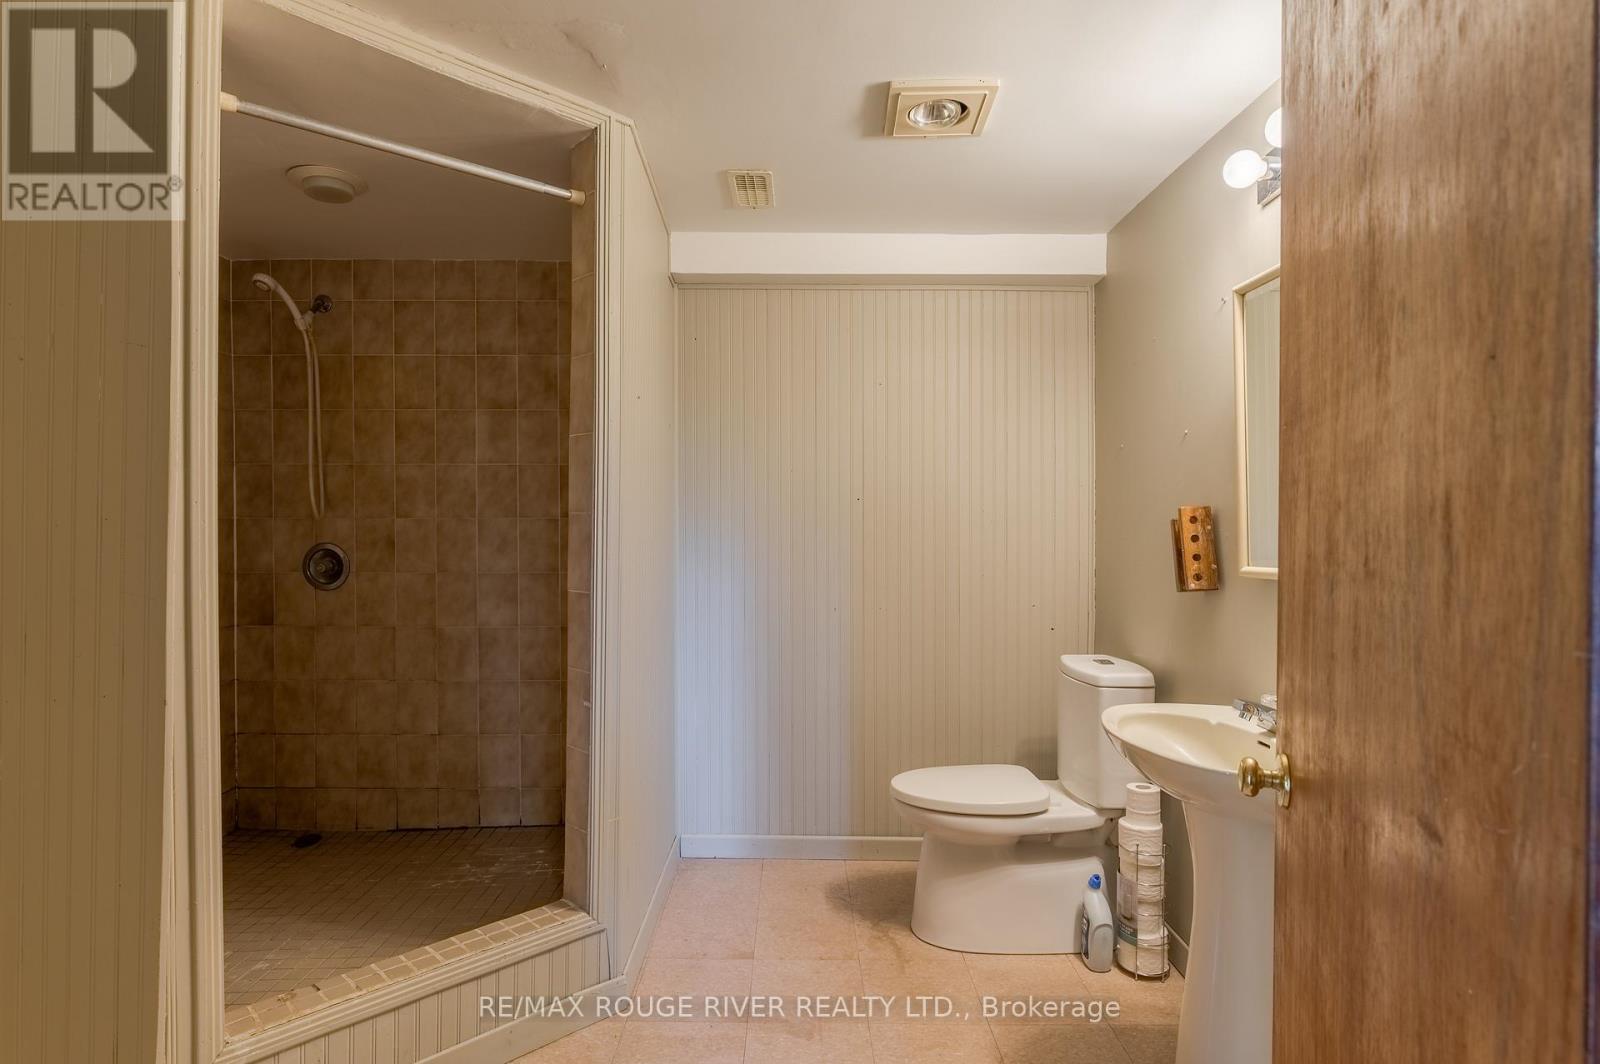
| Lower Level | Bathroom | 3.21 m | 2.76 m | 3.21 m x 2.76 m |
| Lower Level | Laundry Room | 4.79 m | 2.24 m | 4.79 m x 2.24 m |
| Lower Level | Recreational, Games Room | 4.85 m | 3.92 m | 4.85 m x 3.92 m |
| Lower Level | Bedroom 4 | 5.44 m | 4.05 m | 5.44 m x 4.05 m |
| Main Level | Living Room | 5.16 m | 4.88 m | 5.16 m x 4.88 m |
| Main Level | Dining Room | 3.83 m | 3.35 m | 3.83 m x 3.35 m |
| Main Level | Kitchen | 5.14 m | 3.23 m | 5.14 m x 3.23 m |
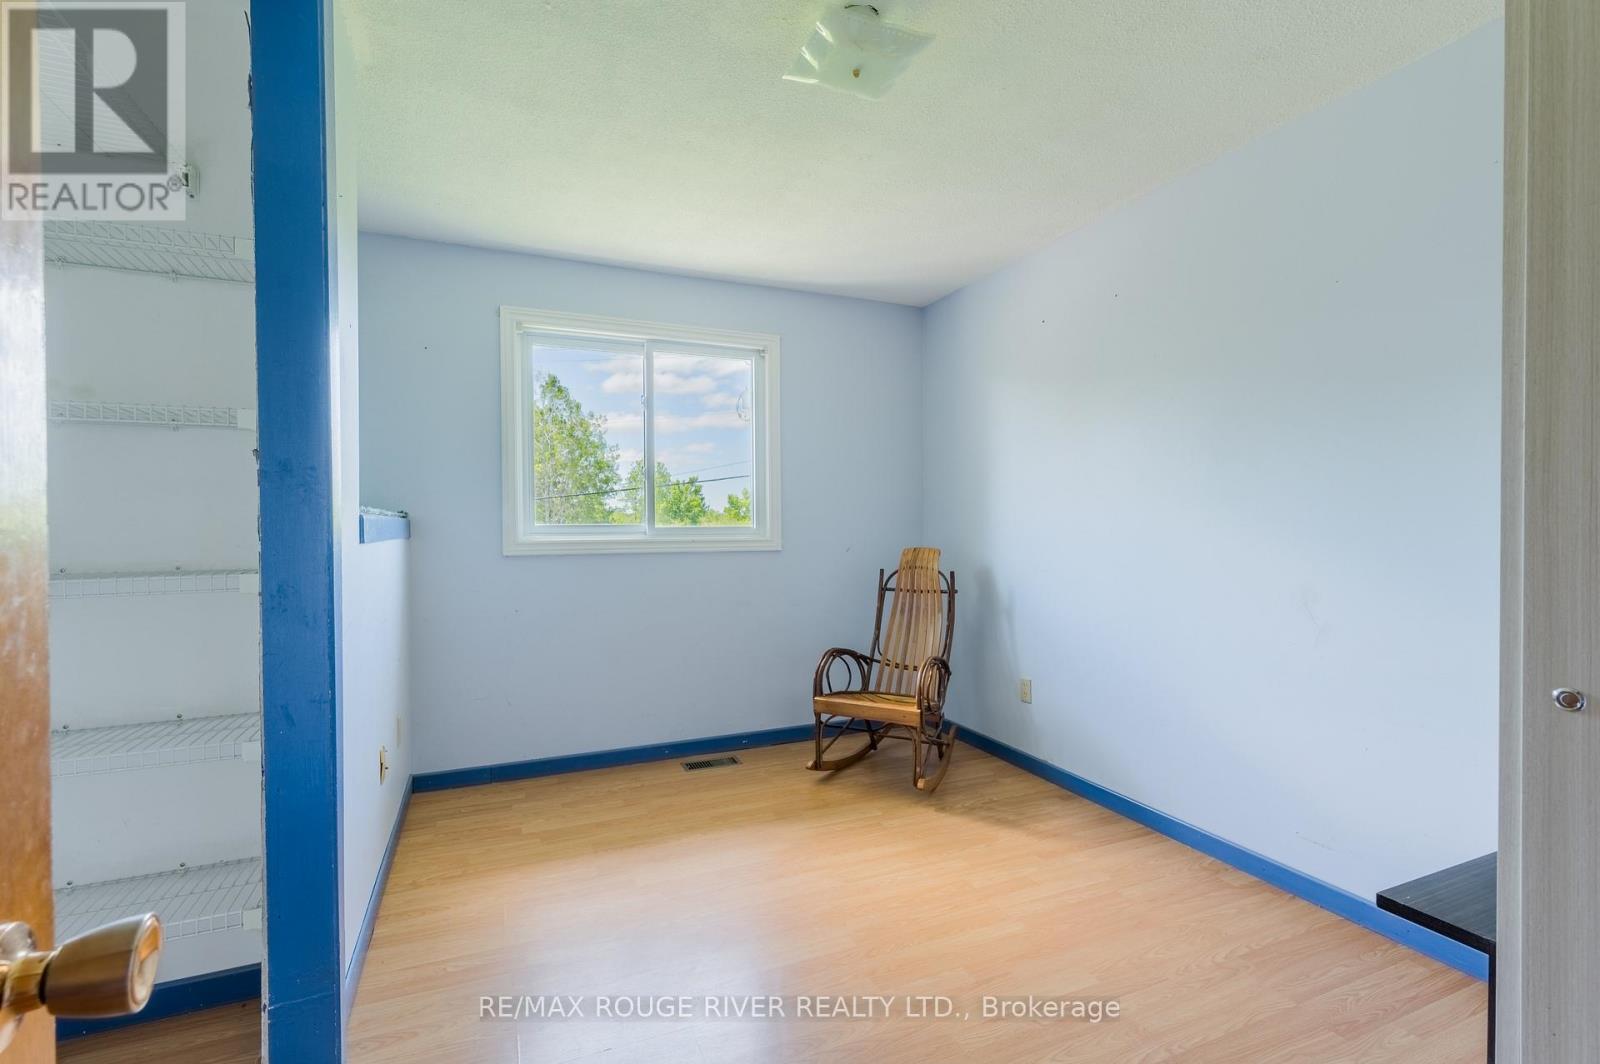
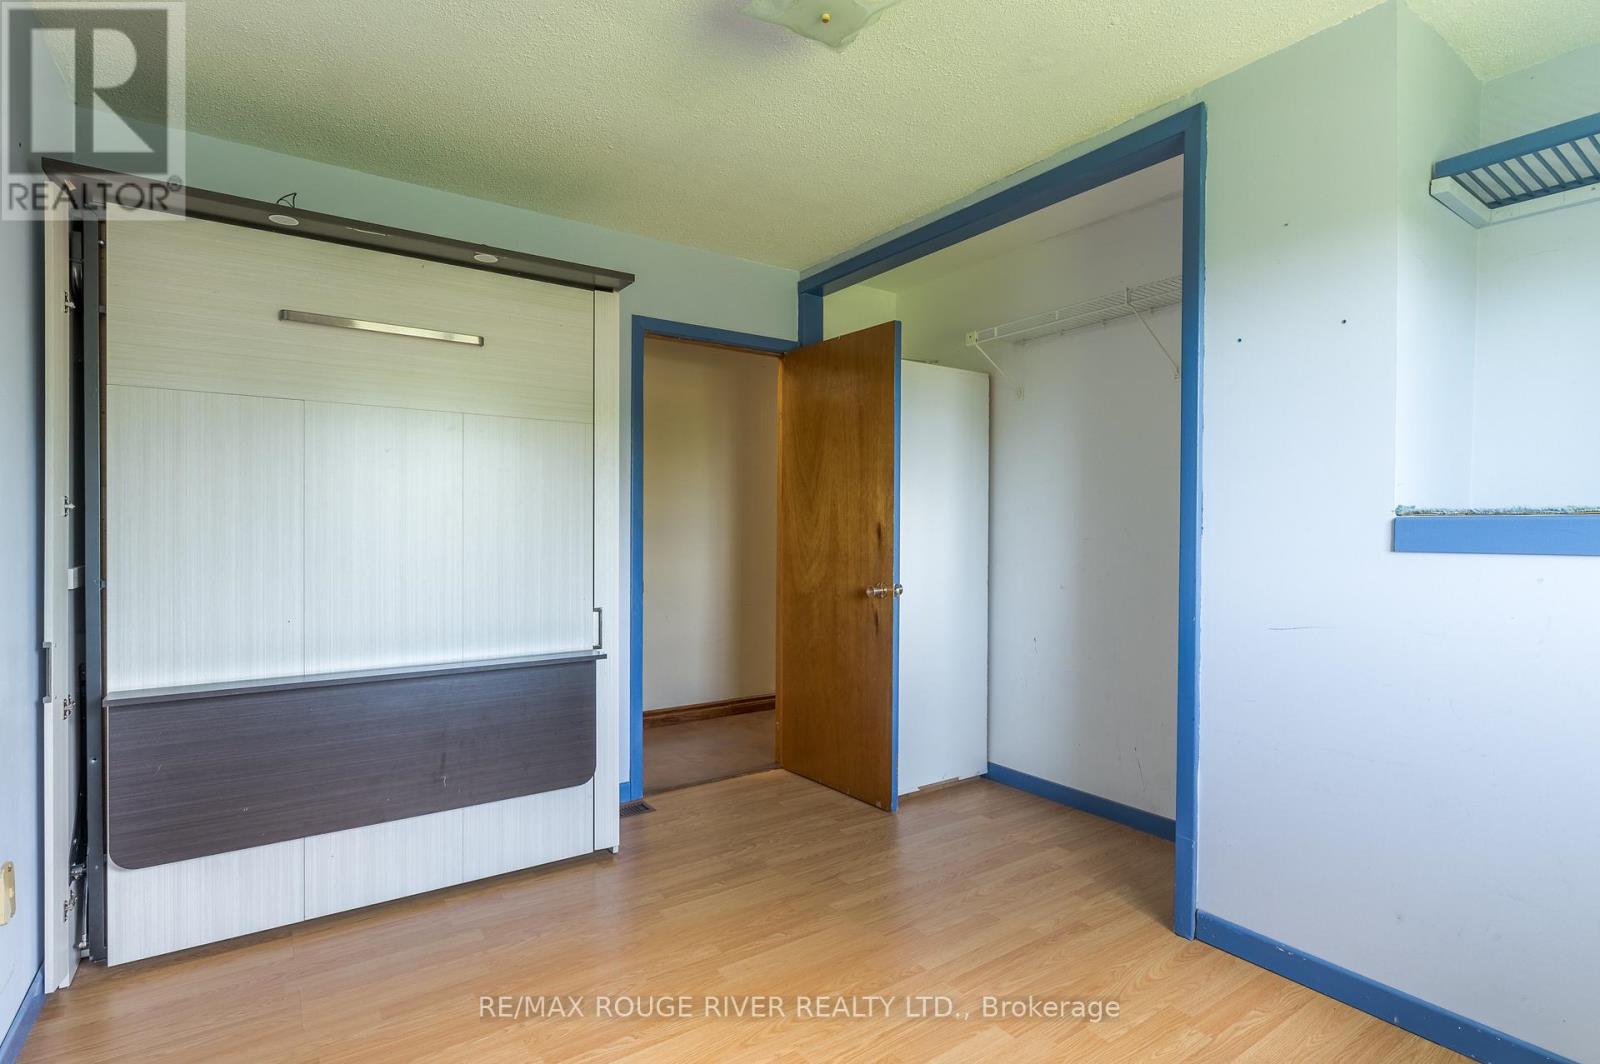
| Main Level | Primary Bedroom | 2.81 m | 3.78 m | 2.81 m x 3.78 m |
| Main Level | Bedroom 2 | 2.68 m | 3.77 m | 2.68 m x 3.77 m |
| Main Level | Bedroom 3 | 3.65 m | 2.89 m | 3.65 m x 2.89 m |
| Main Level | Bathroom | 3.23 m | 2.24 m | 3.23 m x 2.24 m |
| Upper Level | Family Room | 7.26 m | 6.42 m | 7.26 m x 6.42 m |
https://www.realtor.ca/real-estate/29829214/264-clonakilty-line-selwyn-selwyn
Contact Us
Contact us for more information
Christine Kemp
Broker
(705) 761-1454
www.ckemp.ca/
www.facebook.com/Christinekemprealestate/
1135 Lansdowne St W #10a
Peterborough, Ontario K9J 7M2
(705) 741-6000
www.remaxrougeriver.com/

The trademarks REALTOR®, REALTORS®, and the REALTOR® logo are controlled by The Canadian Real Estate Association (CREA) and identify real estate professionals who are members of CREA. The trademarks MLS®, Multiple Listing Service® and the associated logos are owned by The Canadian Real Estate Association (CREA) and identify the quality of services provided by real estate professionals who are members of CREA. The trademark DDF® is owned by The Canadian Real Estate Association (CREA) and identifies CREA's Data Distribution Facility (DDF®)
July 21 2026 12:03:40
Toronto Regional Real Estate Board
RE/MAX Rouge River Realty Ltd.